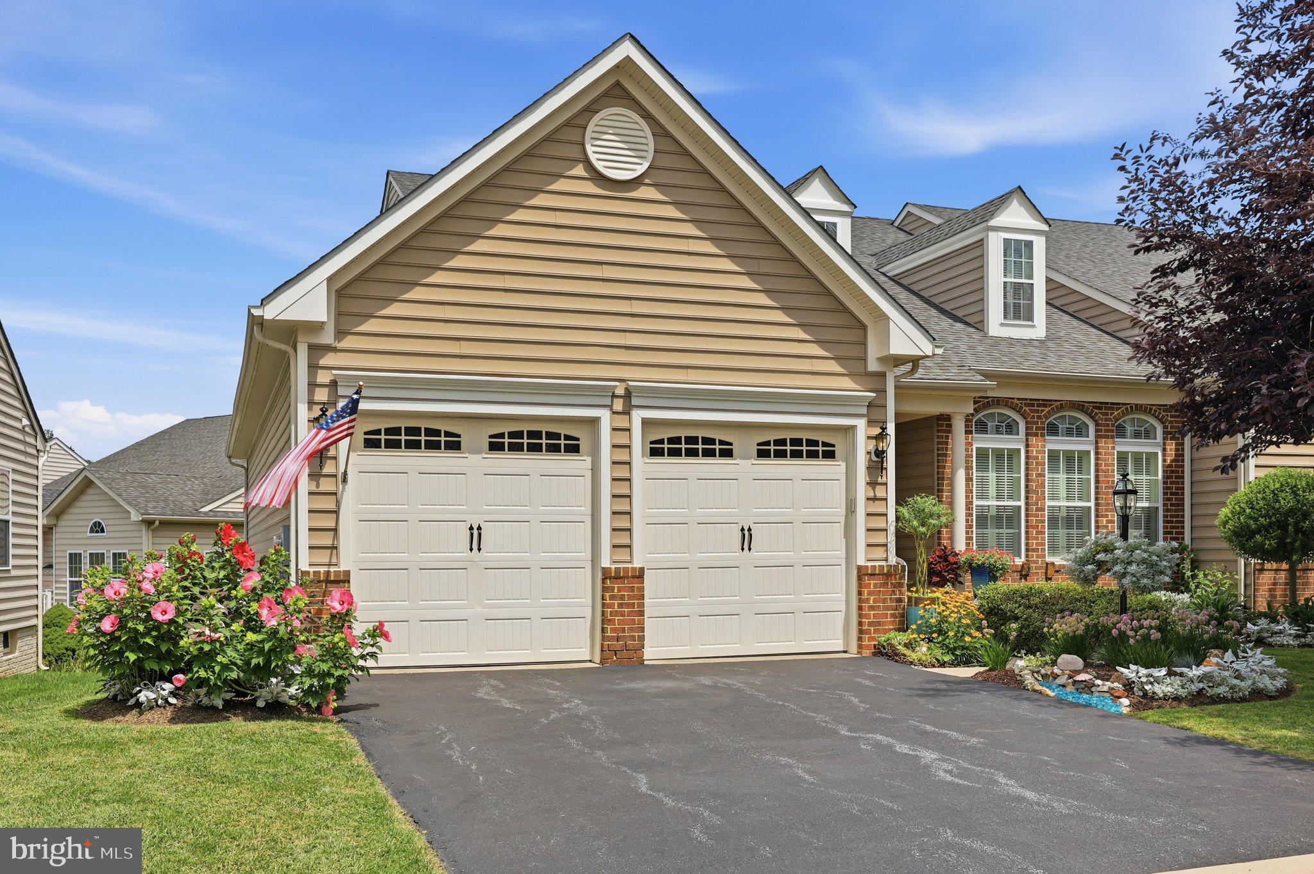
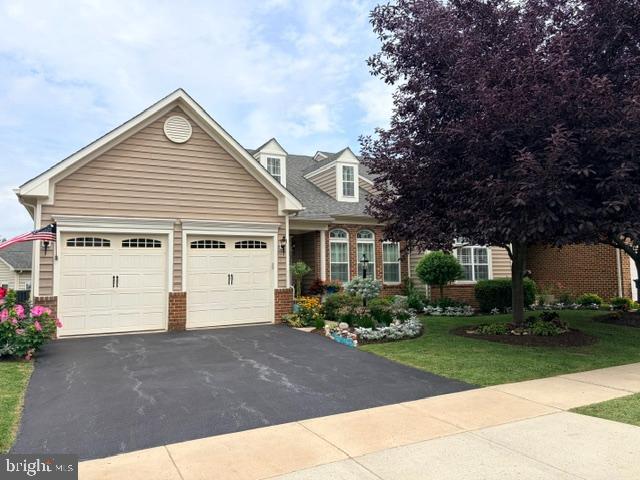
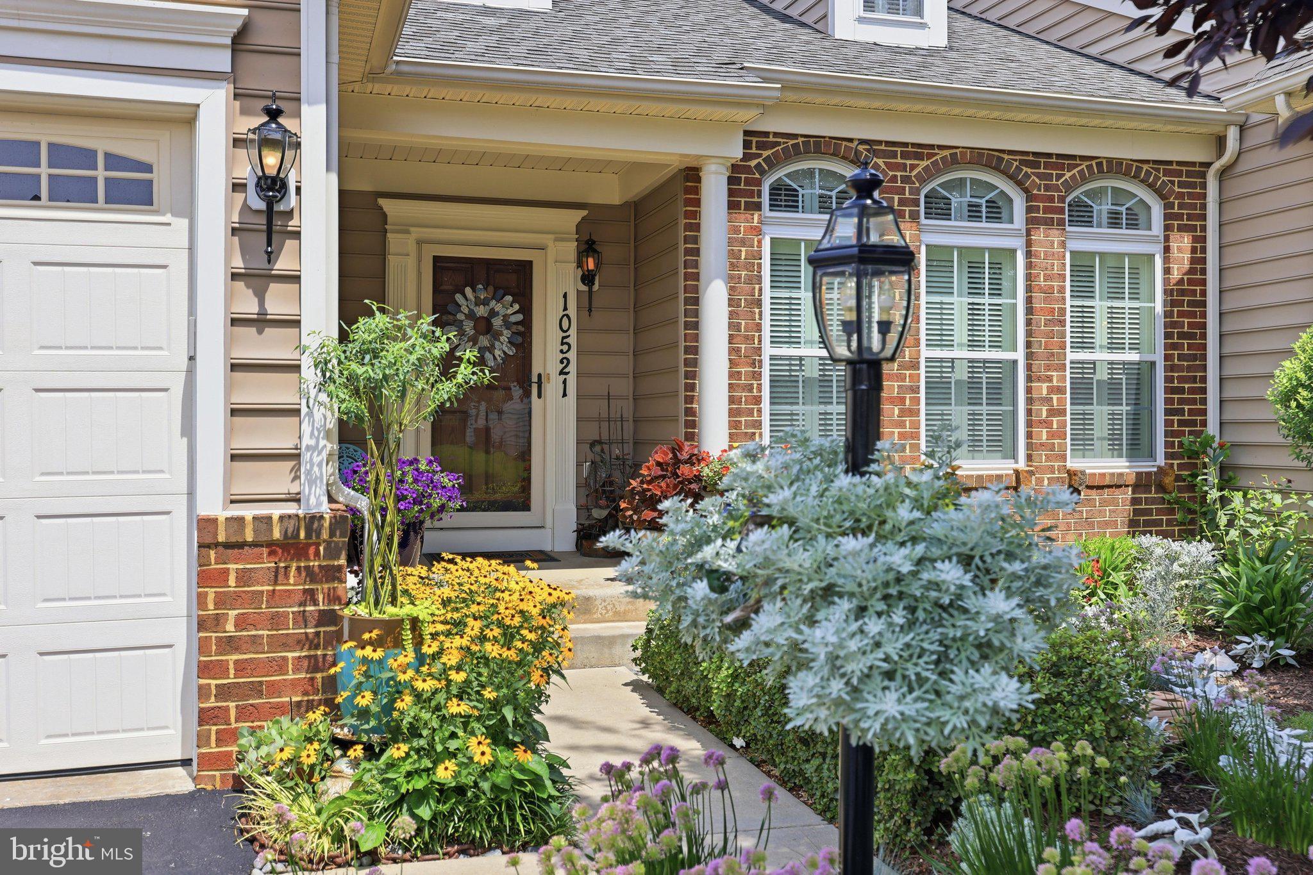
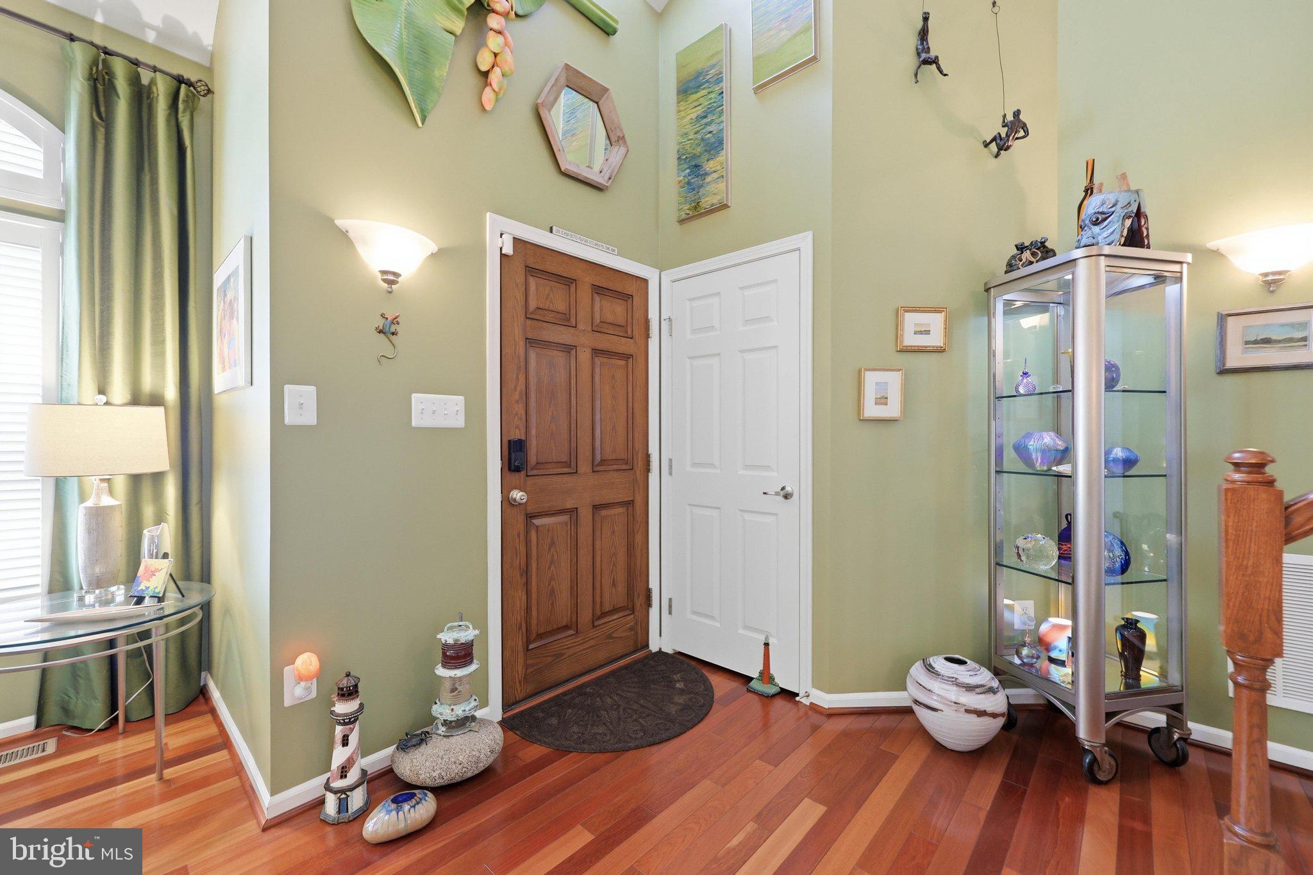
Welcome to 10521 Edwardian Lane in the highly sought-after 55+ community of Signature Club at Greenview in charming New Market. This beautifully maintained villa-style home offers the perfect blend of elegance, comfort, and low-maintenance living. Step inside and be greeted by soaring ceilings and rich Brazilian cherry hardwood floors that create a warm and inviting atmosphere. The open floor plan flows effortlessly into the gourmet kitchen, featuring gleaming granite countertops, stainless steel appliances, and abundant workspace—perfect for preparing meals and entertaining. Adjacent to the kitchen, the spacious morning room is filled with natural light, creating the ideal space for casual dining, relaxing with a cup of coffee, or enjoying your favorite book. The main-level primary suite is a private retreat, complete with two generous walk-in closets and a luxurious en-suite bath designed for comfort and convenience. The first floor also features a dedicated office or den, a convenient laundry room, and direct access to the attached two-car garage. Upstairs, you'll find two spacious guest bedrooms and a full bath, providing plenty of room for visitors or hobbies. The unfinished lower level offers endless possibilities—create additional living space, a home gym, workshop, or simply enjoy the abundance of storage. Outside, the composite deck and retractable awning provide the perfect setting for outdoor dining, entertaining, or relaxing in the shade. Enjoy a carefree lifestyle with community amenities that include a fitness center, swimming pool, lawn maintenance, and snow removal. Conveniently located near shopping, dining, downtown Frederick, and major commuter routes, this move-in-ready home offers everything you've been looking for. Simply unpack, settle in, and start enjoying the lifestyle you deserve.
Save
Ask
Tour
Hide
Share
Listing Snapshot
Price
$609,900
Days On Site
95 Days
Bedrooms
3
Inside Area (SqFt)
2,549 sqft
Total Baths
3
Full Baths
2
Partial Baths
1
Lot Size
0.12 Acres
Year Built
2008
MLS Number
MDFR2085818
Status
Active
Property Tax
$5,883
HOA/Condo/Coop Fees
$505 monthly
Sq Ft Source
Assessor
Friends & Family
React
Comment
Invite
No Comments Yet
Did you know? You can invite friends and family to your search. They can join your search, rate and discuss listings with you.
Recent Activity
3 months ago
Status changed to Active
3 months ago
Listing updated with changes from the MLS
3 months ago
Listing first seen on site
General Features
Acres
0.12
Attached Garage
Yes
Foundation
Block
Garage
Yes
Garage Spaces
2
Levels
Three Or More
Parking
GarageDrivewayAttached
Parking Spaces
4
Pets
Yes
Property Sub Type
Townhouse
Sewer
Public Sewer
Special Circumstances
Standard
SqFt Above
2549
SqFt Total
4295
Style
Villa
Water Source
Public
Zoning
RESIDENTIAL
Interior Features
Appliances
Gas Water Heater
Basement
Unfinished
Cooling
Central AirElectric
Heating
Natural GasHeat Pump
Main Level Bedrooms
1
Save
Ask
Tour
Hide
Share
Exterior Features
Construction Details
BrickVinyl Siding
Pool Features
Community
Community Features
Additional Association Fee
$505.0
Additional Association Fee Frequency
Monthly
Community Features
Pool
School District
FREDERICK COUNTY PUBLIC SCHOOLS
Senior Community
Yes
Schools
School District
FREDERICK COUNTY PUBLIC SCHOOLS
Elementary School
Unknown
Middle School
Unknown
High School
Unknown
Listing courtesy of Long & Foster Real Estate, Inc.



Did you know? You can invite friends and family to your search. They can join your search, rate and discuss listings with you.