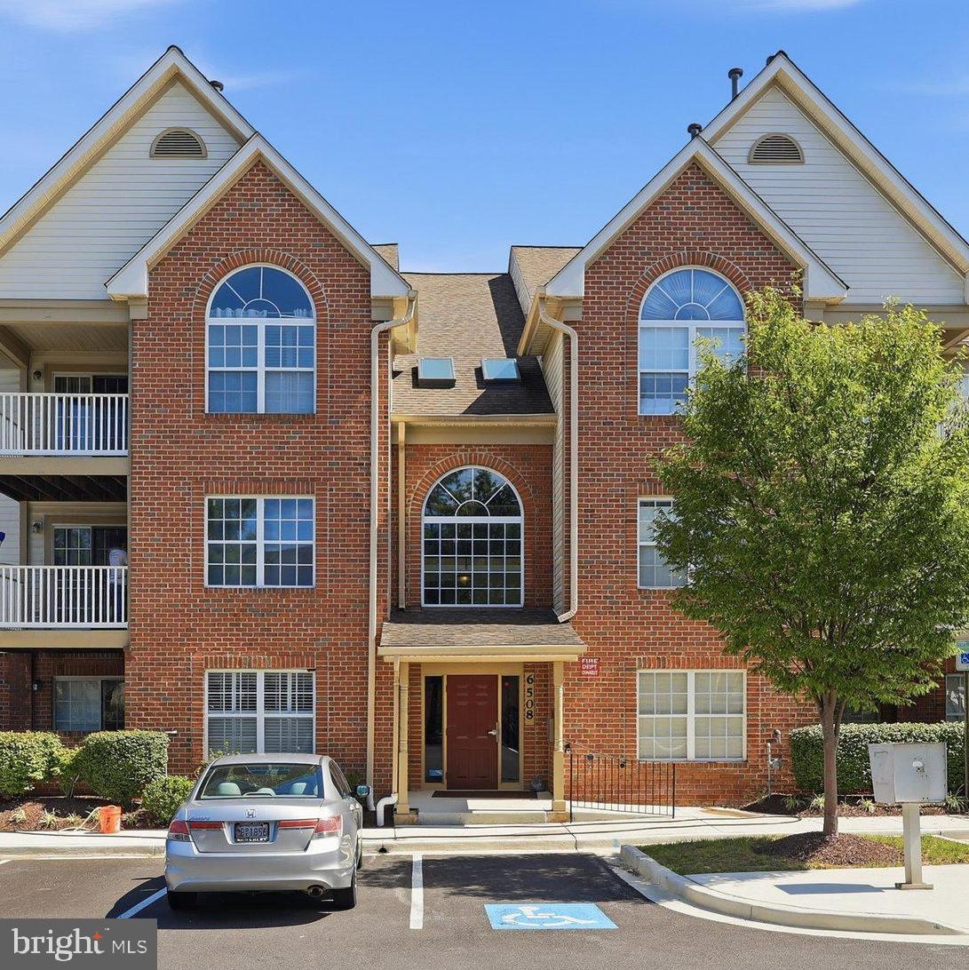
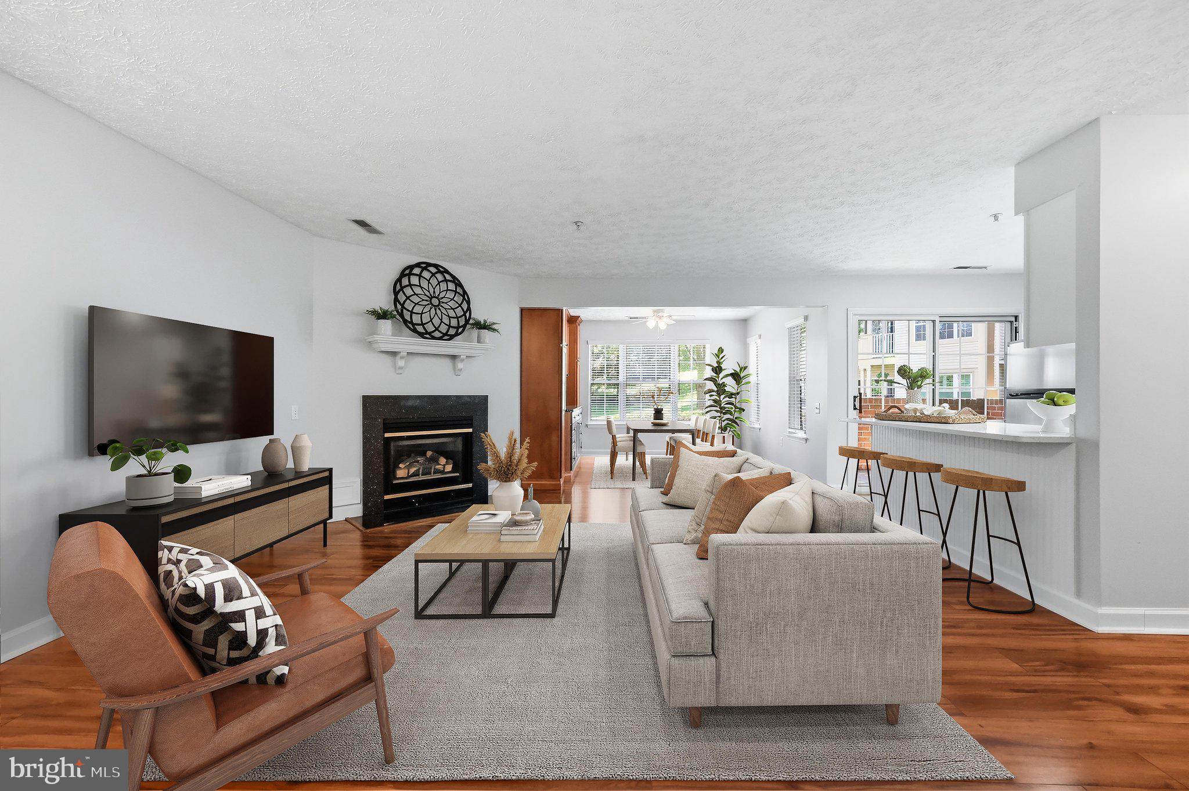
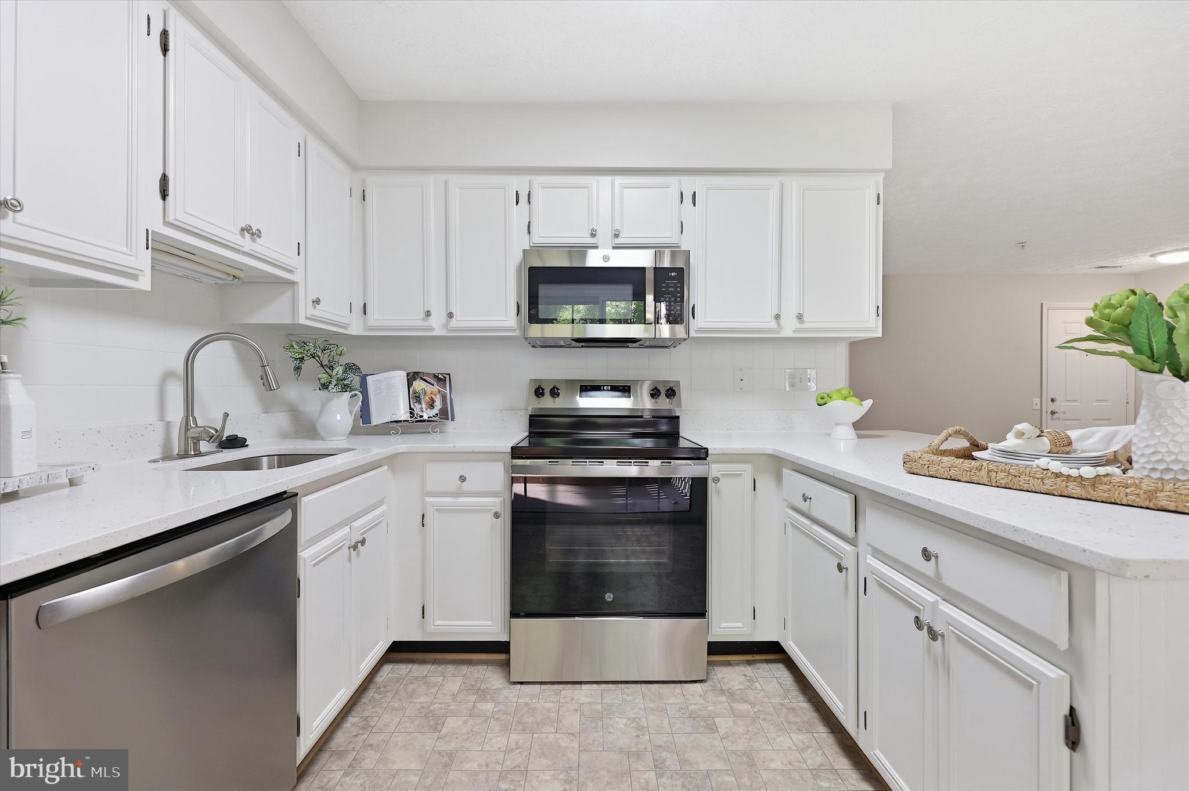
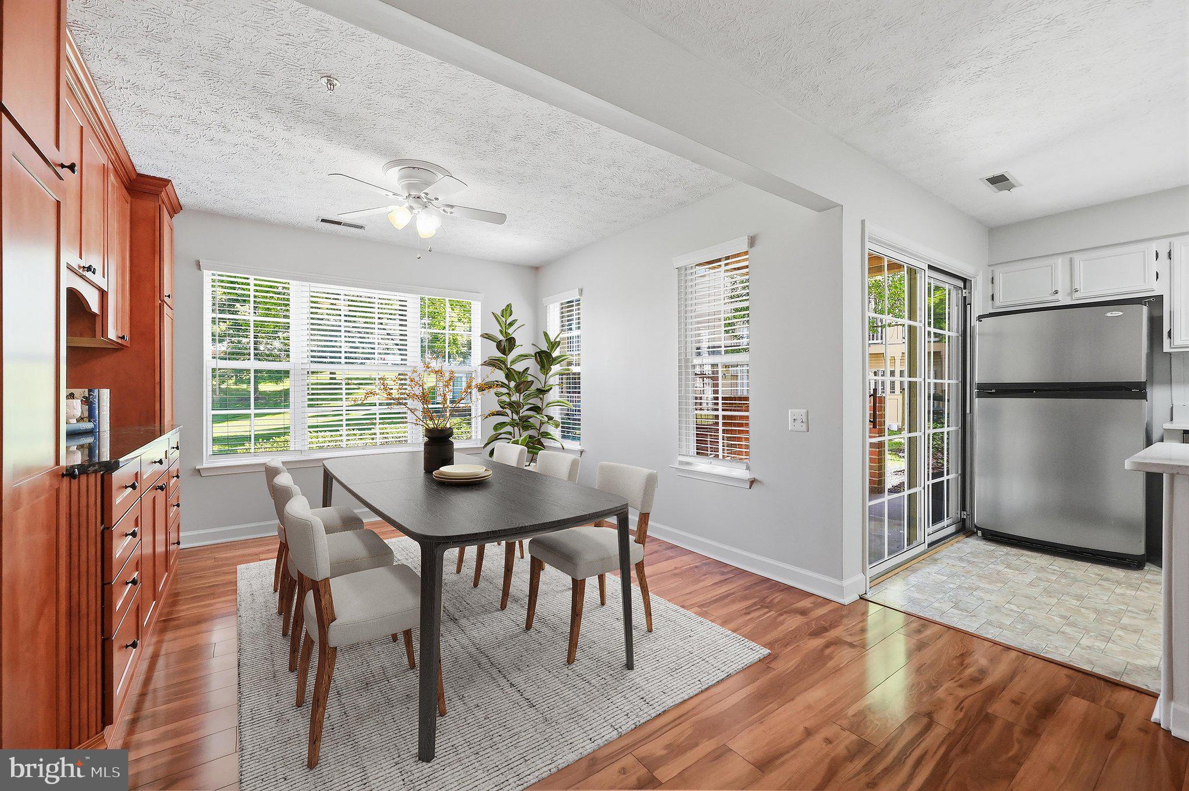
Discover the charm of this delightful main-level 2-bedroom, 2-bathroom unit in the sought-after Spring Ridge community. The open floor plan seamlessly connects the living and dining areas, perfect for gatherings. Step inside to discover brand-new updates throughout, including fresh interior paint and plush new carpet. Enjoy cozy evenings by the fireplace or unwind in the primary bath featuring a whirlpool tub. The well-appointed kitchen includes modern Stainless Steel appliances such as a dishwasher, refrigerator, and stove, with brand NEW stylish quartz countertops making meal prep a breeze. Topping it ALL off w/ only 2 year old HVAC system, this gives a great peace of mind for a turn key property!
Step outside to enjoy community amenities, including a refreshing pool, tennis courts/ pickle ball courts basketball courts, and playgrounds, ideal for outdoor fun. The neighborhood is surrounded by lush parks and offers easy access to local schools, ensuring a vibrant community atmosphere. With excellent public services and well-maintained common areas, Spring Ridge is a place where comfort meets convenience. Experience the warmth of home in this inviting space, where every detail is designed for your enjoyment. Don't miss the chance to make this lovely unit your own!
Save
Ask
Tour
Hide
Share
Listing Snapshot
Price
$292,000
Days On Site
52 Days
Bedrooms
2
Inside Area (SqFt)
1,143 sqft
Total Baths
2
Full Baths
2
Partial Baths
N/A
Lot Size
N/A
Year Built
1996
MLS® Number
MDFR2086042
Status
Pending
Property Tax
$2,844
HOA/Condo/Coop Fees
$321 monthly
Sq Ft Source
Estimated
Friends & Family
React
Comment
Invite
No Comments Yet
Did you know? You can invite friends and family to your search. They can join your search, rate and discuss listings with you.
Recent Activity
2 weeks ago
Status changed to Pending
2 weeks ago
Listing updated with changes from the MLS®
2 weeks ago
Price changed to $292,000
2 months ago
Listing first seen on site
General Features
Levels
One
Parking
PavedParking Lot
Pets
Cats OKDogs OKYes
Property Sub Type
Condominium
Sewer
Public Sewer
Special Circumstances
Standard
SqFt Above
1143
SqFt Total
1143
Style
Other
Water Source
Public
Zoning
PUD
Interior Features
Appliances
CooktopElectric Water HeaterGas Water HeaterDishwasherDisposalDryerRefrigeratorWasher
Cooling
Central AirElectric
Fireplace
Yes
Fireplaces
1
Flooring
LaminateCarpet
Heating
Natural GasHeat Pump
Interior
Open Floorplan
Laundry Features
Washer Hookup
Main Level Bedrooms
2
Window Features
Window CoveringsWindow Treatments
Bathroom 2
Level - Main
Bedroom 2
Level - Main
Breakfast Room
Level - Main
Kitchen
Level - Main
Living Room
Level - Main
Primary Bathroom
Level - Main
Primary Bedroom
Level - MainFeatures - Walk-In Closet(s)
Save
Ask
Tour
Hide
Share
Exterior Features
Construction Details
Brick
Pool Features
CommunityPrivate
Private Pool
Yes
Windows/Doors
Window CoveringsWindow Treatments
Community Features
Accessibility Features
Therapeutic WhirlpoolAccessible DoorsAccessible Hallway(s)Accessible Electrical and Environmental Controls



Did you know? You can invite friends and family to your search. They can join your search, rate and discuss listings with you.