SHORT SALE OPPORTUNITY – LENDER-APPROVED LIST PRICE OF $660,000! Significant price reduction from the original $725,000 list price creates an exceptional opportunity in desirable Renn Quarter. Property has been appraised and the lender has provided written authorization to market the home at $660,000. Final sale and terms remain subject to third-party/lender approval.
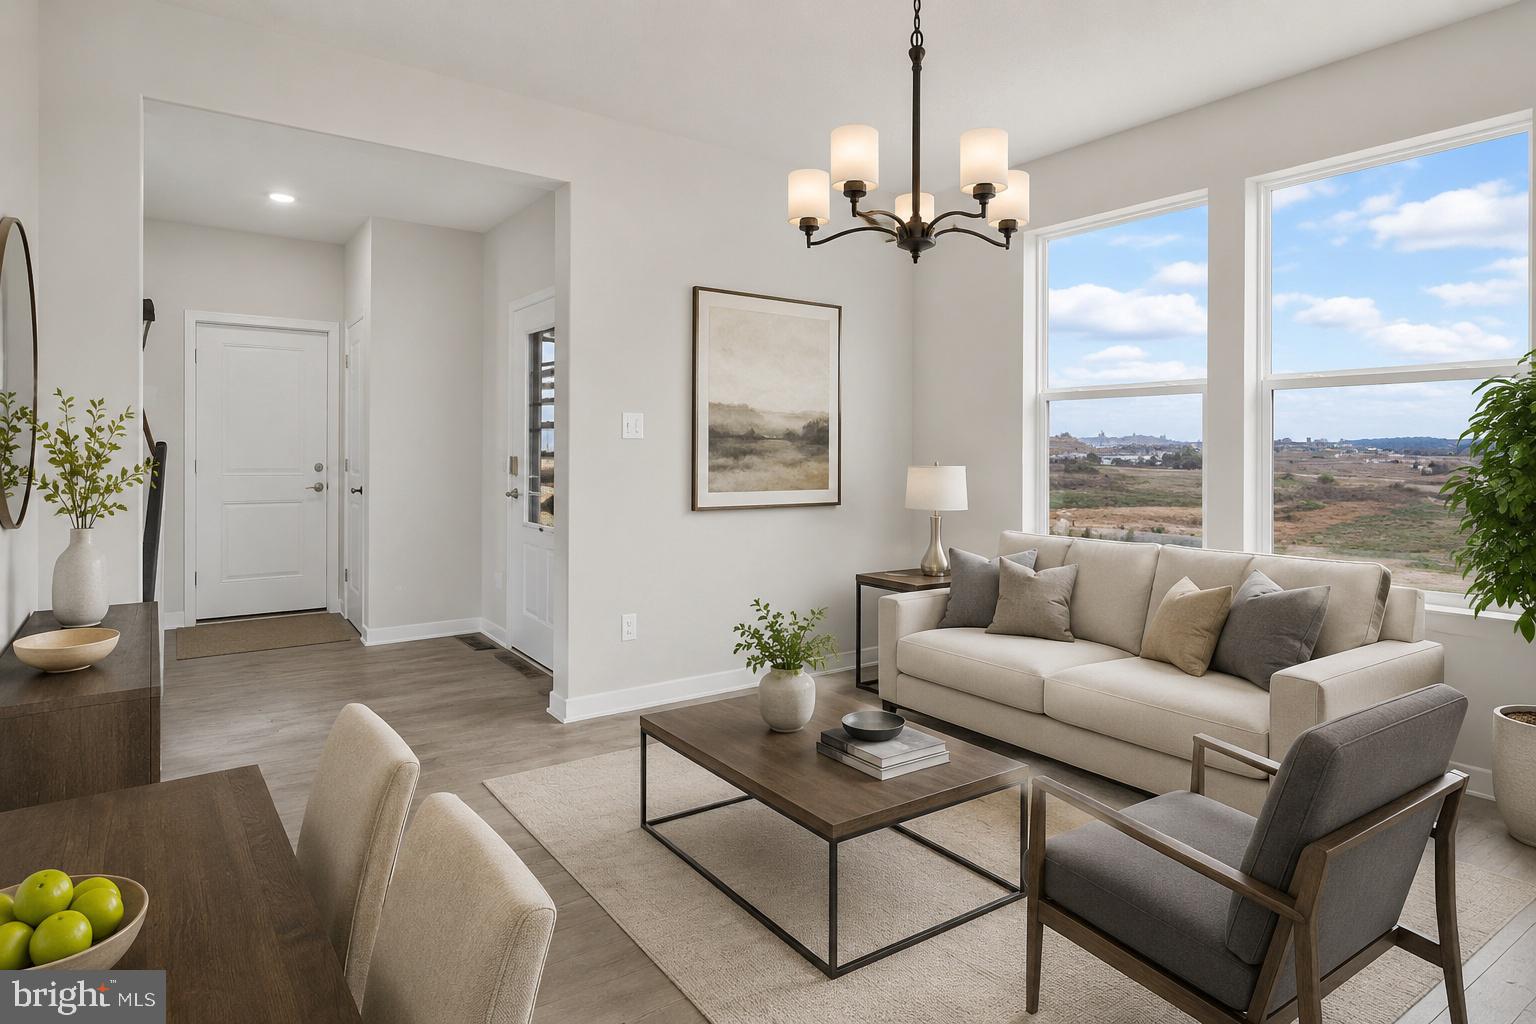
Welcome to Renn Quarter, ideally located just a short distance from Historic Downtown Frederick and its outstanding restaurants, shops, entertainment, parks and vibrant downtown lifestyle. This impressive Jade floor plan offers four finished levels of beautifully designed and exceptionally flexible living space.
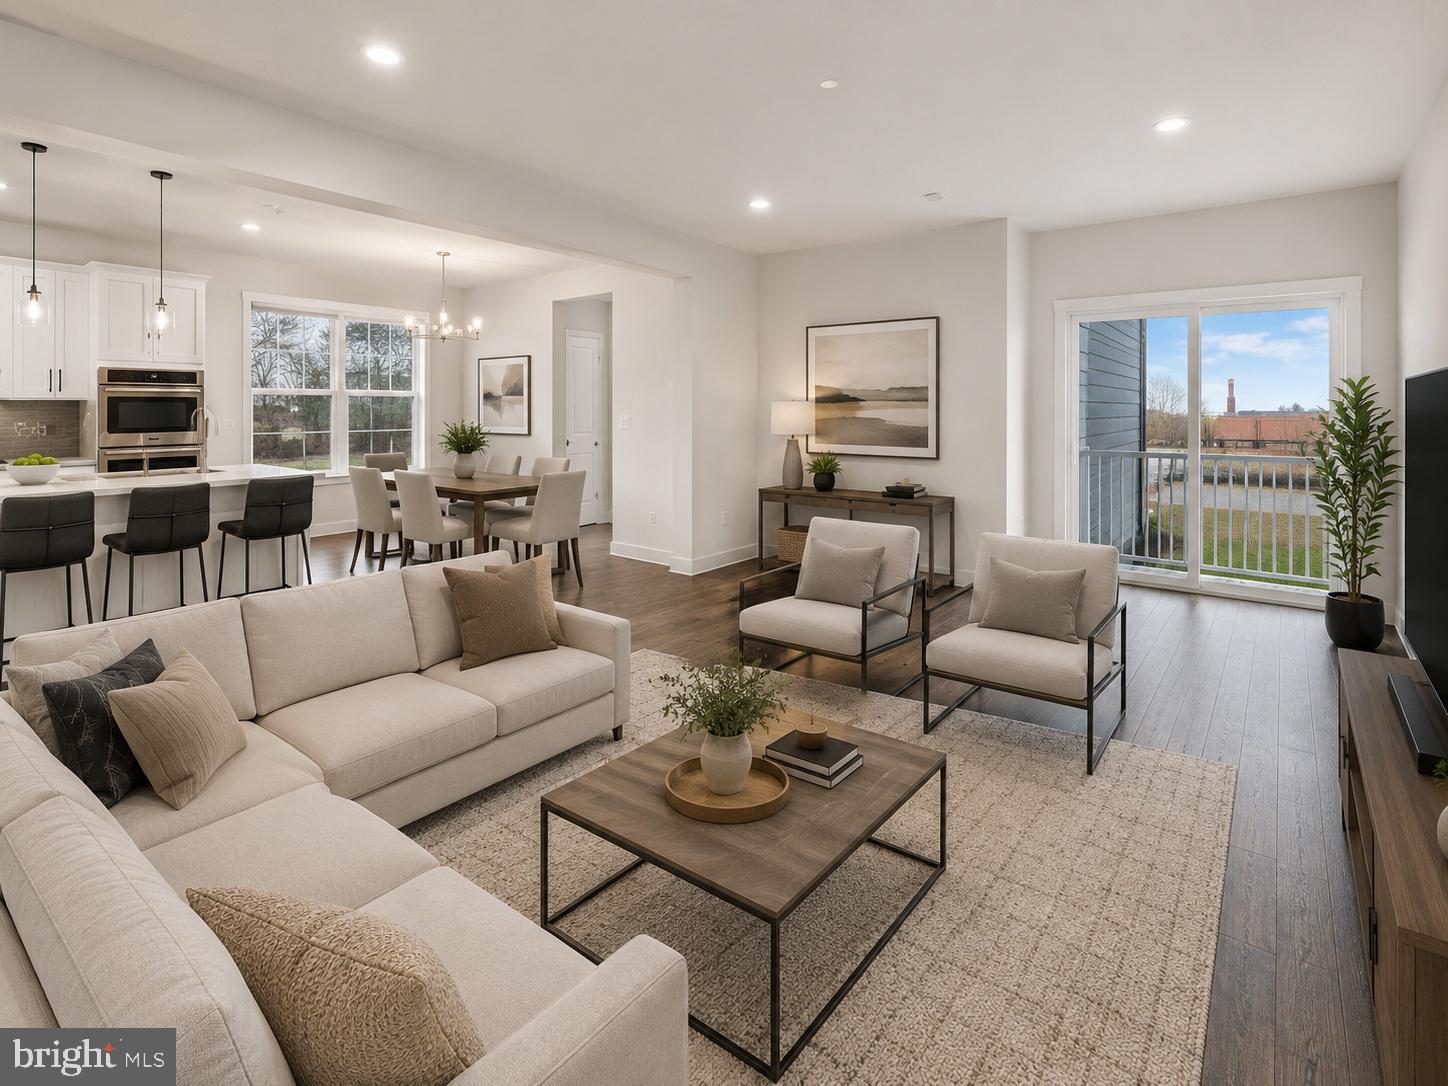
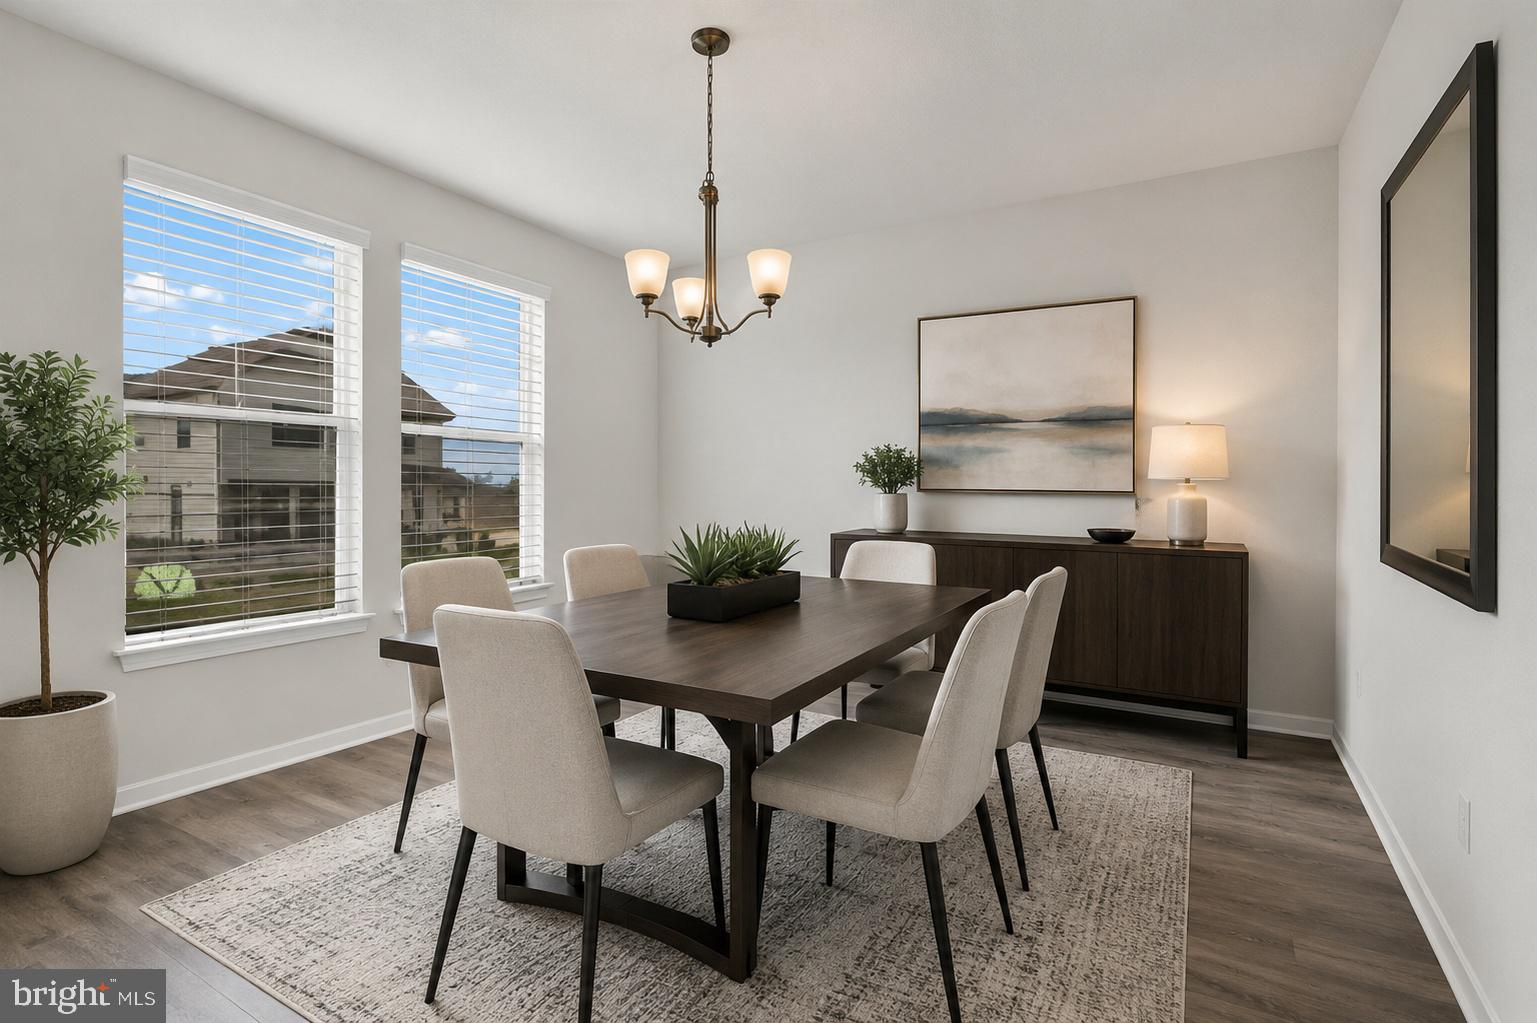
The open main level features a spacious family room and gourmet kitchen with quartz countertops, stainless steel appliances, built-in wall oven and microwave, hood vent and stylish herringbone mosaic glass backsplash. A separate formal dining room can also serve as a home office or sitting room.
The spacious owner's suite features two walk-in closets and an en-suite bath with an oversized walk-in shower. Three additional bedrooms and two full baths provide excellent space for family and guests. The highly desirable fourth-level bonus room provides additional flexibility for a home office, playroom, media room or private retreat.
The finished lower level features a large recreation room, additional bedroom and full bath—ideal for guests or extended family.
Outstanding value at the lender-approved $660,000 list price. Take advantage of this opportunity to own a spacious, newer home in Renn Quarter just minutes from everything Downtown Frederick has to offer. Short sale—final sale and terms subject to third-party approval.
Save
Ask
Tour
Hide
Share
Listing Snapshot
Price
$660,000
Days On Site
89 Days
Bedrooms
5
Inside Area (SqFt)
3,542 sqft
Total Baths
4
Full Baths
4
Partial Baths
N/A
Lot Size
0.09 Acres
Year Built
2023
MLS Number
MDFR2086090
Status
Active
Property Tax
$12,891
HOA/Condo/Coop Fees
$90 monthly
Sq Ft Source
Assessor
Friends & Family
React
Invite
Recent Activity
3 days ago
Listing updated with changes from the MLS
7 days ago
Status changed to Active
a week ago
Price changed to $660,000
3 months ago
Listing first seen on site
General Features
Acres
0.09
Attached Garage
Yes
Foundation
Concrete Perimeter
Garage
Yes
Garage Spaces
2
Levels
Two
Parking
ConcreteGarageDrivewayAttached
Parking Spaces
4
Pets
Cats OKDogs OKYes
Property Sub Type
Single Family Residence
Sewer
Public Sewer
Special Circumstances
Third Party Approval
SqFt Above
2692
SqFt Below
850
SqFt Total
3542
Style
Traditional
Water Source
Public
Zoning
R
Interior Features
Appliances
OvenGas RangeGas OvenElectric Water HeaterStainless Steel Appliance(s)MicrowaveWasherCooktopENERGY STAR Qualified RefrigeratorENERGY STAR Qualified DishwasherENERGY STAR Qualified AppliancesENERGY STAR Qualified Water Heater