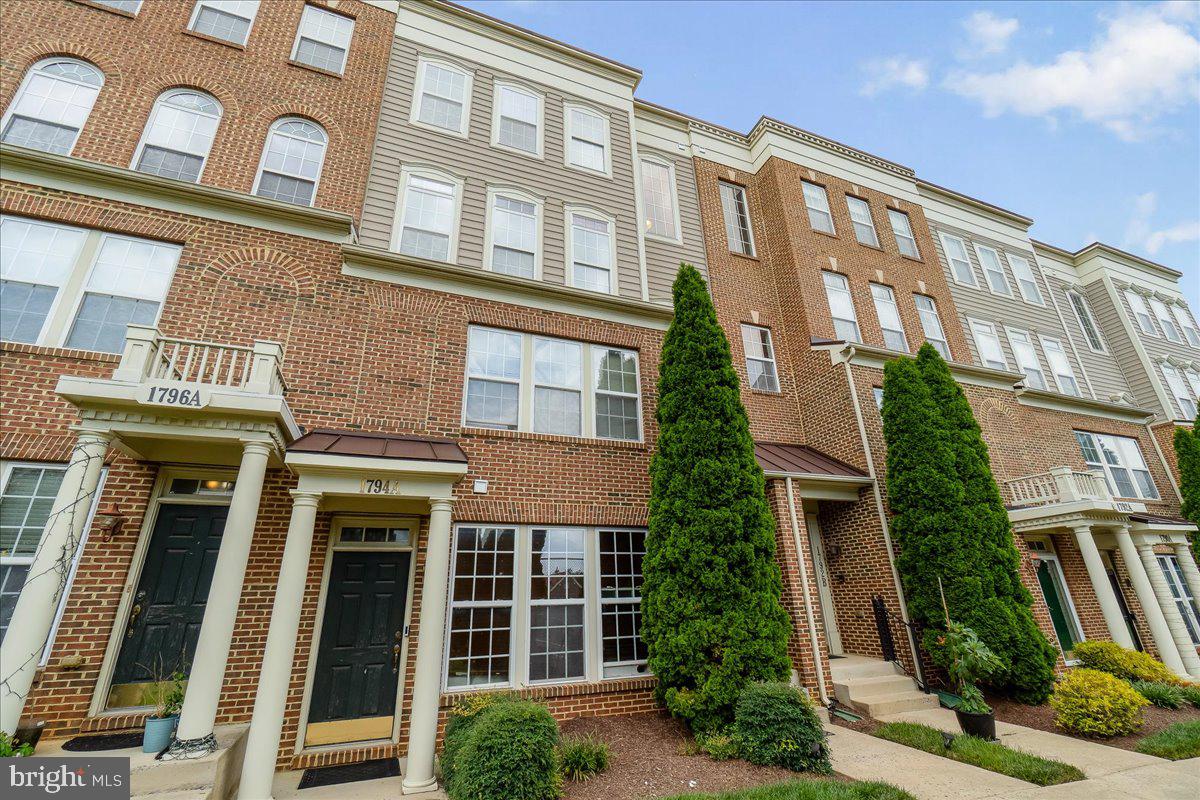
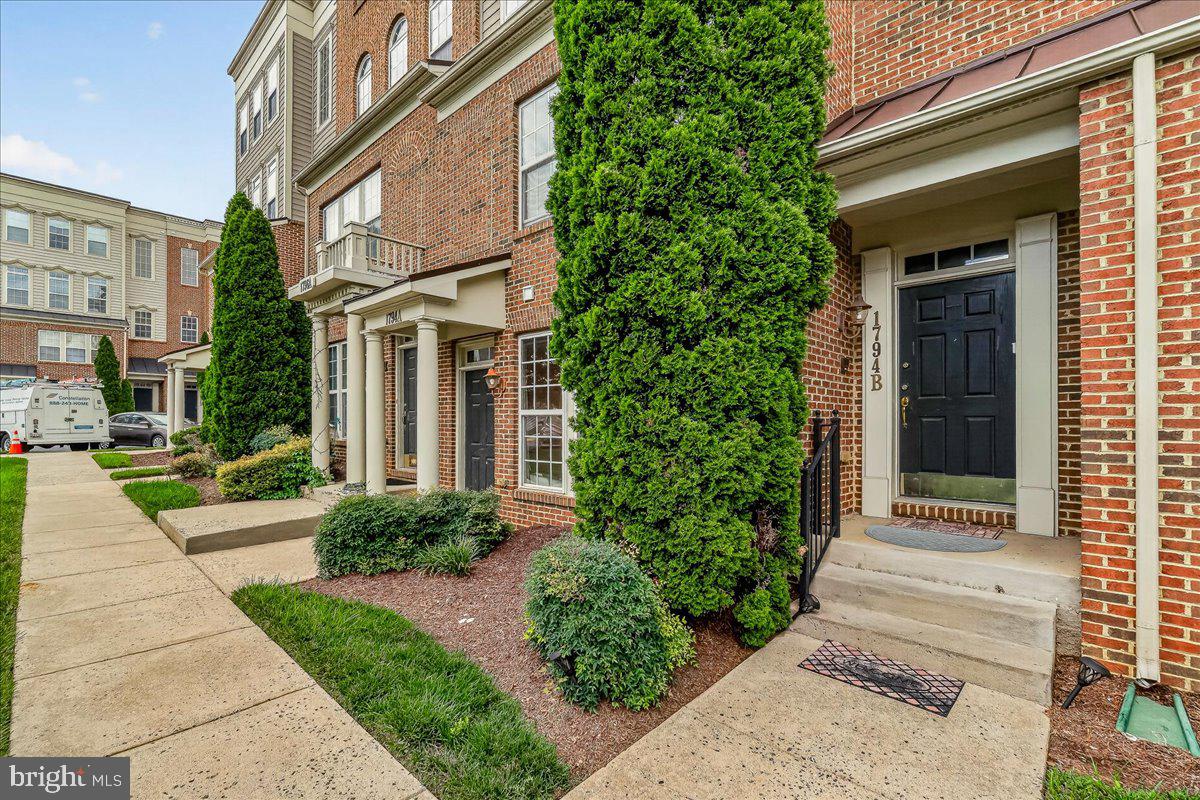
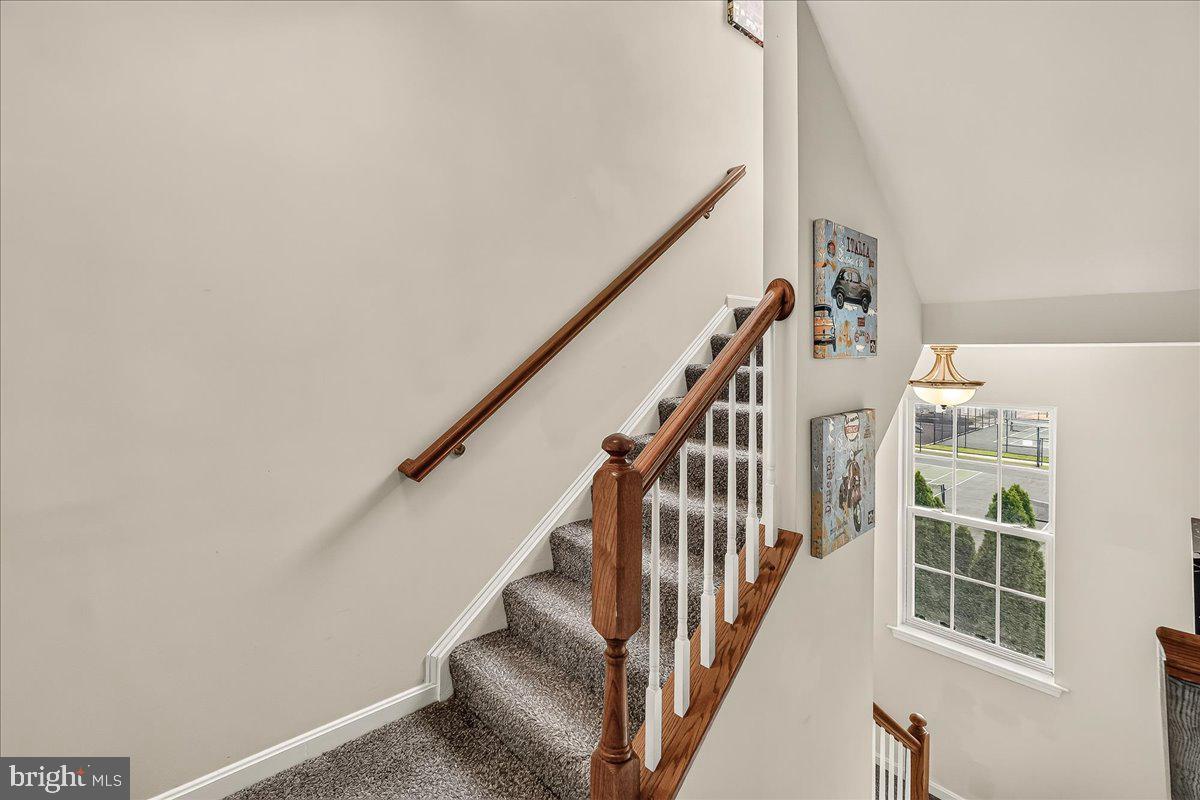
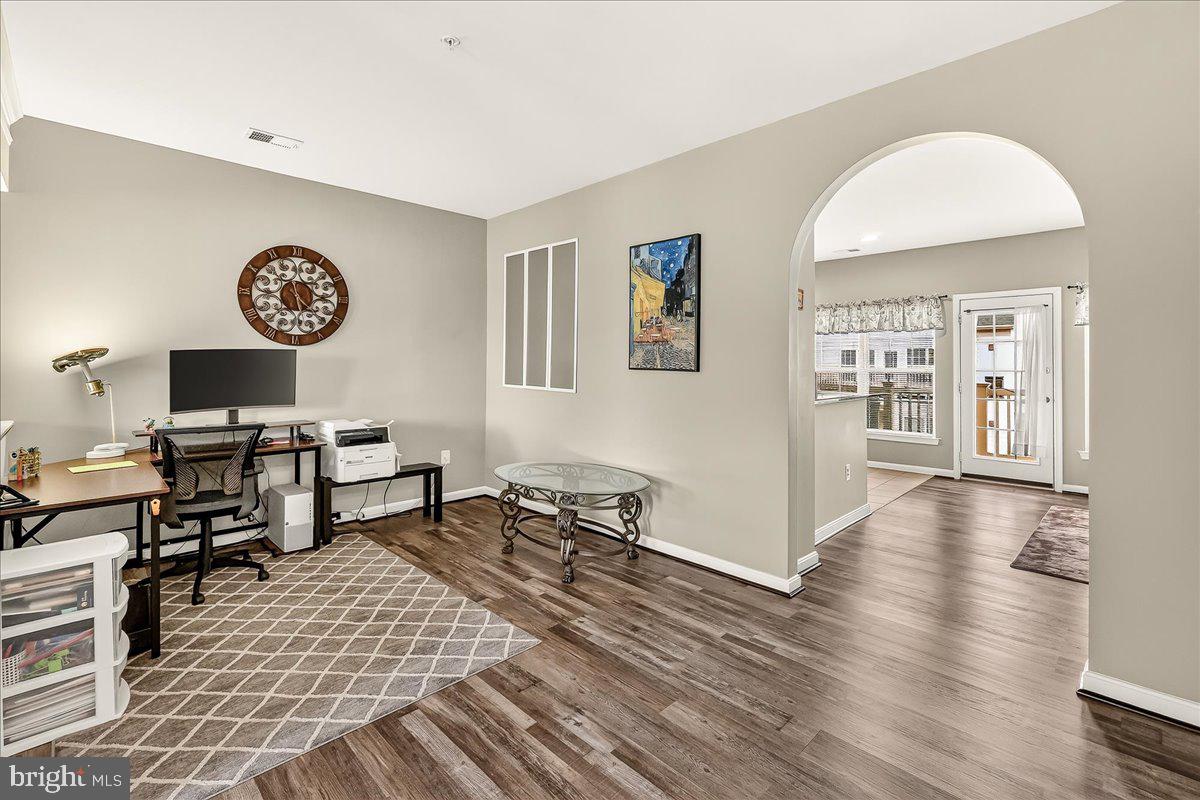
Discover an exquisite penthouse condominium offering breathtaking views within a highly coveted, pet-friendly community rich in amenities. This residence provides privacy as the unit faces the tennis courts and creates the perfect blend of convenience and luxury, with easy access to local shops and the scenic Monocacy River trails. Residents can indulge in a variety of recreational activities, including swimming, tennis, sports fields, and a clubhouse. The interior boasts open, light-filled living spaces, featuring an arched entryway that leads to an eat-in gourmet kitchen complete with a morning room and a private deck. High ceilings and durable vinyl flooring on both levels enhance the home’s appeal, while a cozy electric fireplace set within built-in shelving creates a seamless yet distinct open-plan living area. The upper level comprises three generously sized bedrooms, a convenient laundry area, and a primary suite with elegant tiling, dual vanities, a luxurious bathtub, and a separate shower. The primary suite also includes a spacious walk-in closet. Additional parking options include a private one-car garage with extra space and an off-street parking pad. This energy-efficient home being sold as-is, promises low utility bills and is strategically located near major commuter routes, Market Square’s Wegman’s, HomeGoods, and a plethora of premier dining and entertainment options in historic Frederick. Experience the epitome of refined living in this spectacular home.
Save
Ask
Tour
Hide
Share
Listing Snapshot
Price
$379,000
Days On Site
49 Days
Bedrooms
3
Inside Area (SqFt)
2,489 sqft
Total Baths
3
Full Baths
2
Partial Baths
1
Lot Size
N/A
Year Built
2006
MLS® Number
MDFR2086116
Status
Active
Property Tax
$5,294
HOA/Condo/Coop Fees
$338 monthly
Sq Ft Source
Estimated
Friends & Family
React
Invite
Recent Activity
2 weeks ago
Listing updated with changes from the MLS®
a month ago
Status changed to Active
2 months ago
Listing first seen on site
General Features
Attached Garage
Yes
Foundation
Slab
Garage
Yes
Garage Spaces
1
Levels
Two
Parking
GarageInside EntranceAttached
Parking Spaces
1
Pets
No
Property Sub Type
Condominium
Sewer
Public Sewer
Special Circumstances
Standard
SqFt Above
2489
SqFt Total
2489
Style
Contemporary
Water Source
Public
Zoning
PND
Interior Features
Appliances
Gas RangeGas OvenGas Water HeaterDishwasherDisposalRefrigeratorMicrowave
Cooling
Central AirElectric
Heating
Natural GasForced Air
Interior
Kitchen IslandWalk-In Closet(s)Built-in FeaturesCrown MoldingOpen FloorplanSoaking Tub
Save
Ask
Tour
Hide
Share
Exterior Features
Construction Details
Vinyl SidingBrick
Patio And Porch
Deck
Pool Features
Community
Community Features
Association Amenities
Tennis Court(s)Playground
Association Fee
$59.0
Association Fee Frequency
Monthly
Additional Association Fee
$279.0
Additional Association Fee Frequency
Monthly
Community Features
Pool
School District
FREDERICK COUNTY PUBLIC SCHOOLS
Schools
School District
FREDERICK COUNTY PUBLIC SCHOOLS
Elementary School
WALKERSVILLE
Middle School
WALKERSVILLE
High School
WALKERSVILLE
Listing courtesy of Berkshire Hathaway HomeServices PenFed Realty