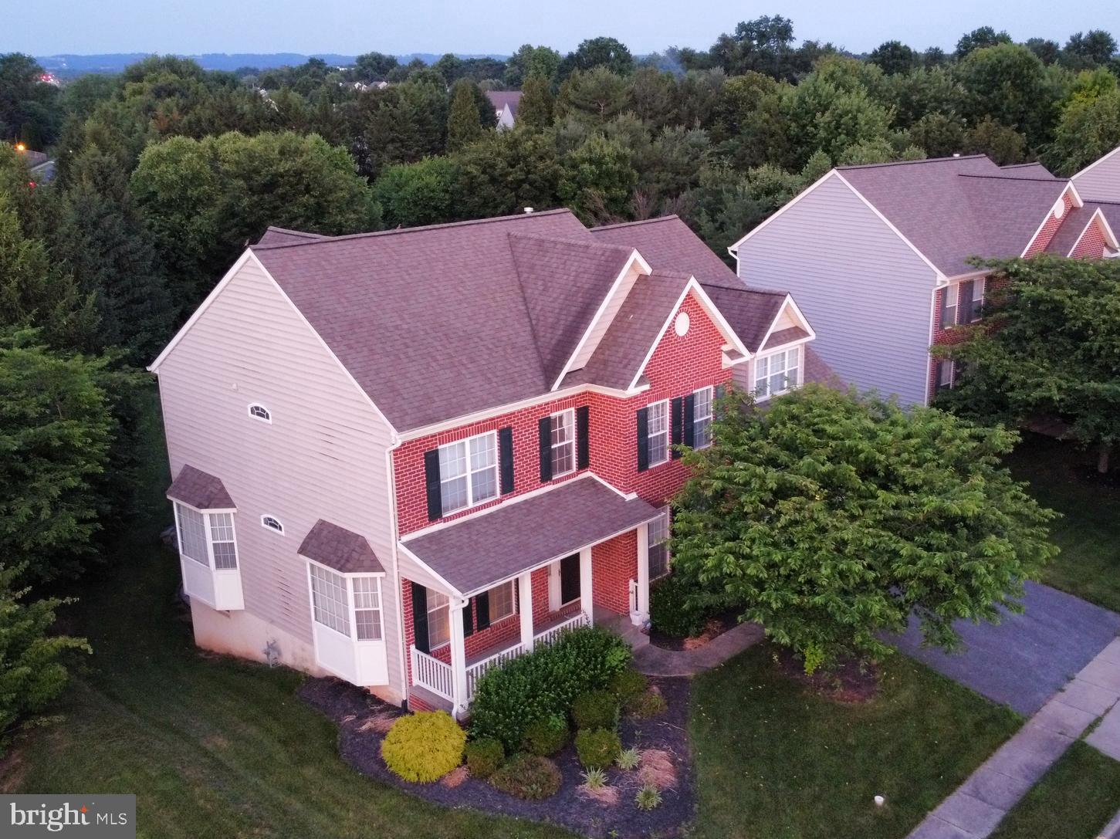
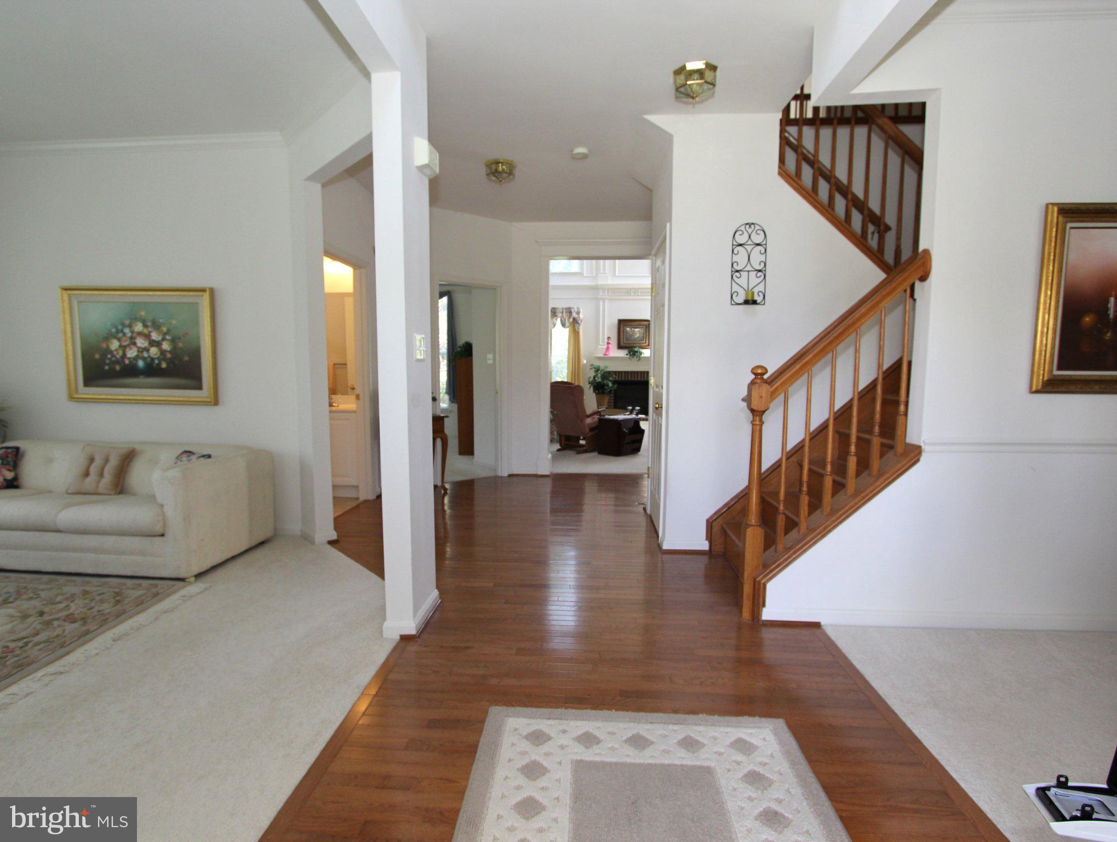
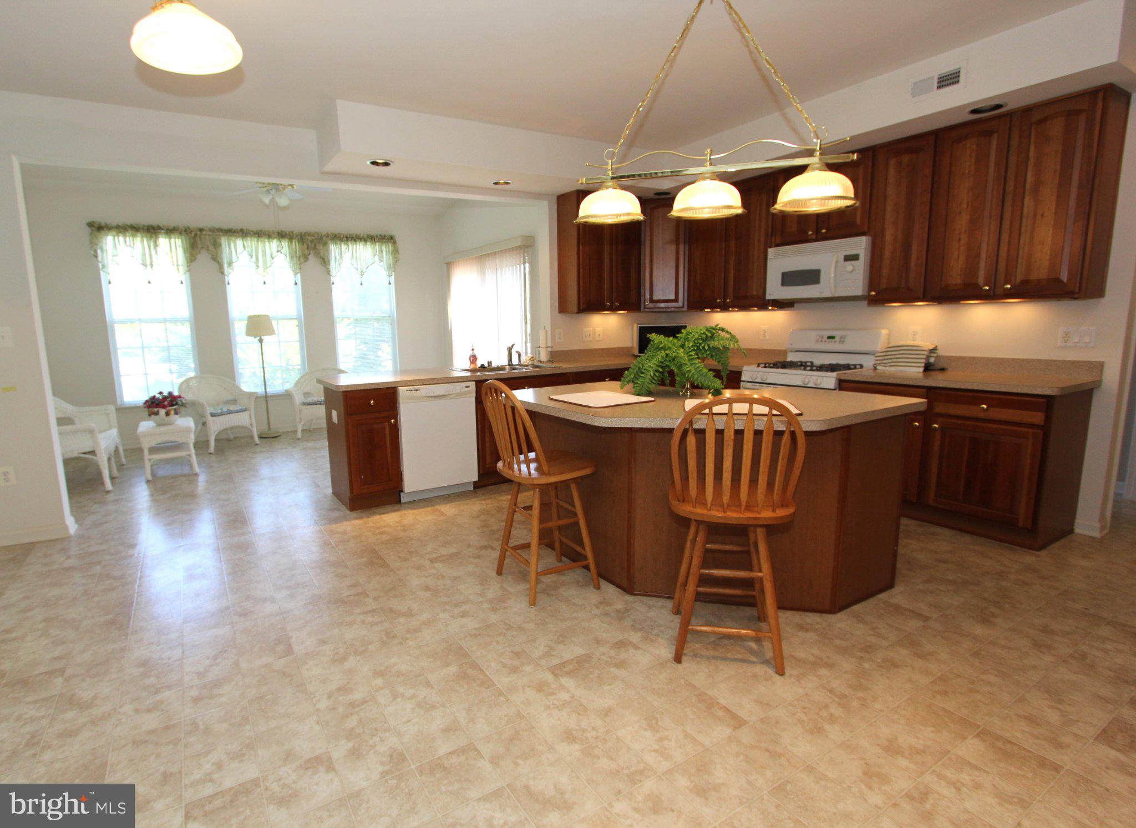
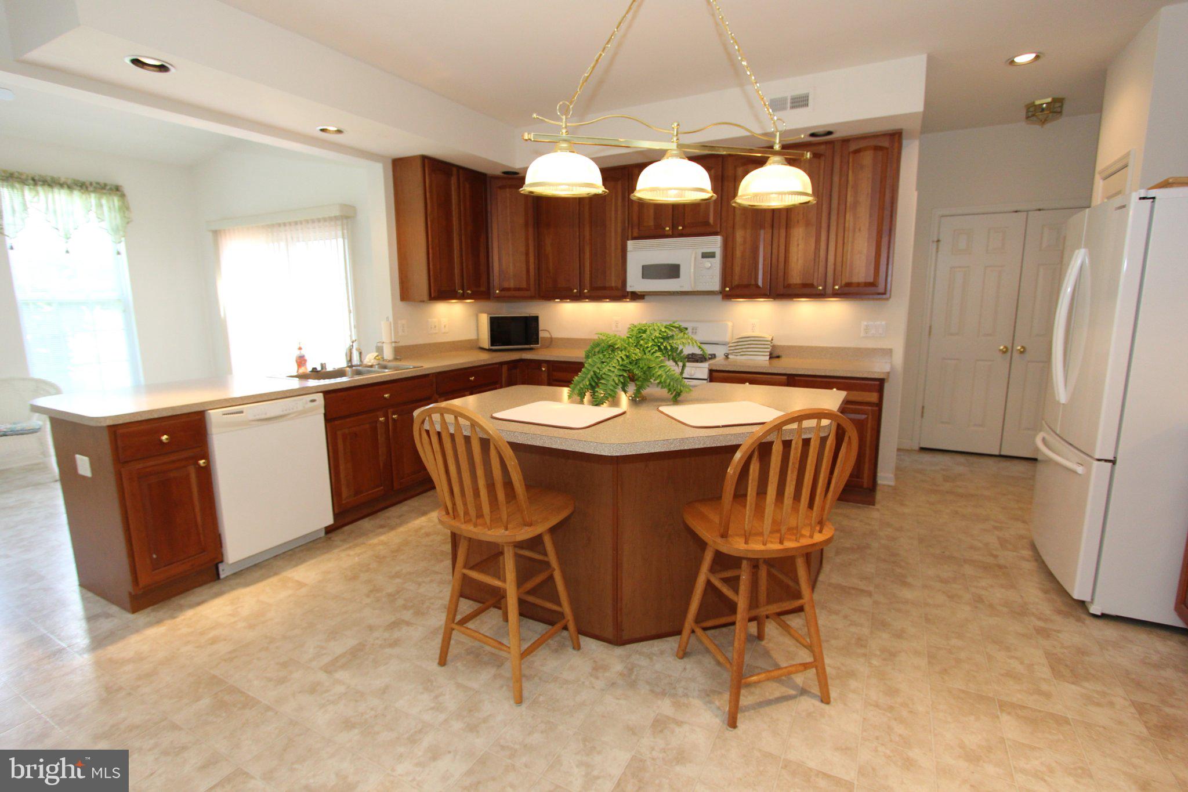
Welcome to this amazing four bedroom, two full and one half-bath Ausherman colonial located on a quiet cul-de-sac in sought after Clover Ridge. This fabulous property features 3,634 SQFT above grade living area and boasts an impressive entry foyer, a rare double staircase, and a spectacular two-story great room. The huge gourmet kitchen features custom cherry cabinets, a large center island with breakfast bar, white appliances, double sink, gas range, and butler’s pantry. The kitchen is open to the incredible morning room, which is light and bright and offers views of the private backyard. The morning room also has additional breakfast bar seating. The impressive great room is open to the upstairs landing and offers a gas fireplace with brick surround & custom mantle, a ceiling fan, and amazing detailed moldings. The main level also has a living room with fabulous bay window and crown moldings, a dining room with crown moldings, chair rail, and overhead lighting, and a convenient office with bay window and overhead lighting. The first floor also has an entry foyer with high ceilings and hardwood floors, and a convenient full bathroom with step-in shower. Rounding out the main level is a spacious laundry room with utility sink, wainscoting, and linen closet. Upstairs features a huge owner’s suite with three walk-in closets, ceiling fan, sitting room and private ensuite bath with two sink vanities, a step-in shower, soaking tub, ceramic tile floors, and private stall. The upper level also has 3 additional large bedrooms, each with overhead lighting, and a third full bathroom with tub/shower and double sink. The upstairs landing has impressive views of the great room and foyer. The entire home is very bright, with abundant natural lighting. The enormous unfinished walkout basement has a rough-in for a full bathroom and would be sufficient to add multiple rooms and still be sufficient for all of your storage needs. The backyard features a raised deck, a brick patio with knee wall, mature landscaping, and lots of room to play. Out front is an extra-wide, southern style front porch, perfect for watching the world go by. The amazing Clover Ridge community has bountiful amenities, including a pool, bath house and lovely park with basketball courts, soccer field and a walking/jogging path. This home has been well-maintained by the original owner and is conveniently located near shopping, dining, schools, all major commuting routes and is just a quick drive to fabulous downtown Frederick.
Save
Ask
Tour
Hide
Share
Listing Snapshot
Price
$565,000
Days On Site
31 Days
Bedrooms
4
Inside Area (SqFt)
3,634 sqft
Total Baths
3
Full Baths
3
Partial Baths
N/A
Lot Size
0.33 Acres
Year Built
2003
MLS® Number
MDFR2086164
Status
Active Under Contract
Property Tax
$11,629.81
HOA/Condo/Coop Fees
$45.08 monthly
Sq Ft Source
Assessor
Friends & Family
React
Comment
Invite
No Comments Yet
Did you know? You can invite friends and family to your search. They can join your search, rate and discuss listings with you.
Recent Activity
3 weeks ago
Status changed to Active Under Contract
3 weeks ago
Listing updated with changes from the MLS®
a month ago
Listing first seen on site
General Features
Acres
0.33
Attached Garage
Yes
Cross Street
Christophers Crossing
Foundation
Concrete Perimeter
Garage
Yes
Garage Spaces
2
Levels
Three Or More
Parking
OversizedGarage Door OpenerAsphaltGarageDrivewayAttached
Parking Spaces
2
Property Sub Type
Single Family Residence
Sewer
Public Sewer
Special Circumstances
Standard
SqFt Above
3634
SqFt Total
5412
Style
Colonial
Water Source
Public
Zoning
R4
Interior Features
Appliances
Gas RangeGas OvenCooktopGas Water HeaterDishwasherMicrowaveRefrigeratorWasherDryerWater Heater
Basement
Cooling
Central AirCeiling Fan(s)Electric
Fireplace
Yes
Fireplace Features
MasonryGasGlass Doors
Fireplaces
1
Flooring
CarpetWoodCeramic TileHardwoodVinyl
Heating
Natural GasForced Air
Interior
Eat-in KitchenCeiling Fan(s)Kitchen IslandPantryRecessed LightingWalk-In Closet(s)Vaulted Ceiling(s)Crown MoldingOpen FloorplanSoaking Tub



Did you know? You can invite friends and family to your search. They can join your search, rate and discuss listings with you.