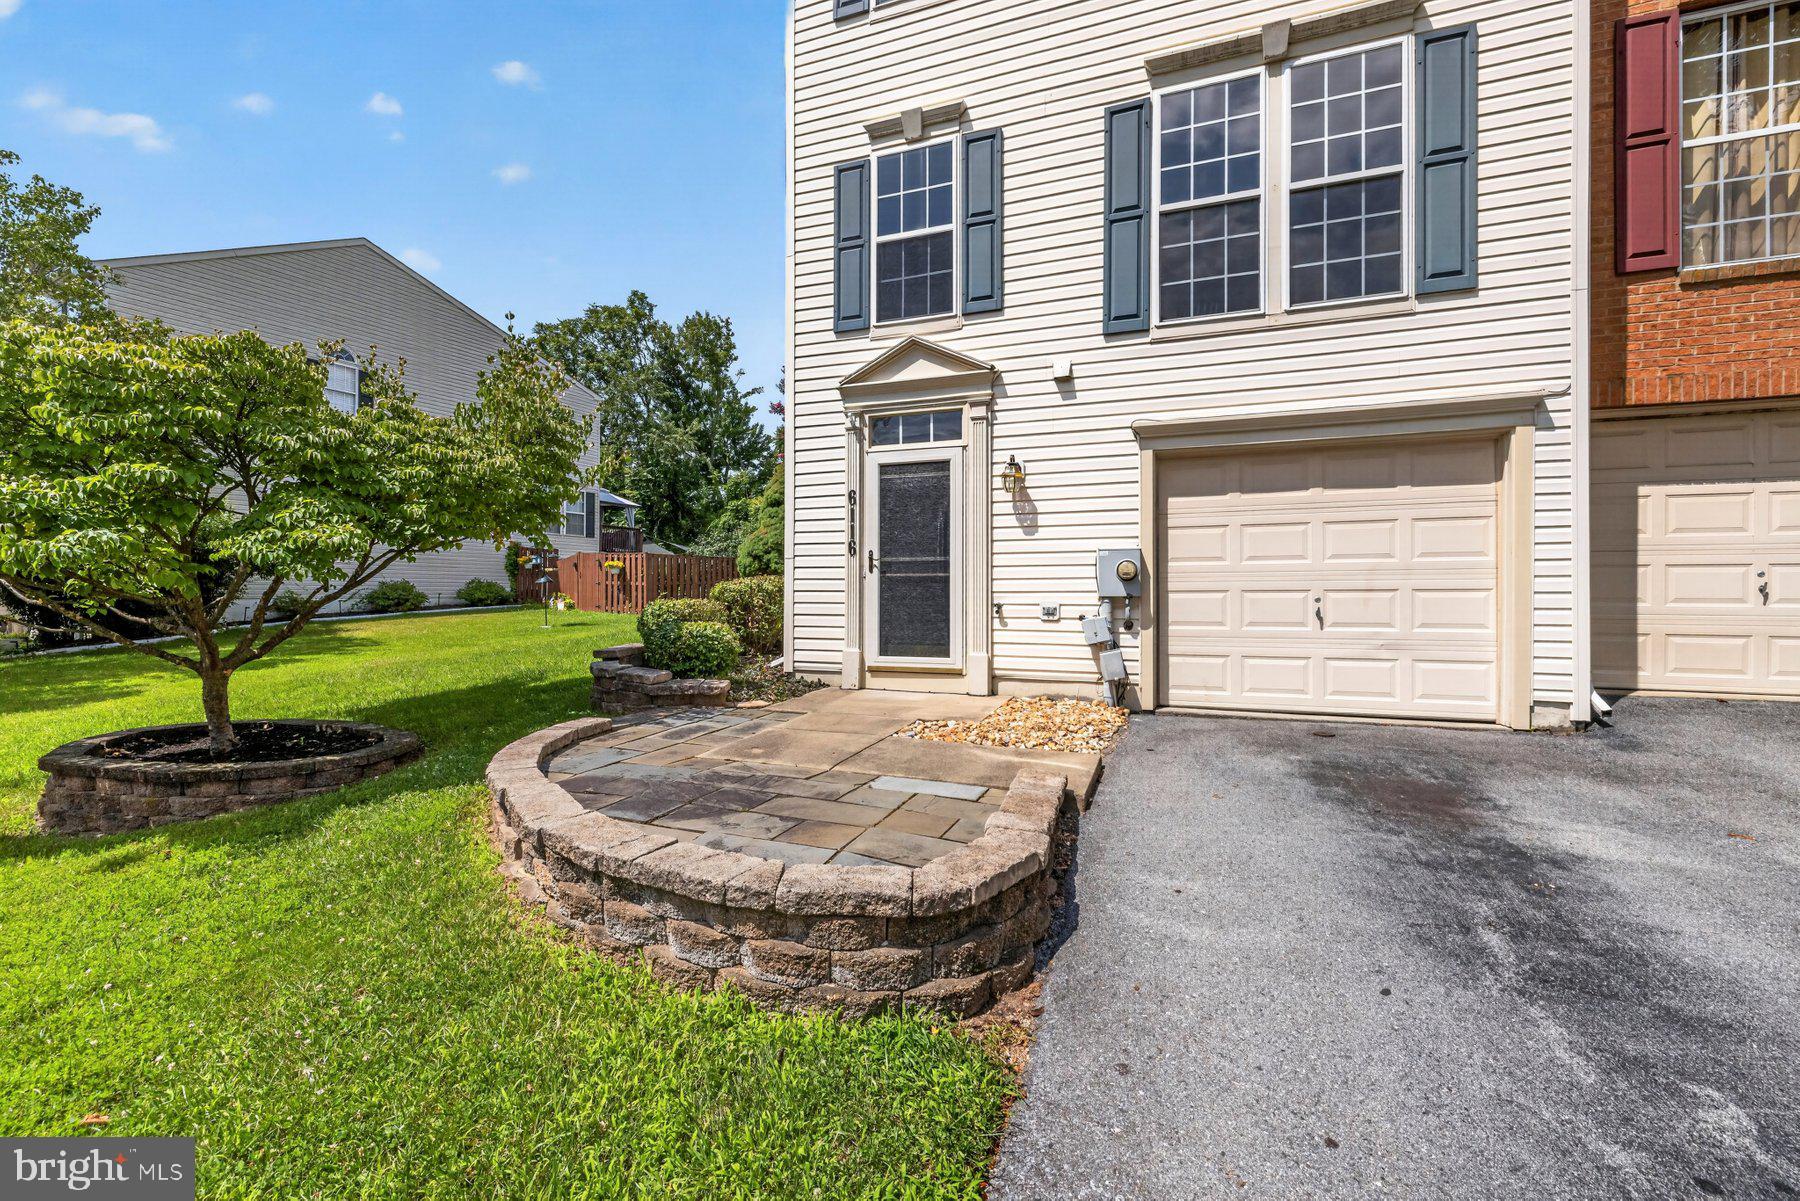
Beautifully maintained and move-in ready, this 3-bedroom, 2.5-bath end-of-group townhome offers three finished levels, one of the largest yards in the community, and a layout designed for comfortable everyday living and effortless entertaining.
Pull into your private driveway and step inside to discover a home filled with warmth and character. Rich hardwood flooring, recessed lighting, crown and chair rail moldings, and thoughtful finishes create an inviting feel from the moment you enter.
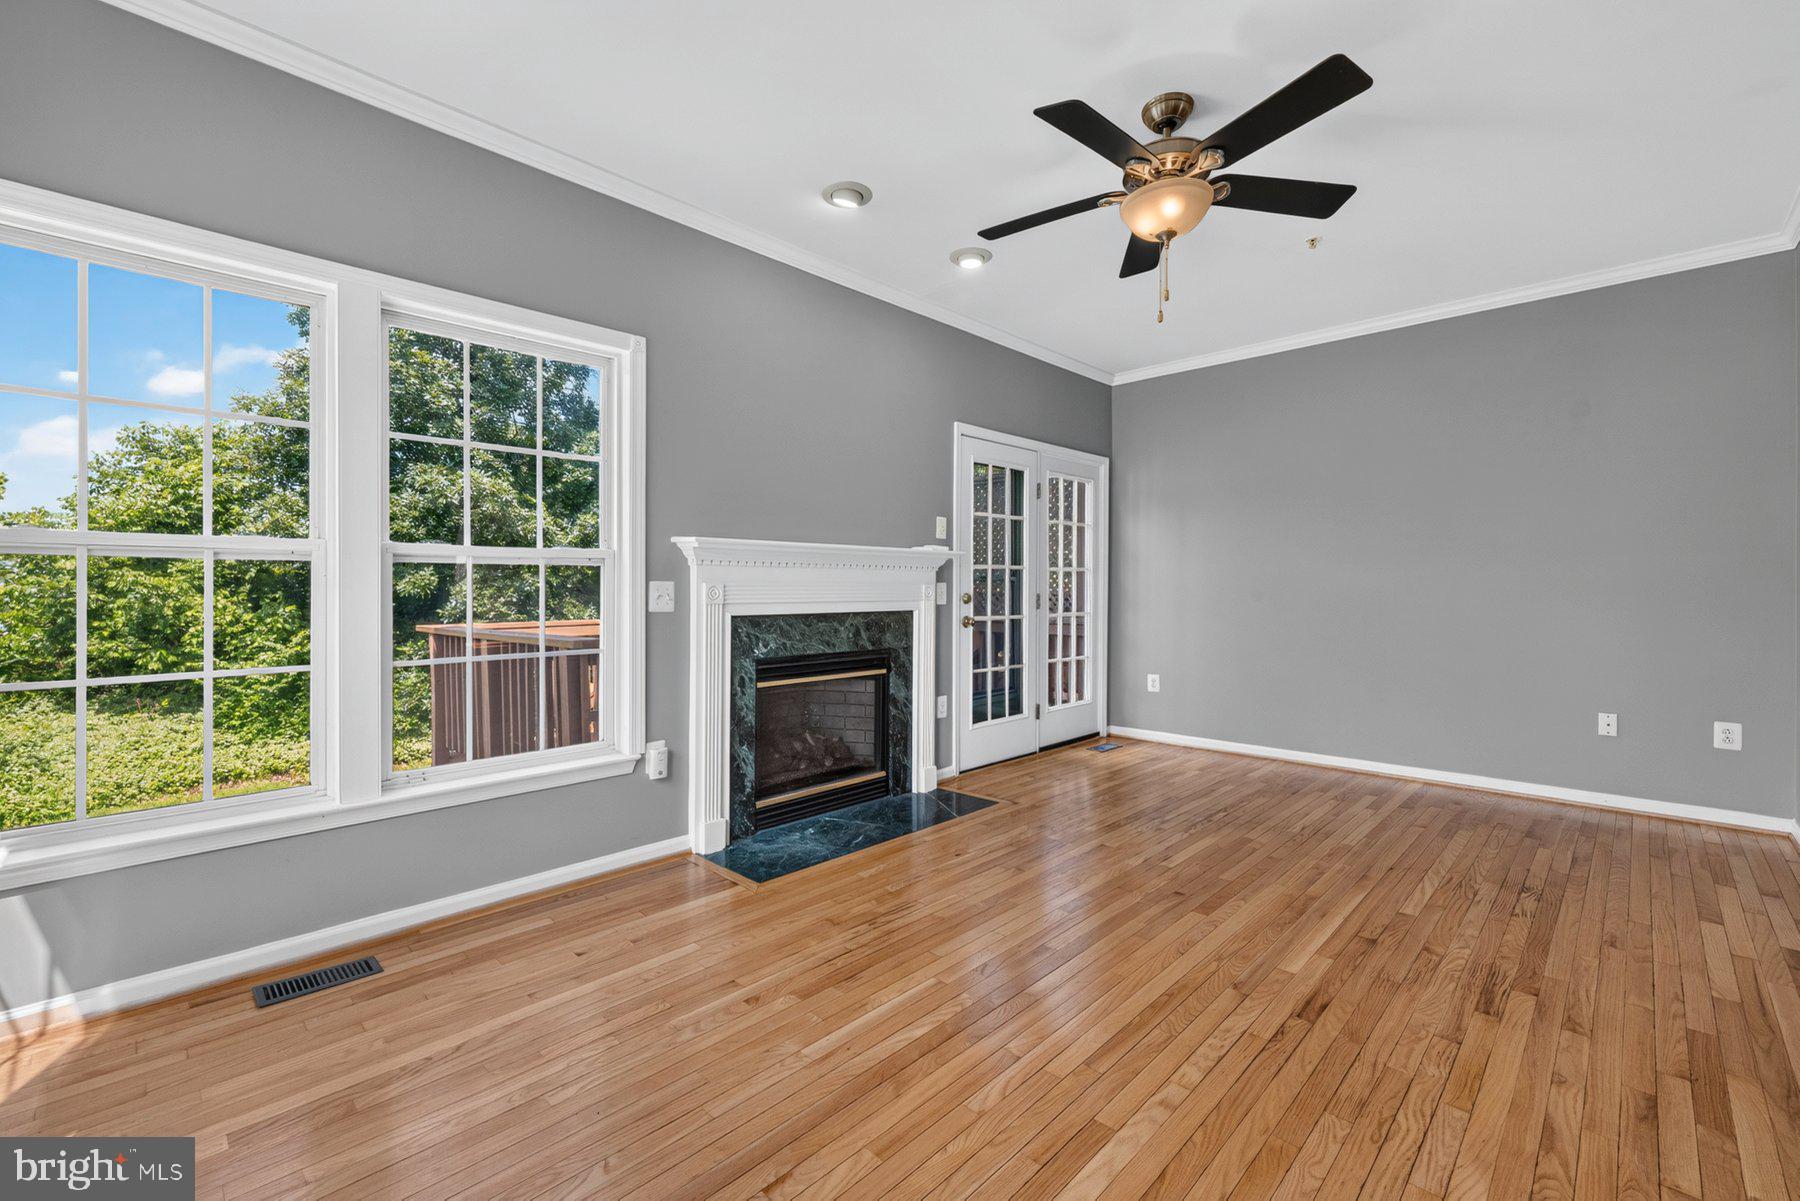
The walk-out lower level is the perfect flex space, featuring a spacious family room with custom built-in shelving and a cozy fireplace, a convenient half bath, laundry room, and direct access to the attached one-car garage. Whether you're hosting game day, creating the ultimate movie room, or setting up a home office, this level adapts to your lifestyle.
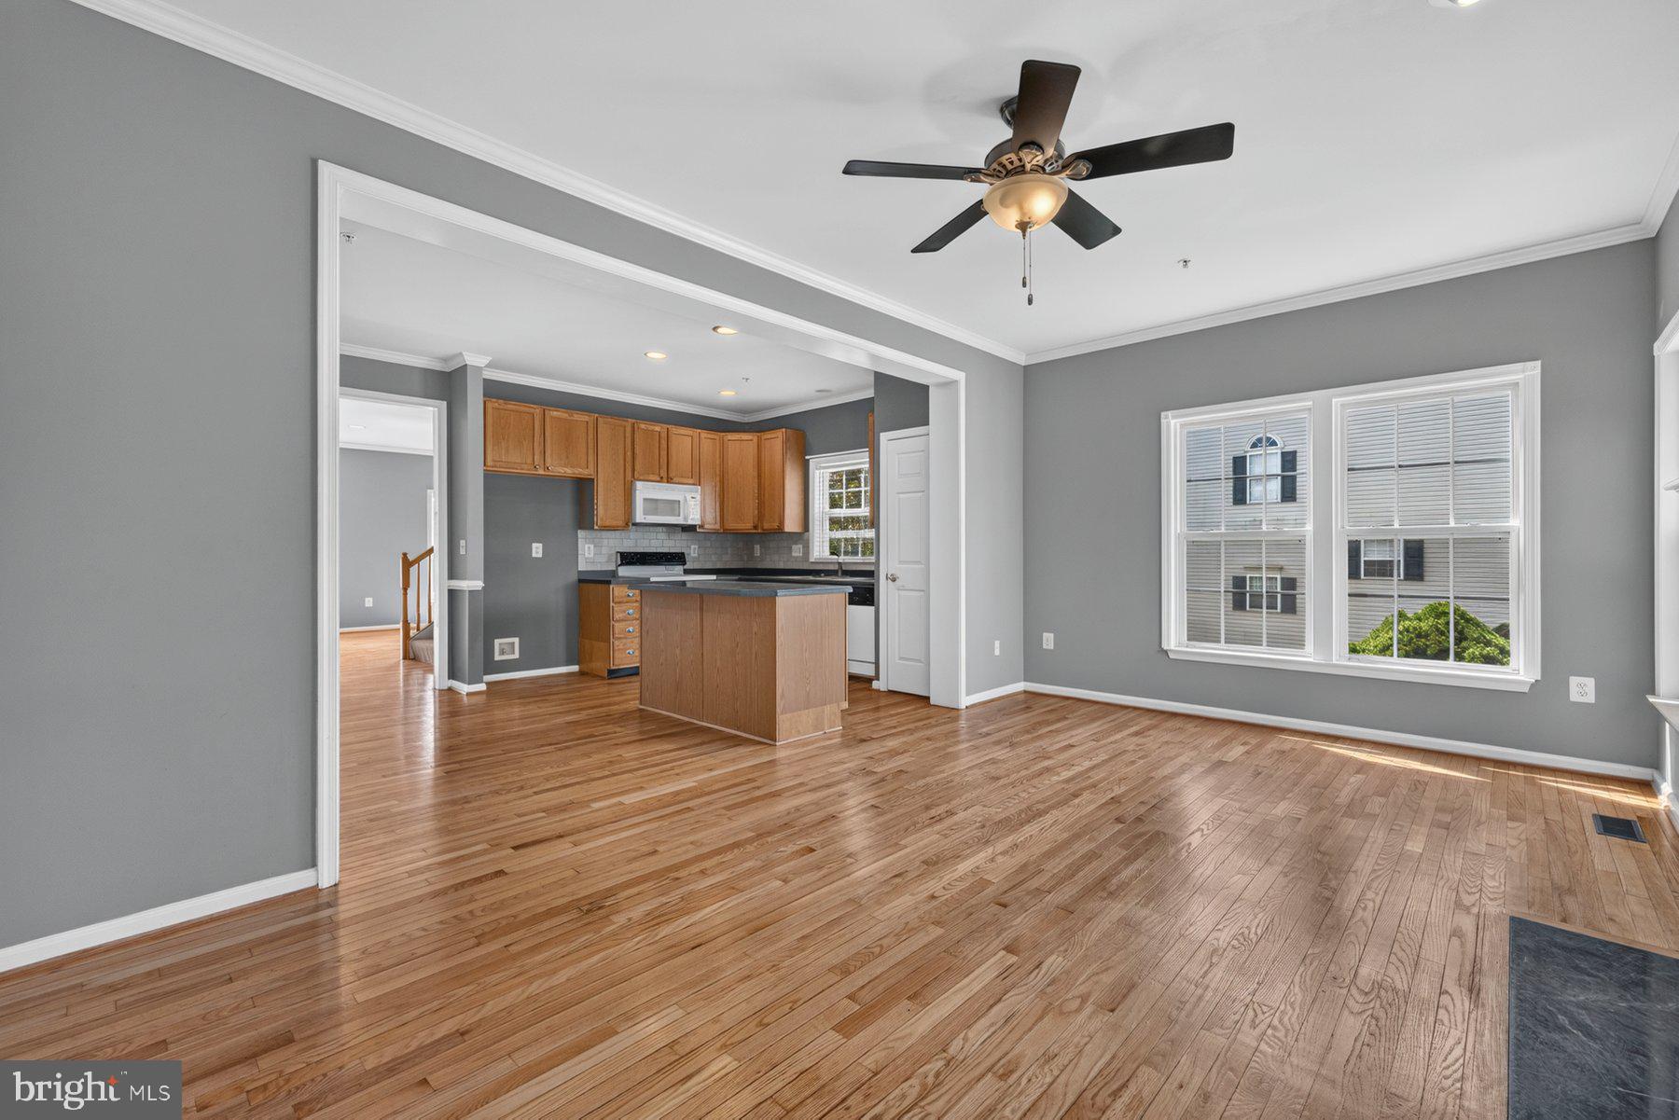
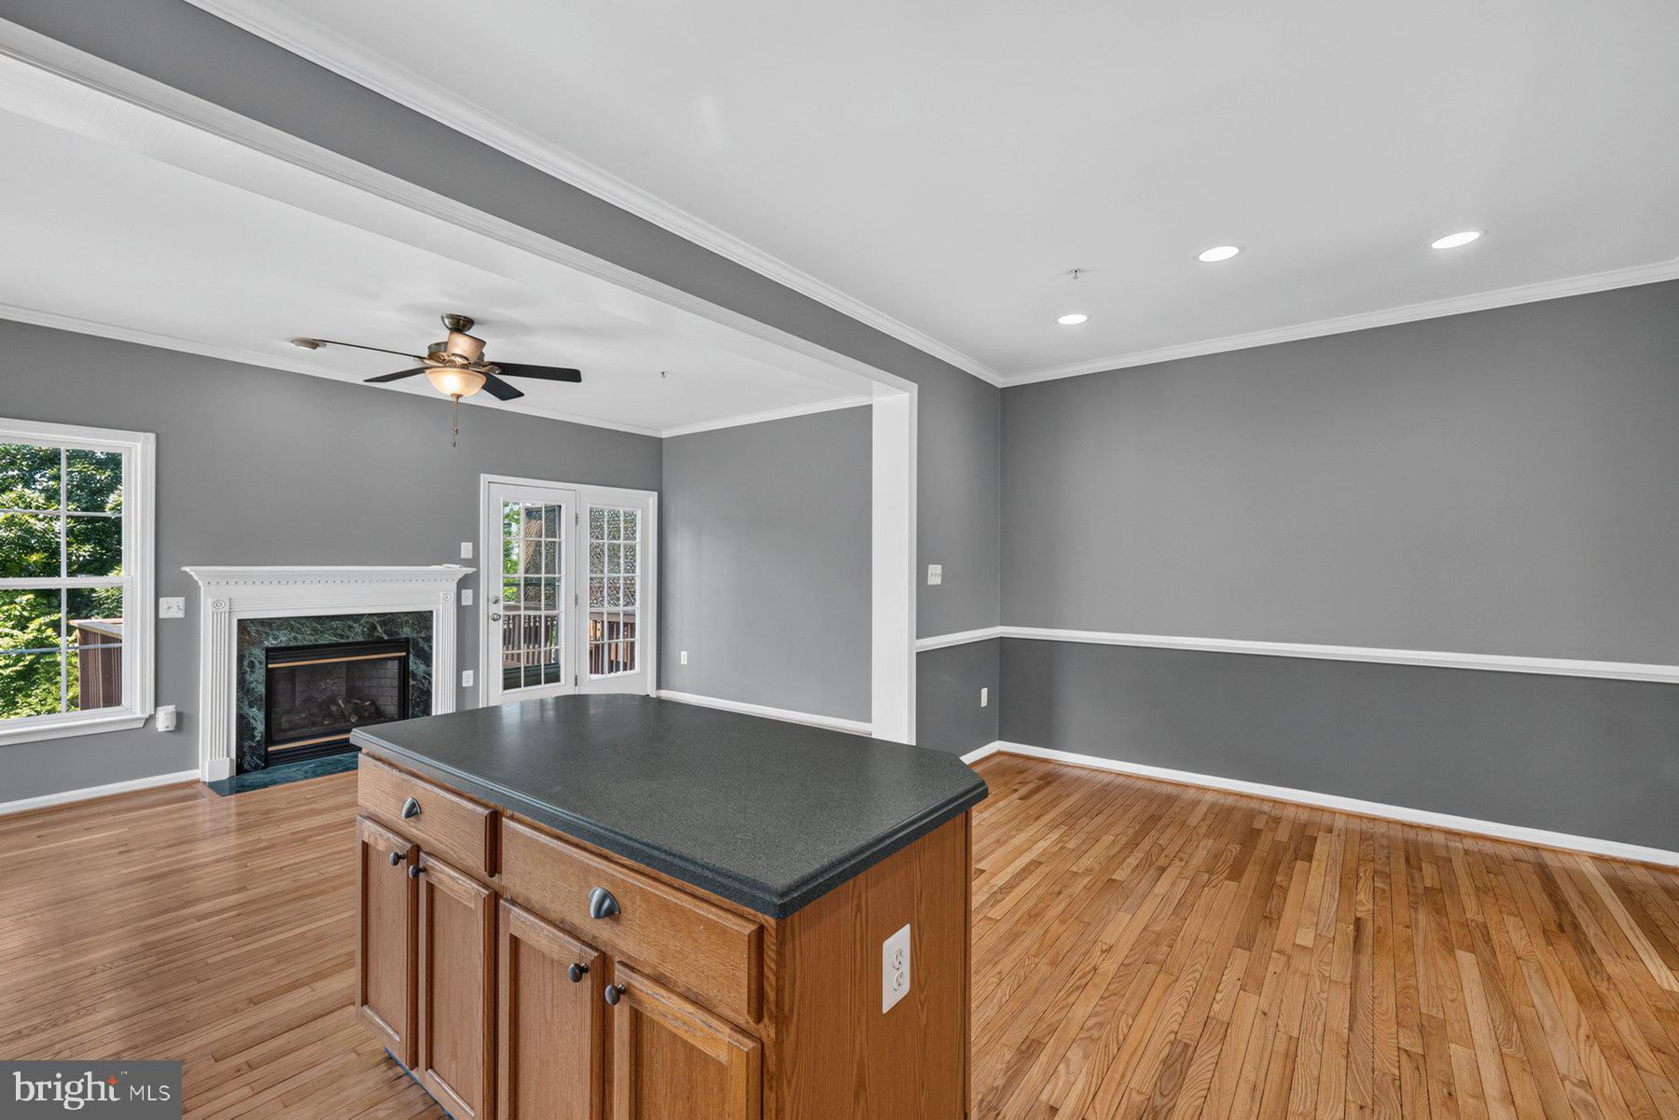
The main level is truly the heart of the home. The open floor plan connects the living room, dining area, and kitchen, creating an ideal space for gathering with family and friends. The kitchen features abundant wood cabinetry, generous counter space, a pantry, center island, and breakfast nook, making everything from busy weekday mornings to holiday dinners a breeze. Just off the dining room, step outside to an oversized deck complete with a retractable awning—the perfect place to enjoy your morning coffee, fire up the grill, or unwind while overlooking the expansive backyard and additional side yard that only an end-unit can provide.
Retreat upstairs to a spacious primary suite featuring a large walk-in closet and a private en-suite bath with double vanities, a deep soaking tub, separate walk-in shower, and private water closet. Two additional generously sized bedrooms and a full hall bath complete the upper level.
Additional highlights include a 2021 HVAC system, central vacuum, natural gas heat, natural gas water heater, ample storage throughout, and an attached one-car garage.
Ideally located close to shopping, dining, parks, and major commuter routes, this home combines the low-maintenance lifestyle of townhome living with outdoor space that's rarely available. If you've been searching for a home that checks all the boxes, this is one you won't want to miss.
Save
Ask
Tour
Hide
Share
Listing Snapshot
Price
$430,000
Days On Site
67 Days
Bedrooms
3
Inside Area (SqFt)
1,980 sqft
Total Baths
4
Full Baths
2
Partial Baths
2
Lot Size
0.08 Acres
Year Built
2000
MLS® Number
MDFR2086288
Status
Active Under Contract
Property Tax
$4,473
HOA/Condo/Coop Fees
$113 monthly
Sq Ft Source
Assessor
Friends & Family
React
Comment
Invite
No Comments Yet
Did you know? You can invite friends and family to your search. They can join your search, rate and discuss listings with you.
Recent Activity
4 weeks ago
Status changed to Active Under Contract
4 weeks ago
Listing updated with changes from the MLS®
a month ago
Price changed to $430,000
2 months ago
Listing first seen on site
General Features
Acres
0.08
Attached Garage
Yes
Foundation
Slab
Garage
Yes
Garage Spaces
1
Levels
Three Or More
Parking
GarageAttached
Parking Spaces
1
Property Sub Type
Townhouse
Sewer
Public Sewer
Special Circumstances
Standard
SqFt Above
1680
SqFt Below
300
SqFt Total
2520
Style
Colonial
Water Source
Public
Zoning
R
Interior Features
Appliances
Electric RangeElectric OvenGas Water HeaterDishwasherDisposalDryerWasherMicrowave
Cooling
Central AirCeiling Fan(s)Electric
Fireplace
Yes
Fireplace Features
Glass Doors
Fireplaces
1
Flooring
CarpetWood
Furnished
Unfurnished
Heating
ElectricHeat Pump
Interior
Ceiling Fan(s)PantryRecessed LightingWalk-In Closet(s)Kitchen IslandBuilt-in FeaturesCrown MoldingOpen FloorplanSoaking Tub



Did you know? You can invite friends and family to your search. They can join your search, rate and discuss listings with you.