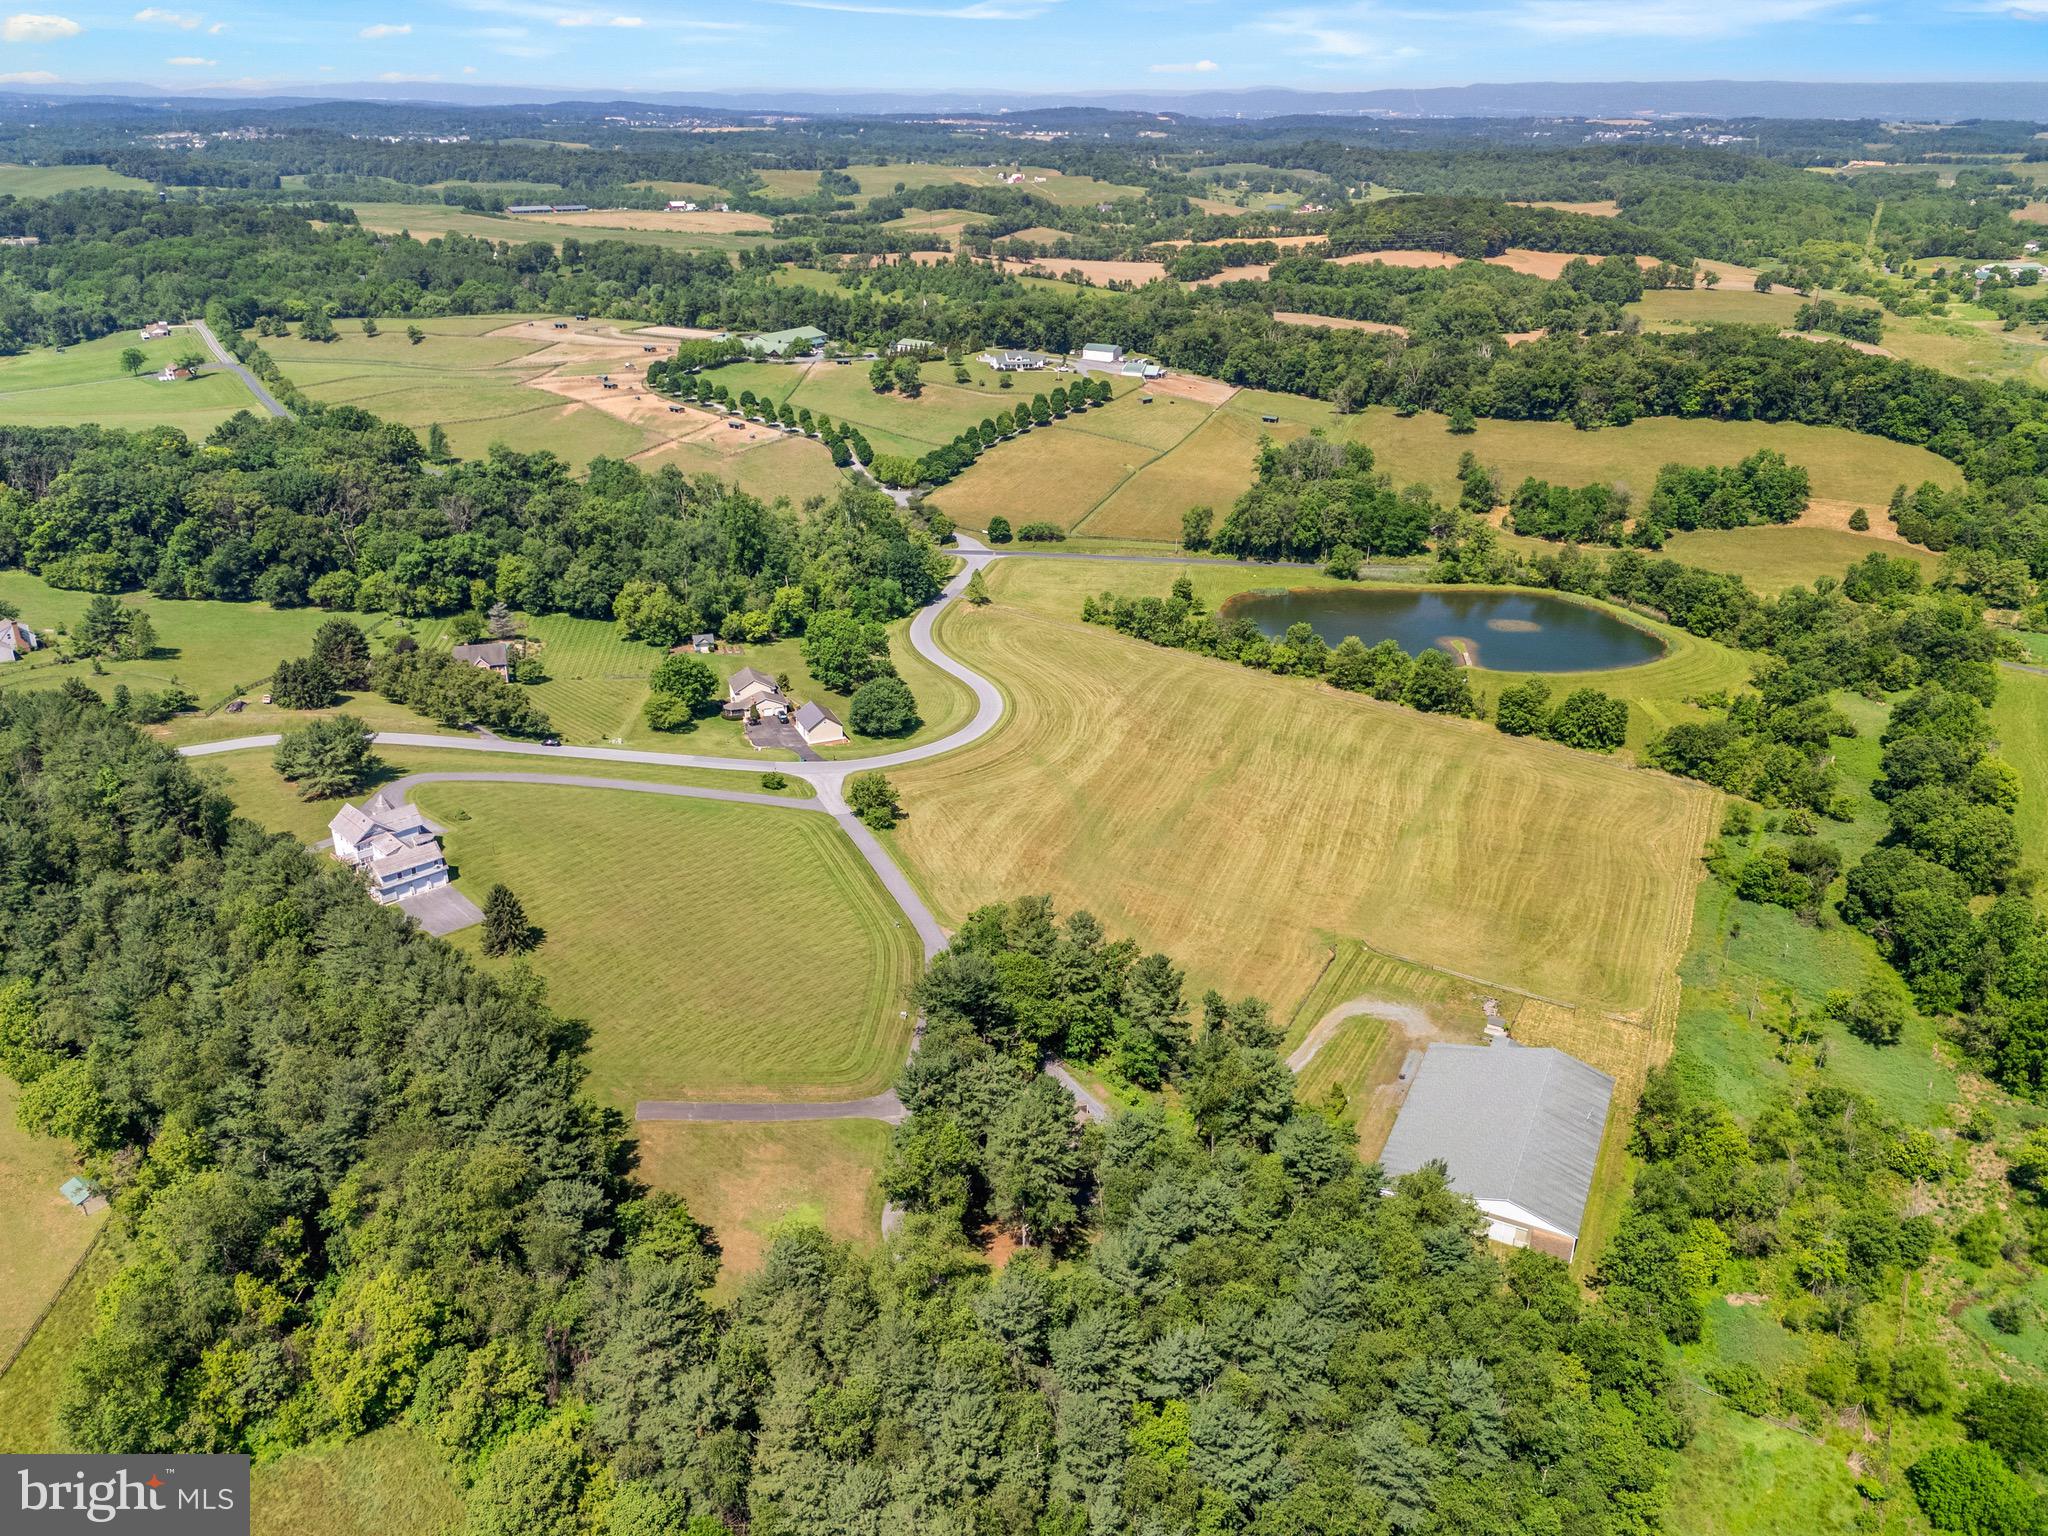
This estate offering includes 12762 and 12760 Barnett Drive totaling @ 38.81 acres
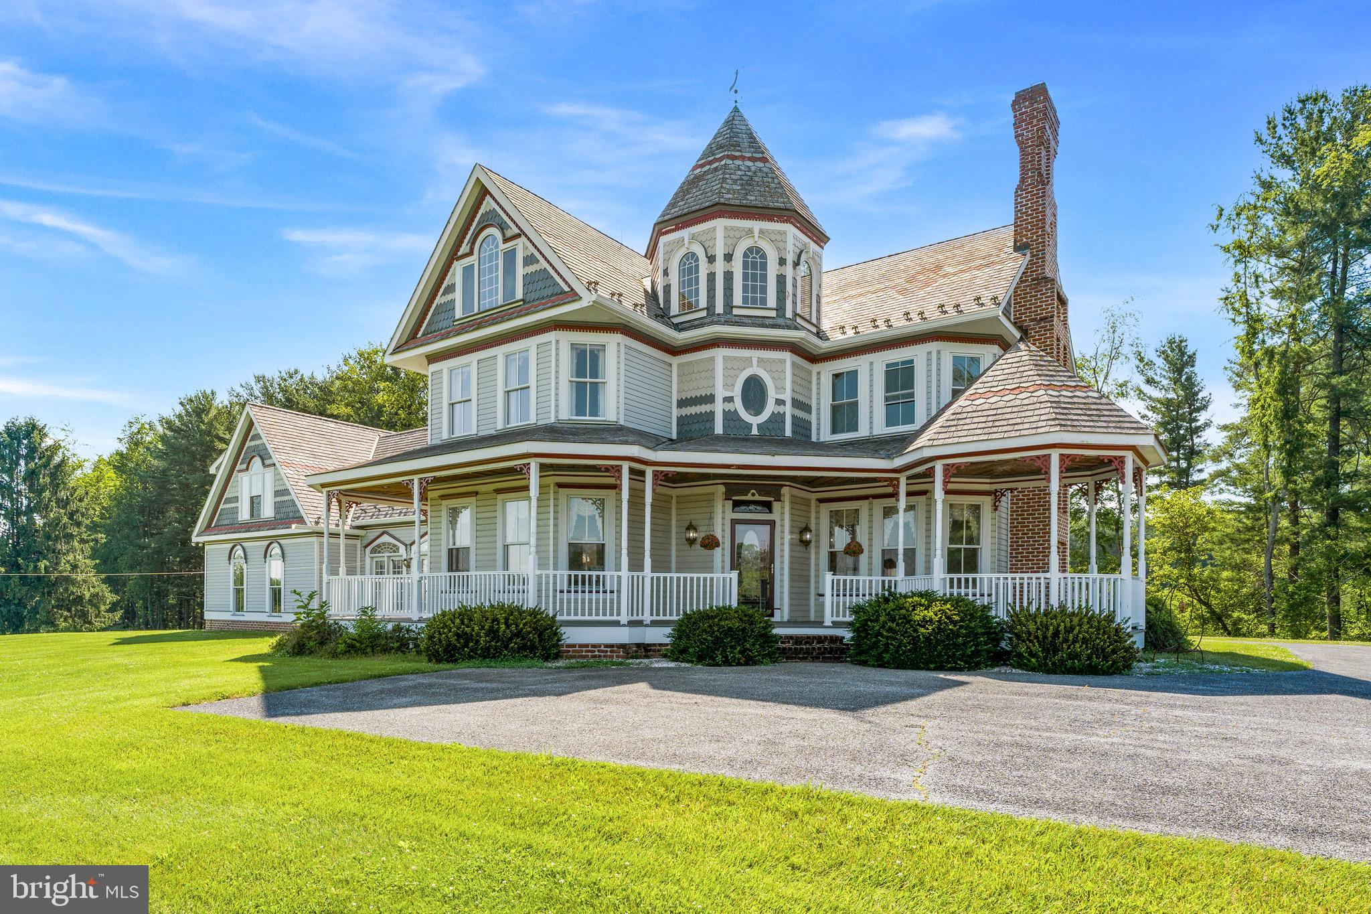
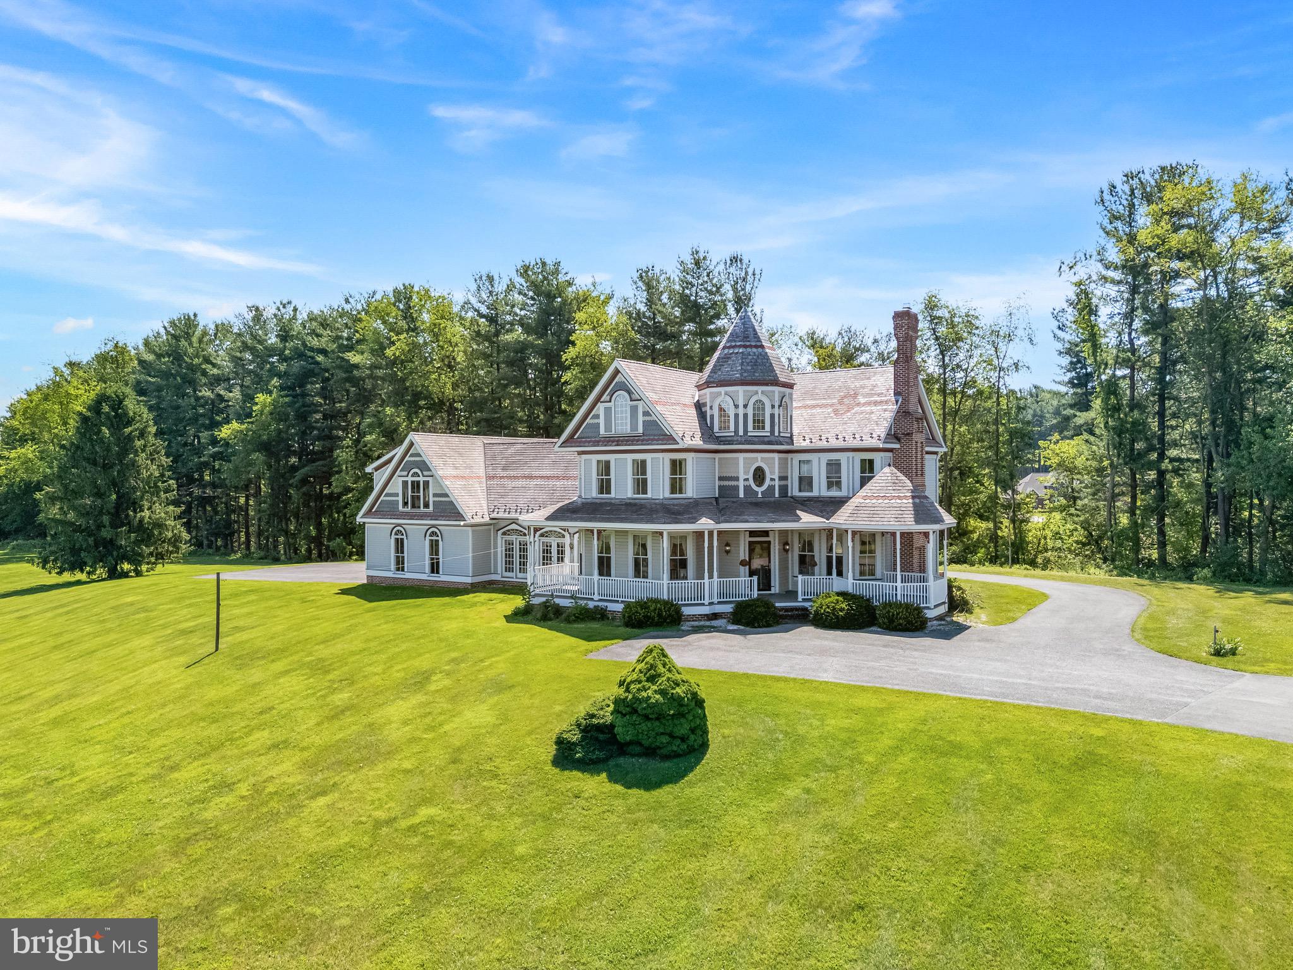
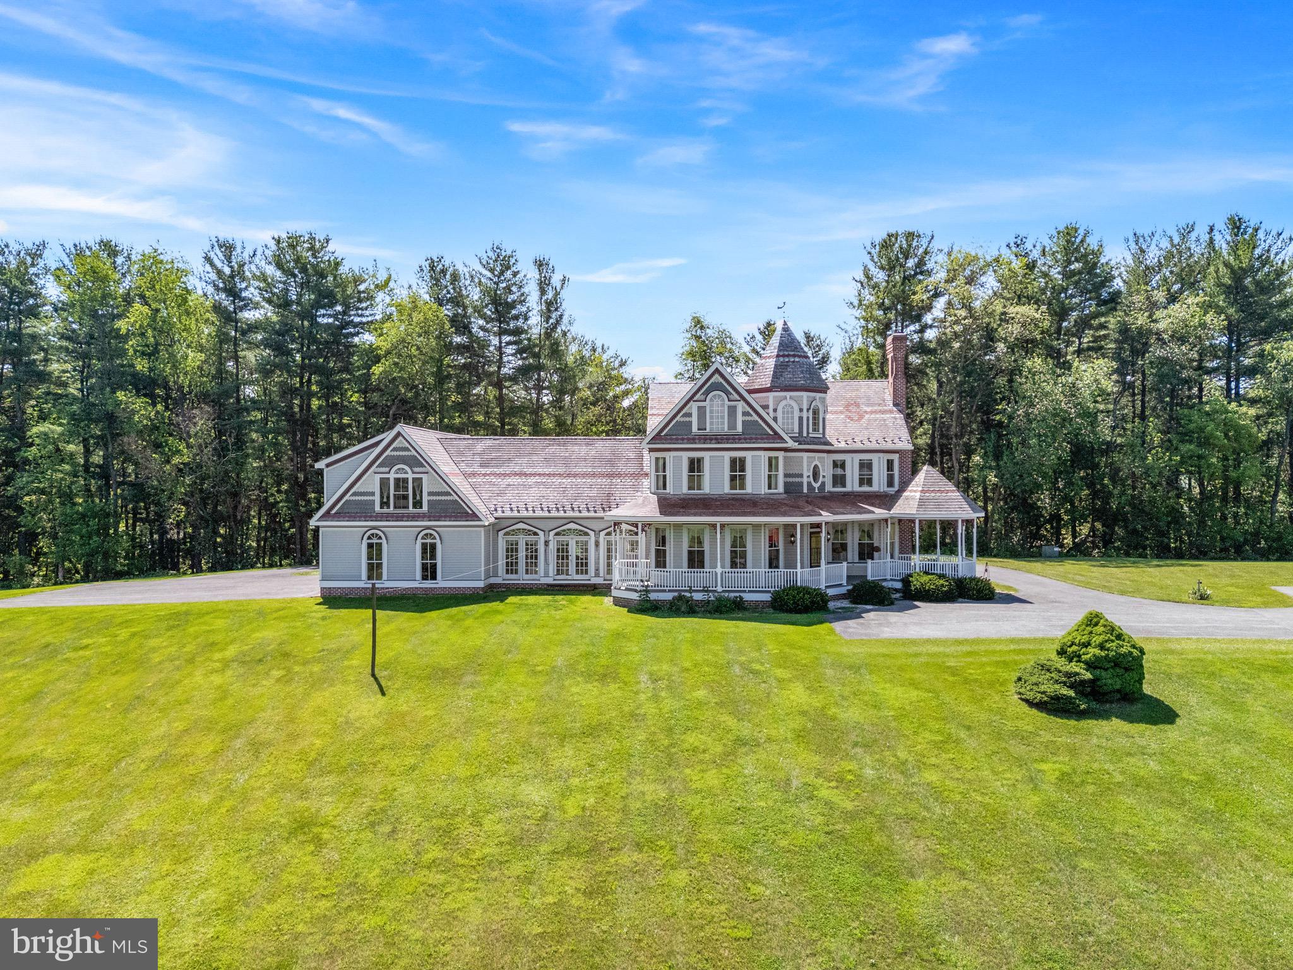
Majestically sited on a knoll overlooking an expansive, tranquil pond, this custom-built home commands attention from every angle. Rolling hills and mature trees frame the views from the wrap-around porch, offering a setting that is truly one- of- a- kind. The Victorian exterior architecture pairs beautifully with a contemporary open floor plan, blending timeless curb appeal with today's easy living. There are over 3,500 square feet of finished space and flexible bonus space above the 3-car garage, complete with a kitchenette and full bath — ideal for an in-law suite or private home office.
The brick bank barn-style shop building opens the door to endless possibilities — woodworking, car collecting, machining, farm office + — with over 1,500 square feet of finished space plus a 3-bay garage on the lower level. The upper level is a blank canvas, with finished spaces to be completed to suit your needs.
Equestrians will love the first-class King Construction- built barn with attached indoor arena. The arena, approximately 70' x 154', features expansive doors that allow for natural light and cross-ventilation. The attached center-aisle barn, with brick flooring, includes 15 stalls, a heated tack room/lounge, wash stall, storage areas, viewing area, and shavings storage. Ample parking accommodates trailers and guests alike.
This estate is being offered as-is and will require some updating — a rare opportunity for sweat equity to unlock a truly beautiful luxury property. Showings by appointment only; please do not enter the property without one.
Save
Ask
Tour
Hide
Share
Listing Snapshot
Price
$1,850,000
Days On Site
66 Days
Bedrooms
4
Inside Area (SqFt)
3,542 sqft
Total Baths
4
Full Baths
4
Partial Baths
N/A
Lot Size
37.8 Acres
Year Built
1989
MLS® Number
MDFR2086310
Status
Pending
Property Tax
$14,442
HOA/Condo/Coop Fees
N/A
Sq Ft Source
Assessor
Friends & Family
React
Comment
Invite
No Comments Yet
Did you know? You can invite friends and family to your search. They can join your search, rate and discuss listings with you.
Recent Activity
2 months ago
Status changed to Pending
2 months ago
Listing updated with changes from the MLS®
2 months ago
Listing first seen on site
General Features
Acres
37.8
Attached Garage
Yes
Direction Faces
West
Foundation
Concrete Perimeter
Garage
Yes
Garage Spaces
3
Levels
Three Or More
Parking
Garage Door OpenerGarageDrivewayAttached
Parking Spaces
3
Property Sub Type
Single Family Residence
Sewer
Septic Tank
Special Circumstances
Standard
SqFt Above
3542
SqFt Total
4903
Style
Victorian
Water Source
Well
Zoning
AS
Interior Features
Appliances
OvenElectric Water HeaterDishwasherDisposalDryerMicrowaveRefrigeratorWasherCooktop



Did you know? You can invite friends and family to your search. They can join your search, rate and discuss listings with you.