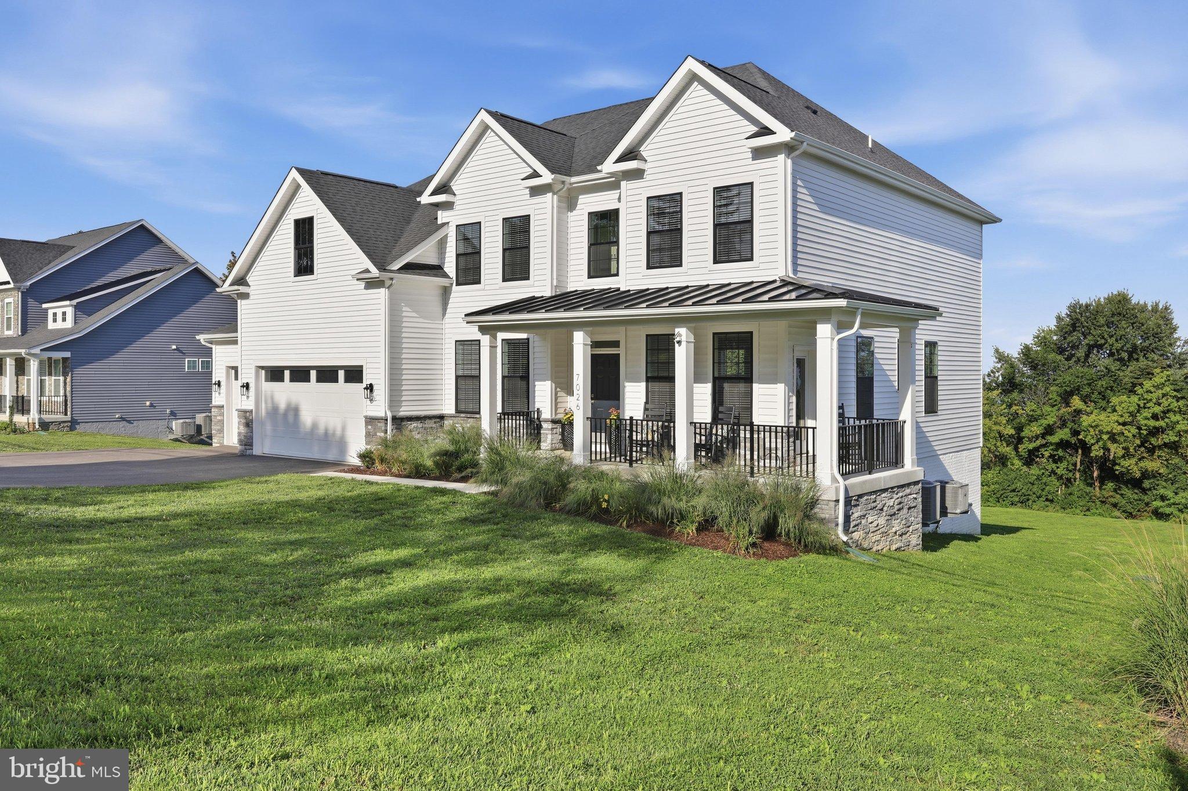
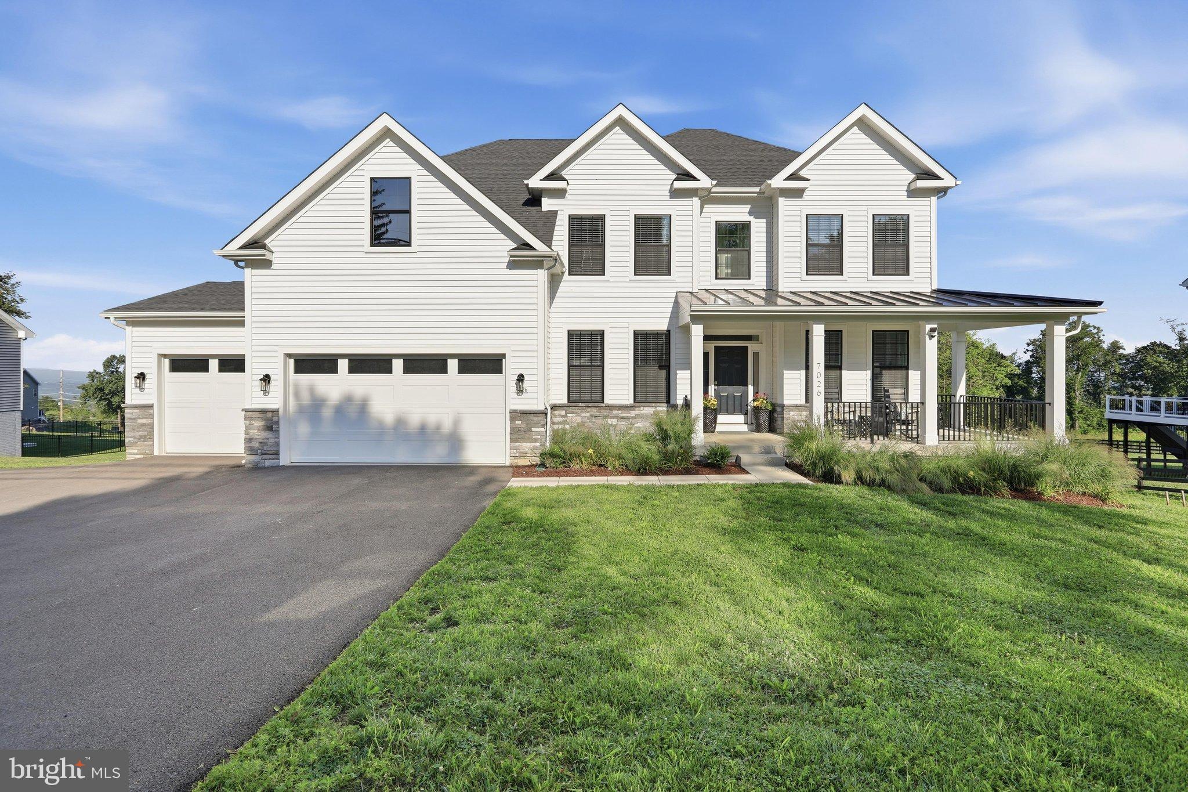
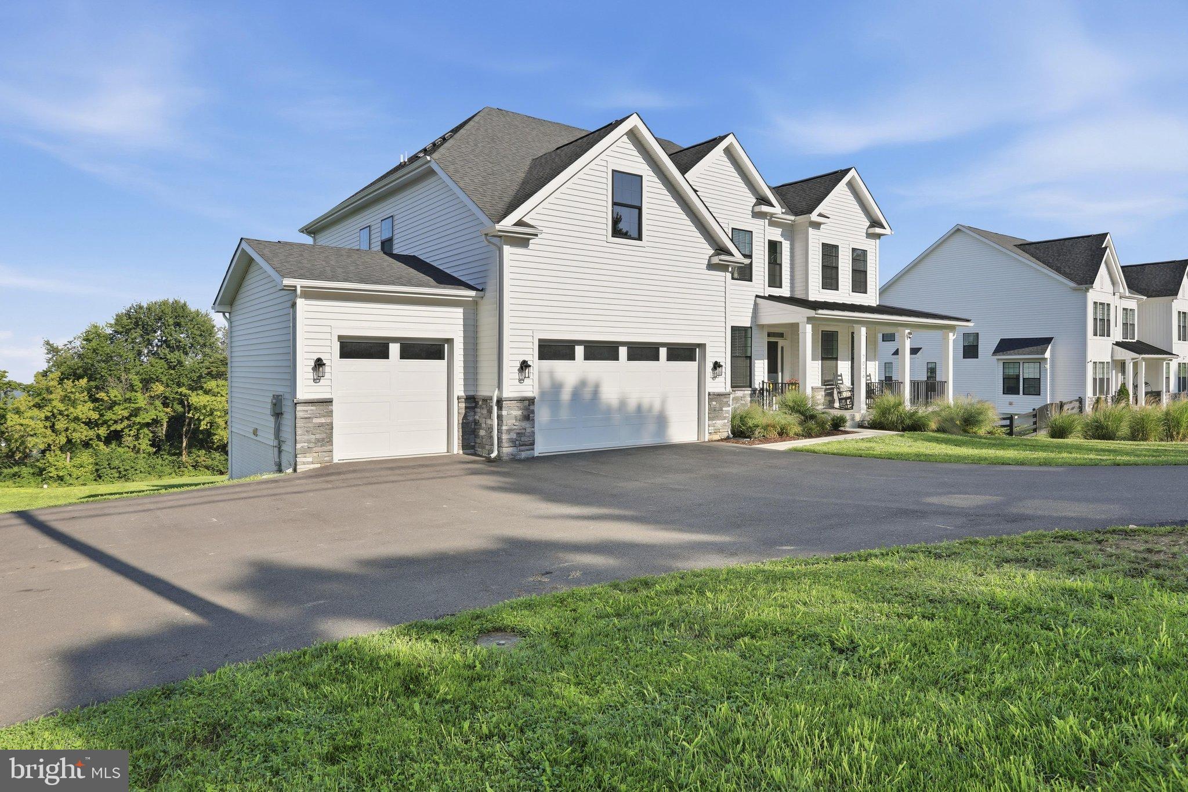
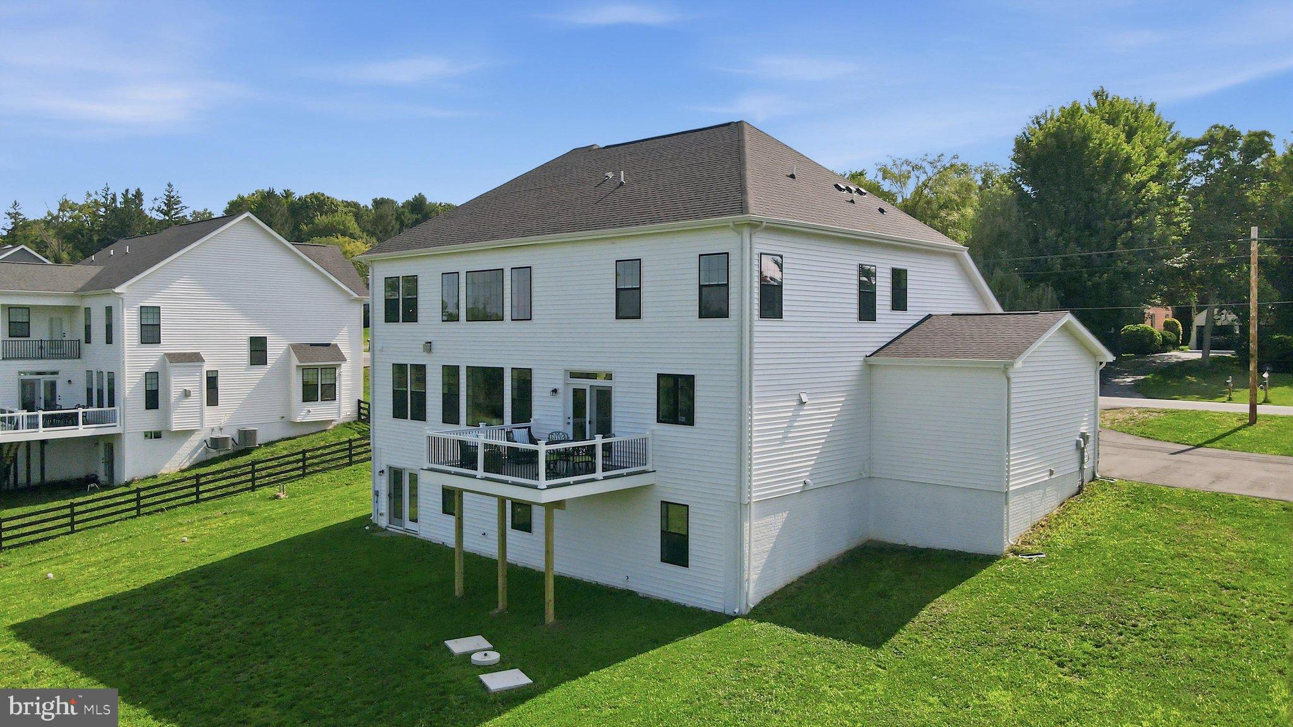
Perched atop Braddock Heights, this beautiful 2024 home enjoys sweeping views across the Middletown Valley and unforgettable sunsets over South Mountain. Set on just over an acre with no HOA or city taxes, this 5400 square foot home offers 4+ bedrooms, 4.5 baths, a jumbo three car garage, wraparound porch, new deck and a bright, beautifully finished walkout lower level any guest or in-law would fully enjoy .
Inside, an open gourmet kitchen with miles of quartz countertops and high end appliances flows to the dramatic family room creating the heart of the home. While a dedicated office, formal dining room and peaceful reading room provide space to spread out. The palatial Primary suite needs to be seen in person.
As fall turns to winter, the changing valley and mountain views create an especially beautiful backdrop for gatherings and holidays in this gorgeous home. You only need to choose how you will decorate this grand home!
Middletown schools, no city taxes and convenient access to Frederick and Middletown complete this exceptional home. Added bonus, Sellers are an absolute dream to work with!
Backyard rendering AI generated.
Open House Saturday, October 10th. 12:00 PM-2:00 PM
Save
Ask
Tour
Hide
Share
Listing Snapshot
Price
$1,049,000
Days On Site
86 Days
Bedrooms
4
Inside Area (SqFt)
5,258 sqft
Total Baths
5
Full Baths
4
Partial Baths
1
Lot Size
1.08 Acres
Year Built
2024
MLS Number
MDFR2086410
Status
Active
Property Tax
$9,657.49
HOA/Condo/Coop Fees
N/A
Sq Ft Source
Estimated
Friends & Family
React
Invite
Recent Activity
2 weeks ago
Price changed to $1,049,000
2 weeks ago
Listing updated with changes from the MLS
3 months ago
Status changed to Active
3 months ago
Listing first seen on site
General Features
Acres
1.08
Attached Garage
Yes
Cross Street
Rte 40
Direction Faces
East
Foundation
Concrete Perimeter
Garage
Yes
Garage Spaces
3
Levels
Three Or More
Parking
Garage Door OpenerAsphaltGarageDrivewayAttached
Parking Spaces
3
Pets
Yes
Property Sub Type
Single Family Residence
Security
Smoke Detector(s)
Special Circumstances
Standard
SqFt Above
3783
SqFt Below
1475
SqFt Total
6115
Style
ColonialFarmhouse/National Folk
Utilities
Propane
Water Source
Public
Zoning
R
Interior Features
Appliances
Double OvenGas Water HeaterCooktopDishwasherDisposalRange HoodStainless Steel Appliance(s)Microwave
Basement
FinishedExterior EntryWalk-Out Access
Cooling
Central AirCeiling Fan(s)Electric
Electric
Circuit Breakers200+ Amp Service
Flooring
CarpetCeramic Tile
Heating
PropaneForced AirCentral
Interior
Eat-in KitchenKitchen IslandWalk-In Closet(s)High CeilingsOpen FloorplanSoaking Tub