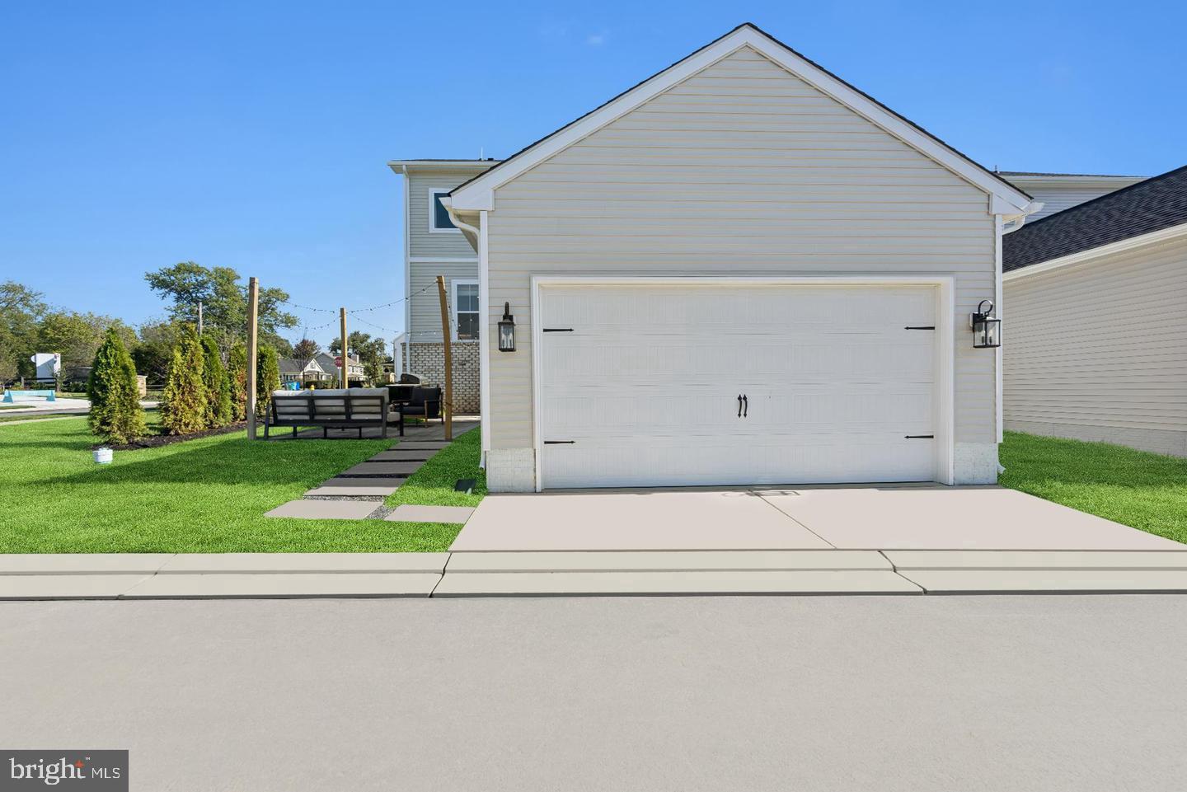
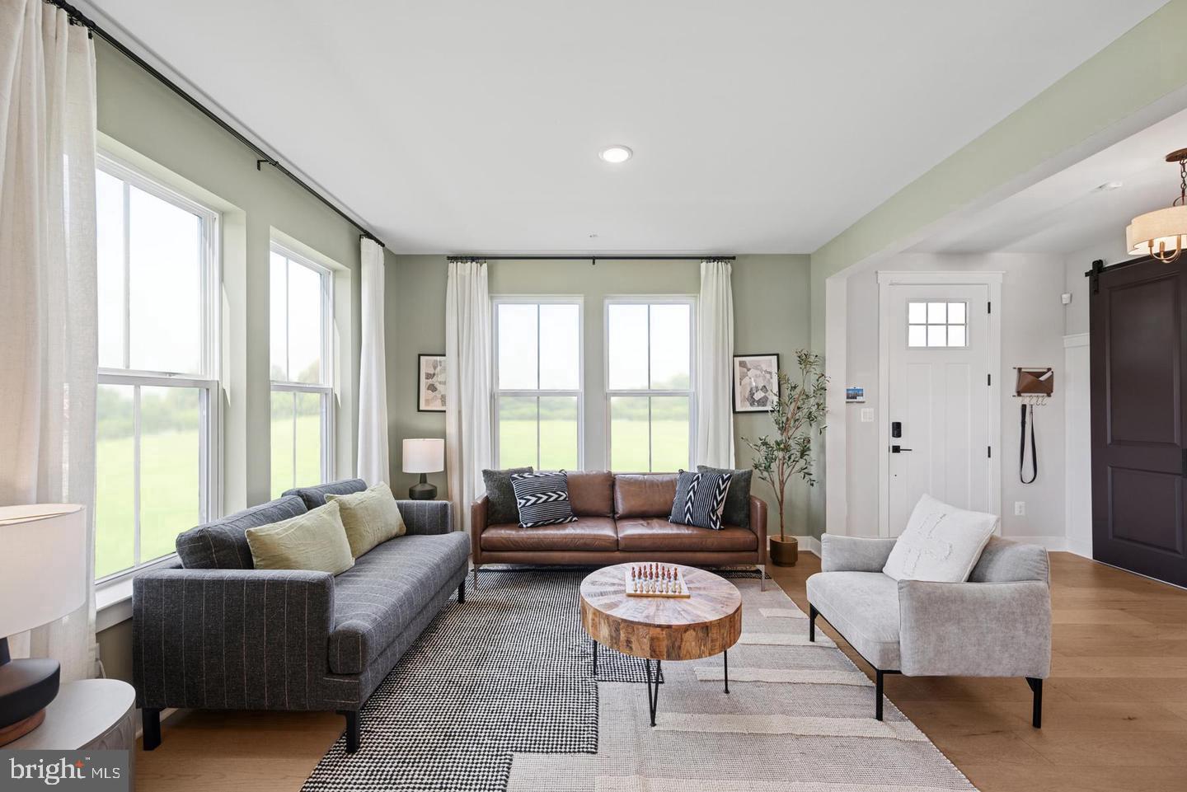
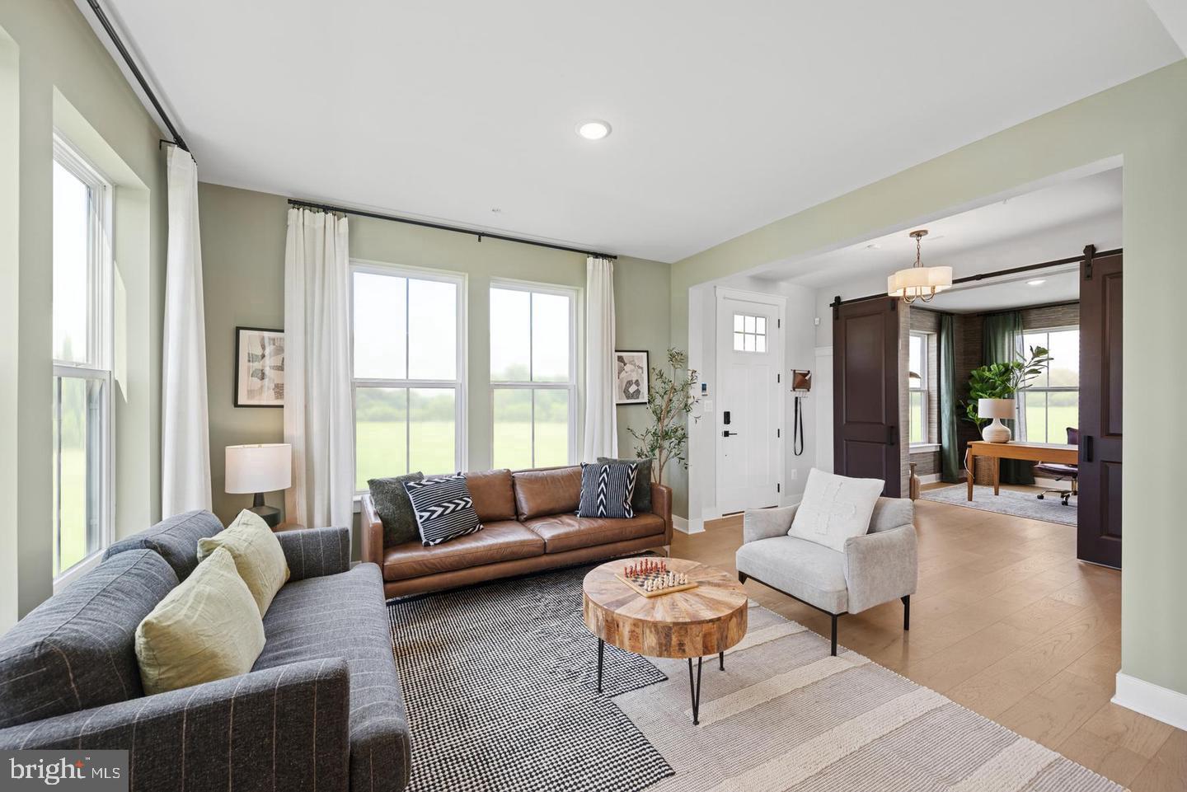
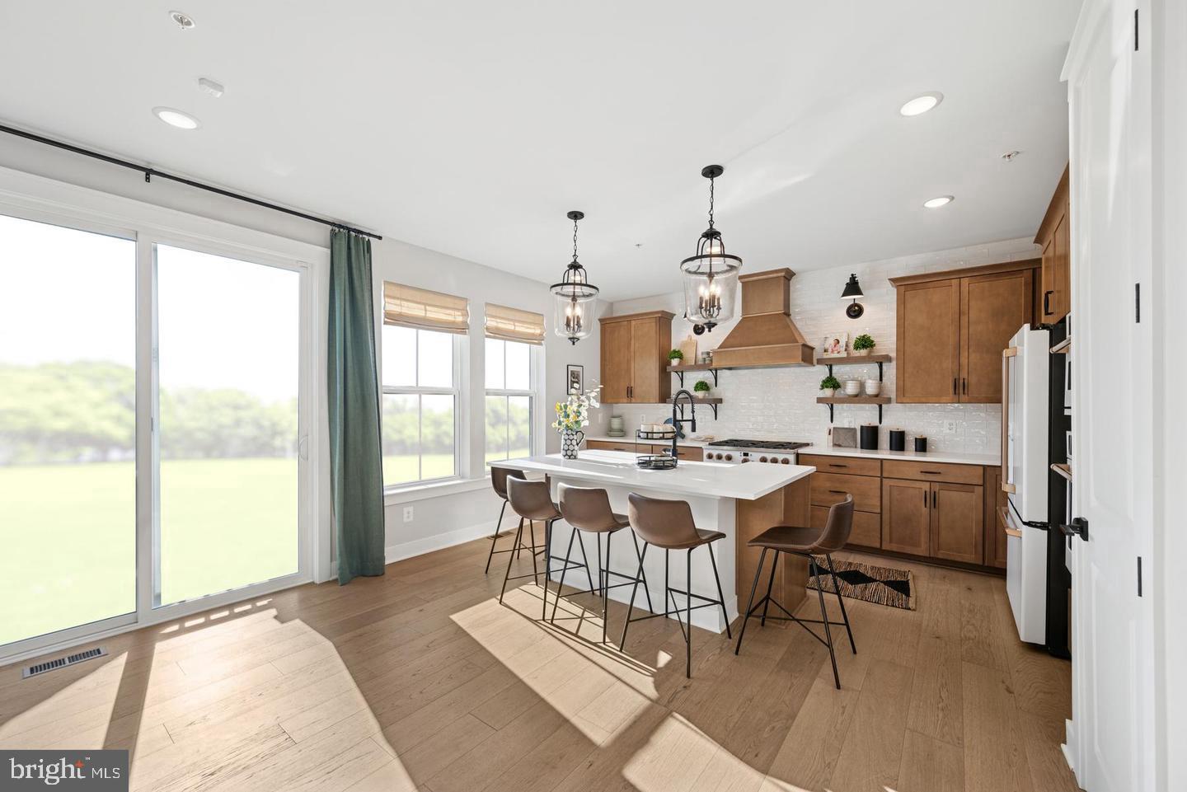
Available for October delivery! Welcome to the Adamstown plan by K. Hovnanian in The Enclave at Carrollton Manor. This beautifully appointed home offers 5 bedrooms, 5 full baths, and 3,918 finished square feet across three finished levels. The open-concept main level features luxury vinyl plank flooring, a spacious great room with a cozy fireplace, formal dining room, home office, activity room, and a gourmet kitchen with quartz countertops, a farmhouse sink, Café matte white appliances, and a large center island. The luxurious primary suite includes a spa-inspired bath with a freestanding soaking tub, oversized tile shower with frameless glass enclosure, and walk-in closet. The finished lower level adds a recreation room, fifth bedroom, and full bath, providing flexible living space for guests or entertaining. Enjoy outdoor living and the convenience of a detached 2-car garage. Additional features include a washer and dryer, home automation package, EV charging outlet, and Wi-Fi garage door opener. Located in a picturesque Frederick County community with convenient access to commuter routes, shopping, dining, and recreation. Photos are of a similar home. Delivery dates and pricing are subject to change. Please contact sales center for appointment and information. Ask about K.Hovnanian Homes current incentives!
Save
Ask
Tour
Hide
Share
Listing Snapshot
Price
$599,150
Days On Site
86 Days
Bedrooms
5
Inside Area (SqFt)
3,918 sqft
Total Baths
4
Full Baths
3
Partial Baths
1
Lot Size
0.9 Acres
Year Built
2026
MLS Number
MDFR2086474
Status
Pending
Property Tax
N/A
HOA/Condo/Coop Fees
$222 monthly
Sq Ft Source
Estimated
Friends & Family
React
Invite
Recent Activity
2 weeks ago
Status changed to Pending
2 weeks ago
Listing updated with changes from the MLS
a month ago
Price changed to $599,150
3 months ago
Listing first seen on site
General Features
Acres
0.9
Foundation
Concrete Perimeter
Garage
Yes
Garage Spaces
2
Levels
Three Or More
Parking
GarageDetached
Parking Spaces
2
Property Condition
New Construction
Property Sub Type
Single Family Residence
Sewer
Public Sewer
Special Circumstances
Standard
SqFt Above
2865
SqFt Below
1053
SqFt Total
3918
Style
Craftsman
Water Source
Public
Zoning
RESIDENTIAL SINGLE FAMILY
Interior Features
Appliances
RangeOvenElectric Water HeaterBuilt-In RangeDishwasherDisposalWasherIce MakerDryerMicrowaveENERGY STAR Qualified Appliances
Basement
Finished
Cooling
Central AirElectric
Fireplace
Yes
Fireplaces
1
Heating
Natural GasForced Air
Interior
Walk-In Closet(s)Kitchen IslandRecessed LightingHigh CeilingsOpen FloorplanSoaking Tub