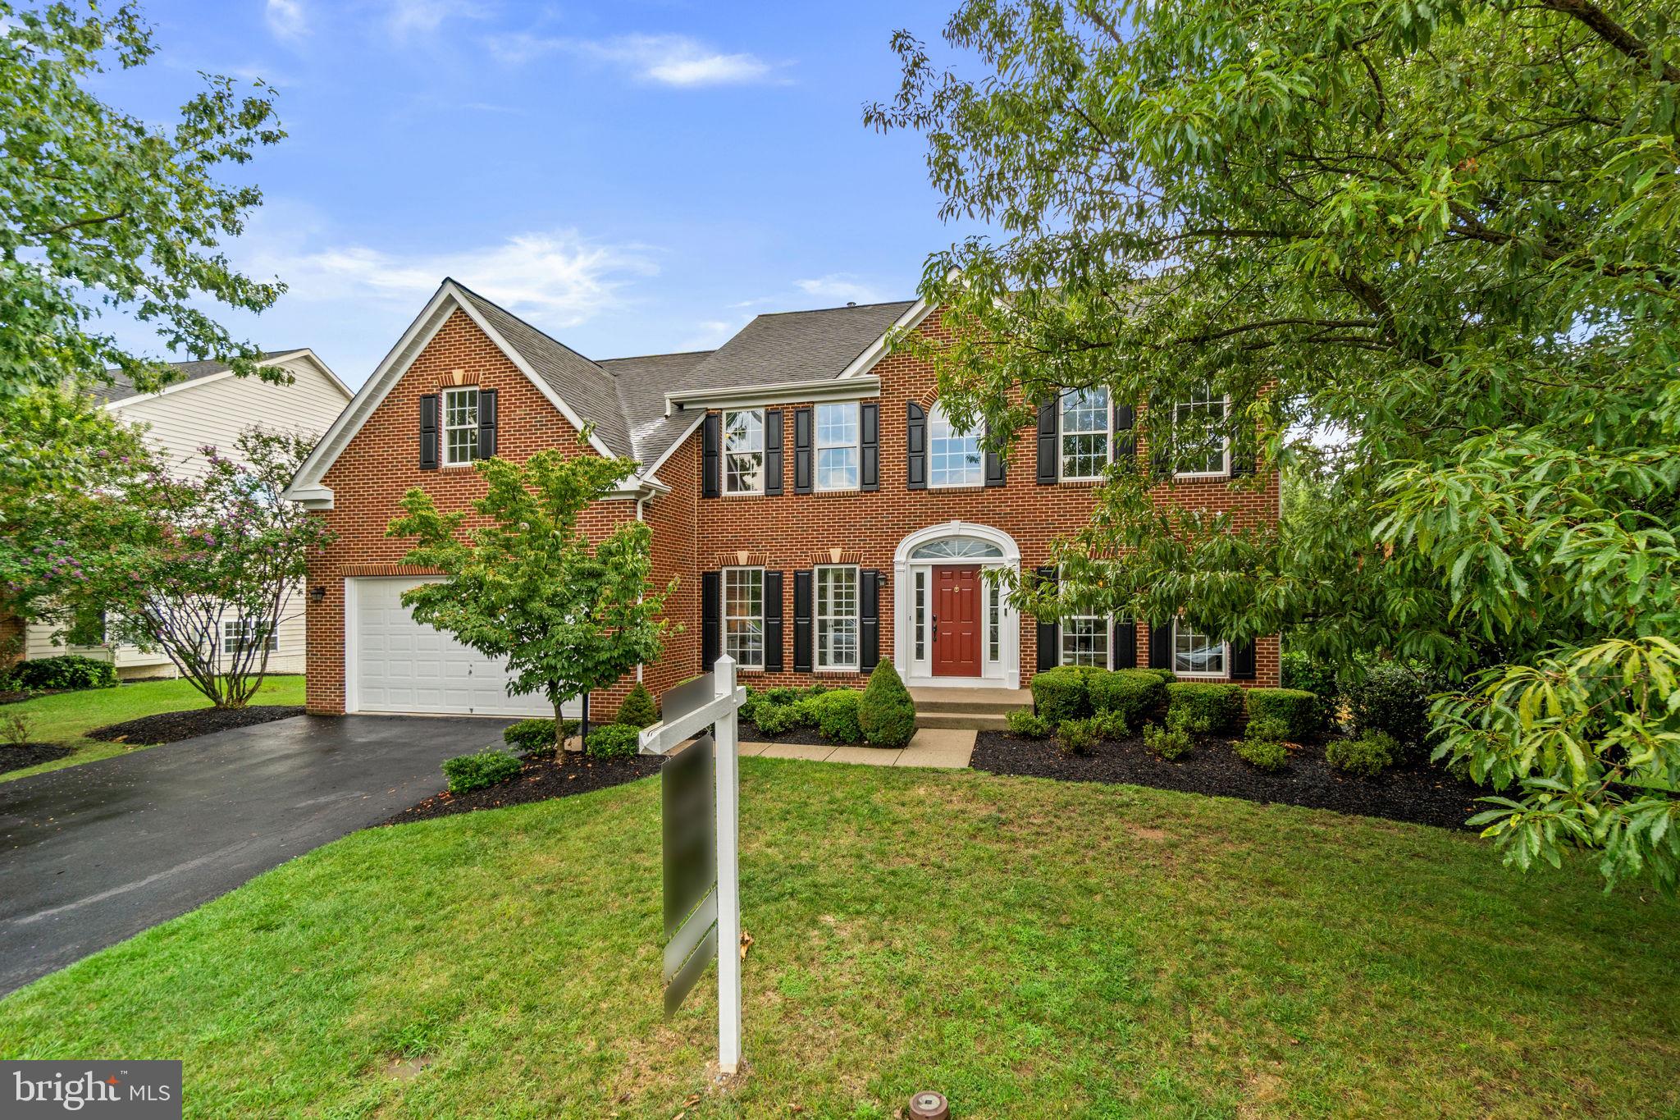
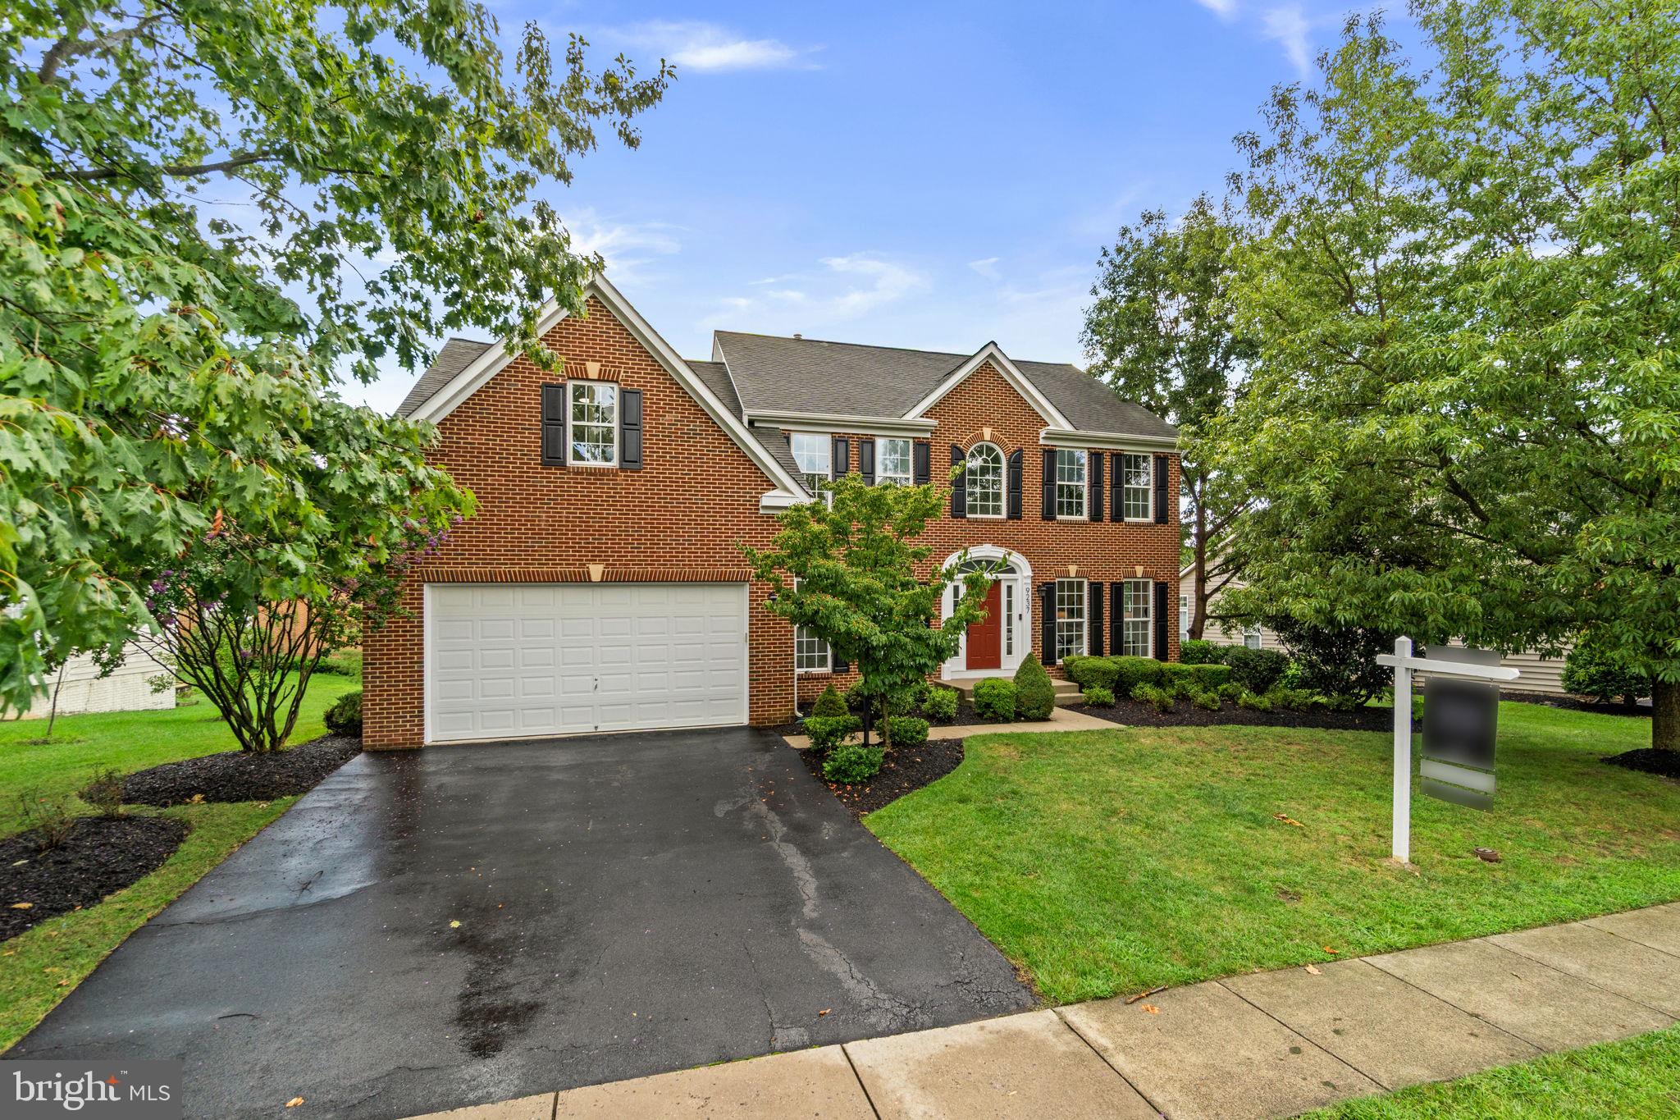
Back on the market and a second chance to make this home your own.
This gorgeous, turn-key home offers 4 bedrooms, 3.5 bathrooms, and more than 4,600 square feet of finished living space across three beautifully appointed levels. Freshly painted throughout, the home features hardwood flooring across both the main and upper levels and is truly move-in ready.
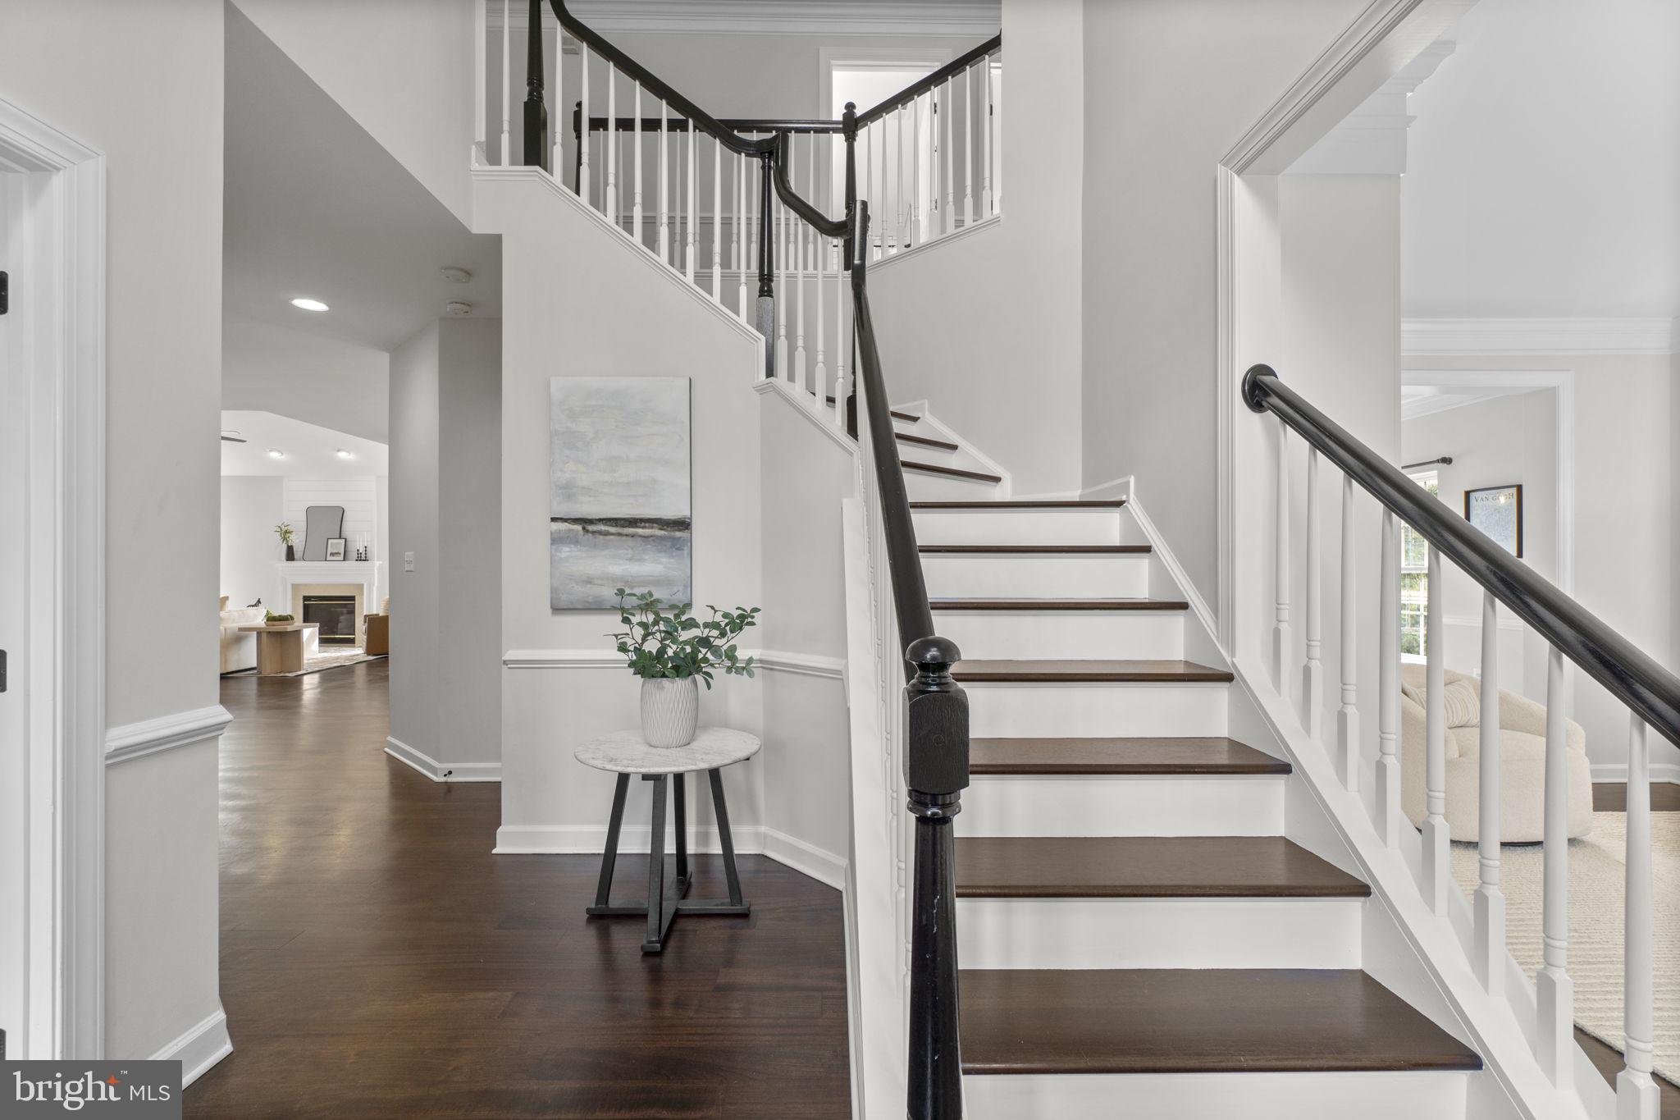
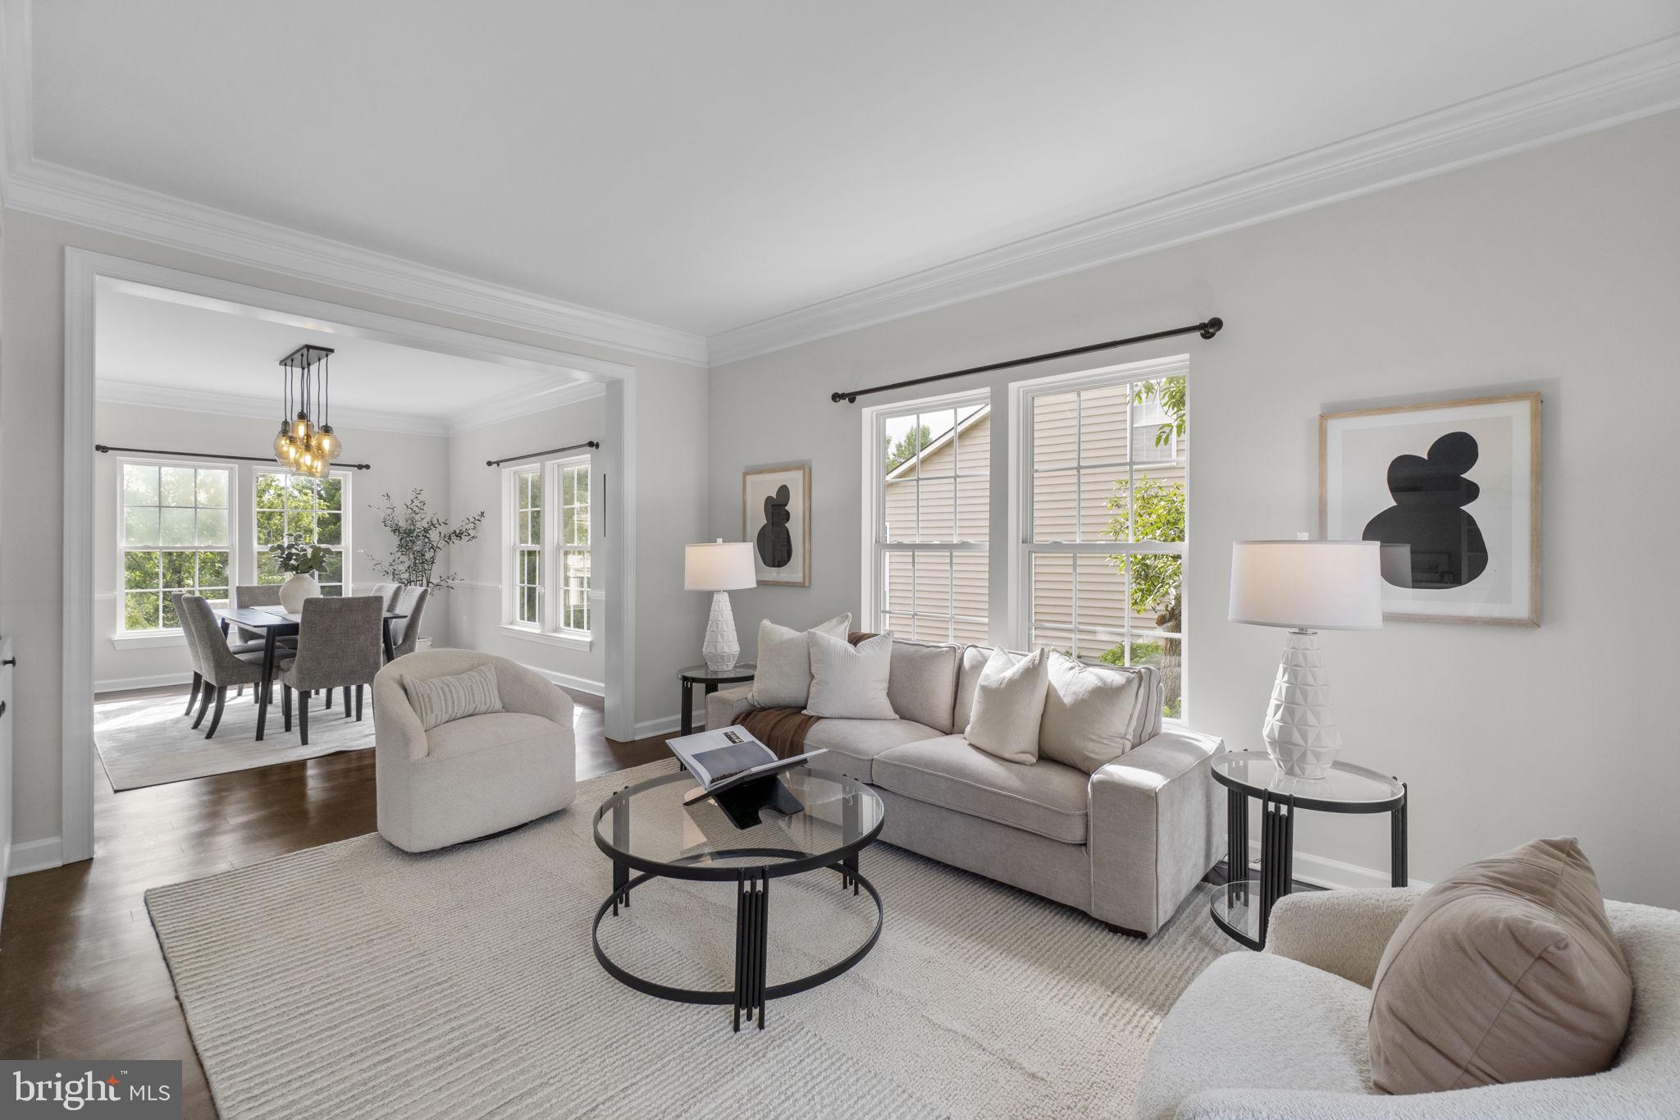
The main level welcomes you with an impressive two-story foyer, a private home office, and elegant formal living and dining rooms. At the heart of the home is a beautifully updated kitchen featuring white cabinetry, quartz countertops, stainless steel appliances, and an oversized island with seating for five. Just off the kitchen, a screened porch and adjoining open deck provide the perfect setting for pest-free relaxation, outdoor dining, or enjoying the sunshine.
The kitchen flows effortlessly into the expansive family room, highlighted by a vaulted ceiling, gas fireplace, and a convenient second staircase leading to the upper level. A spacious laundry and mudroom offers practical everyday storage and direct access to the oversized two-car garage.
Upstairs, the private primary suite occupies its own wing and features a tray ceiling, generous closet space, and a spacious en-suite bathroom with dual vanities, a soaking tub, and a separate shower. Three additional generously sized bedrooms offer excellent closet space and share a recently renovated hall bathroom.
The finished walkout lower level provides exceptional space for entertaining, relaxing, or hosting guests. The enormous recreation room is filled with natural light from full-size windows and a glass exterior door. This level also includes a charming bar area, an oversized 20-by-20-foot bonus room, and a full bathroom.
Step outside to the expansive patio beneath the deck and enjoy a backyard that overlooks community open space, creating added privacy and making this a prime location within the neighborhood.
Enjoy access to highly rated schools, nearby shopping and dining, and the Villages of Urbana’s outstanding community amenities. Ideally located near I-70 and I-270, the home offers convenient access to Washington, D.C., Baltimore, Frederick, and surrounding employment centers.
Save
Ask
Tour
Hide
Share
Listing Snapshot
Price
$999,900
Days On Site
43 Days
Bedrooms
4
Inside Area (SqFt)
4,626 sqft
Total Baths
4
Full Baths
3
Partial Baths
1
Lot Size
0.2 Acres
Year Built
2005
MLS® Number
MDFR2086484
Status
Active Under Contract
Property Tax
$9,075
HOA/Condo/Coop Fees
$135 monthly
Sq Ft Source
Estimated
Friends & Family
React
Invite
Recent Activity
5 days ago
Status changed to Active Under Contract
5 days ago
Listing updated with changes from the MLS®
a month ago
Listing first seen on site
General Features
Acres
0.2
Attached Garage
Yes
Cross Street
Penrose
Foundation
Concrete Perimeter
Garage
Yes
Garage Spaces
2
Levels
Three Or More
Parking
OversizedGarage Door OpenerAsphaltOn StreetPavedGarageDrivewayInside EntranceAttached
Parking Spaces
4
Property Sub Type
Single Family Residence
Sewer
Public Sewer
Special Circumstances
Standard
SqFt Above
3376
SqFt Below
1250
SqFt Total
5026
Style
Colonial
Water Source
Public
Zoning
PUD
Interior Features
Appliances
Gas RangeGas OvenGas Water HeaterDishwasherDisposalDryerIce MakerMicrowaveRange HoodRefrigeratorStainless Steel Appliance(s)WasherWater Heater
Basement
FinishedExterior EntryWalk-Out AccessDaylightFull
Cooling
Ceiling Fan(s)OtherElectric
Fireplace
Yes
Fireplace Features
Gas
Fireplaces
1
Flooring
CarpetWood
Heating
Natural GasZonedCentral
Interior
Eat-in KitchenCeiling Fan(s)Kitchen IslandPantryRecessed LightingBuilt-in FeaturesCrown MoldingOpen FloorplanSoaking Tub