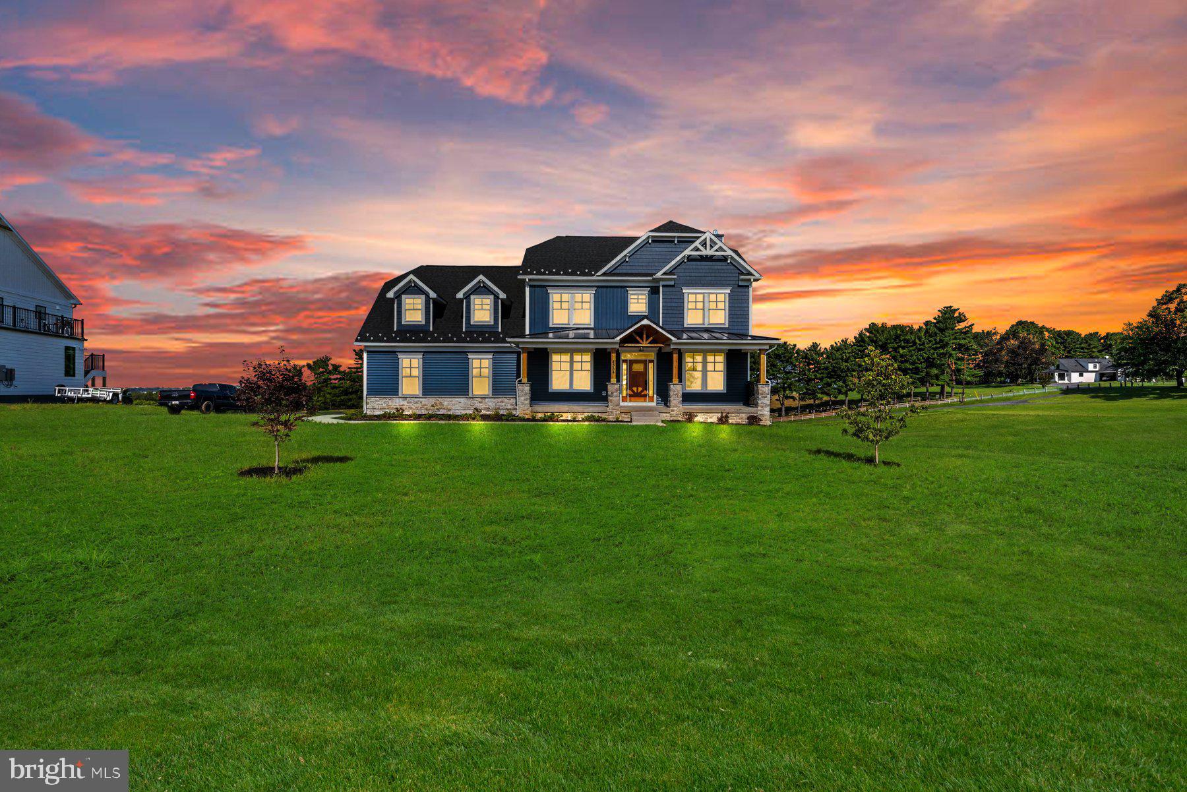
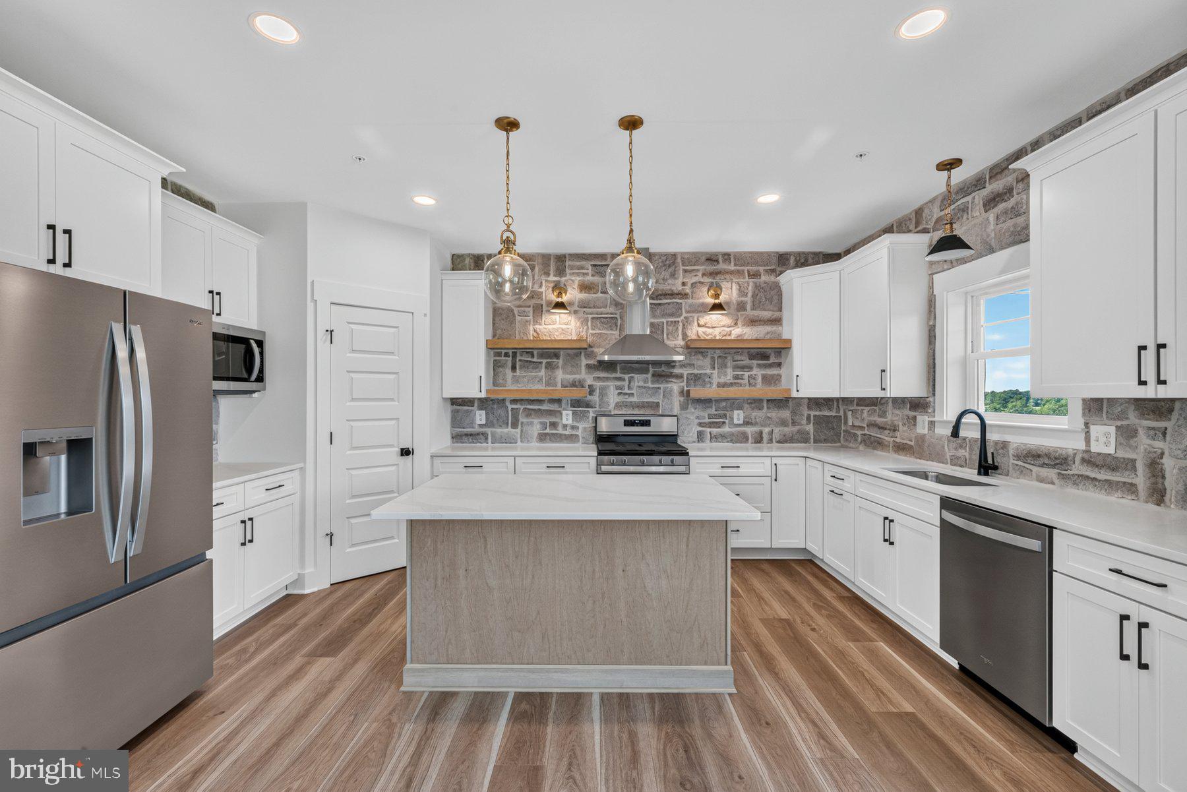
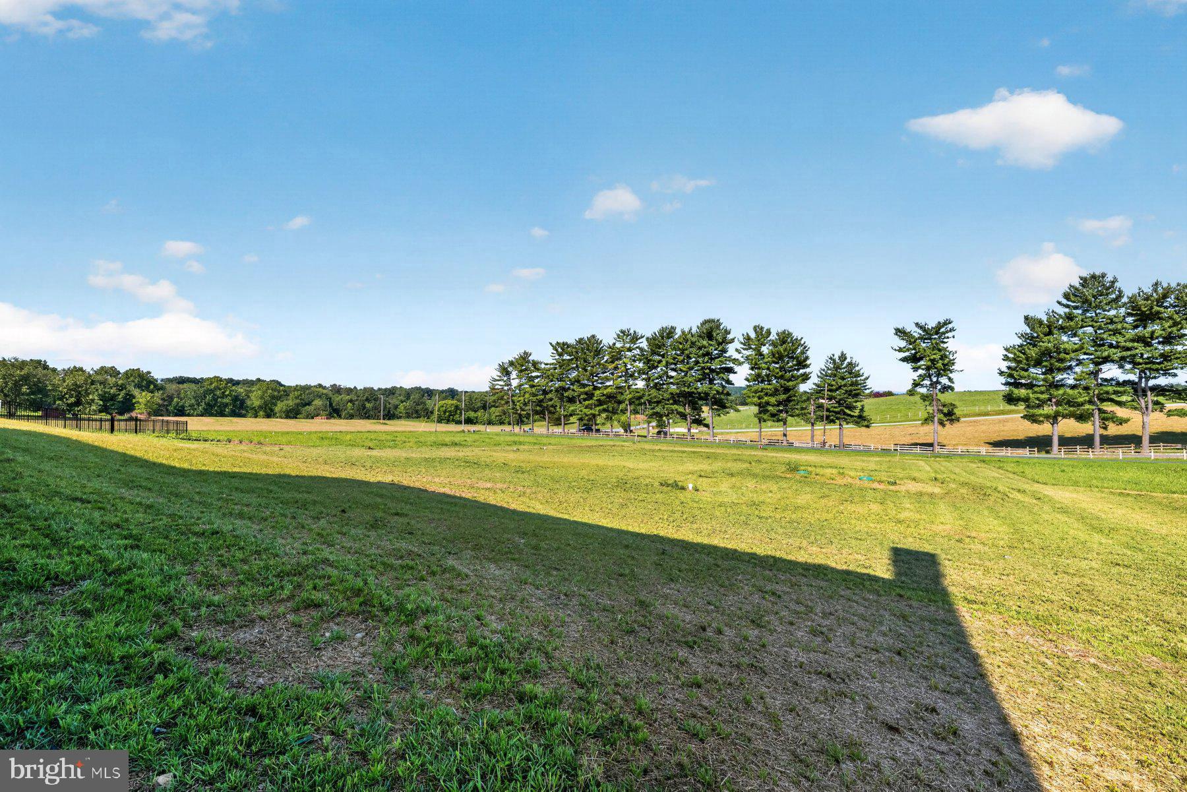
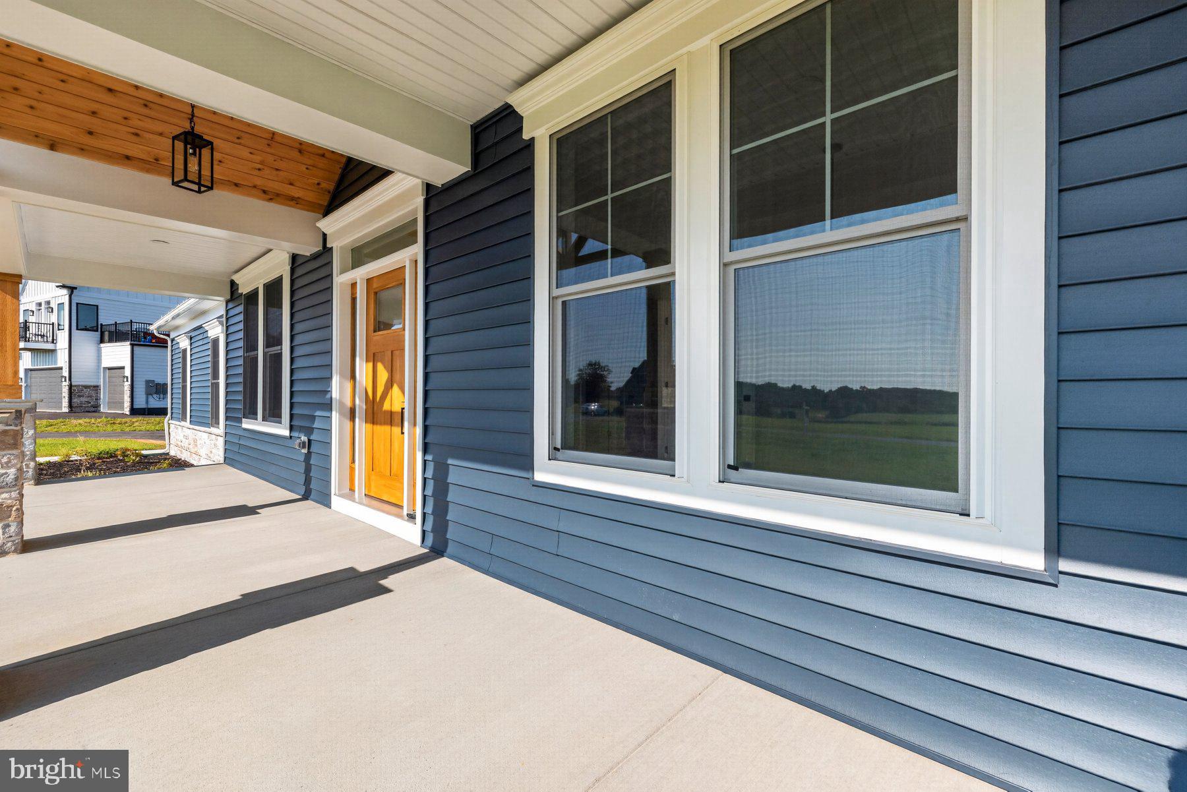
Builder incentives! Ready for move in! This newly constructed home in sought-after Urbana sits on a 1 acre lot with expansive views! No HOA! Quartz Counters, Stainless Steel appliances, hardwood, luxury tiles and upgraded finishes throughout. This Craftsman has a truly open plan. Social engagements will flow seamlessly from inside to outside and back again. From the delightful porch, you enter the foyer of hardwoods that carries throughout the first level. The floor-plan offers a stunning, gourmet kitchen, a warm dining area, and a cozy family room centered around a gas fireplace. An office and the mudroom (which is the size of a bedroom!) complete this floor. Upstairs boasts an expansive primary bedroom with tray ceiling, luxury primary bath (oh the soaking tub!) and 2 huge walk-in-closets. There are three other generous-sized rooms, 2 with their own jack-and-jill bathroom and the 4th with a private bath. The basement comes standard with a full rough in and can easily be finished with space for a rec room, full bath, and bonus room. This plan comes standard with a very oversized 2 car garage. There is a working farm past the property on the remaining 47 acres and once the 3 homes are completed the owner intends to move the entrance for the farm further down Ball Rd.
Save
Ask
Tour
Hide
Share
Listing Snapshot
Price
$1,129,000
Days On Site
62 Days
Bedrooms
4
Inside Area (SqFt)
2,613 sqft
Total Baths
4
Full Baths
3
Partial Baths
1
Lot Size
1 Acre
Year Built
2026
MLS® Number
MDFR2086524
Status
Active
Property Tax
$2,262
HOA/Condo/Coop Fees
N/A
Sq Ft Source
Assessor
Friends & Family
React
Comment
Invite
No Comments Yet
Did you know? You can invite friends and family to your search. They can join your search, rate and discuss listings with you.
Recent Activity
2 weeks ago
Listing updated with changes from the MLS®
2 months ago
Listing first seen on site
General Features
Acres
1
Attached Garage
Yes
Cross Street
Ball Rd
Foundation
Permanent
Garage
Yes
Garage Spaces
2
Levels
Three Or More
Parking
OversizedGarage Door OpenerGarageDrivewayInside EntranceAttached
Parking Spaces
2
Property Condition
New Construction
Property Sub Type
Single Family Residence
Sewer
Septic Tank
Special Circumstances
Standard
SqFt Above
2613
SqFt Total
3850
Style
Craftsman
Water Source
Well
Zoning
RESIDENTIAL
Interior Features
Appliances
Gas RangeGas OvenCooktopElectric Water HeaterDishwasherDisposalRefrigeratorStainless Steel Appliance(s)WasherWater HeaterMicrowave



Did you know? You can invite friends and family to your search. They can join your search, rate and discuss listings with you.