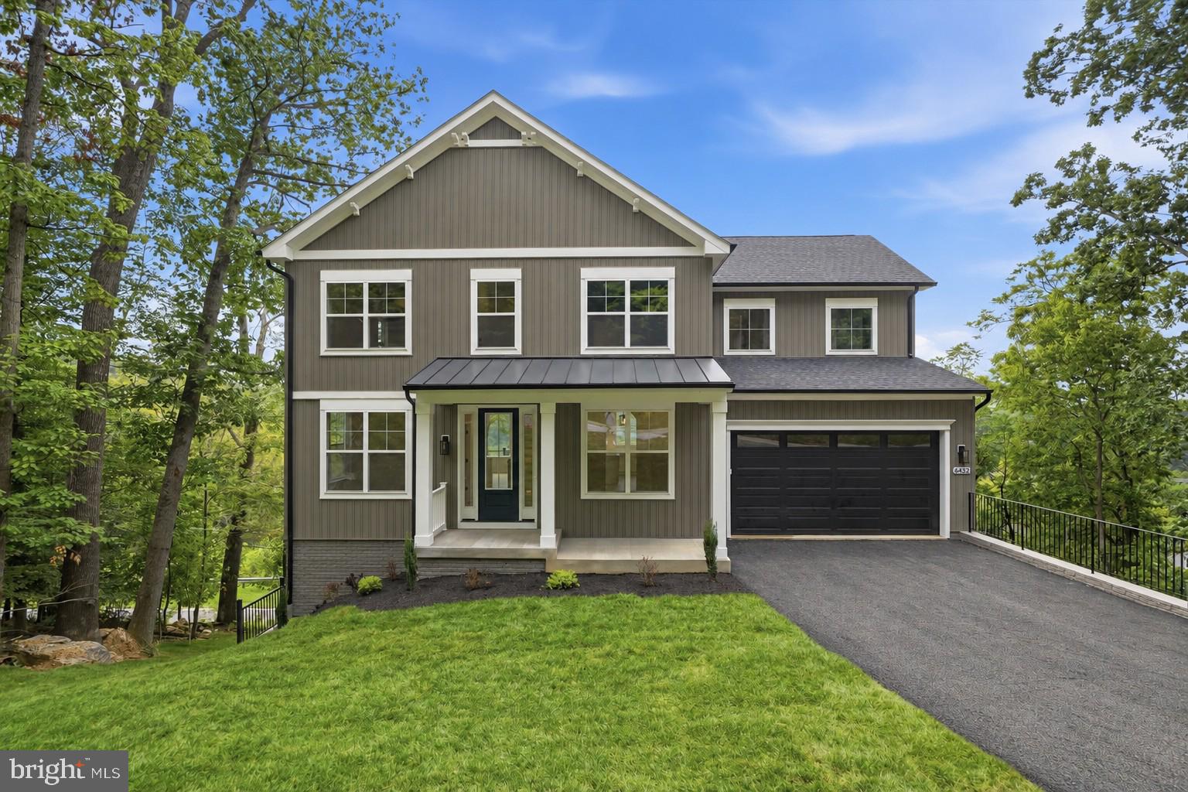
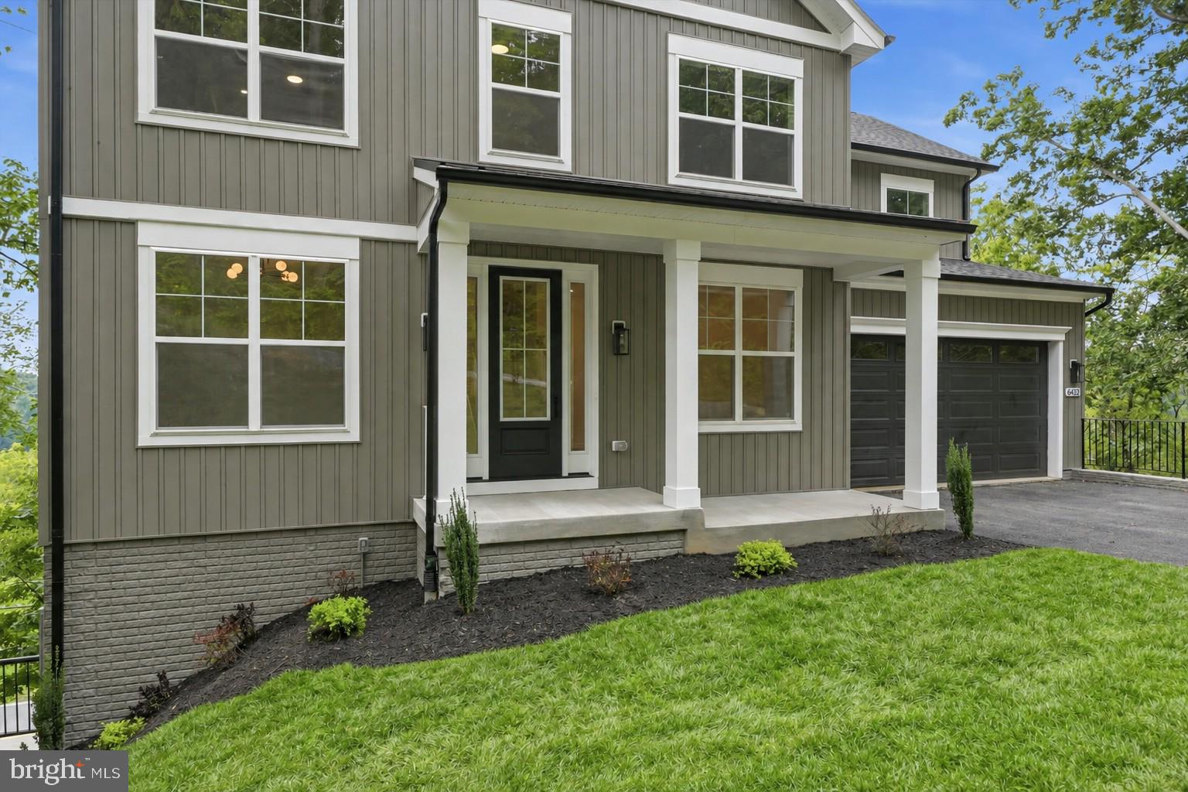
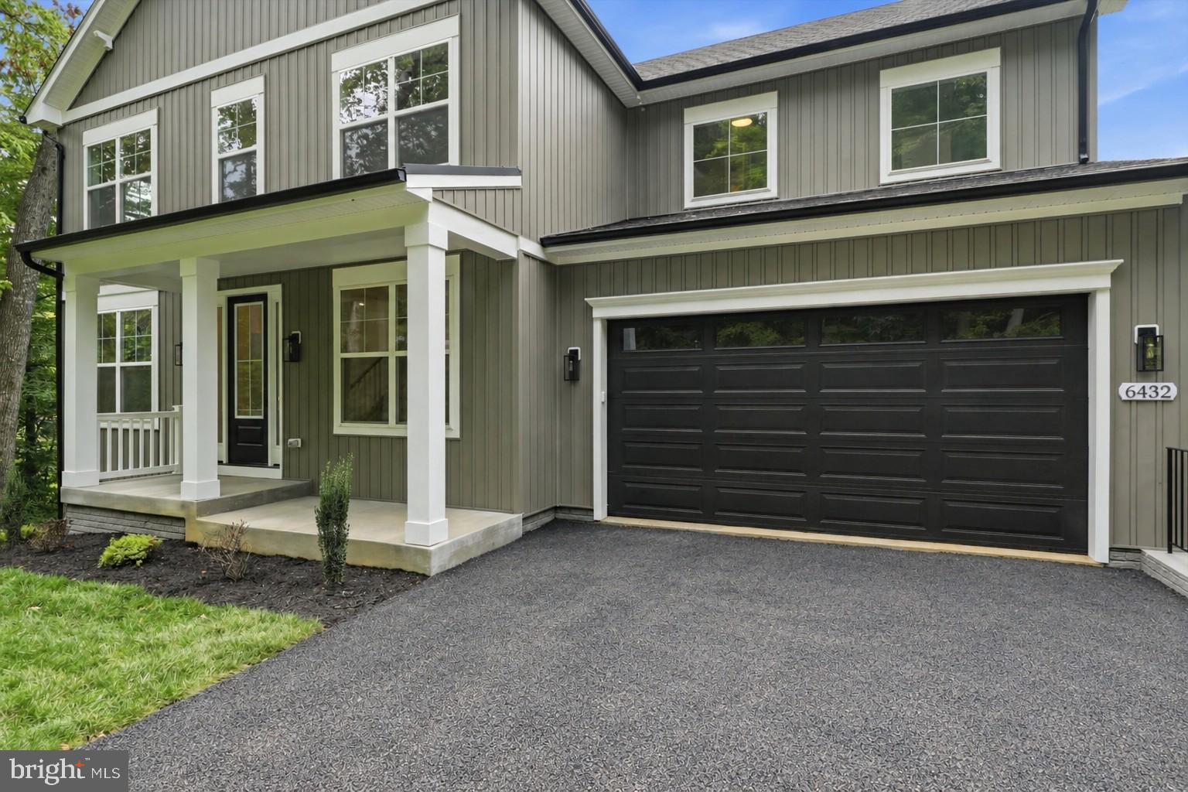
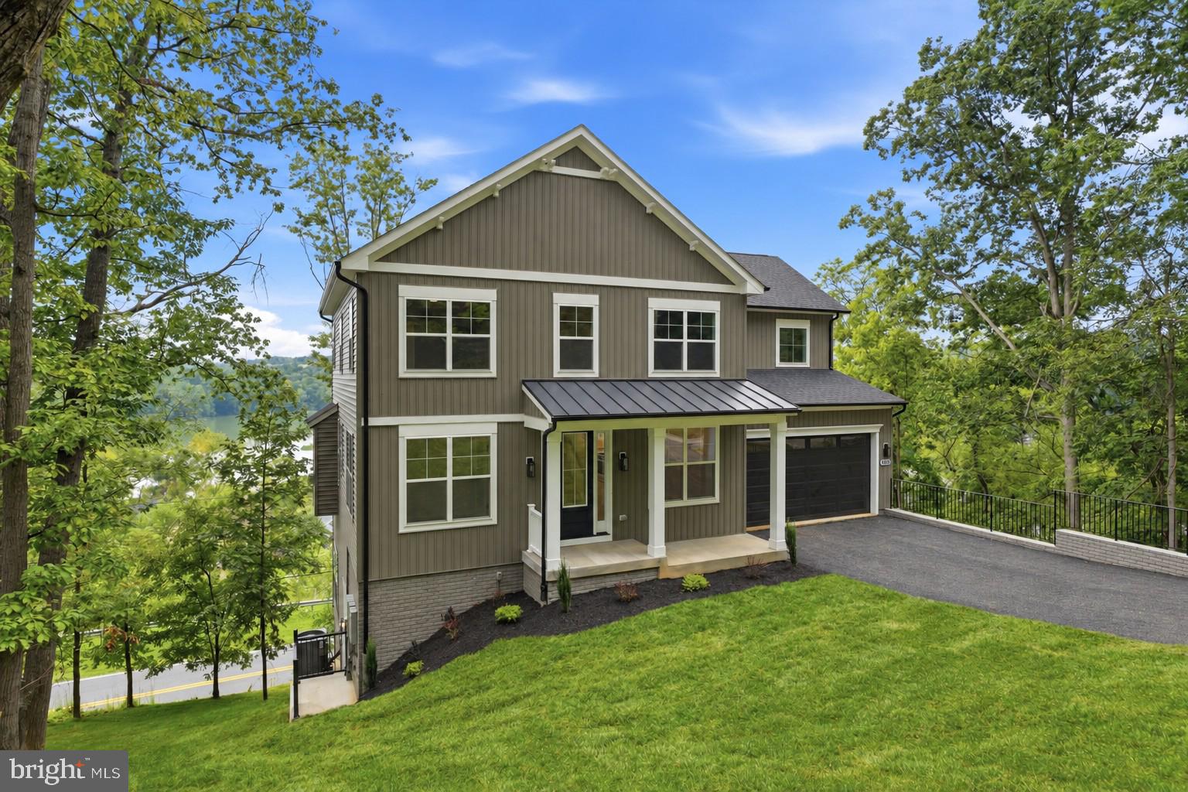
Prepare to be impressed by this exceptional Lake Linganore home, offering spectacular panoramic lake views across the entire rear of the home and 3,645 square feet of beautifully finished living space. Thoughtfully designed to maximize its incredible setting, this 5-bedroom, 5-bath residence pairs custom finishes with a spacious, functional floor plan made for both everyday living and entertaining.
The main level centers around a stunning custom kitchen featuring an oversized island, custom cabinetry, and walk-in pantry, all open to the spacious family room with gas fireplace. A formal dining room with an elegant arched opening provides the perfect setting for entertaining, while a private first-floor office offers dedicated work-from-home space. A full mudroom with custom built-ins adds both style and everyday functionality.
Upstairs, the spacious Primary Suite features his-and-hers walk-in closets, while three additional bedrooms, three full bathrooms, and a dedicated laundry room complete the upper level.
The finished walkout lower level is equally impressive, featuring dramatic 11-foot walls, a large recreation room, fifth bedroom, and full bathroom—creating an ideal space for guests, entertaining, or additional living space.
Outside, the two-story deck provides multiple levels to relax, entertain, and take in the home’s incredible lake views and wooded surroundings.
Located in the highly sought-after Lake Linganore community, residents enjoy an unmatched lifestyle with private lakes and beaches, multiple pools, pickleball and basketball courts, playgrounds, and more than 30 miles of scenic hiking and biking trails.
With panoramic lake views, custom finishes, incredible outdoor living, and a thoughtfully designed floor plan, this Lake Linganore showstopper is truly a rare opportunity.
Save
Ask
Tour
Hide
Share
Listing Snapshot
Price
$995,000
Days On Site
25 Days
Bedrooms
5
Inside Area (SqFt)
3,645 sqft
Total Baths
4
Full Baths
3
Partial Baths
1
Lot Size
0.32 Acres
Year Built
2027
MLS® Number
MDFR2086560
Status
Coming Soon
Property Tax
$1,043
HOA/Condo/Coop Fees
$145.02 monthly
Sq Ft Source
Estimated
Friends & Family
React
Comment
Invite
No Comments Yet
Did you know? You can invite friends and family to your search. They can join your search, rate and discuss listings with you.
Recent Activity
2 weeks ago
Listing updated with changes from the MLS®
4 weeks ago
Listing first seen on site
General Features
Acres
0.32
Attached Garage
Yes
Foundation
Concrete PerimeterSlab
Garage
Yes
Garage Spaces
2
Levels
Three Or More
Parking
Garage Door OpenerAsphaltGarageDrivewayInside EntranceAttached
Parking Spaces
4
Property Condition
New Construction
Property Sub Type
Single Family Residence
Security
Smoke Detector(s)Carbon Monoxide Detector(s)
Sewer
Public Sewer
Special Circumstances
Standard
SqFt Above
2495
SqFt Below
1150
SqFt Total
3645
Style
Craftsman
Utilities
Underground Utilities
Water Source
Public
Zoning
000
Interior Features
Appliances
RangeOvenGas RangeGas OvenElectric Water HeaterBuilt-In RangeDishwasherDisposalRange HoodRefrigeratorStainless Steel Appliance(s)WasherWater HeaterMicrowave
Basement
FinishedExterior EntryDaylightFullInterior Entry
Cooling
Central AirElectric
Electric
200+ Amp Service
Fireplace
Yes
Fireplaces
1
Flooring
CarpetCeramic TileVinyl
Heating
ElectricHeat Pump
Interior
Kitchen IslandPantryRecessed LightingWalk-In Closet(s)High CeilingsCrown MoldingOpen FloorplanSoaking Tub



Did you know? You can invite friends and family to your search. They can join your search, rate and discuss listings with you.