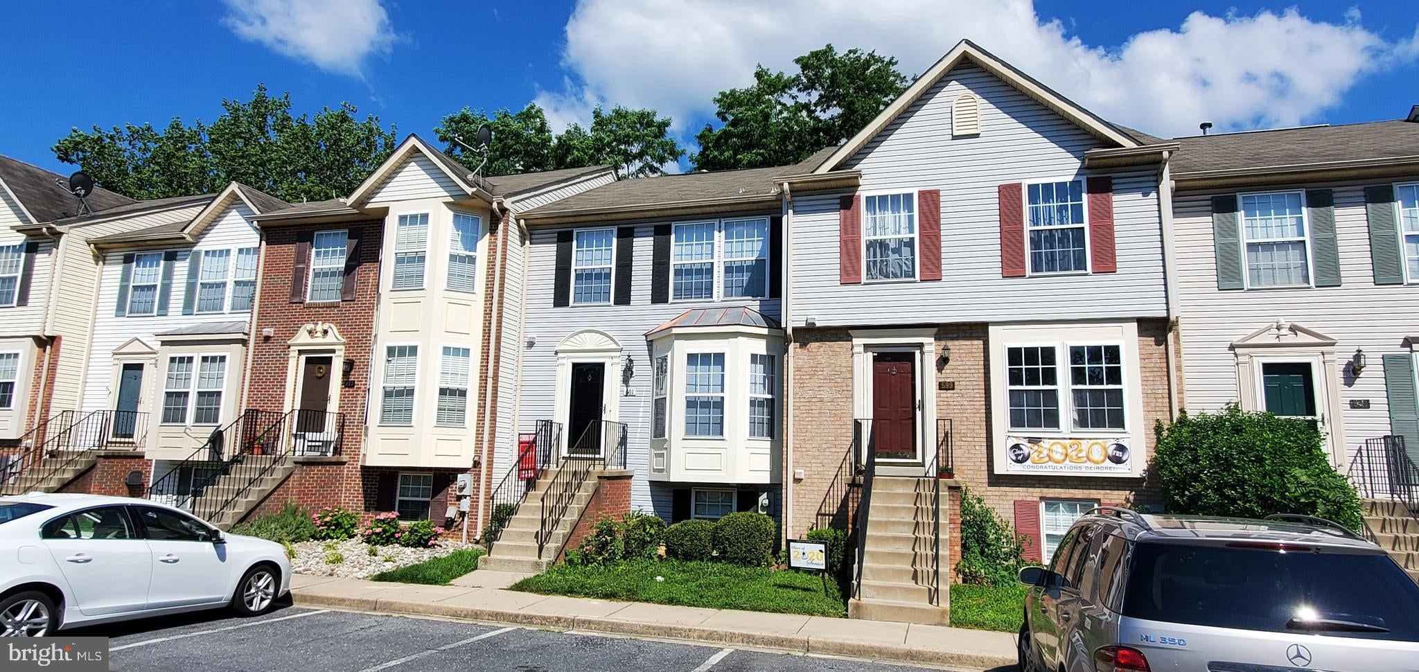
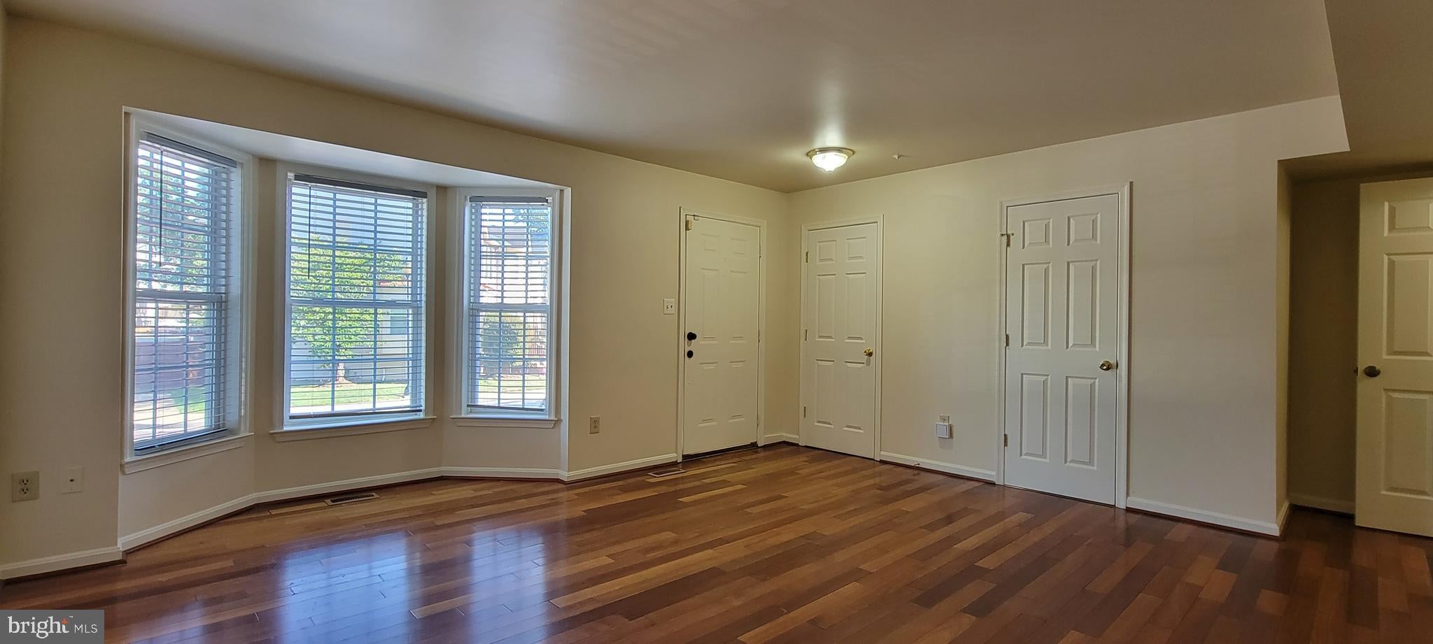
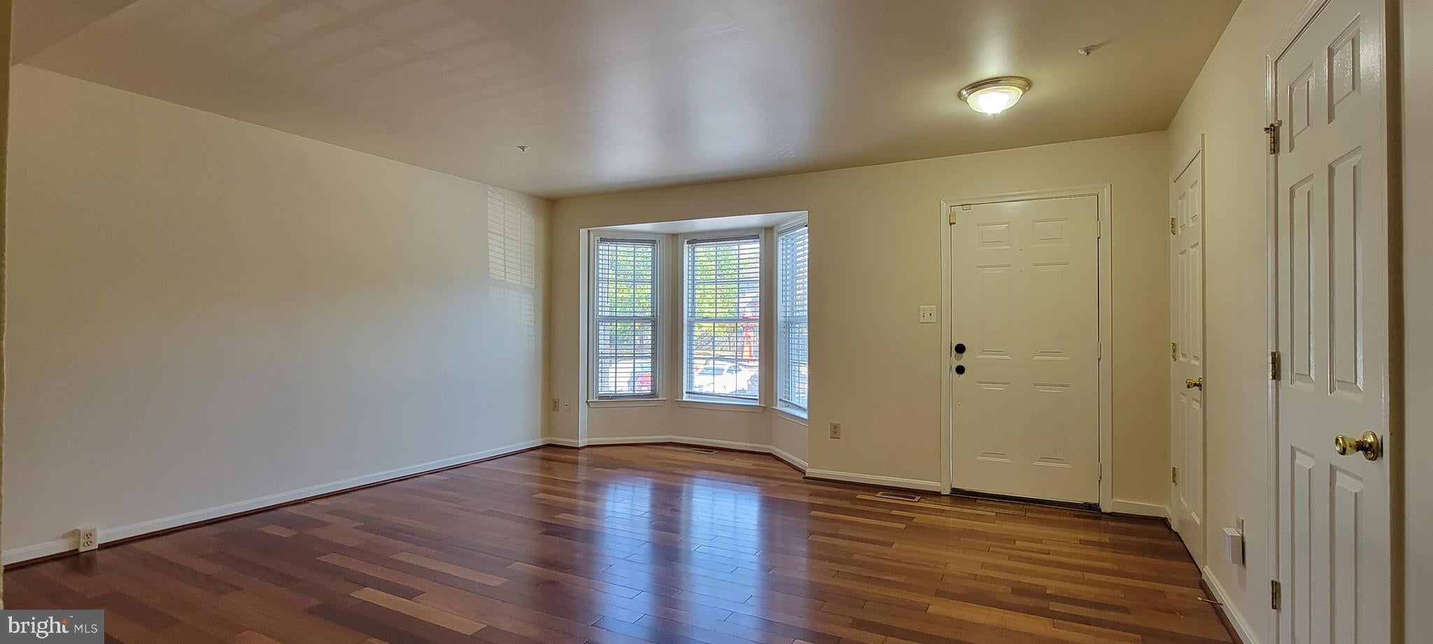
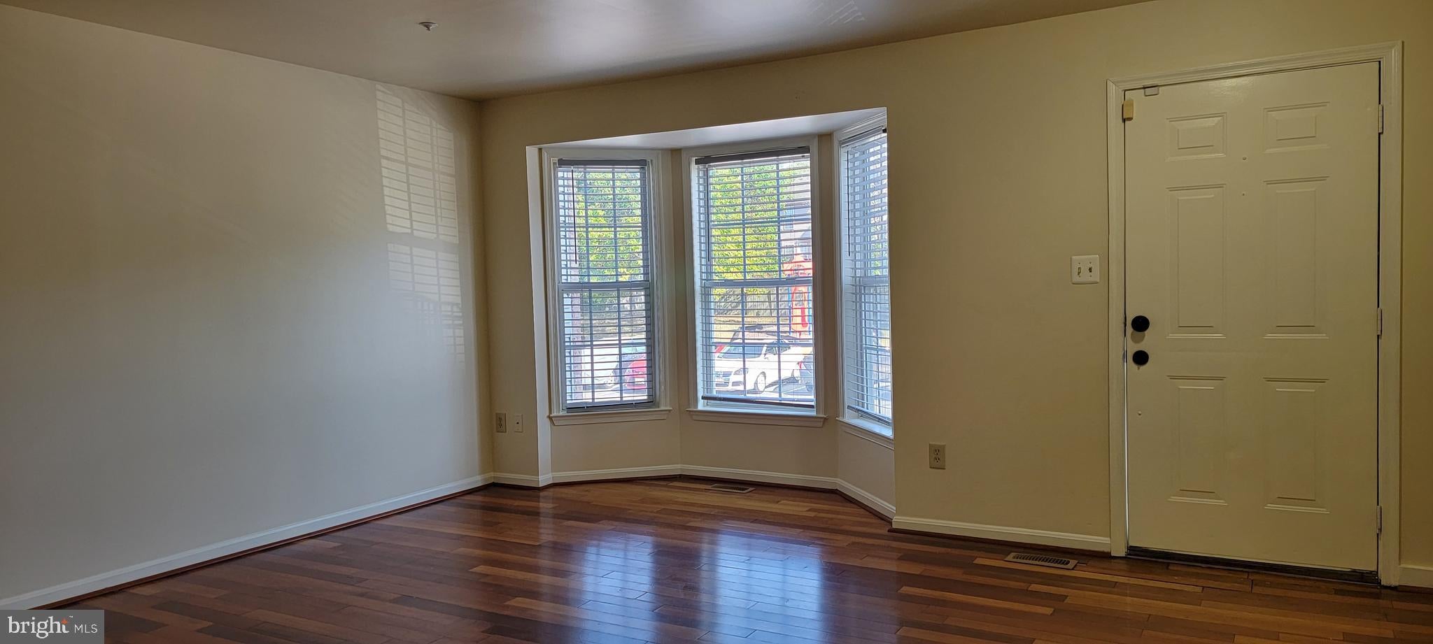
Beautiful, spacious, 4 bedroom, 2 full and 2 half bath town home with newer carpet and paint. Main level offers a large living room, 1/2 bath and eat-in kitchen with access to the rear deck. The upper level offers 3 bedrooms, 2 full bathrooms. The primary suite offers a vaulted ceiling, full bath and walk in closet. The fully finished basement has a recreation room with access to the rear yard, 4th bedroom and 1/2 bath. Private large deck with fenced rear yard backs to trees. Like new, clean, bright, cheerful. The successful applicant will have a credit score of 650 or higher and an income of $78,000 or higher.
Save
Ask
Tour
Hide
Share
Listing Snapshot
Price
$2,345
Days On Site
82 Days
Bedrooms
4
Inside Area (SqFt)
1,846 sqft
Total Baths
4
Full Baths
2
Partial Baths
2
Lot Size
0.04 Acres
Year Built
1999
MLS Number
MDFR2086634
Status
Pending
Property Tax
N/A
HOA/Condo/Coop Fees
$43.33 monthly
Sq Ft Source
Estimated
Friends & Family
React
Comment
Invite
No Comments Yet
Did you know? You can invite friends and family to your search. They can join your search, rate and discuss listings with you.
Recent Activity
a week ago
Status changed to Pending
a week ago
Listing updated with changes from the MLS
2 months ago
Price changed to $2,345
3 months ago
Listing first seen on site
General Features
Acres
0.04
Available on
2026-08-05
Foundation
Permanent
Levels
Three Or More
Parking
On StreetParking Lot
Pets
No
Property Sub Type
Townhouse
Sewer
Public Sewer
SqFt Above
1296
SqFt Below
550
SqFt Total
1944
Style
Colonial
Utilities
Cable Available
Water Source
Public
Zoning
PND
Interior Features
Appliances
Gas RangeGas OvenGas Water HeaterDishwasherDisposalMicrowaveRefrigeratorWasher
Basement
FinishedExterior Entry
Cooling
Central AirElectric
Flooring
Wood
Heating
Natural GasForced Air
Laundry Features
Laundry RoomWasher Hookup
Window Features
Window CoveringsWindow Treatments
Bathroom 3
Bedroom 2
Dimensions - 10 X 9
Bedroom 3
Dimensions - 10 X 10
Bedroom 4
Dimensions - 17 X 9
Kitchen
Dimensions - 16 X 14Level - Main
Laundry
Living Room
Dimensions - 17 X 15Level - Main
Primary Bedroom
Dimensions - 16 X 11
Recreation Room
Save
Ask
Tour
Hide
Share
Exterior Features
Construction Details
Vinyl Siding
Patio And Porch
Deck
Pool Features
None
Windows/Doors
Window CoveringsWindow Treatments
Community Features
Association Fee
$130.0
Association Fee Frequency
Quarterly
School District
FREDERICK COUNTY PUBLIC SCHOOLS
Schools
School District
FREDERICK COUNTY PUBLIC SCHOOLS
Elementary School
ORCHARD GROVE
Middle School
CRESTWOOD
High School
FREDERICK
Listing courtesy of Long & Foster Real Estate, Inc.



Did you know? You can invite friends and family to your search. They can join your search, rate and discuss listings with you.