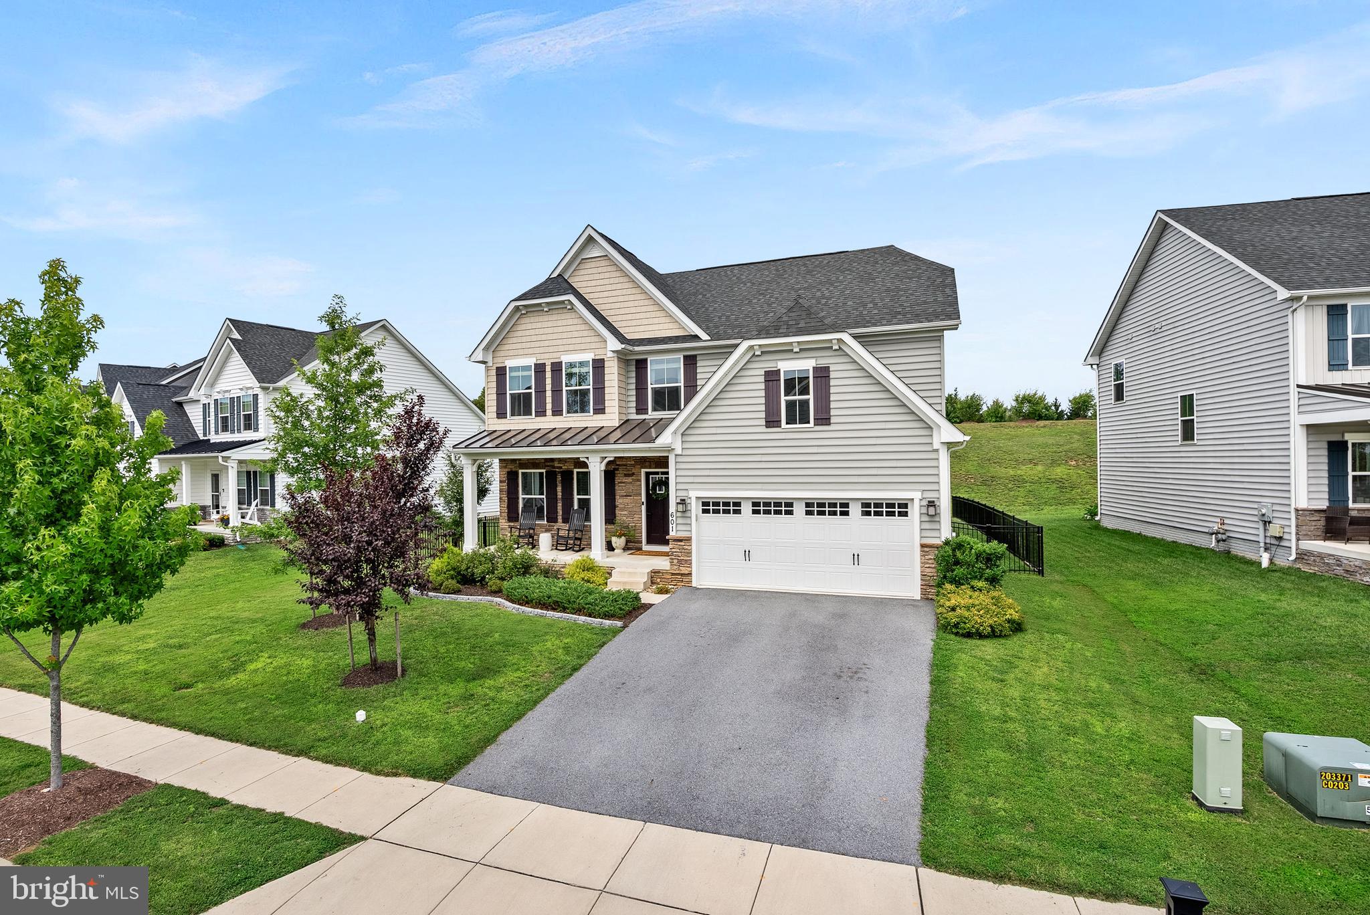
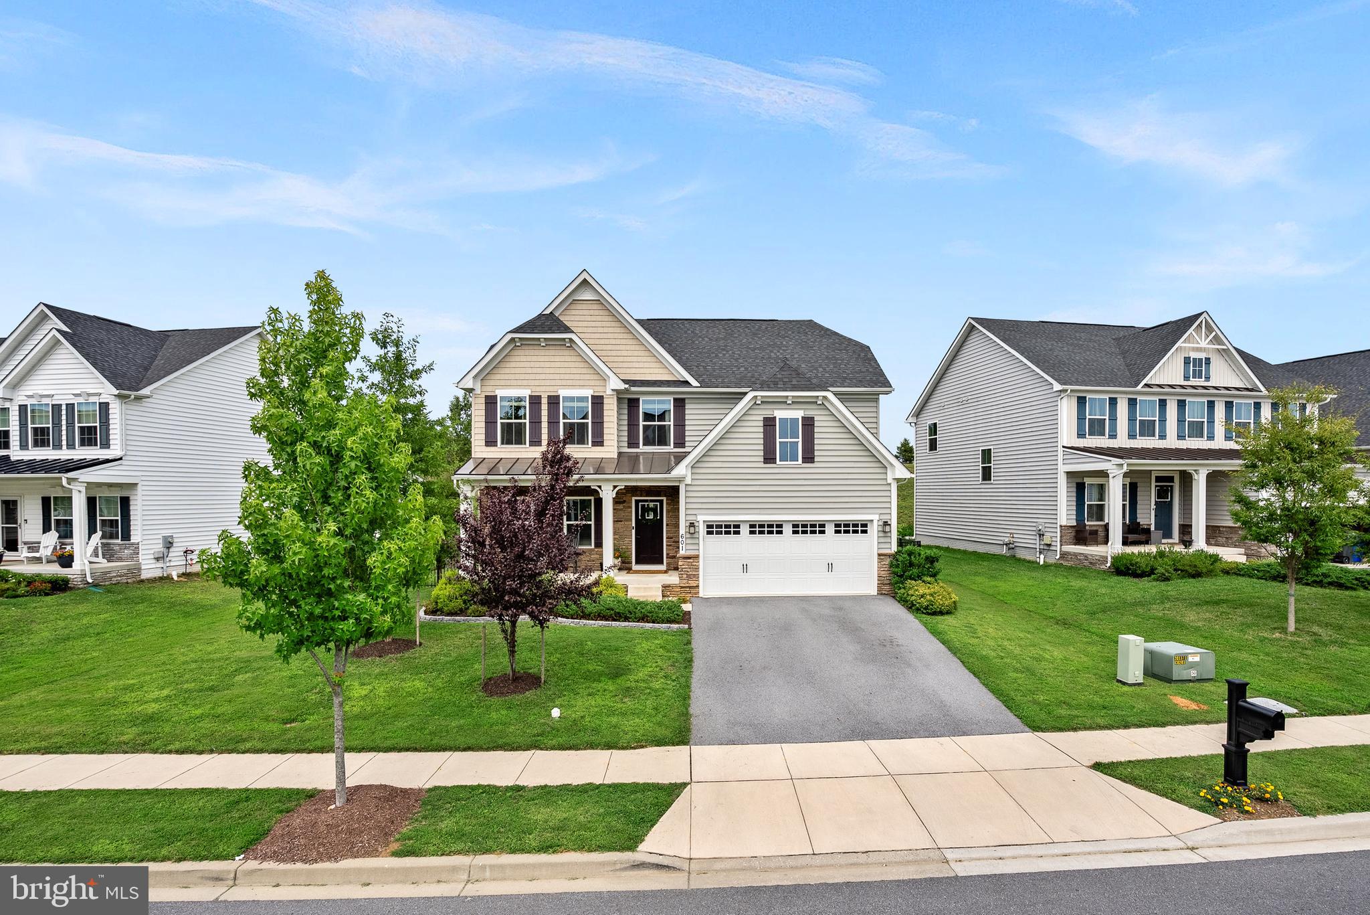
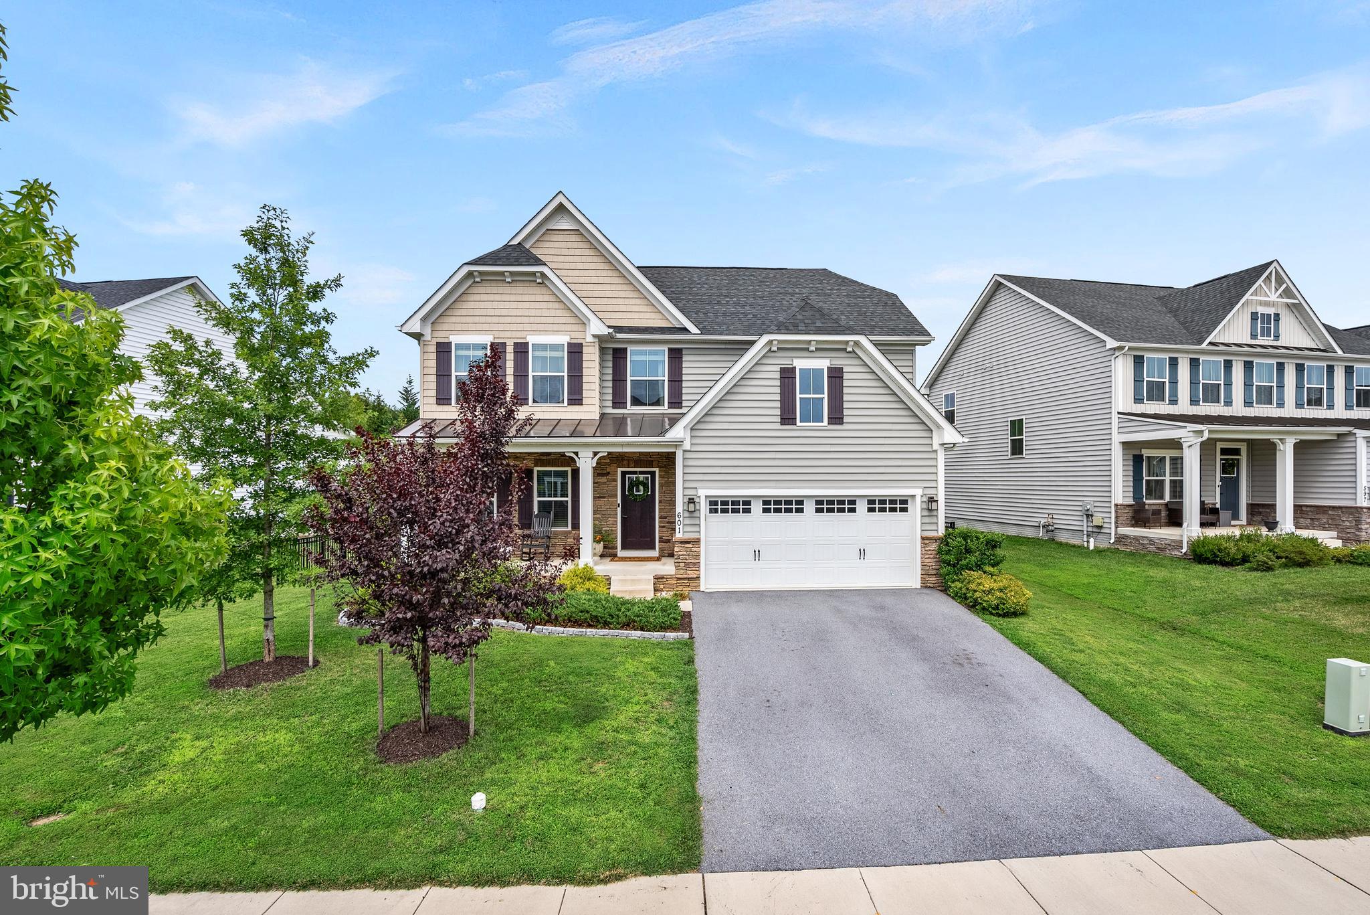
Offering 4,100 finished square feet across three beautifully finished levels, this exceptional Genoa model by Ryan Homes is ideally situated in Brunswick Crossing, one of Frederick County's premier master-planned communities. Built in 2019, this turnkey residence blends timeless architectural details, quality craftsmanship, and an exceptionally functional floor plan featuring five bedrooms, four full baths, one half bath, a desirable main-level primary suite, a walk-up lower level, and open-concept living spaces designed for comfortable everyday living and effortless entertaining.
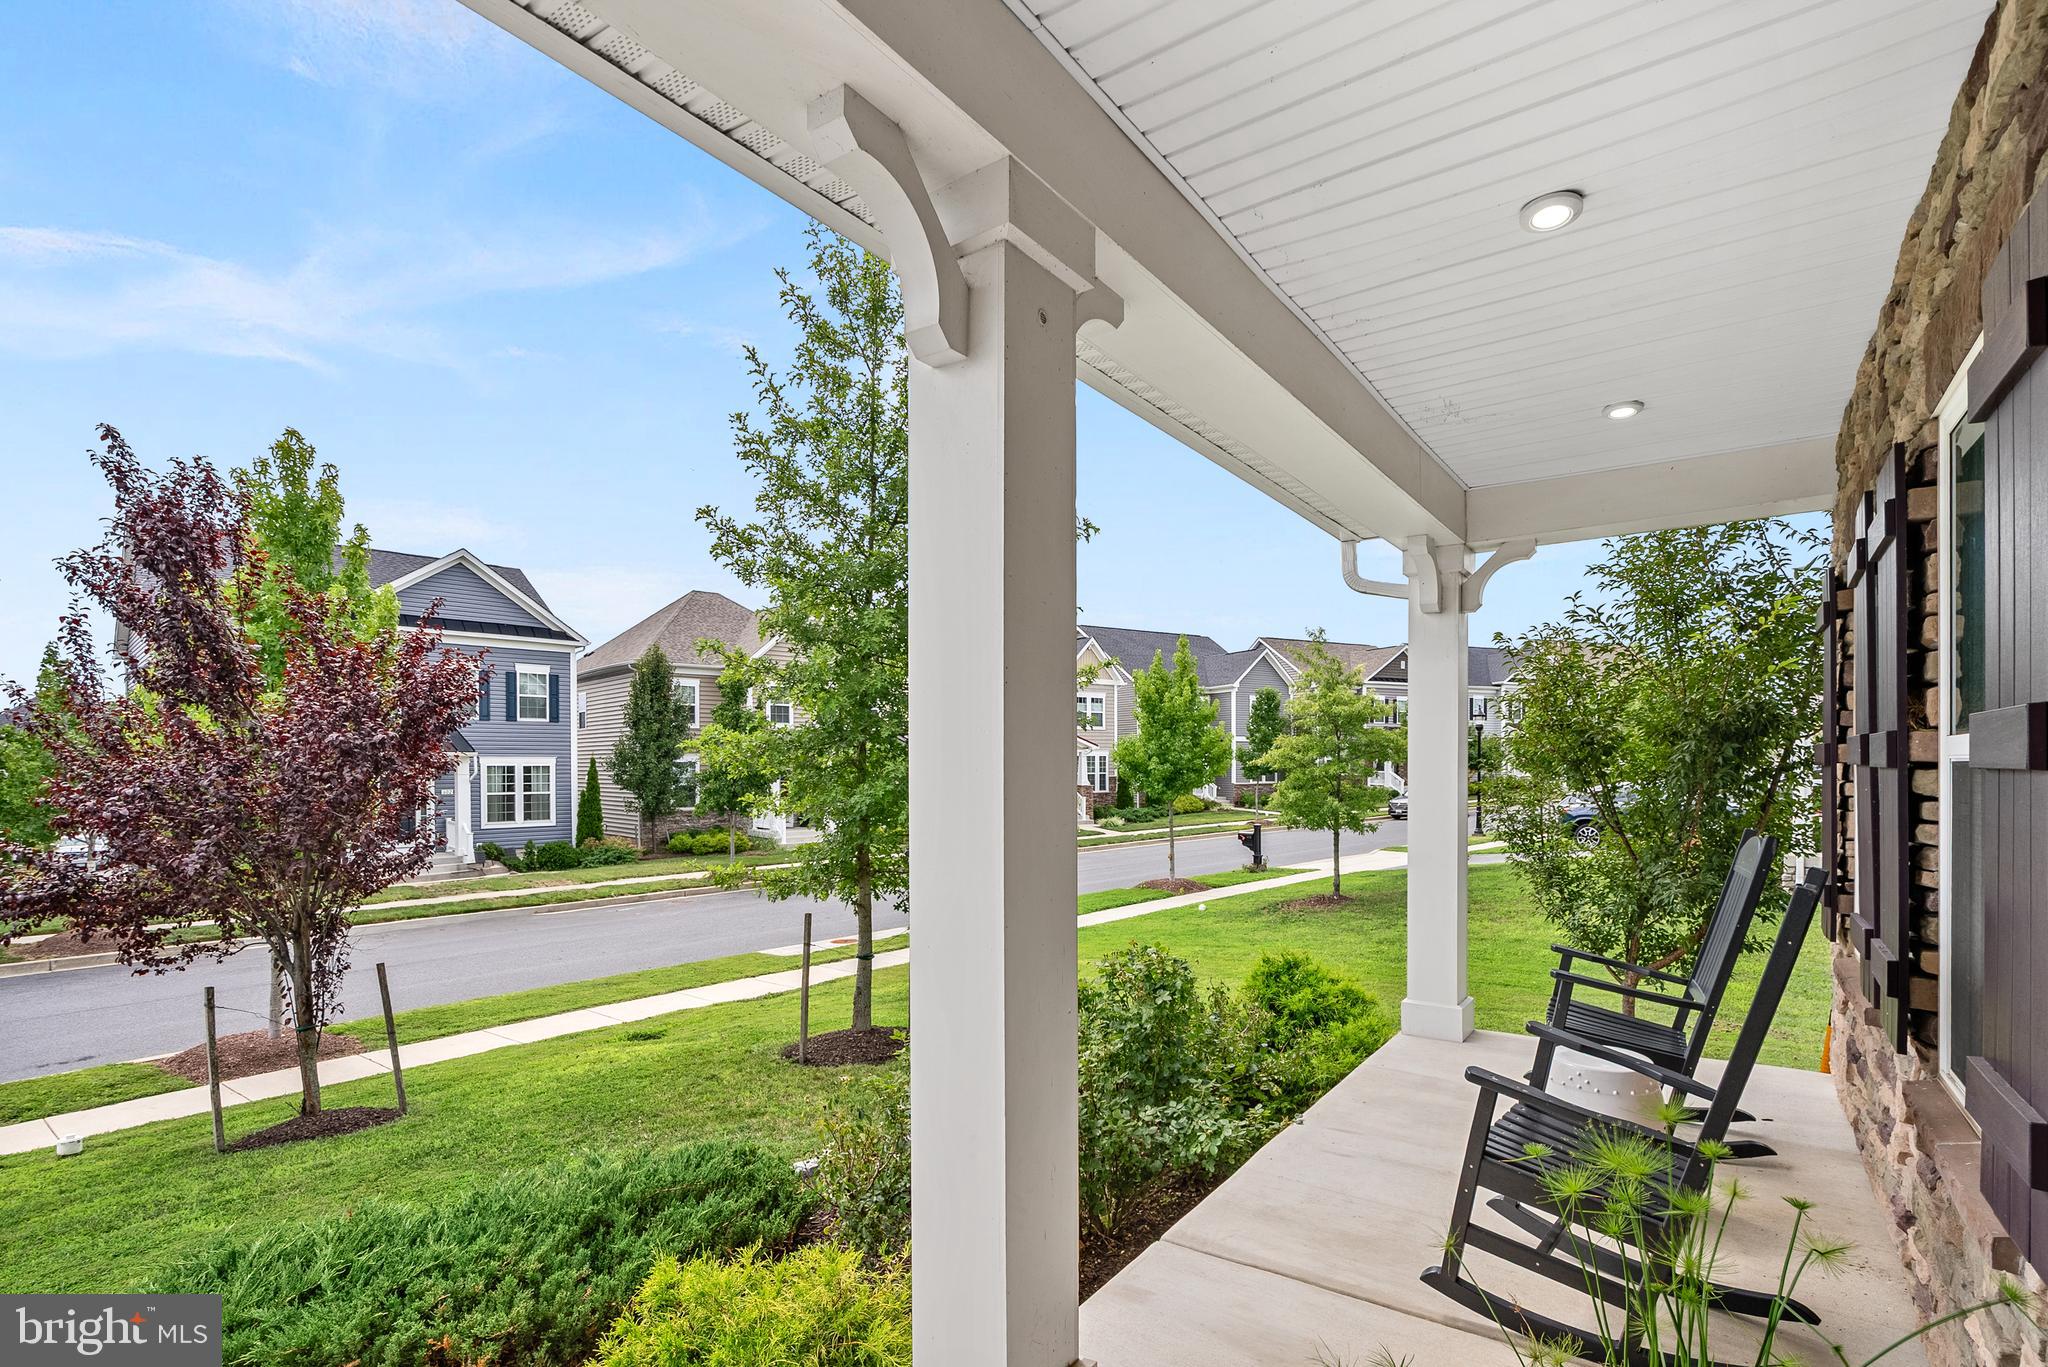
A charming covered front porch sets the tone for the home's inviting design, welcoming you into a bright interior highlighted by fresh interior paint, elegant trim work, luxury vinyl plank flooring, and abundant natural light. Just off the foyer, French doors open to a private office, offering exceptional flexibility as a workspace, library, or hobby room. A conveniently located main-level laundry room and powder room further enhance the home's thoughtful design and everyday functionality.
The open-concept main level transitions effortlessly from the gourmet kitchen to the dining area and family room, creating inviting spaces for everyday living and entertaining. Recently enhanced with premium Café™ Series appliances featuring a sophisticated matte white finish accented by brushed bronze hardware, the beautifully appointed kitchen showcases granite countertops, a subway tile backsplash, an oversized center island with seating, abundant cabinetry, generous prep space, and a spacious walk-in pantry.
The adjoining family room is centered around a gas fireplace and framed by expansive windows overlooking the fully fenced backyard, creating a warm and welcoming gathering space.
The main-level primary suite offers comfort and convenience with a spacious walk-in closet and a beautifully appointed ensuite bath. The upper level features generously sized secondary bedrooms and beautifully finished bathrooms, while the fully finished walk-up lower level provides an expansive recreation room, a full bath, and versatile finished space ideal for media, fitness, hobbies, games, entertaining, or flexible living.
Outdoor living is equally inviting with a spacious deck overlooking the fully fenced backyard and an expansive patio below, creating multiple areas for outdoor dining, entertaining, or simply relaxing.
Additional highlights include elegant architectural detailing throughout, abundant storage that includes almost 500 unfinished square feet on the lower level, and an attached two-car garage currently used as a home weight room.
Residents of Brunswick Crossing enjoy an exceptional collection of community amenities, including a resort-style swimming pool, clubhouse, fitness center, tennis and pickleball courts, athletic fields, playgrounds, dog parks, and 26 miles of trails and walkways. Enjoy easy access to neighborhood parks, shops, restaurants, and outdoor recreation while benefiting from Brunswick Crossing's outstanding amenities and convenient commuter location. Conveniently located near the MARC Train, MD-17, Route 340, the C&O Canal National Historical Park, historic Harper's Ferry (WV). the Virginia Wine Trail, historic downtown Brunswick, and commuter routes to Frederick, Northern Virginia, and Washington, D.C., this exceptional location offers outstanding access to recreation, transportation, shopping, dining, and everyday conveniences.
Beautifully maintained and thoughtfully updated, 601 Canal Town Street offers an exceptional combination of modern design, quality finishes, and an outstanding location within Brunswick Crossing. From its welcoming front porch to its beautifully finished interior and inviting outdoor living spaces, this turnkey residence is ready for its next chapter.
Save
Ask
Tour
Hide
Share
Listing Snapshot
Price
$675,000
Days On Site
80 Days
Bedrooms
5
Inside Area (SqFt)
4,100 sqft
Total Baths
5
Full Baths
4
Partial Baths
1
Lot Size
0.16 Acres
Year Built
2019
MLS Number
MDFR2086646
Status
Active
Property Tax
$9,466
HOA/Condo/Coop Fees
$113 monthly
Sq Ft Source
Assessor
Friends & Family
React
Comment
Invite
No Comments Yet
Did you know? You can invite friends and family to your search. They can join your search, rate and discuss listings with you.
Recent Activity
3 weeks ago
Listing updated with changes from the MLS
3 months ago
Status changed to Active
3 months ago
Listing first seen on site
General Features
Acres
0.16
Attached Garage
Yes
Cross Street
Volunteer Drive
Foundation
Slab
Garage
Yes
Garage Spaces
2
Levels
Three Or More
Parking
Garage Door OpenerAsphaltOn StreetGarageDrivewayInside EntranceAttached
Parking Spaces
4
Property Sub Type
Single Family Residence
Sewer
Public Sewer
Special Circumstances
Standard
SqFt Above
2900
SqFt Below
1200
SqFt Total
4562
Style
Craftsman
Water Source
Public
Zoning
RESIDENTIAL
Interior Features
Appliances
Double OvenOvenCooktopGas Water HeaterDishwasherDisposalDryerWasherWater HeaterMicrowaveENERGY STAR Qualified AppliancesWater Purifier



Did you know? You can invite friends and family to your search. They can join your search, rate and discuss listings with you.