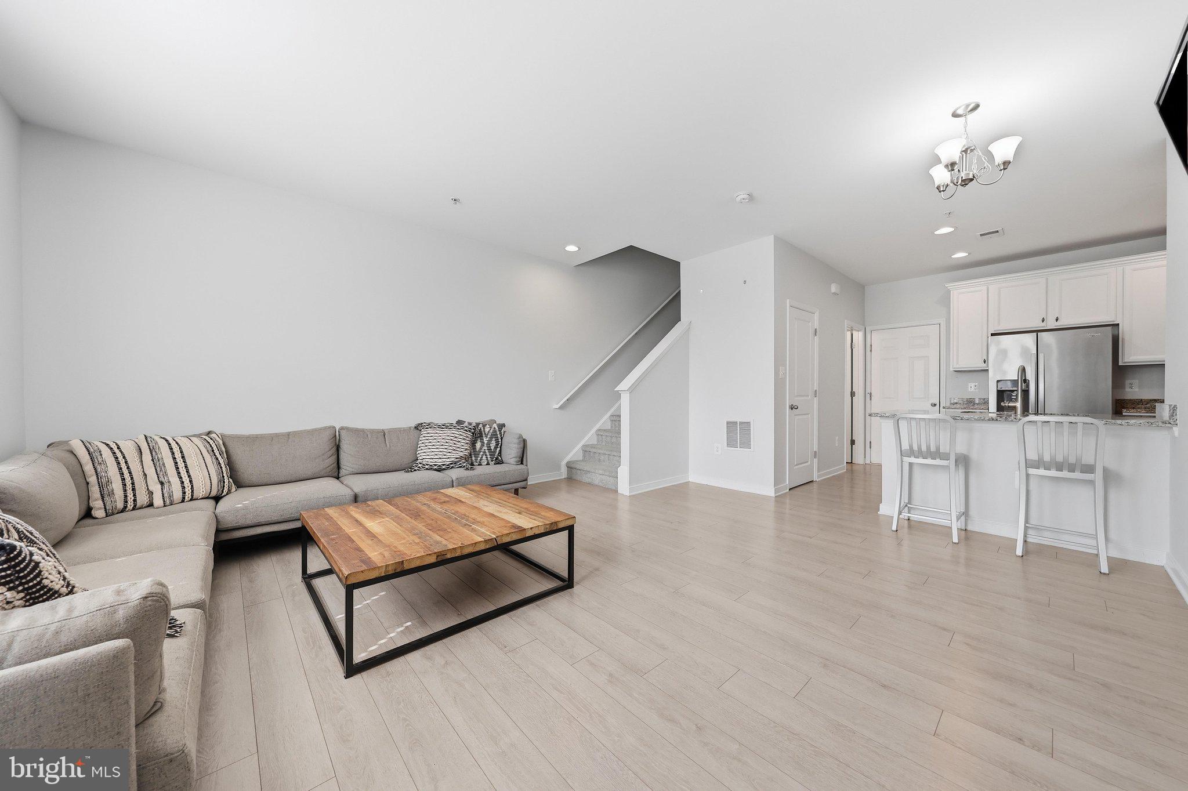
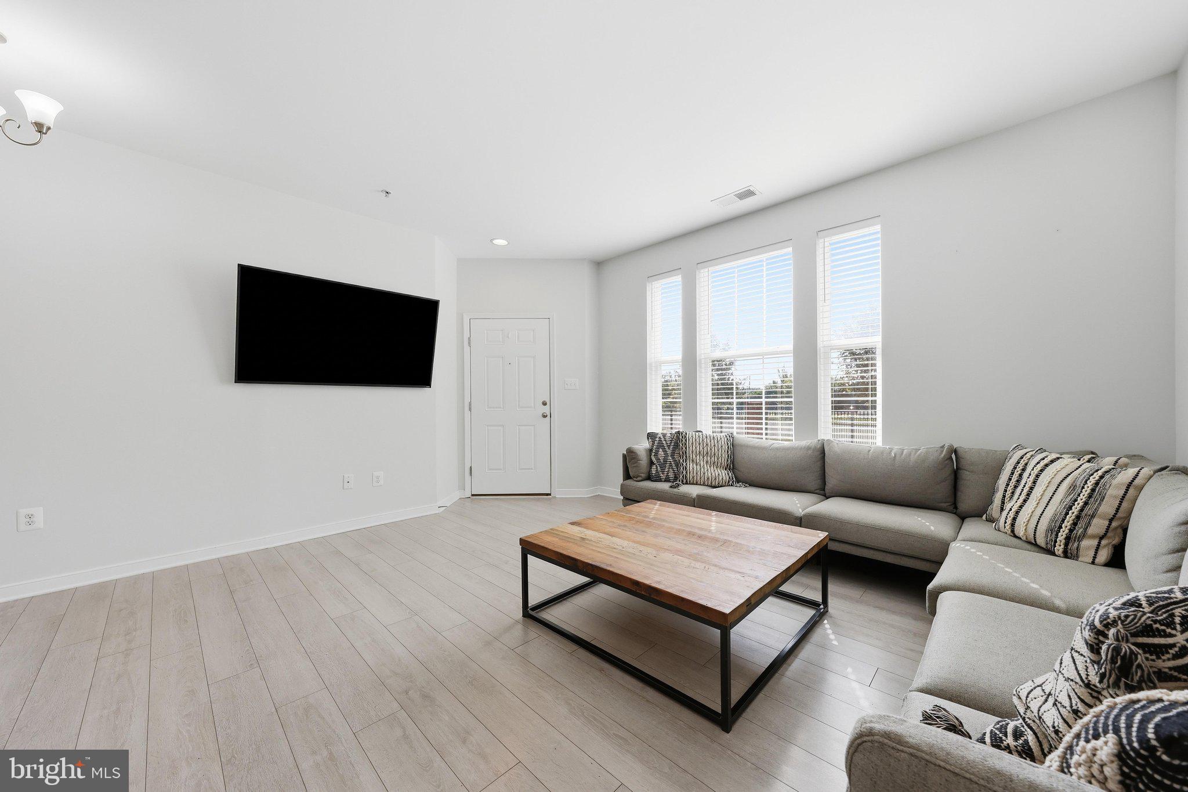
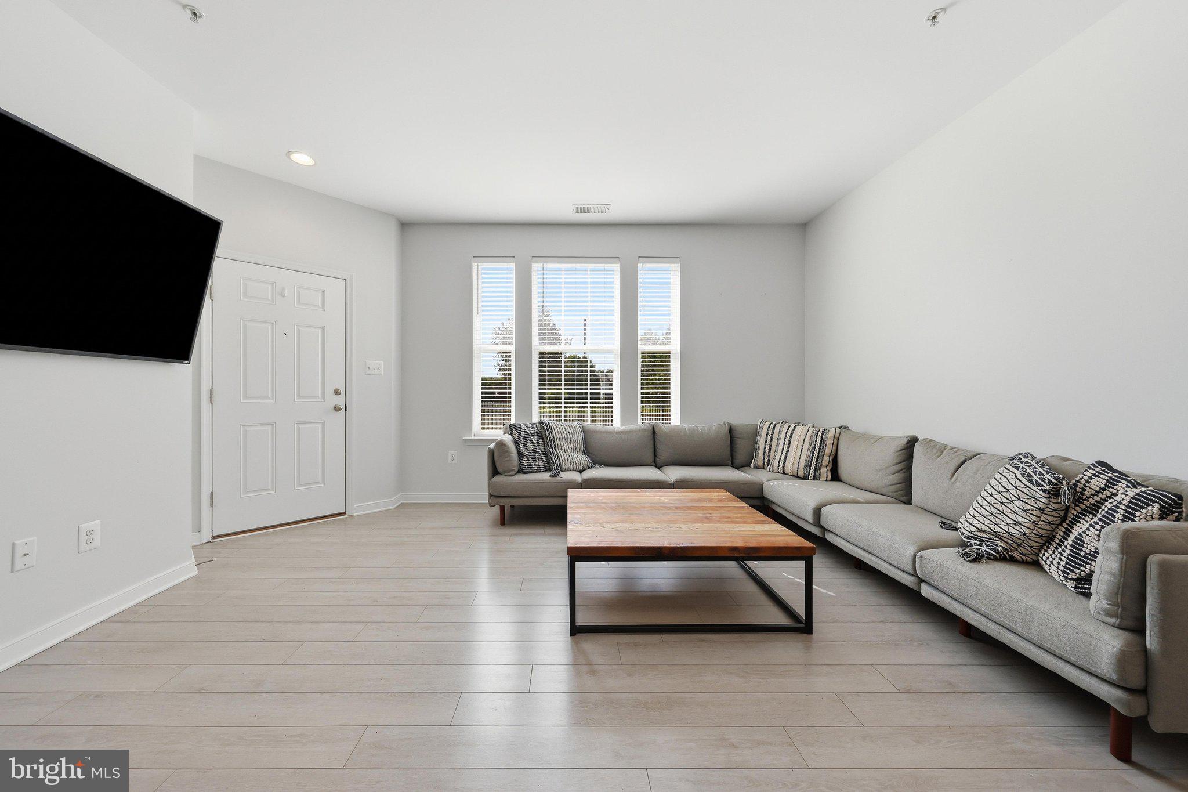
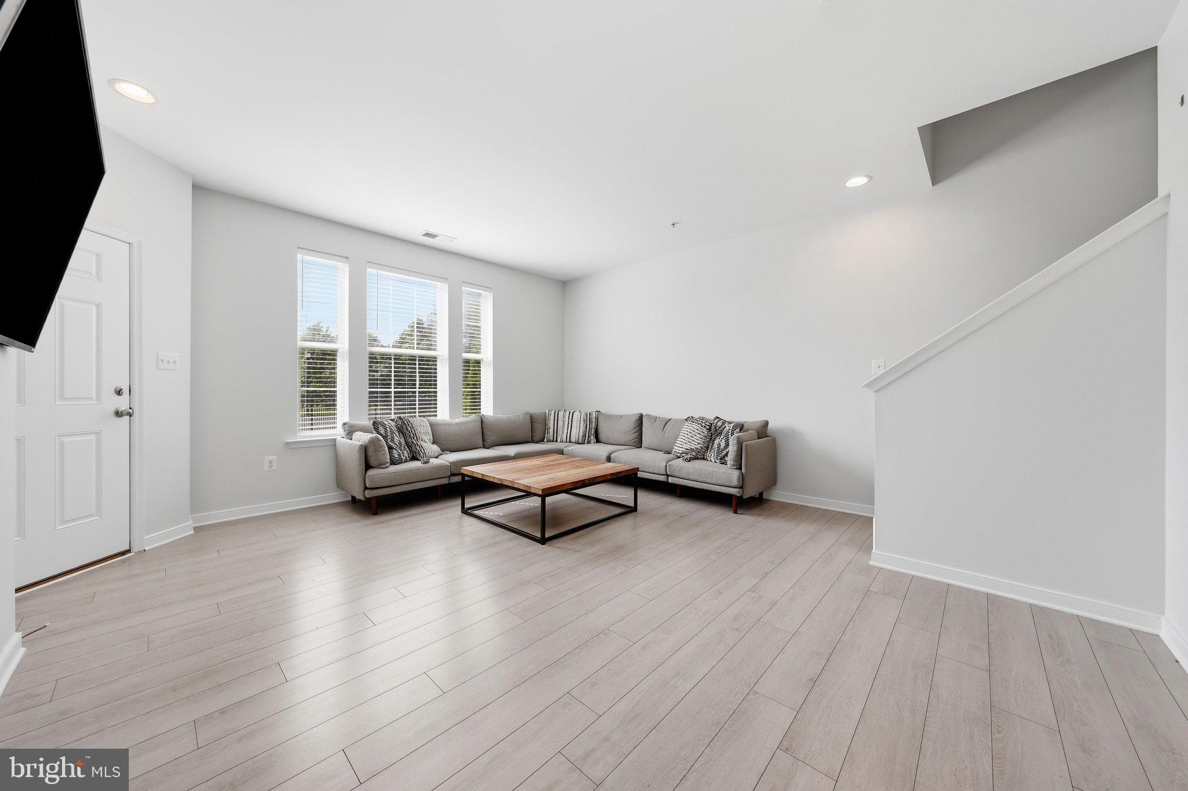
Welcome to this beautiful two-level condo in the sought-after Eastchurch community, offering the perfect blend of modern comfort and an unbeatable location just minutes from all that Downtown Frederick has to offer. The sun-filled main level welcomes you with stylish gray plank flooring, oversized windows, a spacious pantry, direct garage access, and powder room. The gourmet kitchen is beautifully appointed with rich espresso cabinetry, granite countertops, stainless steel appliances and gas cooking. Upstairs, a generous landing leads to a convenient laundry area, two spacious secondary bedrooms with ample closet space, and a well-appointed hall bath with dual vanities. The private owner's retreat is a true sanctuary, featuring two closets—including an oversized walk-in with a window for abundant natural light—and a spa-inspired bath with dual vanities, a soaking tub, and a separate shower. Enjoy resort-style amenities including a community pool and clubhouse. Just minutes from Carroll Creek, shopping, restaurants, entertainment, and major commuter routes, this exceptional home offers the very best of the Frederick lifestyle. Luxury, location, and effortless living—this is Eastchurch at its finest!
Save
Ask
Tour
Hide
Share
Listing Snapshot
Price
$345,000
Days On Site
59 Days
Bedrooms
3
Inside Area (SqFt)
1,813 sqft
Total Baths
3
Full Baths
2
Partial Baths
1
Lot Size
N/A
Year Built
2015
MLS® Number
MDFR2086674
Status
Active
Property Tax
$5,841
HOA/Condo/Coop Fees
$384.6 monthly
Sq Ft Source
Estimated
Friends & Family
React
Comment
Invite
No Comments Yet
Did you know? You can invite friends and family to your search. They can join your search, rate and discuss listings with you.
Recent Activity
6 days ago
Price changed to $345,000
6 days ago
Listing updated with changes from the MLS®
2 months ago
Listing first seen on site
General Features
Attached Garage
Yes
Foundation
Permanent
Garage
Yes
Garage Spaces
1
Levels
Two
Parking
Garage Door OpenerGarageInside EntranceAttached
Parking Spaces
1
Pets
Dogs OKCats OKYes
Property Sub Type
Condominium
Sewer
Public Sewer
Special Circumstances
Standard
SqFt Above
1813
SqFt Total
1813
Style
Bi-levelColonialUnit/Flat
Water Source
Public
Zoning
MU-1
Interior Features
Appliances
Gas RangeGas OvenElectric Water HeaterDisposalDishwasherMicrowaveRefrigerator
Cooling
Central AirCeiling Fan(s)Electric
Heating
Natural GasForced Air
Laundry Features
Laundry RoomWasher Hookup
Bedroom 2
Bedroom 3
Full Bath
Half Bath
Level - Main
Kitchen
Level - MainFeatures - Breakfast Bar, Pantry
Laundry
Living Room
Level - Main
Primary Bathroom
Primary Bedroom
Features - Walk-In Closet(s), Ceiling Fan(s)
Save
Ask
Tour
Hide
Share
Exterior Features
Construction Details
Aluminum SidingBrick Veneer
Pool Features
Community
Community Features
Association Amenities
ClubhouseTrail(s)Playground
Association Fee
$114.0
Association Fee Frequency
Monthly
Additional Association Fee
$270.6
Additional Association Fee Frequency
Monthly
Community Features
Pool
School District
FREDERICK COUNTY PUBLIC SCHOOLS
Schools
School District
FREDERICK COUNTY PUBLIC SCHOOLS
Elementary School
SPRING RIDGE
Middle School
GOV. THOMAS JOHNSON
High School
GOV. THOMAS JOHNSON
Listing courtesy of Long & Foster Real Estate, Inc.



Did you know? You can invite friends and family to your search. They can join your search, rate and discuss listings with you.