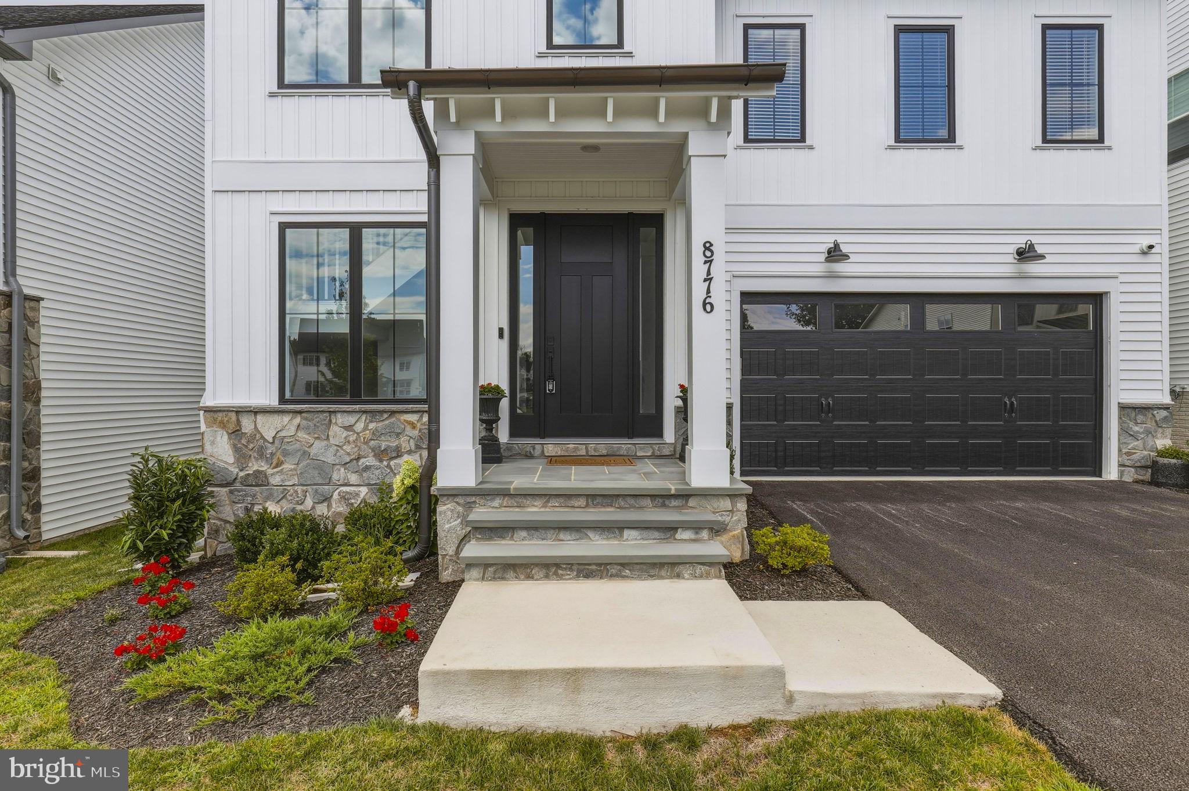
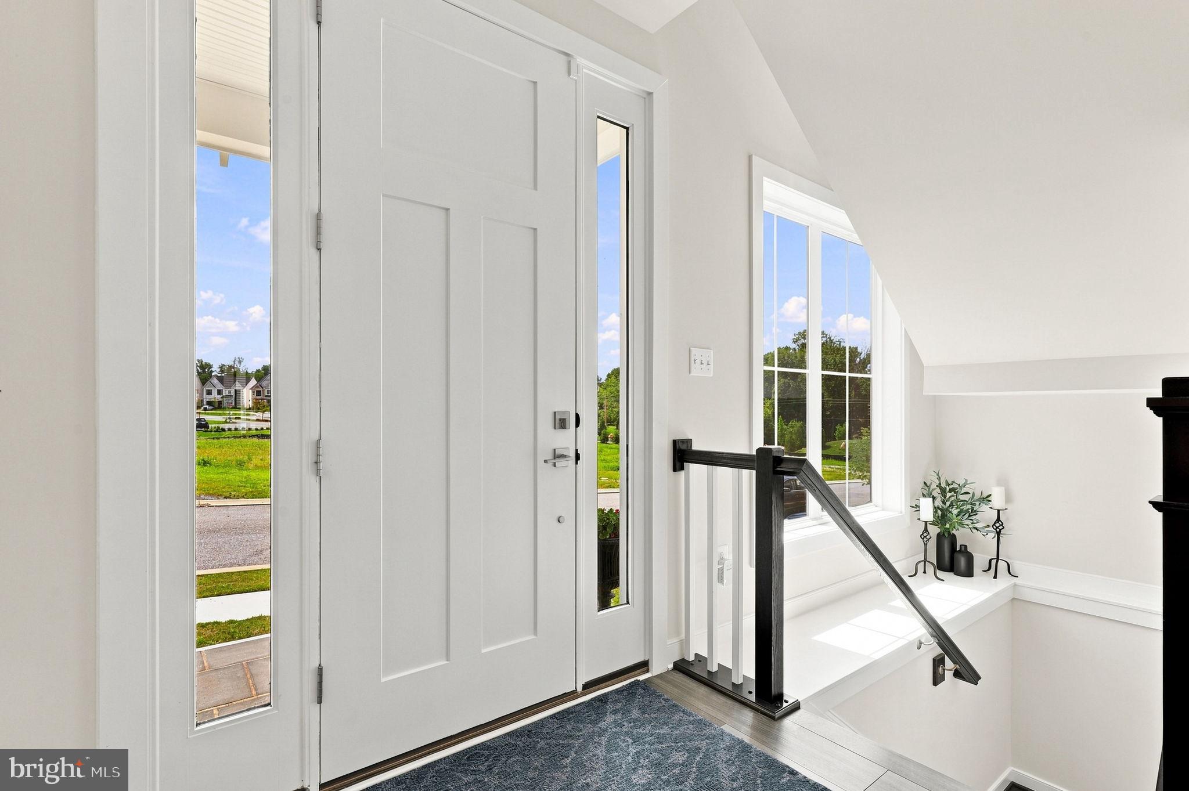
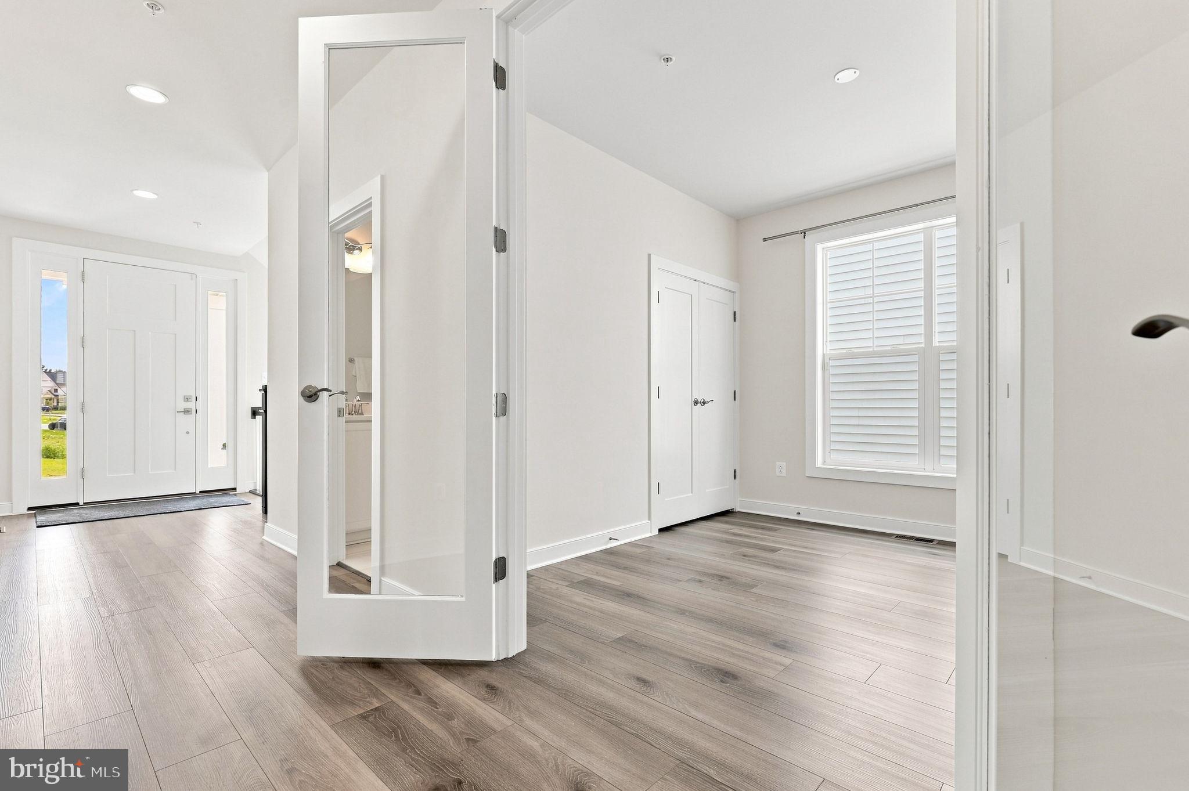
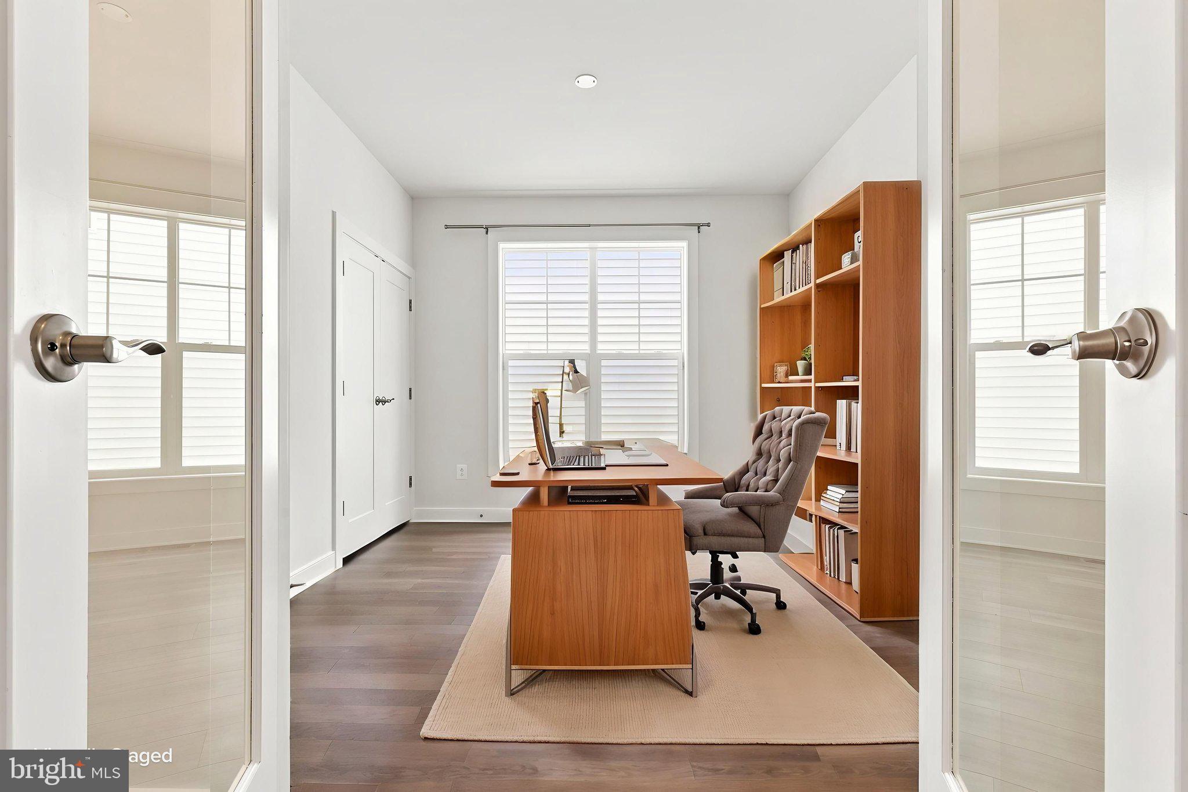
Welcome to 8776 Walnut Bottom Lane, where the day starts with sunlight pouring through oversized windows and ends with plenty of room for everyone to spread out. Step into the foyer and you’ll immediately feel how thoughtfully the home is designed —there’s a full bath conveniently located nearby, and just off the entry a dedicated office that can easily double as a main-level bedroom when you need it.
As you move toward the heart of the home, the space opens into an easy, connected flow between the kitchen, dining, and living areas—set up for both everyday routines and the kind of gatherings that naturally pull everyone together. The kitchen anchors it all with upgraded stainless steel appliances and upgraded cabinets, an oversized island with upgraded countertops and generous seating, and a walk-in pantry that keeps everything within reach but out of sight.
Upstairs, the home continues to unfold with four spacious bedrooms, three full baths, and walk-in closets throughout. Laundry is right where you want it—near the bedrooms—and the loft adds a flexible spot for a reading corner, play space, or a quiet place to unwind. The primary suite feels like its own retreat, complete with two walk-in closets and a spa-style bath featuring double vanities and a large shower.
Downstairs, the finished basement shifts the story again—more space to host, relax, and recharge. There’s a bar with a sink and mini fridge, a large entertaining area, plus an additional bedroom with a walk-in closet and a full bath—ideal for guests or multi-purpose living.
All of this is set in a convenient Frederick County location close to commuter routes, shopping, restaurants, and minutes to Downtown Frederick—with the added benefit of no city taxes.
Save
Ask
Tour
Hide
Share
Listing Snapshot
Price
$1,035,000
Days On Site
17 Days
Bedrooms
6
Inside Area (SqFt)
5,332 sqft
Total Baths
5
Full Baths
5
Partial Baths
N/A
Lot Size
0.11 Acres
Year Built
2025
MLS® Number
MDFR2086752
Status
Active
Property Tax
$11,056
HOA/Condo/Coop Fees
$75 monthly
Sq Ft Source
Estimated
Friends & Family
React
Comment
Invite
No Comments Yet
Did you know? You can invite friends and family to your search. They can join your search, rate and discuss listings with you.
Recent Activity
2 weeks ago
Listing first seen on site
2 weeks ago
Listing updated with changes from the MLS®
General Features
Acres
0.11
Attached Garage
Yes
Foundation
Concrete Perimeter
Garage
Yes
Garage Spaces
2
Levels
Three Or More
Parking
Garage Door OpenerOn StreetGarageDrivewayAttached
Parking Spaces
2
Property Sub Type
Single Family Residence
Sewer
Public Sewer
Special Circumstances
Standard
SqFt Above
3732
SqFt Below
1600
SqFt Total
5508
Style
Transitional
Utilities
Cable AvailableNatural Gas AvailableSewer AvailableWater AvailableElectricity Available



Did you know? You can invite friends and family to your search. They can join your search, rate and discuss listings with you.