***Price Improvement of $12k***
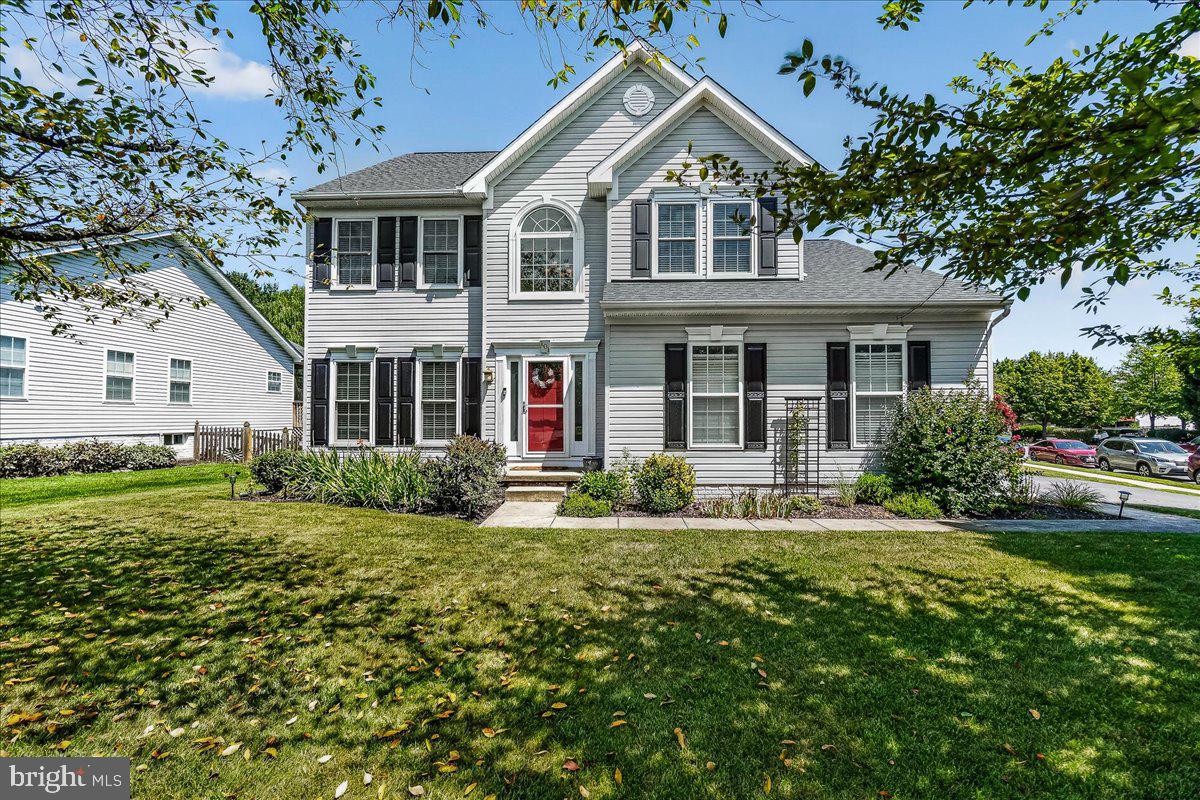
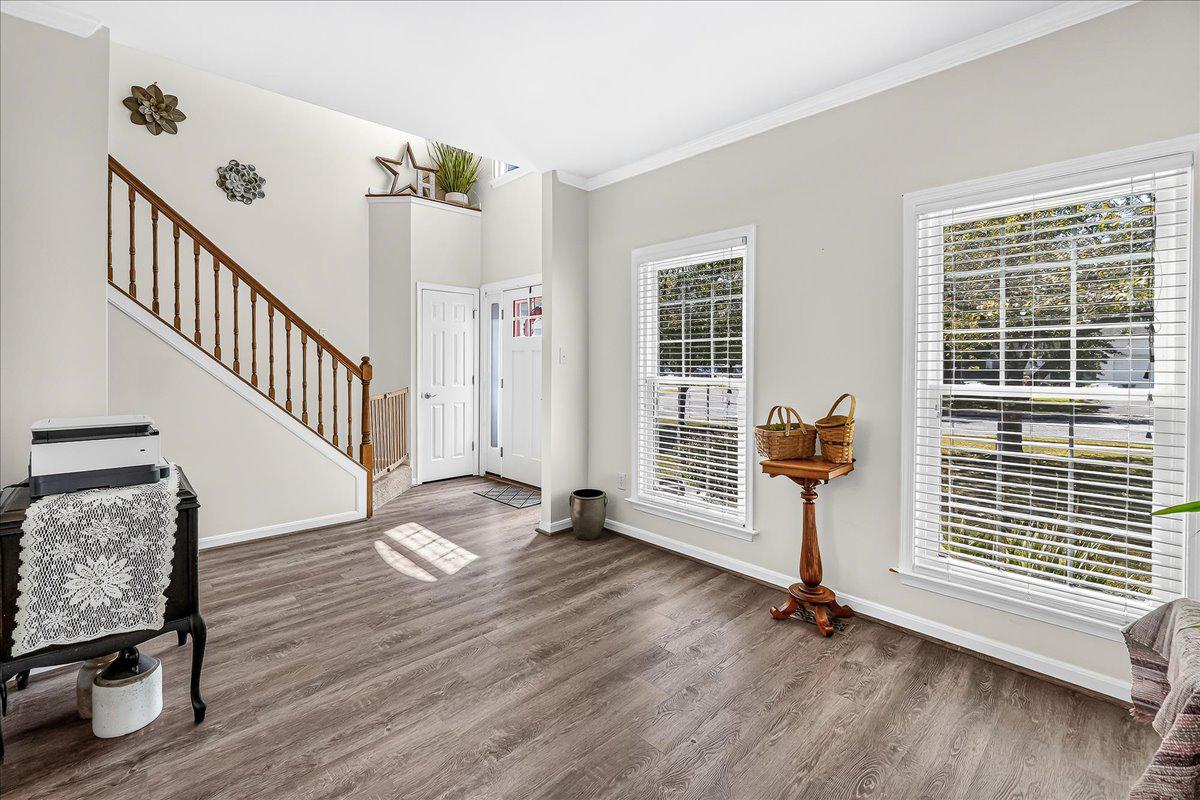
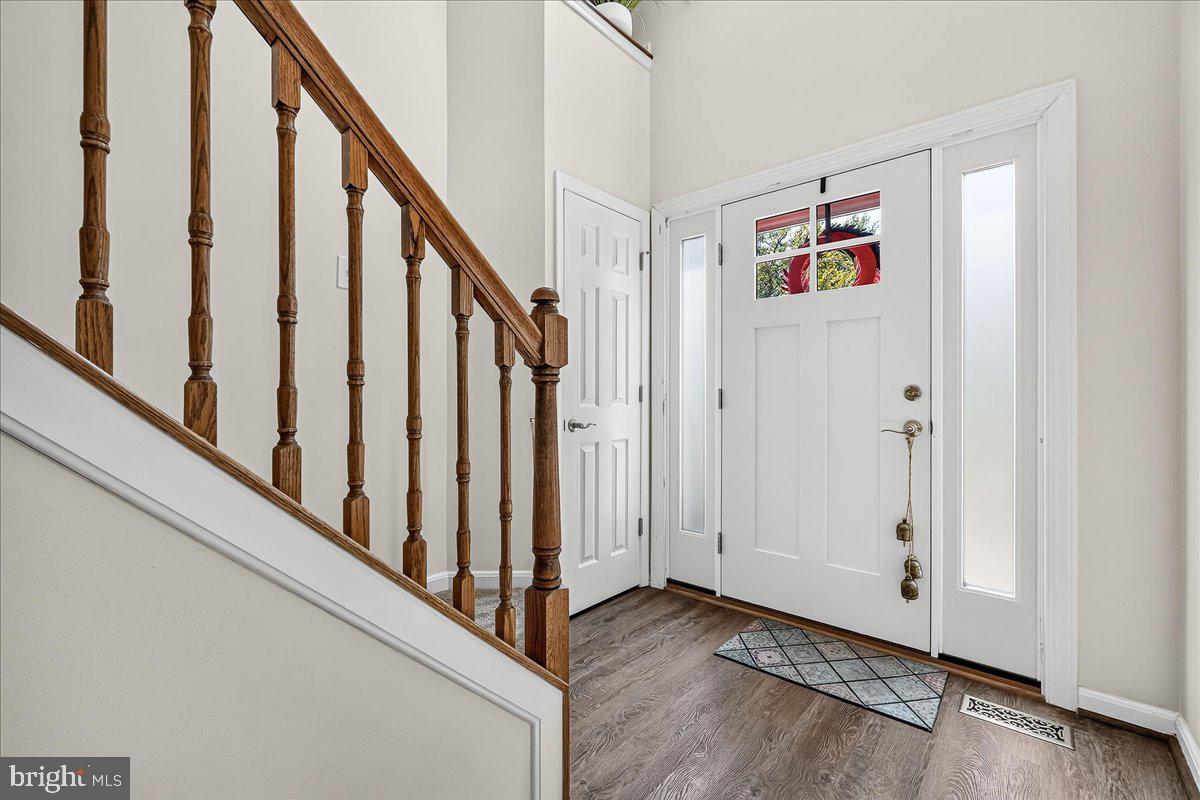
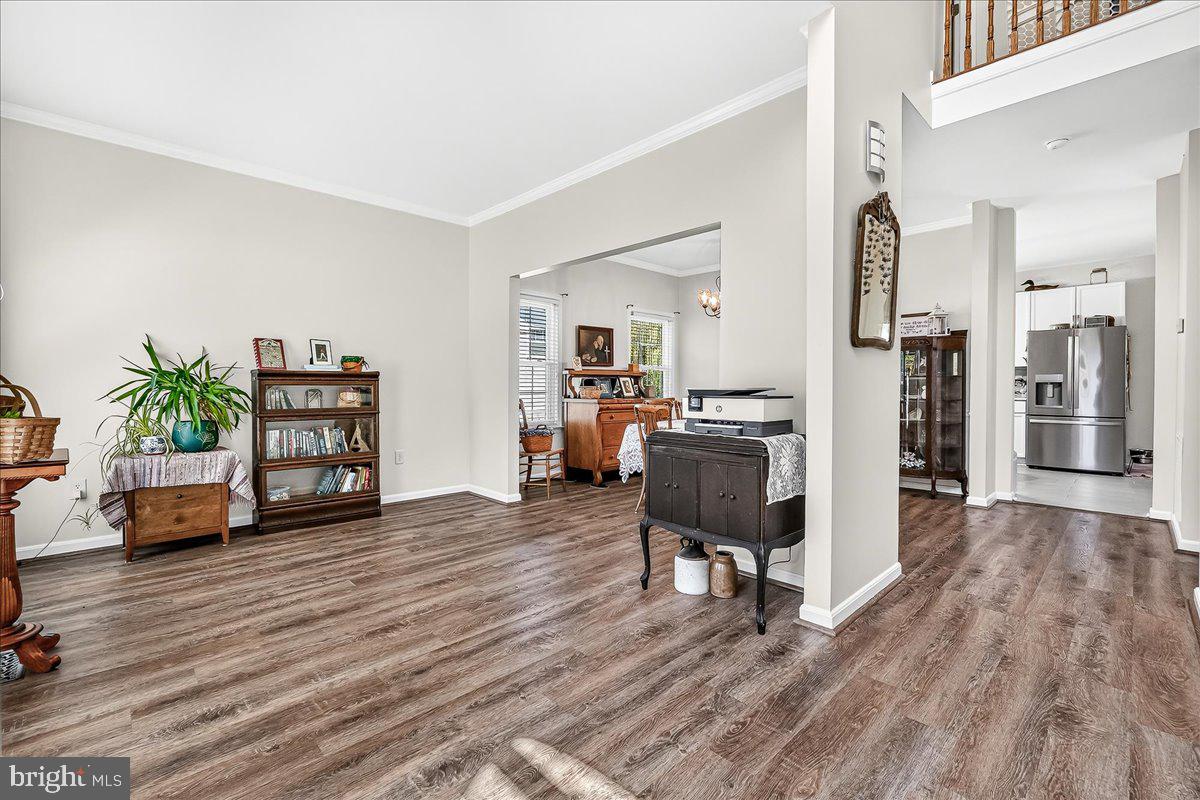
Priced to Sell as sellers have made several updates/improvements throughout the home, most notably the primary bathroom which has a newly updated vanity, fresh paint & new vinyl plank waterproof flooring. Laundry room has fresh new paint & additional recessed lighting added for a brighter more well lit space. Must see beautiful single family home situated on a large corner lot in the highly sought after North Cross community. When you enter from the main level, you are met with separate living and dining rooms that allow for the sunlight to shine in fully brightening the home. The kitchen boasts of stainless steel appliances and ample cabinetry & counter space to organize all your culinary essentials. Its unique layout is perfect for having family dinners at the kitchen table or enjoying a quick breakfast at the large kitchen island. While cooking or relaxing in the kitchen you're able to also enjoy a gorgeous view of the immaculately maintained backyard, which is fully fenced in for privacy. There is also a half bath and laundry room complete with washer and dryer and additional space for storage. Once on the upper level, you will find the primary bedroom features a large walk-in closet as well as a reach-in closet for additional storage. Primary bedroom includes a spacious private bathroom with dual vanity, large soaking bathtub & separate shower. There are also 3 additional bedrooms on this level and a second full bathroom. The fully finished basement includes a full bathroom and built in desk which could be utilized for a home office space or work station for hobbies, etc. The basement ceiling tiles have been newly replaced and gives the space a fresh look and feel. Due to it's generous size, the basement can be used for entertaining, fitness or simply for extra storage space. The large backyard is perfect for entertaining guests or sitting outside to enjoy your morning coffee. As an added bonus, there is a Sunsetter retractable awning to provide shade on those hot summer days and built-in lighting for added ambience when you want to relax outdoors in the evening. Also, the attached 2-car garage and driveway provide additional storage and ample room for parking. 30-year architectural shingle roof replacement in 2014. HVAC replaced in 2024.The neighborhood is great for taking long walks, or bike riding and is close to restaurants, shopping and major highways. Nearby are Frederick County public schools, parks, community swimming pool, tot lot and common area so you will have everything you desire at your fingertips. This is a rare opportunity to settle into this peaceful and scenic community, so don't miss your opportunity to make this your new home!
Save
Ask
Tour
Hide
Share
Listing Snapshot
Price
$590,000
Days On Site
80 Days
Bedrooms
4
Inside Area (SqFt)
3,456 sqft
Total Baths
4
Full Baths
3
Partial Baths
1
Lot Size
0.28 Acres
Year Built
1997
MLS Number
MDFR2086800
Status
Pending
Property Tax
$7,951
HOA/Condo/Coop Fees
$38 monthly
Sq Ft Source
Estimated
Friends & Family
React
Comment
Invite
No Comments Yet
Did you know? You can invite friends and family to your search. They can join your search, rate and discuss listings with you.
Recent Activity
2 weeks ago
Status changed to Pending
2 weeks ago
Listing updated with changes from the MLS
3 weeks ago
Price changed to $590,000
3 months ago
Listing first seen on site
General Features
Acres
0.28
Attached Garage
Yes
Foundation
Concrete Perimeter
Garage
Yes
Garage Spaces
2
Levels
Three Or More
Parking
Garage Door OpenerOff StreetGarageAttached
Parking Spaces
2
Pets
Yes
Property Sub Type
Single Family Residence
Sewer
Public Sewer
Special Circumstances
Standard
SqFt Above
2280
SqFt Below
1176
SqFt Total
3456
Style
Colonial
Utilities
Cable Available
Water Source
Public
Zoning
R4
Interior Features
Appliances
Gas RangeGas OvenGas Water HeaterDishwasherDisposalExhaust FanRefrigeratorStainless Steel Appliance(s)WasherMicrowaveIce MakerDryer



Did you know? You can invite friends and family to your search. They can join your search, rate and discuss listings with you.