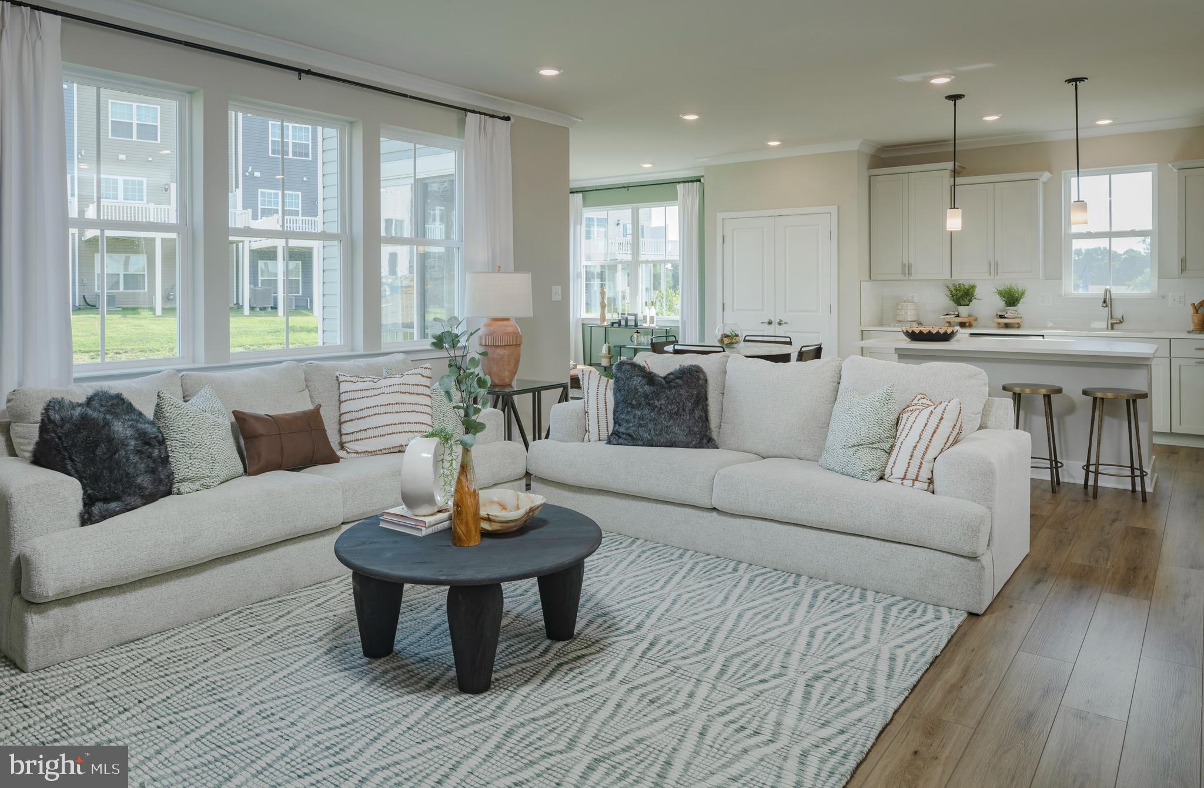
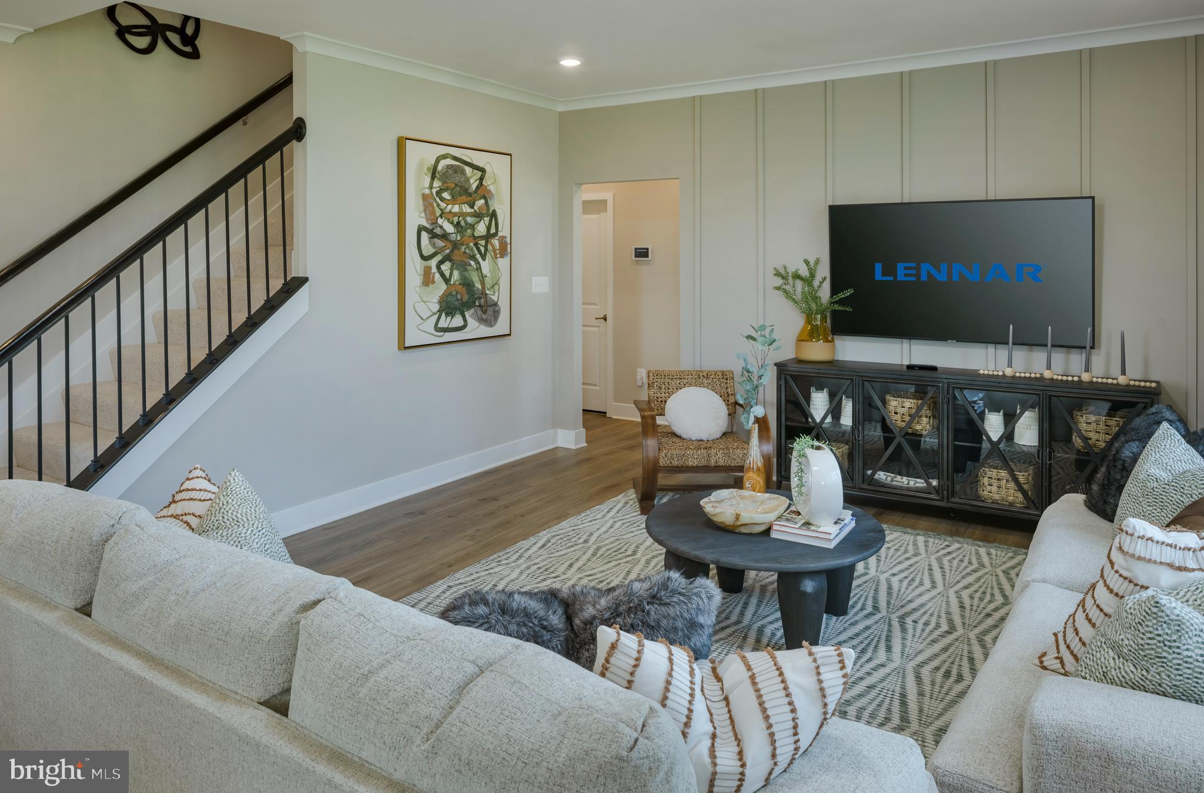
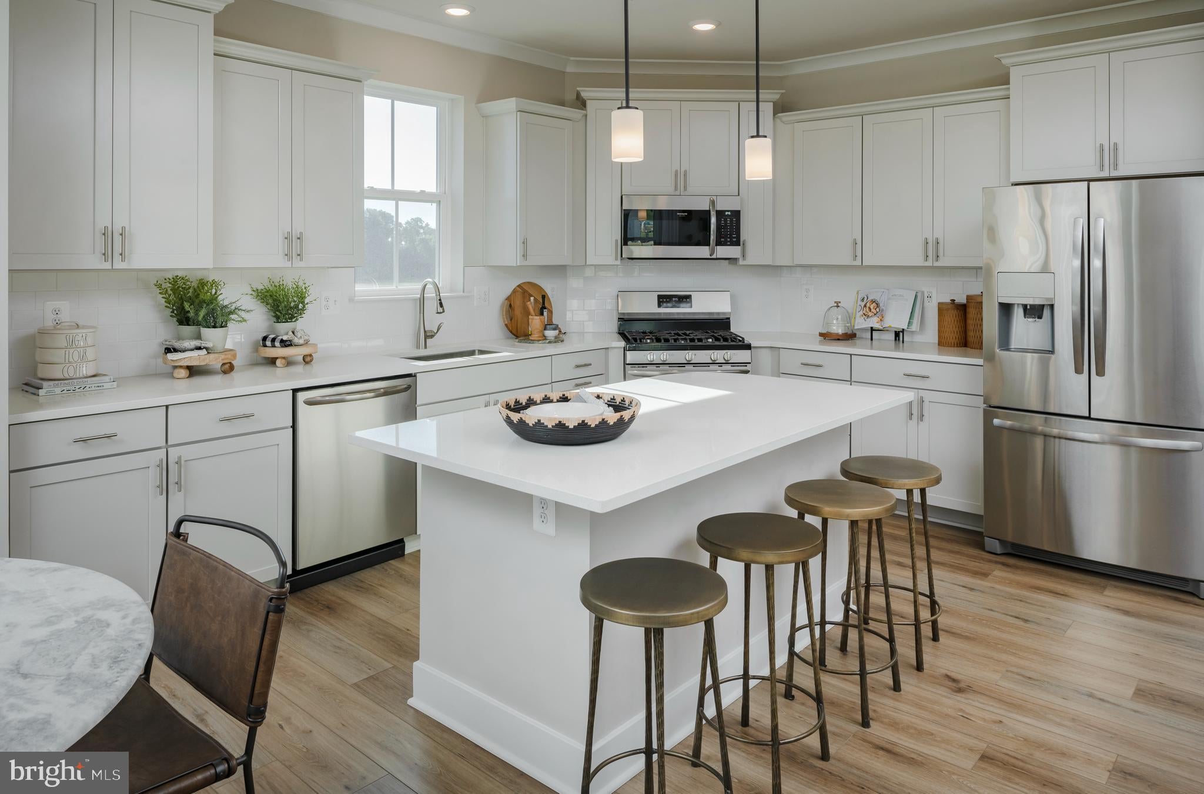
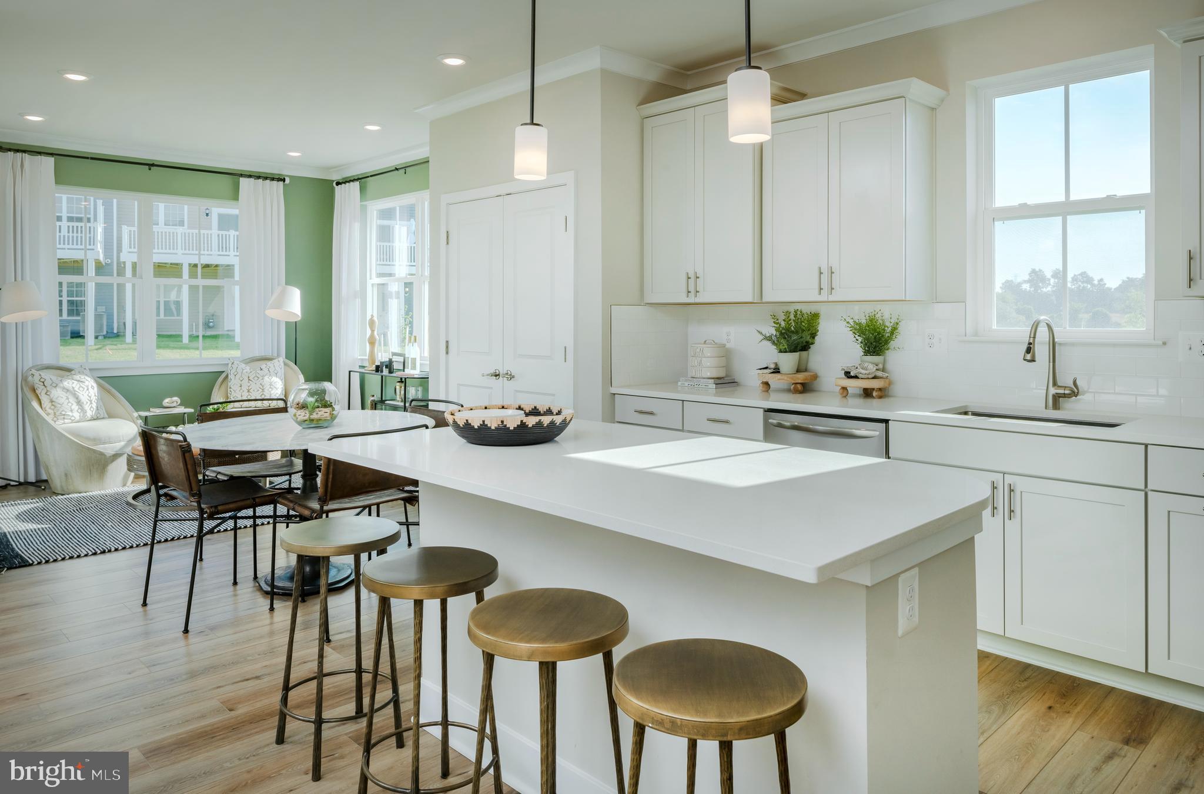
Nestled in the charming Sycamore Ridge community, this exquisite Craftsman-style residence, built in 2022, offers a perfect blend of modern luxury and timeless comfort. Spanning an impressive 3,946 square feet, this home features five spacious bedrooms and three and a half elegantly appointed bathrooms, ensuring ample space for relaxation and privacy. Step inside to discover an inviting open floor plan that seamlessly connects the gourmet kitchen, dining area, and living space. The kitchen is a culinary dream, boasting upgraded countertops, a large island, and high-end stainless steel appliances, including a built-in microwave, dishwasher, and electric oven/range. A generous pantry provides additional storage, making meal prep a delight. The primary suite is a true retreat, featuring a luxurious en-suite bath and a walk-in closet that caters to your every need. Recessed lighting and wainscoting throughout the home add a touch of sophistication, while the fully finished basement offers endless possibilities for entertainment or relaxation. Outside, the property features a front-entry garage with space for two vehicles, complemented by a well-maintained driveway. Enjoy the tranquility of your 0.19-acre lot, perfect for outdoor gatherings or quiet evenings at home. This residence is not just a house; it's a lifestyle, inviting you to create cherished memories in a space designed for comfort and elegance.
Save
Ask
Tour
Hide
Share
Listing Snapshot
Price
$740,999
Days On Site
51 Days
Bedrooms
5
Inside Area (SqFt)
3,946 sqft
Total Baths
4
Full Baths
3
Partial Baths
1
Lot Size
0.19 Acres
Year Built
2022
MLS Number
MDFR2086882
Status
Active
Property Tax
$11,993
HOA/Condo/Coop Fees
$73.5 monthly
Sq Ft Source
Assessor
Friends & Family
React
Comment
Invite
No Comments Yet
Did you know? You can invite friends and family to your search. They can join your search, rate and discuss listings with you.
Recent Activity
3 weeks ago
Listing updated with changes from the MLS
3 weeks ago
Status changed to Active
2 months ago
Listing first seen on site
General Features
Acres
0.19
Attached Garage
Yes
Foundation
Slab
Garage
Yes
Garage Spaces
2
Levels
Three Or More
Parking
GarageDrivewayAttached
Parking Spaces
4
Property Sub Type
Single Family Residence
Sewer
Public Sewer
Special Circumstances
Standard
SqFt Above
2946
SqFt Below
1000
SqFt Total
4119
Style
Craftsman
Water Source
Public
Zoning
RESIDENTIAL
Interior Features
Appliances
Electric RangeElectric OvenElectric Water HeaterDishwasherDisposalDryerIce MakerRefrigeratorStainless Steel Appliance(s)WasherMicrowave



Did you know? You can invite friends and family to your search. They can join your search, rate and discuss listings with you.