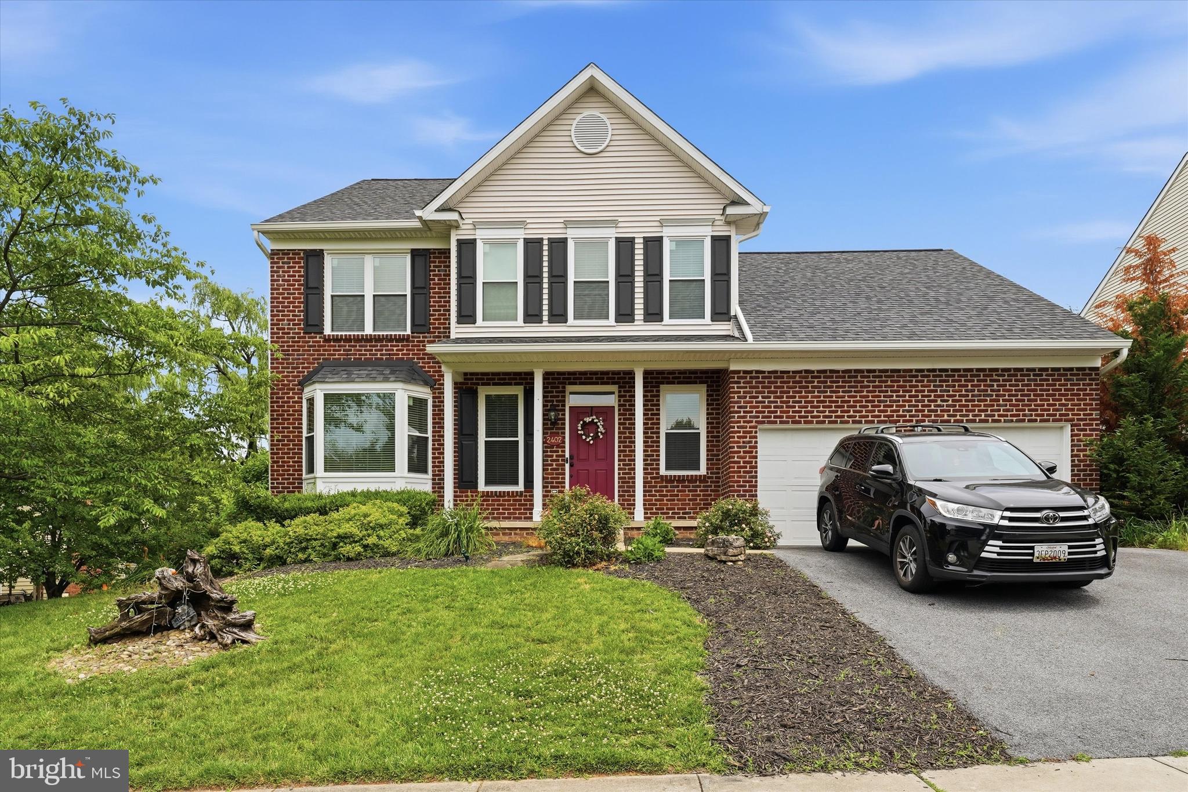
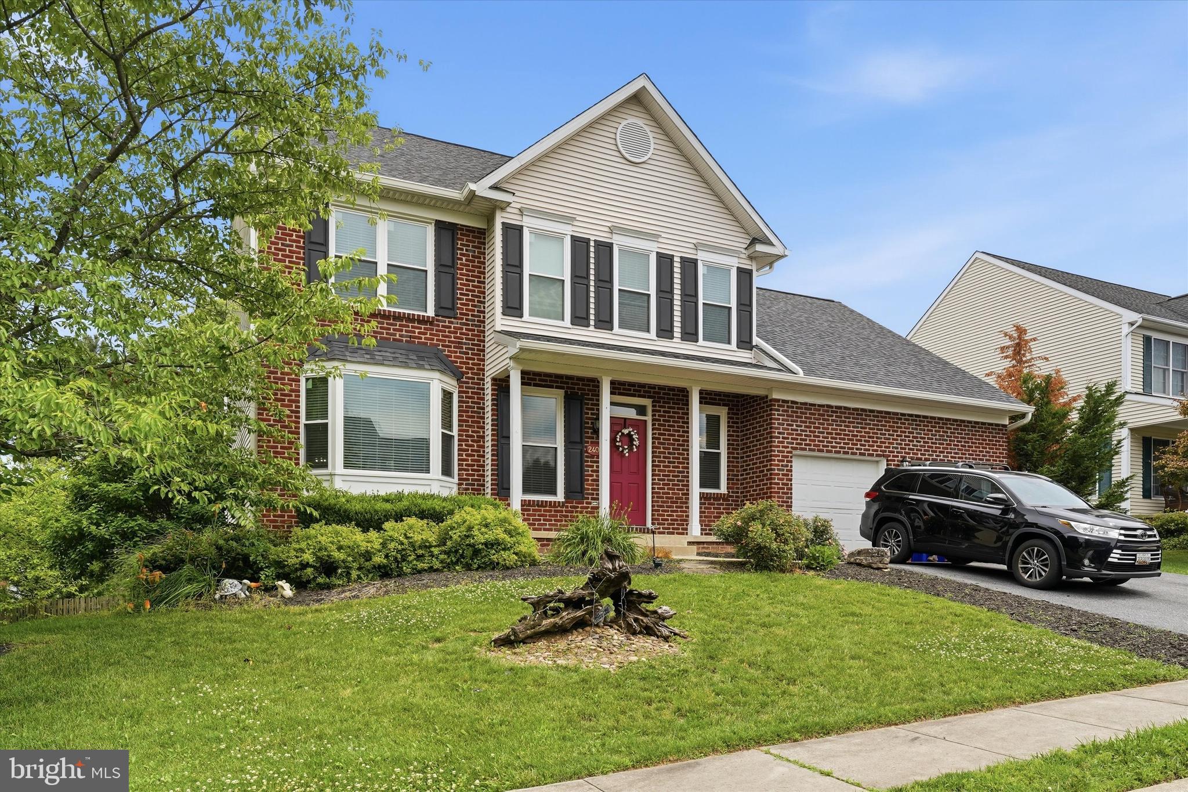
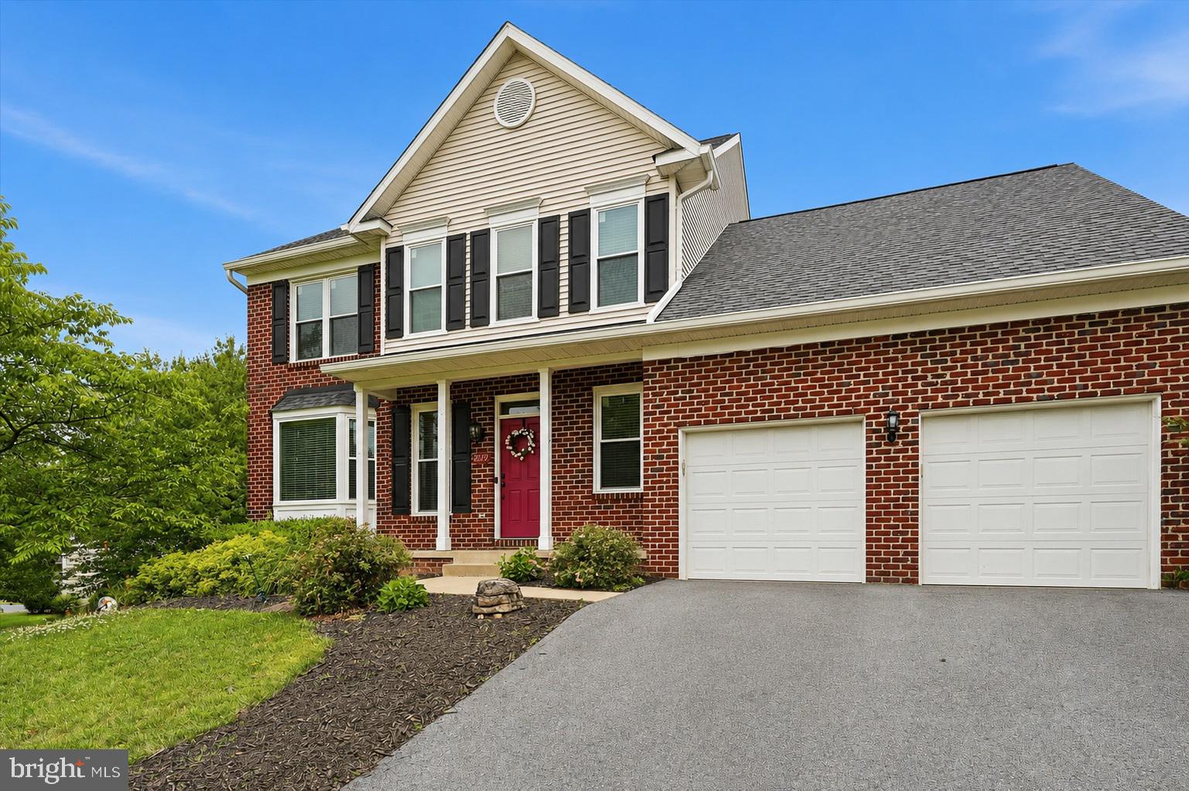
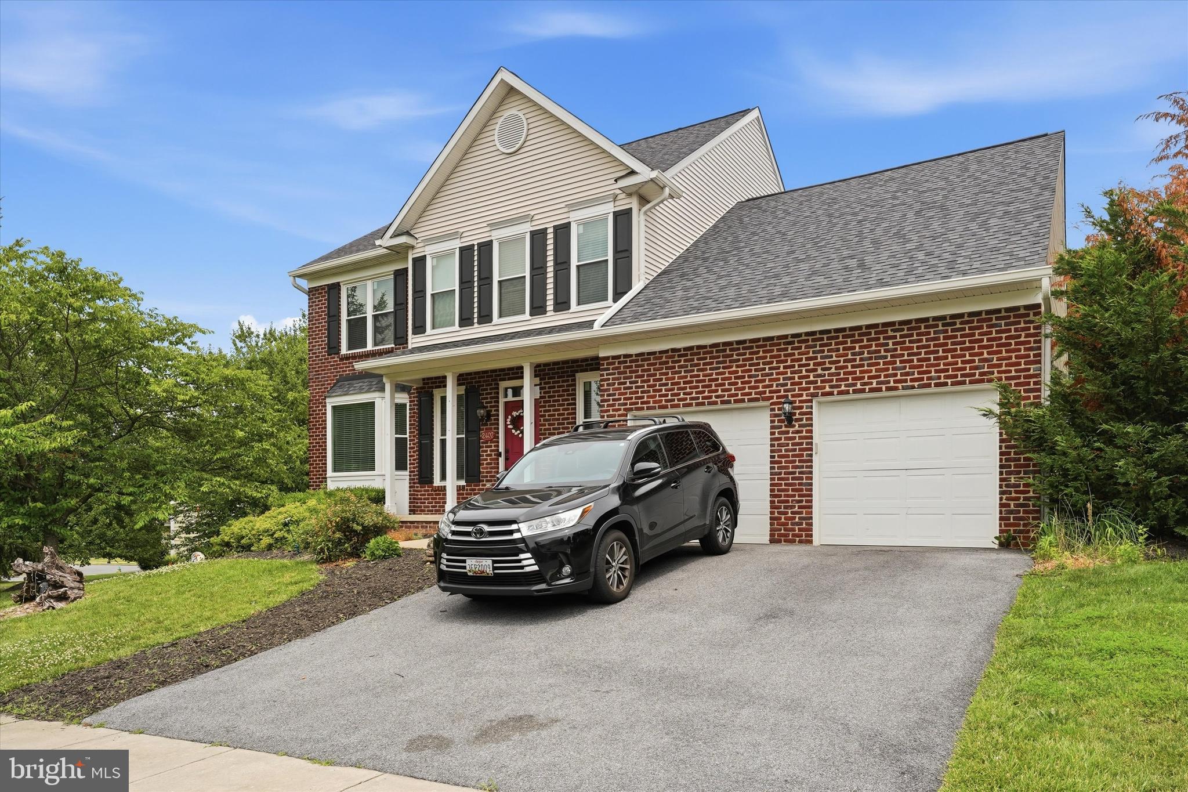
Priced to sell! Welcome home to this spacious 4-bedroom, 3.5-bath brick-front home, ideally situated on a large corner lot in the sought-after Whittier community. From the moment you enter, the warm hardwood flooring in the foyer welcomes you and flows seamlessly into the main-level powder room and hallway leading to the heart of the home. ***
The spacious living and dining room combination provides the perfect setting for entertaining family and friends. The inviting, open-concept kitchen features a center island and overlooks the oversized family room, creating the ideal gathering space for everyday living. Step outside onto the deck, perfect for grilling, relaxing, and enjoying peaceful evenings overlooking the fenced, lush backyard. ***
Upstairs, you’ll find a private primary suite retreat complete with a walk-in closet, dual-bowl vanity, and an en-suite bath featuring a soaking tub and separate shower. Three additional generously sized bedrooms and a full bathroom complete the upper level. ***
The finished lower level offers even more living space with a versatile recreation room and separate office—perfect for working from home or creating your own private retreat. The walk-out leads to the patio and lush backyard, offering even more space to relax and enjoy the outdoors. ***
Whittier offers an exceptional lifestyle with wonderful community amenities, including a swimming pools, basketball and tennis courts, tot lots, Whittier Lake and scenic walking path, and a convenient neighborhood shopping center. ***
Ideally located just minutes from shopping, dining, and major commuter routes, this home combines comfort, convenience, and the vibrant Whittier lifestyle.
Save
Ask
Tour
Hide
Share
Listing Snapshot
Price
$529,900
Days On Site
78 Days
Bedrooms
4
Inside Area (SqFt)
3,033 sqft
Total Baths
4
Full Baths
3
Partial Baths
1
Lot Size
0.25 Acres
Year Built
1998
MLS Number
MDFR2086940
Status
Pending
Property Tax
$9,572
HOA/Condo/Coop Fees
$36.33 monthly
Sq Ft Source
Estimated
Friends & Family
React
Invite
Recent Activity
3 weeks ago
Status changed to Pending
3 weeks ago
Listing updated with changes from the MLS
4 weeks ago
Price changed to $529,900
3 months ago
Listing first seen on site
General Features
Acres
0.25
Attached Garage
Yes
Foundation
PermanentConcrete Perimeter
Garage
Yes
Garage Spaces
2
Levels
Two
Parking
Off StreetGarageDrivewayAttached
Parking Spaces
2
Property Sub Type
Single Family Residence
Sewer
Public Sewer
Special Circumstances
Standard
SqFt Above
2383
SqFt Below
650
SqFt Total
4033
Style
Colonial
Water Source
Public
Zoning
PND
Interior Features
Appliances
CooktopElectric Water HeaterDishwasherDisposalRange HoodRefrigeratorWater Heater
Basement
FinishedWalk-Out Access
Cooling
Central AirElectric
Flooring
Carpet
Heating
Natural GasForced Air
Interior
Walk-In Closet(s)Kitchen IslandPantryCrown MoldingSoaking Tub