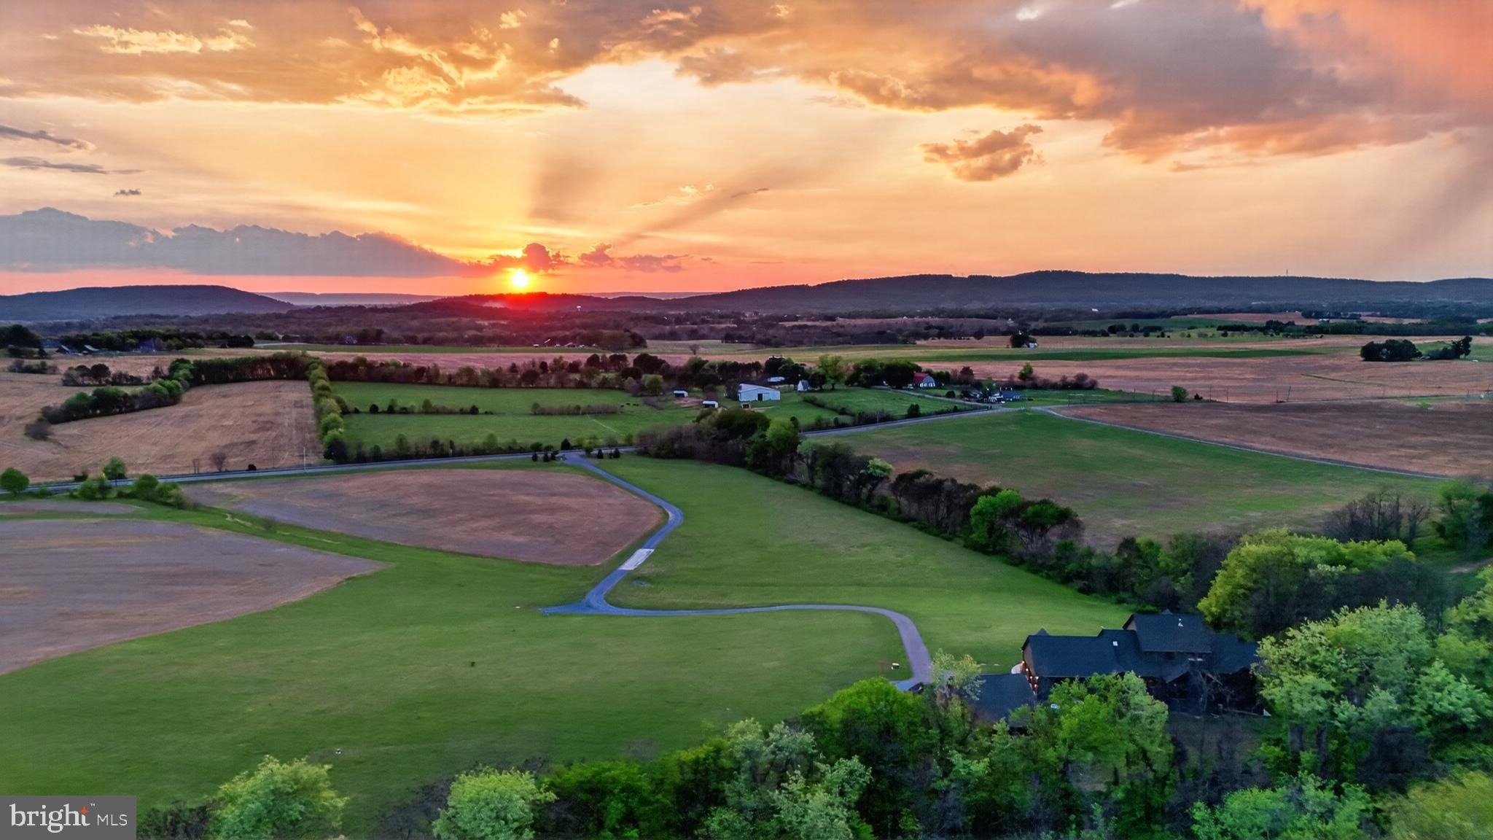
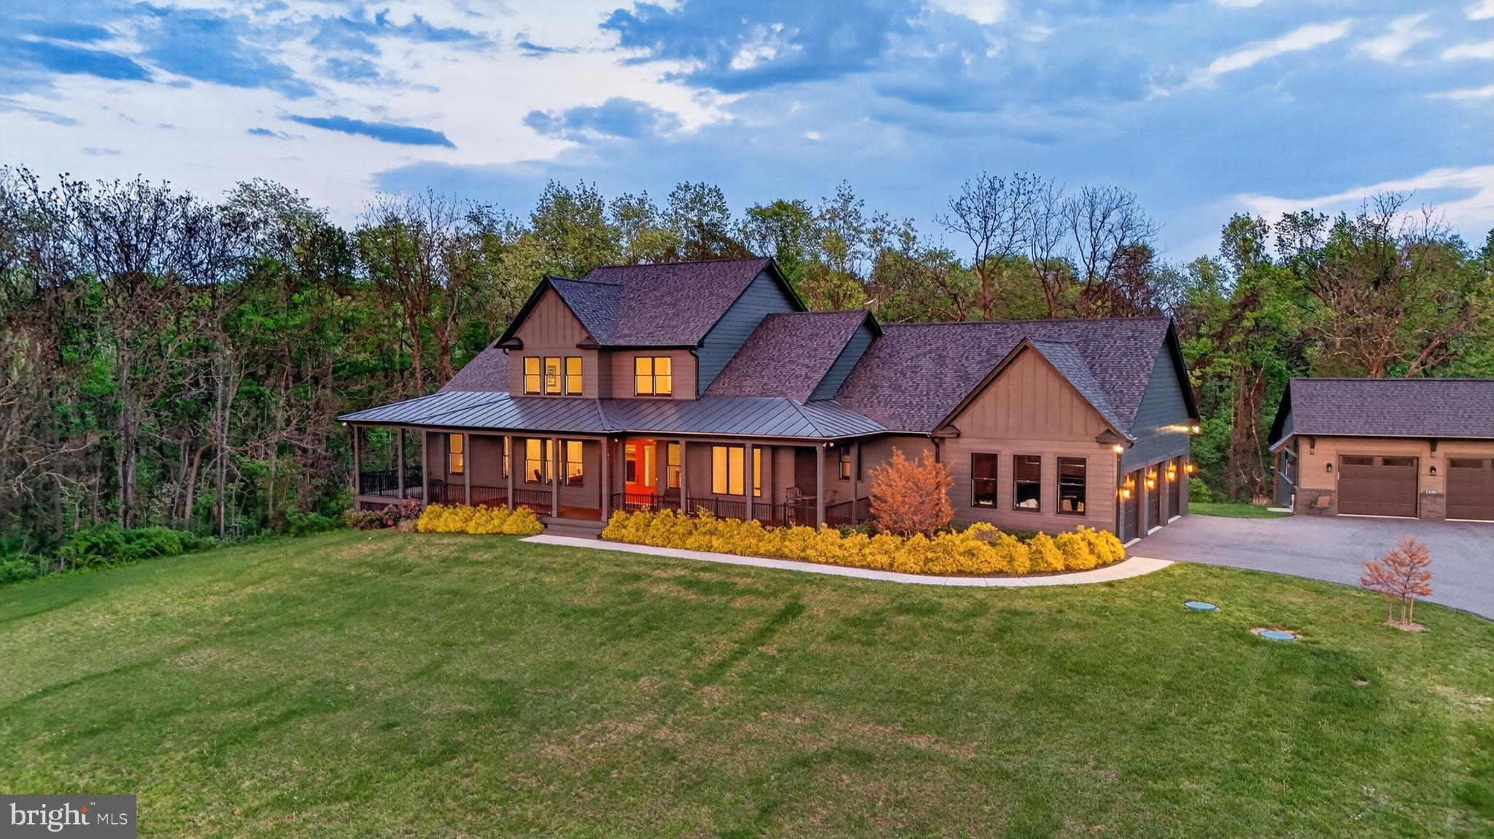
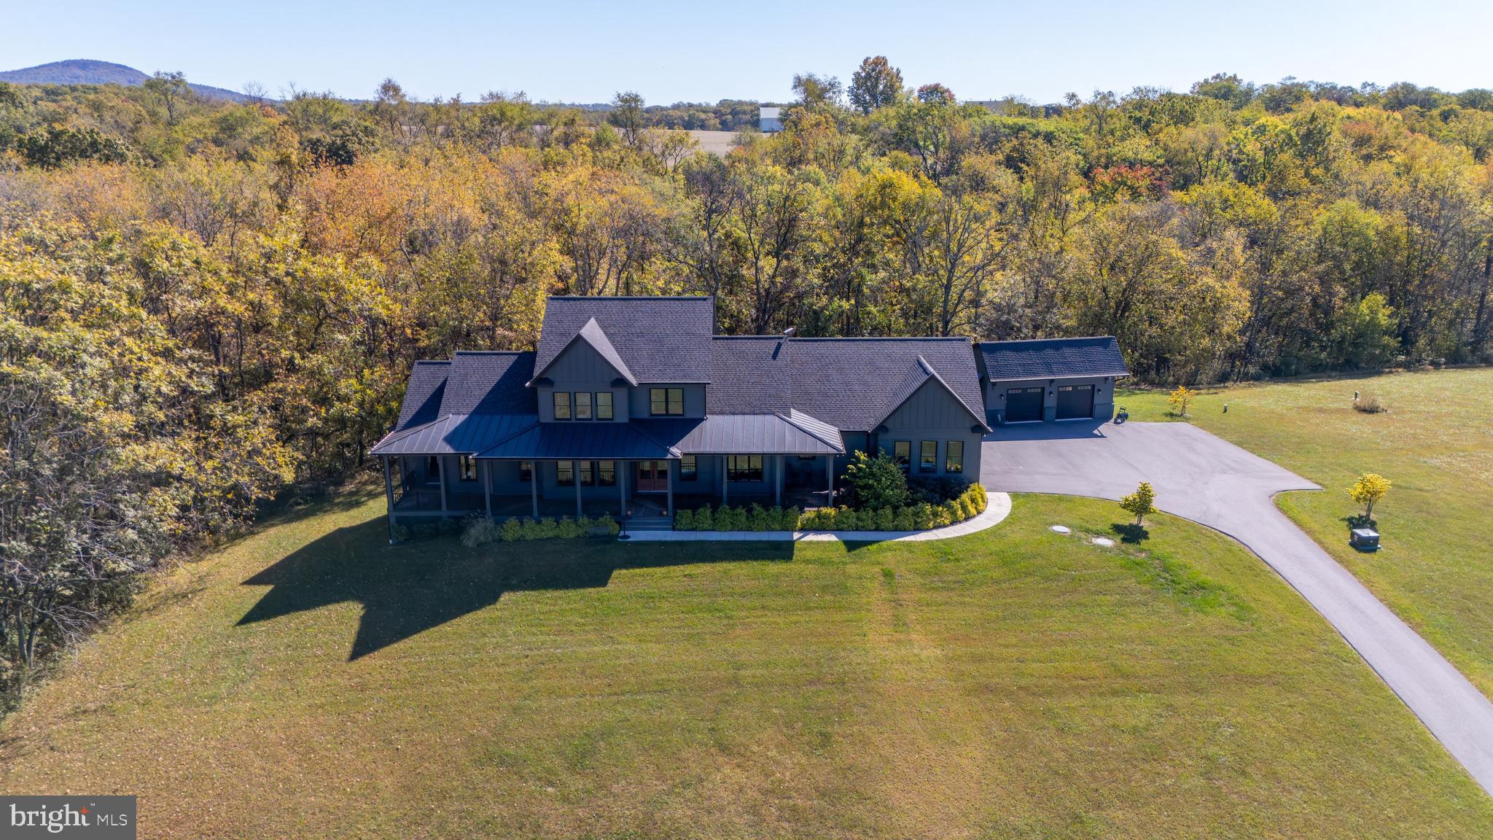
New Price! Looking for privacy, land, and the possibility of creating your own homestead? Set well off the road with beautiful countryside and sunset views, this custom Lancaster Craftsman offers quality construction, geothermal efficiency, and a pool-ready homesite. The neighboring buildable lot may also be available, creating the possibility of more than nine acres with two homesites, an increasingly hard-to-find opportunity in this area. Well, septic, and electric are already in place on the additional lot.
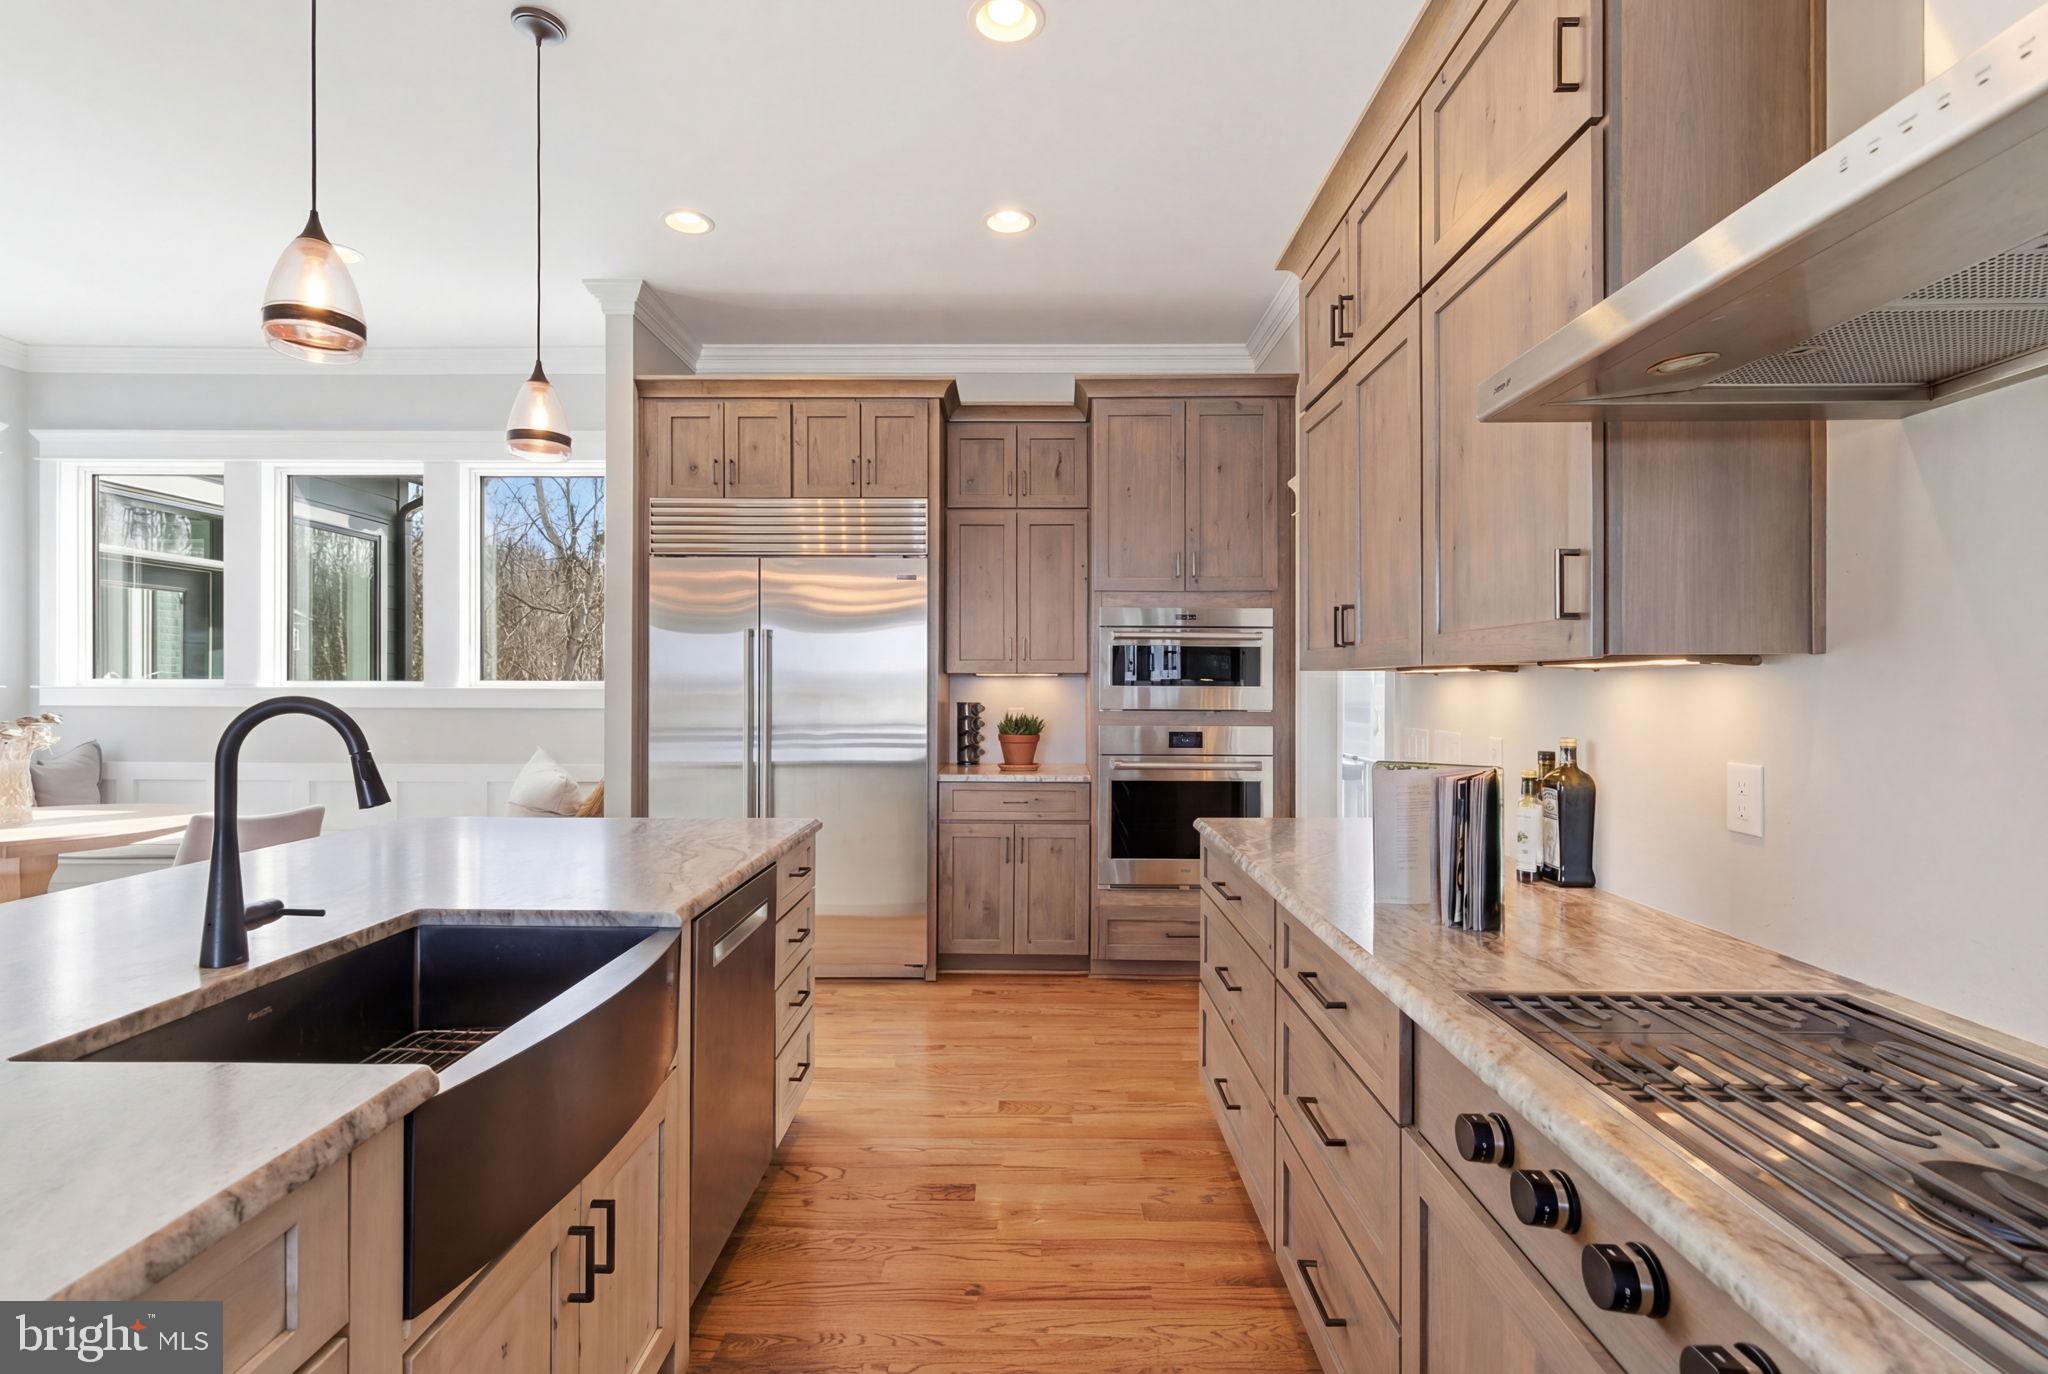
Inside, the kitchen features Wolf and Sub-Zero appliances, gas cooking, hickory cabinetry, and sueded & flamed granite countertops. Oak hardwood floors, a coffered family room ceiling, and a two-sided fireplace are among the custom details. The large solarium has its own fireplace and takes advantage of the surrounding views. The main-level primary suite includes private porch access, a large walk-in closet, oversized shower, and soaking tub. With four bedrooms and five full baths, there is plenty of flexibility for guests. A mahogany deck overlooks the countryside and western sunsets, and the homesite offers room for a future pool. The finished walkout lower level includes a wine cellar, full bath, and large recreation space. A side-entry three-car garage plus a separate two-car garage provides plenty of space for vehicles, equipment, hobbies, and storage. A private custom home with beautiful views, five garage spaces, room for a pool, and the potential to create a 9+ acre homestead with an additional buildable homesite, this one is perfection!
Save
Ask
Tour
Hide
Share
Listing Snapshot
Price
$1,675,000
Days On Site
55 Days
Bedrooms
4
Inside Area (SqFt)
4,542 sqft
Total Baths
5
Full Baths
5
Partial Baths
N/A
Lot Size
5.22 Acres
Year Built
2021
MLS® Number
MDFR2087034
Status
Active
Property Tax
$10,428
HOA/Condo/Coop Fees
N/A
Sq Ft Source
Estimated
Friends & Family
React
Comment
Invite
No Comments Yet
Did you know? You can invite friends and family to your search. They can join your search, rate and discuss listings with you.
Recent Activity
2 months ago
Listing updated with changes from the MLS®
2 months ago
Listing first seen on site
General Features
Acres
5.22
Attached Garage
Yes
Foundation
Concrete Perimeter
Garage
Yes
Garage Spaces
5
Green Energy Efficient
AppliancesConstruction
Levels
Three Or More
Parking
Garage Door OpenerGarageDrivewayInside EntranceAttachedDetached
Parking Spaces
9
Property Sub Type
Single Family Residence
Sewer
Septic Tank
Special Circumstances
Standard
SqFt Above
3842
SqFt Below
700
SqFt Total
6405
Style
Colonial
Utilities
Underground UtilitiesPropane
Water Source
Well
Zoning
A
Interior Features
Appliances
OvenGas RangeGas OvenElectric Water HeaterWasherCooktopDishwasherDisposalDryerIce MakerMicrowaveRefrigeratorStainless Steel Appliance(s)Water Heater
Cooling
Central AirCeiling Fan(s)DuctlessElectricGeothermal
Fireplace
Yes
Fireplace Features
StoneGlass Doors
Fireplaces
2
Flooring
CarpetCeramic TileHardwood
Heating
GeothermalForced Air
Interior
Eat-in KitchenCeiling Fan(s)Kitchen IslandPantryHigh CeilingsOpen FloorplanSoaking Tub



Did you know? You can invite friends and family to your search. They can join your search, rate and discuss listings with you.