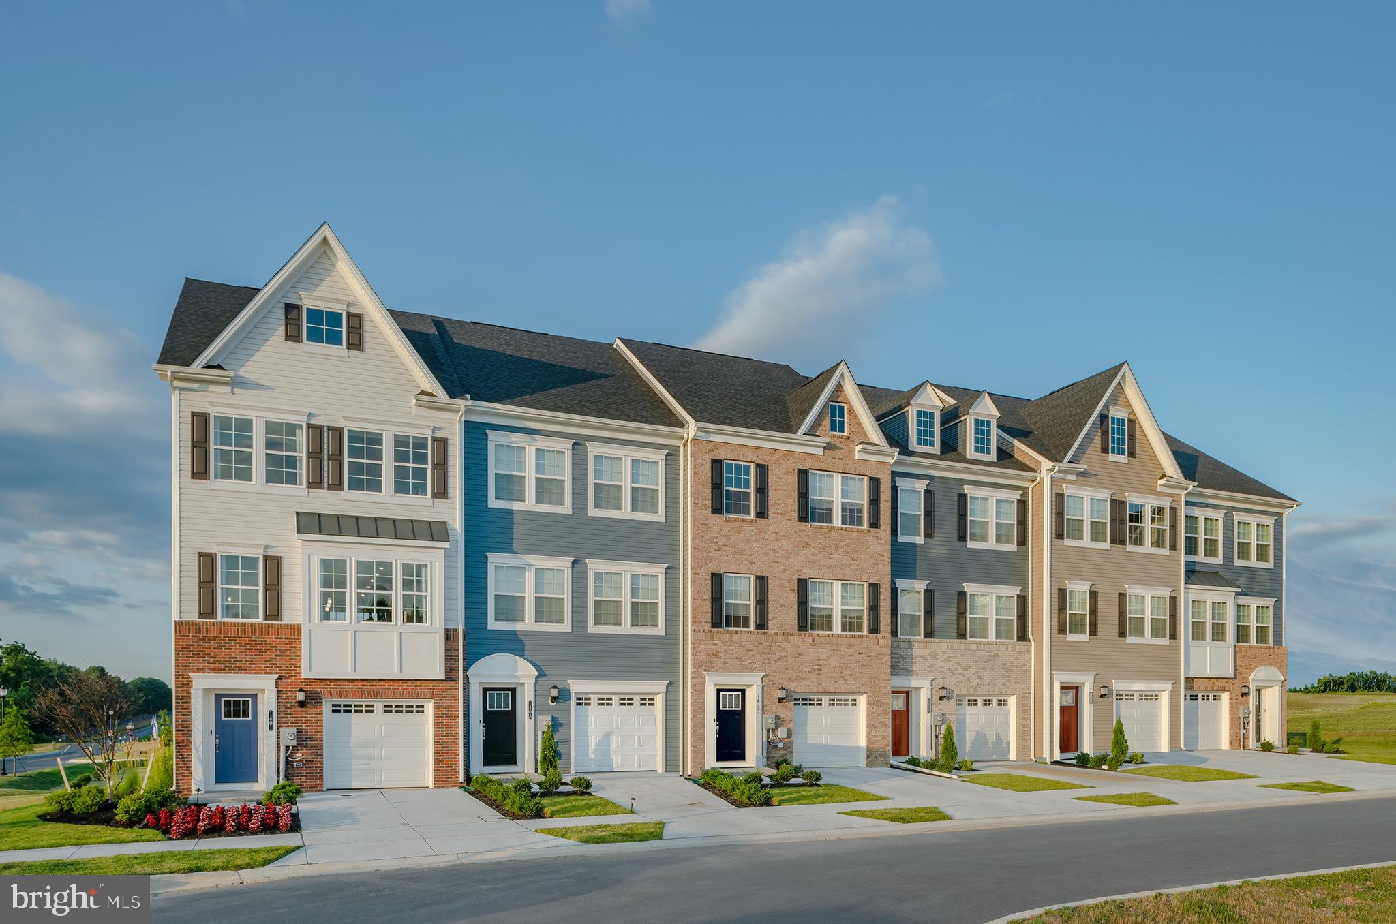
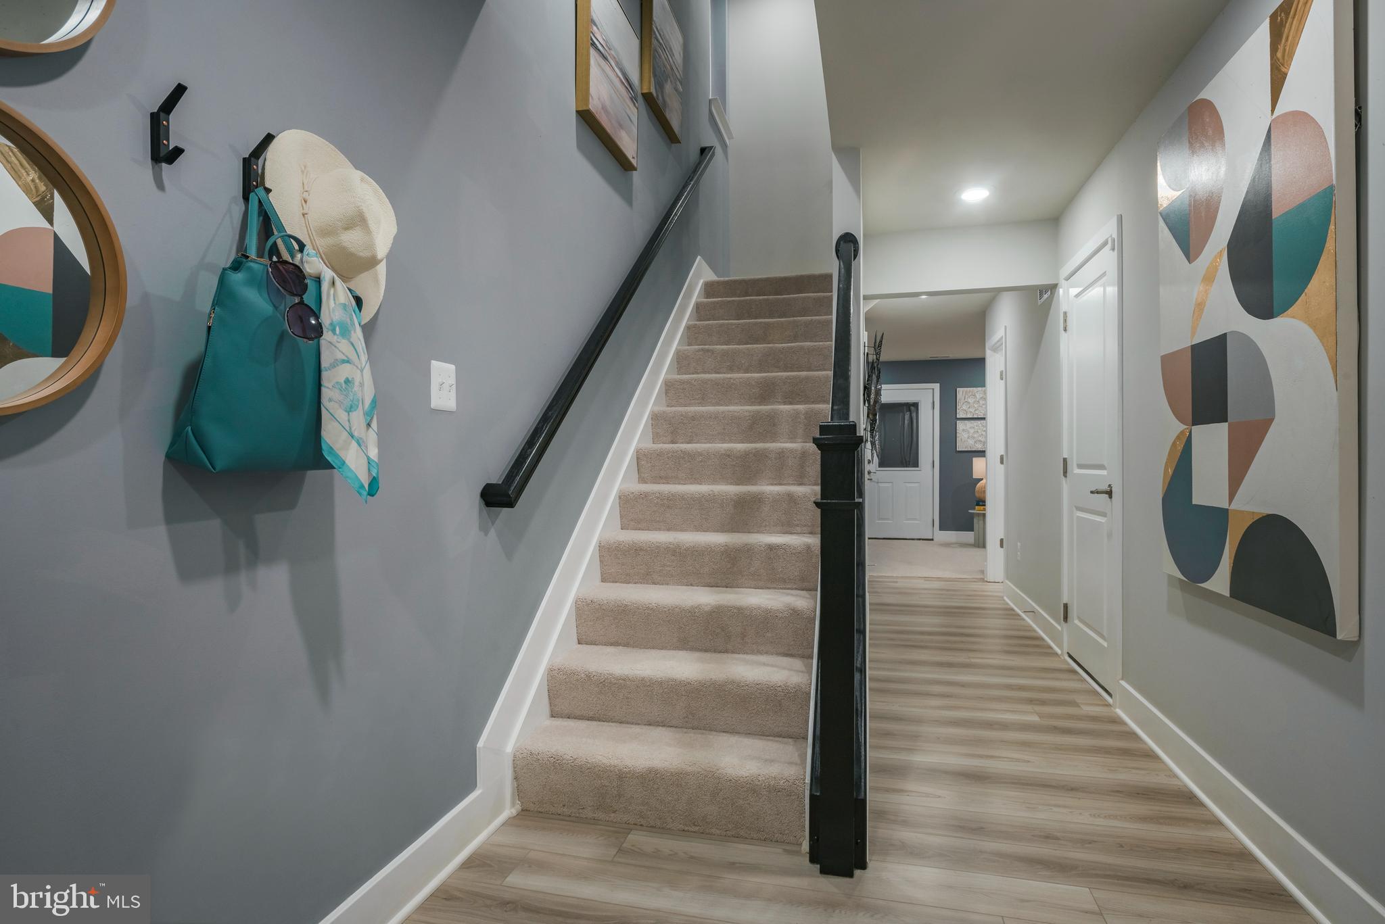
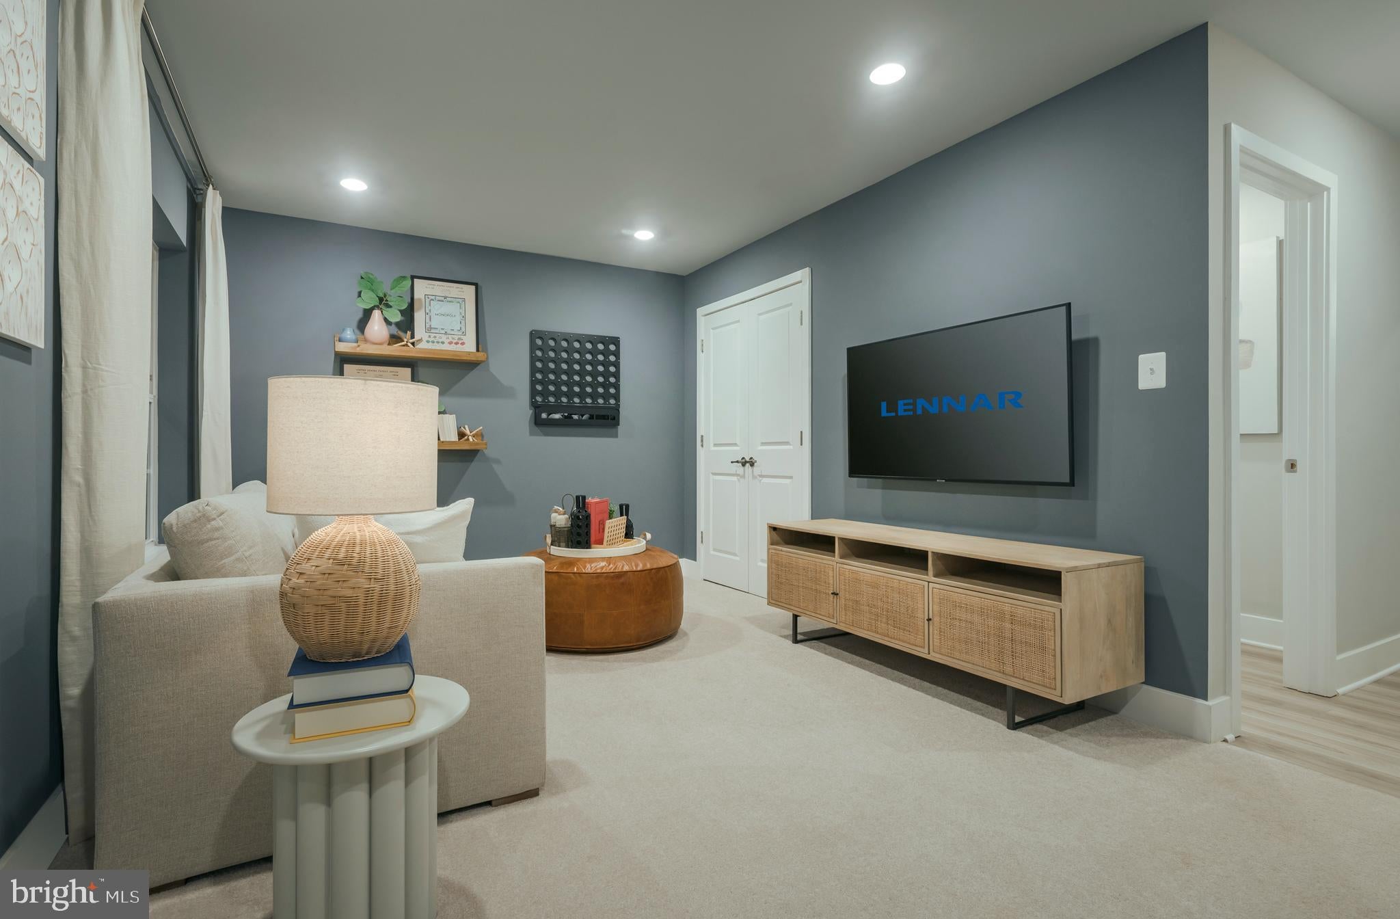
Nestled in the charming Sycamore Ridge community, this exquisite end-of-row townhouse, built in 2022, offers a perfect blend of modern elegance and cozy comfort. Spanning 2,210 square feet, the open floor plan seamlessly integrates the kitchen and living areas, creating an inviting space for both relaxation and entertaining. The heart of the home features a stunning kitchen equipped with high-end stainless steel appliances, including a gas oven/range, built-in microwave, and energy-efficient dishwasher. The expansive island, adorned with upgraded countertops, serves as a focal point for gatherings, while the dining area provides a warm setting for shared meals. Retreat to the luxurious primary suite, complete with a beautifully designed en-suite bathroom that promises a spa-like experience. Recessed lighting throughout enhances the ambiance, while thoughtful details elevate the overall aesthetic. With three spacious bedrooms and two full bathrooms, this home is designed for both comfort and functionality. The attached garage and concrete driveway offer ample parking, ensuring convenience for you and your guests. Enjoy the ease of modern living in a community that values quality and style. This property is not just a house; it's a lifestyle choice, inviting you to create lasting memories in a space that feels like home. Experience the perfect balance of luxury and warmth in this exceptional residence.
Save
Ask
Tour
Hide
Share
Listing Snapshot
Price
$509,999
Days On Site
51 Days
Bedrooms
3
Inside Area (SqFt)
2,210 sqft
Total Baths
4
Full Baths
2
Partial Baths
2
Lot Size
0.05 Acres
Year Built
2022
MLS Number
MDFR2087048
Status
Active
Property Tax
$8,004
HOA/Condo/Coop Fees
$73.5 monthly
Sq Ft Source
Assessor
Friends & Family
React
Comment
Invite
No Comments Yet
Did you know? You can invite friends and family to your search. They can join your search, rate and discuss listings with you.
Recent Activity
2 weeks ago
Listing updated with changes from the MLS
3 weeks ago
Status changed to Active
2 months ago
Listing first seen on site
General Features
Acres
0.05
Attached Garage
Yes
Foundation
Slab
Garage
Yes
Garage Spaces
1
Levels
Three Or More
Parking
ConcreteGarageDrivewayAttached
Parking Spaces
3
Property Sub Type
Townhouse
Sewer
Public Sewer
Special Circumstances
Standard
SqFt Above
2210
SqFt Total
2210
Style
Colonial
Water Source
Public
Zoning
RESIDENTIAL
Interior Features
Appliances
Gas RangeGas OvenElectric Water HeaterDishwasherDisposalDryerIce MakerRefrigeratorStainless Steel Appliance(s)WasherMicrowaveENERGY STAR Qualified Appliances
Cooling
Central AirElectric
Heating
Natural GasForced Air
Interior
Kitchen IslandRecessed LightingOpen Floorplan
Save
Ask
Tour
Hide
Share
Exterior Features
Construction Details
Vinyl Siding
Pool Features
None
Community Features
Association Fee
$220.5
Association Fee Frequency
Quarterly
School District
FREDERICK COUNTY PUBLIC SCHOOLS
Schools
School District
FREDERICK COUNTY PUBLIC SCHOOLS
Elementary School
Unknown
Middle School
Unknown
High School
Unknown
Listing courtesy of Berkshire Hathaway HomeServices Homesale Realty



Did you know? You can invite friends and family to your search. They can join your search, rate and discuss listings with you.