Property Search

Save
Ask
Tour
Hide
Share
$699,900
52 Days On Site

11033 HAZELNUT LANE
MONROVIA, MD 21770

For Sale|Single Family Residence|Active
5
Beds
4
Total Baths
3
Full Baths
1
Partial Bath
3,448
SqFt
$203
/SqFt
2019
Built
Subdivision:
LANDSDALE
County:
FREDERICK
Listing courtesy of Compass
Call Now: (703) 898-3565
Is this the listing for you? We can help make it yours.
(703) 898-3565
11033 HAZELNUT LANE11033 HAZELNUT LANE11033 HAZELNUT LANE11033 HAZELNUT LANE
Save
Ask
Tour
Hide
Share

Mortgage Calculator

Monthly Payment (Est.)

Enter an interest rate to see your estimated monthly payment.
Calculator powered by Showcase IDX, a Constellation1 Company. Copyright ©2026 Information is deemed reliable but not guaranteed.

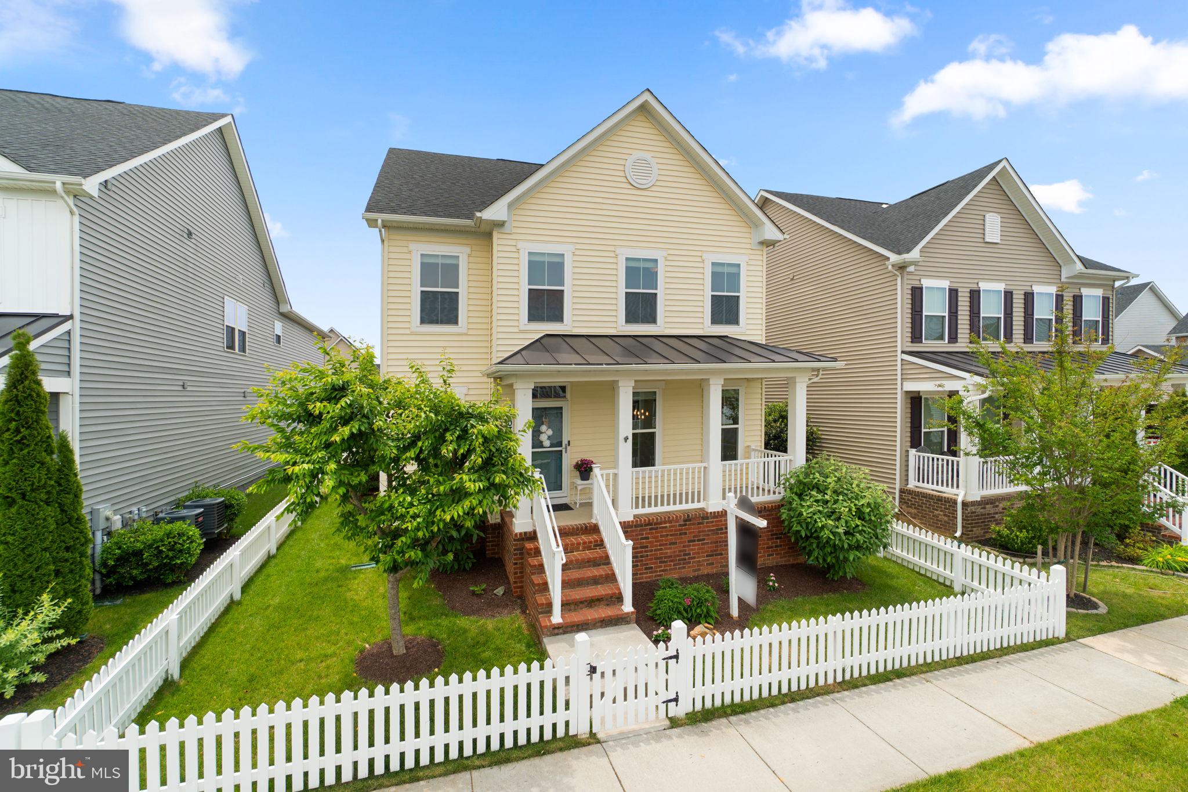
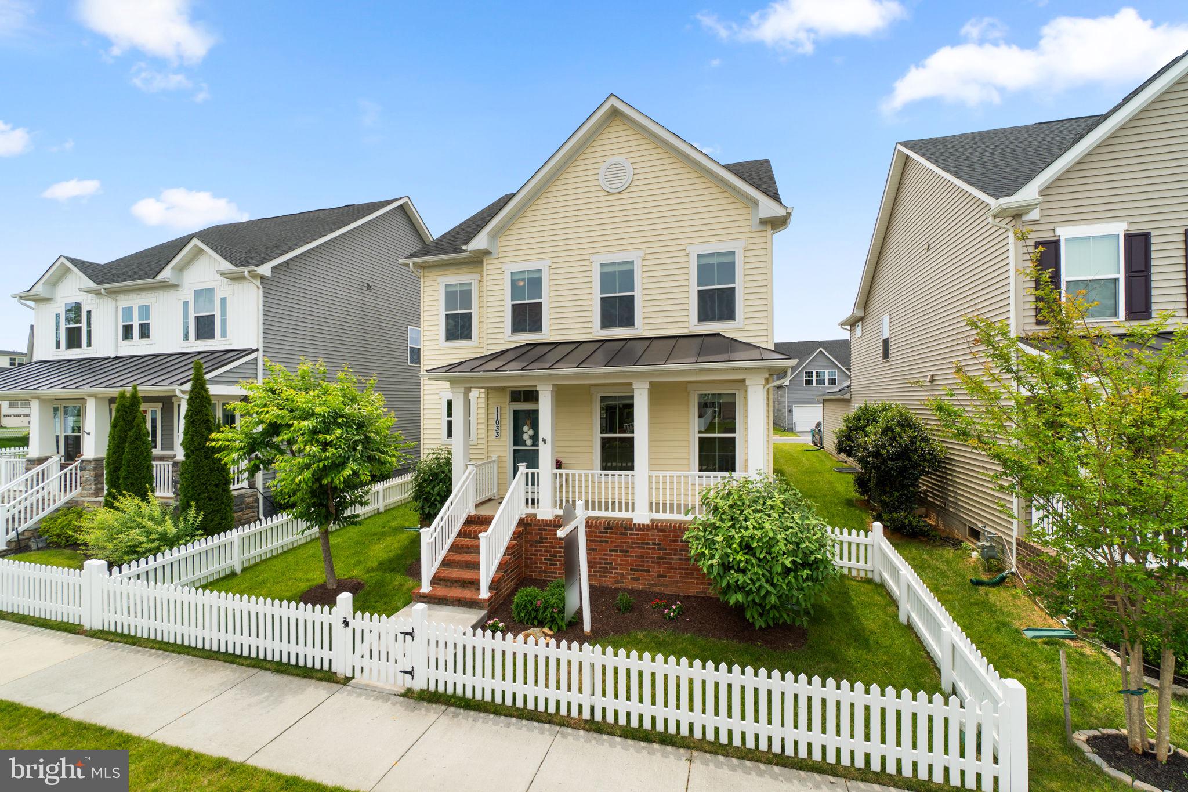
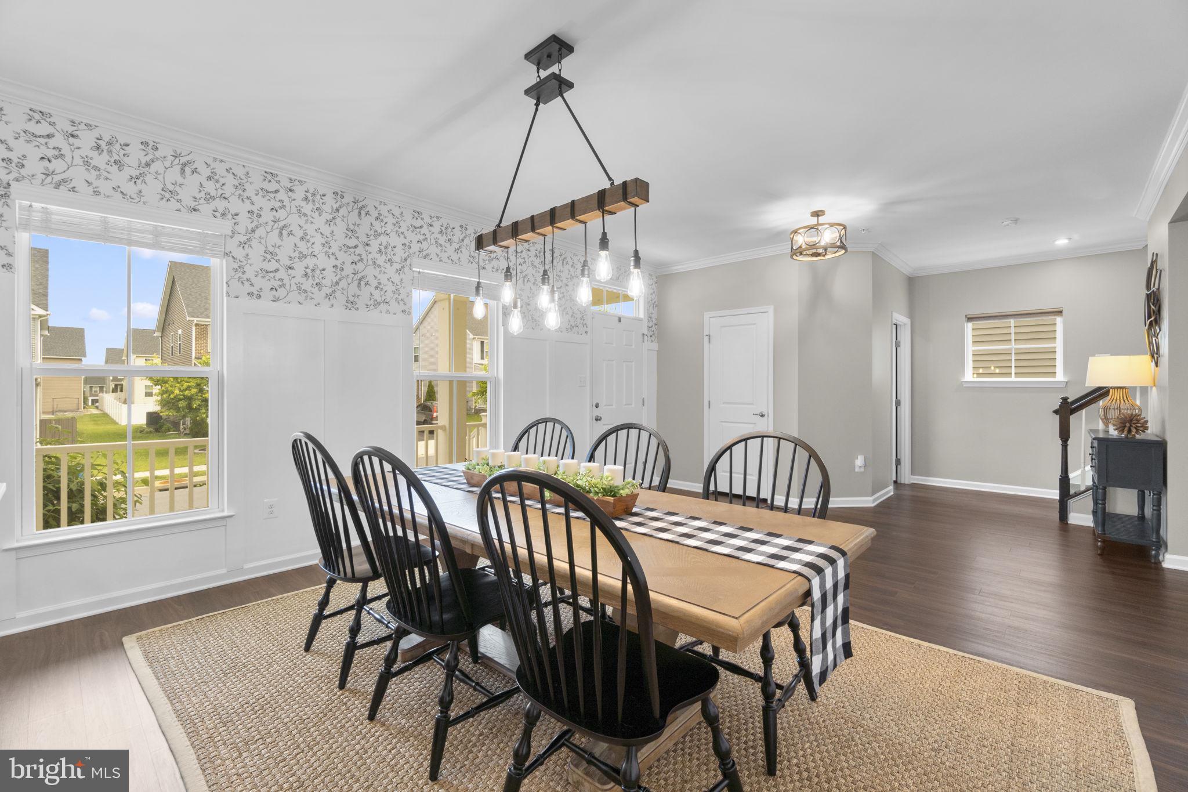
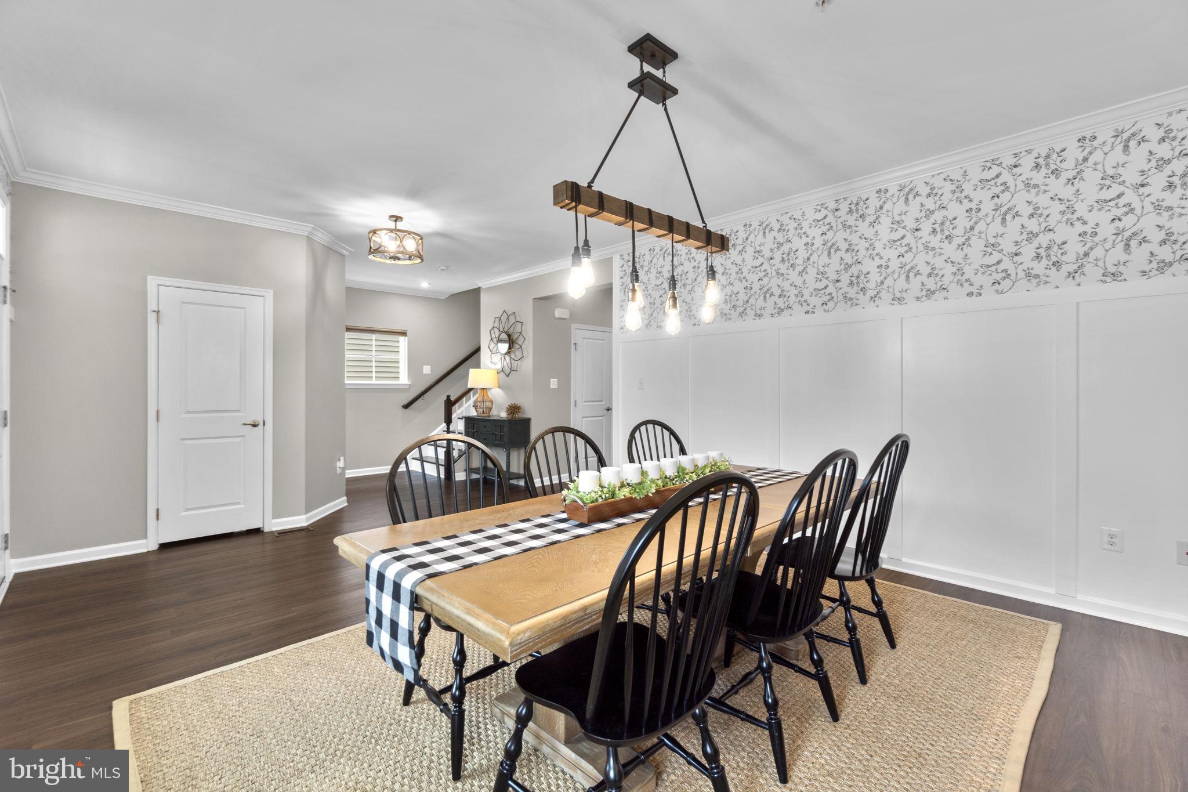
A standout value among single family homes in Landsdale!! Seller is offering up to **$10,000** in closing cost assistance/concessions, which may be used toward an interest rate buy-down, allowable closing costs, or other buyer expenses as permitted by the buyer’s lender. Behind the white picket fence, this home has the kind of curb appeal that makes you slow down before you even reach the front porch. Set in the amenity-rich Landsdale community, it offers the charm buyers hope for, the space they need, and a few rare extras that make everyday living easier, including an oversized driveway with additional parking beyond the two-car attached garage. The main level feels warm, stylish, and incredibly livable from the moment you walk in. A beautiful dining room with board and batten detailing and statement wallpaper adds just the right amount of personality, while the open floor plan keeps the heart of the home connected. The kitchen is designed for real life, whether that means weeknight dinners, holiday hosting, or everyone gathering around the oversized statement island. With stainless steel appliances, including a gas cooktop, double wall oven, and brand-new dishwasher, plus dedicated eat-in table space with shiplap detailing and seamless flow into the large, windowed family room, this is a kitchen that works as beautifully as it looks. Just off the family room, a mudroom leads to the attached two-car garage, while another door opens to the covered composite deck and paver patio, extending the living space outdoors. The front and side yards flow easily into the backyard, creating a spacious and wonderful outdoor setting with the low maintenance deck, paver patio, and plenty of room to relax, play, grill, or gather. A windowed powder room completes the main level. Upstairs, brand-new carpet brings a fresh feel throughout. The spacious primary suite features a tray ceiling and an en-suite bath with a dual sink vanity and two walk-in closets. Three additional generously sized bedrooms, a full hall bathroom with dual sinks, and an upper-level laundry room with utility sink and cabinetry for storage make this floor as functional as it is comfortable. The finished lower level is a true extension of the home, offering the kind of flexibility everyone loves. A highly desirable fifth bedroom and full bathroom create an ideal setup for overnight guests, extended family, a private home office, or a comfortable retreat for anyone needing a little extra space. The large recreation area adds room for movie nights, play space, a home gym, game tables, or casual entertaining, while generous storage keeps everything practical behind the scenes. It is a lower level that does more than add square footage- it gives the home options. Charming from the street, practical in all the right places, and thoughtfully designed for the way people actually live- this is the kind of home that feels easy to love. Perfectly positioned for everyday convenience, enjoy easy access to major commuter routes, nearby retail, restaurants, and all the amenities that make this location so desirable. Welcome home!

Save
Ask
Tour
Hide
Share
Listing Snapshot
Price 
$699,900
Days On Site 
52 Days
Bedrooms 
5
Inside Area (SqFt) 
3,448 sqft
Total Baths 
4
Full Baths 
3
Partial Baths 
1
Lot Size 
0.11 Acres
Year Built 
2019
MLS® Number 
MDFR2087154
Status 
Active
Property Tax 
$7,714
HOA/Condo/Coop Fees 
$145 monthly
Sq Ft Source 
Estimated
Friends & Family
Recent Activity
4 days agoPrice changed to $699,900
4 days agoListing updated with changes from the MLS®
2 months agoStatus changed to Active
2 months agoListing first seen on site
General Features
Acres 
0.11
Attached Garage 
Yes
Foundation 
Concrete Perimeter
Garage 
Yes
Garage Spaces 
2
Levels 
Two
Parking 
On StreetGarageDrivewayInside EntranceAttached
Parking Spaces 
5
Property Sub Type 
Single Family Residence
Sewer 
Public Sewer
Special Circumstances 
Standard
SqFt Above 
2532
SqFt Below 
916
SqFt Total 
4114
Style 
Craftsman
Water Source 
Public
Zoning 
RESIDENTIAL
Interior Features
Appliances 
Gas Water HeaterTankless Water Heater
Basement 
FinishedInterior Entry
Cooling 
Central AirElectric
Heating 
Natural GasCentral
Laundry Features 
Laundry Room
Bedroom 2 
Features - Ceiling Fan(s)
Bedroom 3 
Features - Ceiling Fan(s)
Bedroom 4 
Features - Ceiling Fan(s)
Bedroom 5 
Features - Walk-In Closet(s)
Dining Room 
Level - Main
Family Room 
Level - MainFeatures - Ceiling Fan(s)
Foyer 
Level - Main
Full Bath 
Half Bath 
Level - Main
Kitchen 
Level - MainFeatures - Pantry
Laundry 
Mud Room 
Level - Main
Primary Bathroom 
Primary Bedroom 
Features - Walk-In Closet(s), Ceiling Fan(s)
Recreation Room 
Storage Room 
Save
Ask
Tour
Hide
Share
Exterior Features
Construction Details 
Vinyl Siding
Fencing 
Fenced
Lot Features 
Front YardBack Yard
Patio And Porch 
DeckPatioPorch
Pool Features 
Community
Roof 
Shingle
Community Features
Association Amenities 
ClubhouseTennis Court(s)Basketball CourtTrail(s)Jogging PathPlaygroundSport Court
Association Fee 
$145.0
Association Fee Frequency 
Monthly
Community Features 
Pool
School District 
FREDERICK COUNTY PUBLIC SCHOOLS
Schools
School District
FREDERICK COUNTY PUBLIC SCHOOLS
Elementary School
GREEN VALLEY
Middle School
WINDSOR KNOLLS
High School
LINGANORE
Listing courtesy of Compass


The real estate listing information is provided by Bright MLS is for the consumer's personal, non-commercial use and may not be used for any purpose other than to identify prospective properties consumer may be interested in purchasing. Any information relating to real estate for sale or lease referenced on this web site comes from the Internet Data Exchange (IDX) program of the Bright MLS. This web site references real estate listing(s) held by a brokerage firm other than the broker and/or agent who owns this web site. The accuracy of all information is deemed reliable but not guaranteed and should be personally verified through personal inspection by and/or with the appropriate professionals. Properties in listings may have been sold or may no longer be available. The data contained herein is copyrighted by Bright MLS and is protected by all applicable copyright laws. Any unauthorized collection or dissemination of this information is in violation of copyright laws and is strictly prohibited. Copyright © 2020 Bright MLS. All rights reserved.

Neighborhood & Commute
Source: Walkscore
Disclosure: Community information and market data powered by Constellation Data Labs. Information is deemed reliable but not guaranteed.
Save
Ask
Tour
Hide
Share
Popular areas we serve

Northern Virginia Communities

  1. Aldie
  2. Alexandria
  3. Annandale
  4. Arlington
  5. Ashburn
  6. Bluemont
  7. Brambleton
  8. Bristow
  9. Broadlands
  10. Burke
  11. Centreville
  12. Chantilly
  13. Fairfax
  14. Falls Church
  15. Gainesville
  16. Great Falls
  17. Herndon
  18. Leesburg
  19. Manassas
  20. Manassas Park
  21. McLean
  22. Middleburg
  23. Oakton
  24. Reston
  25. South Riding
  26. Springfield
  27. Sterling
  28. Stone Ridge
  29. Vienna
  30. Winchester
  31. Woodbridge

Browse by Area

Start A Custom Search