OPEN HOUSE FOR OCTOBER 4TH HAS BEEN CANCELED!
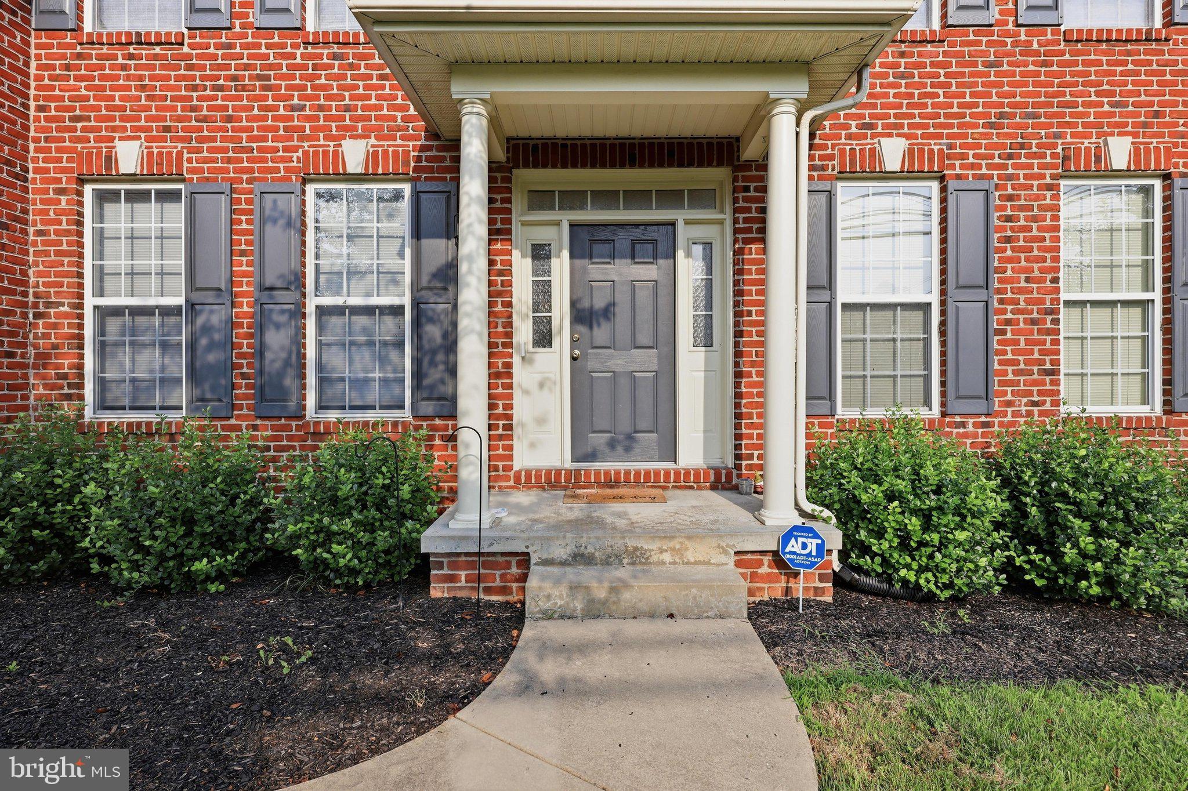
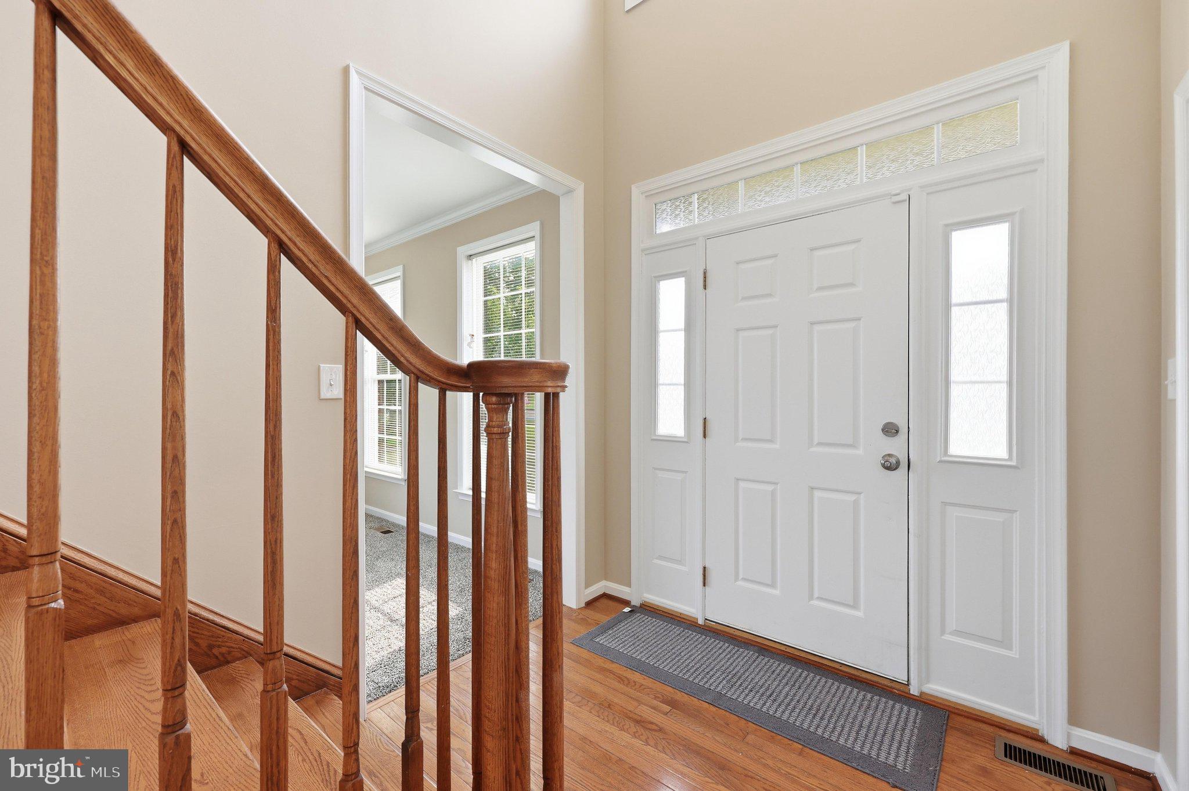
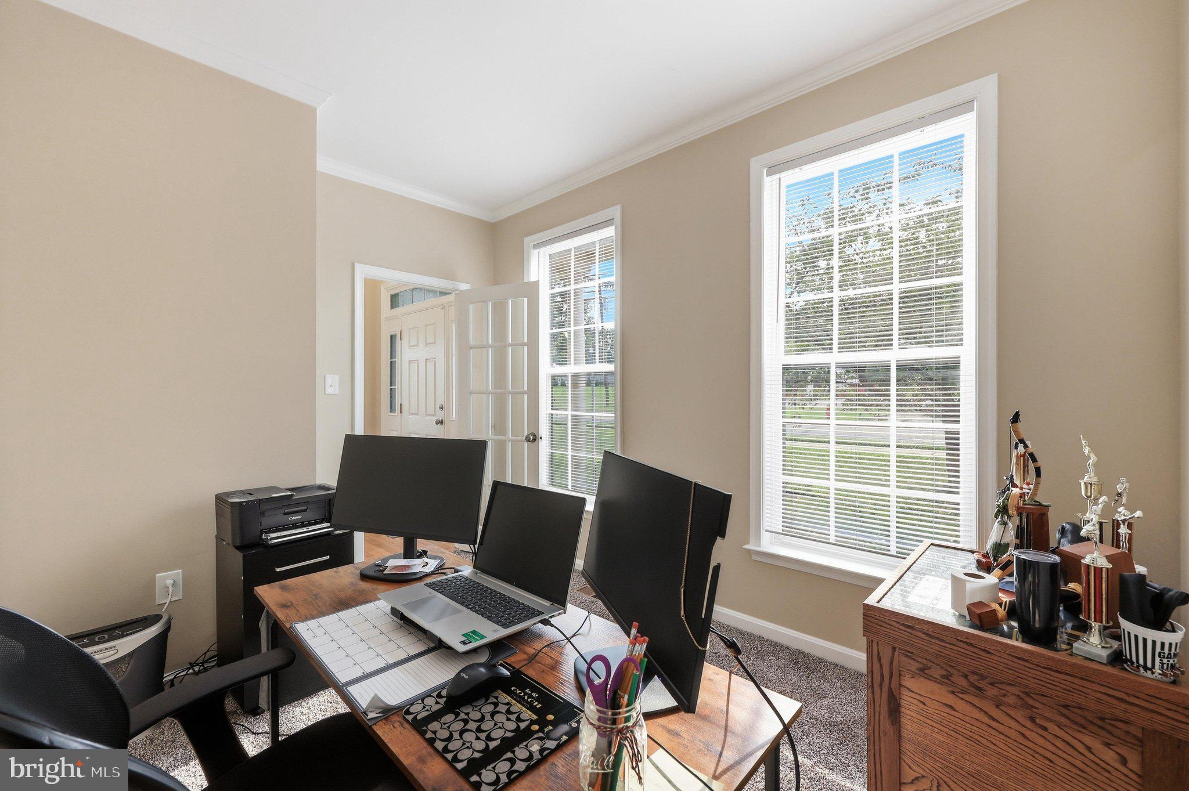
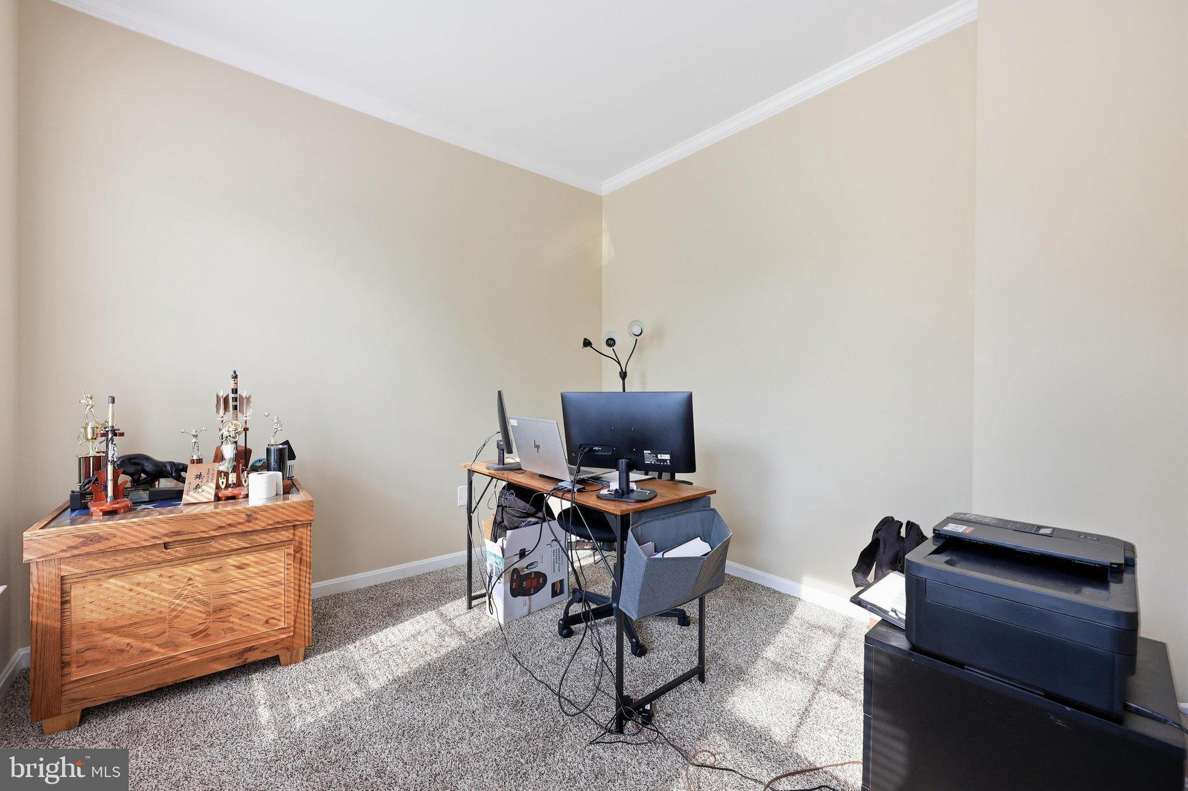
Welcome to 614 S. Main Street, a spacious brick-front home in the desirable Woodbury community offering nearly 5,000 total square feet! The main level features a private home office, formal living and dining rooms, and a bright, open kitchen with a center island, breakfast bar, and abundant cabinetry. A sun-filled morning room extends from the kitchen and provides the perfect setting for casual dining or relaxing with your morning coffee. The kitchen flows seamlessly into the generously sized family room, highlighted by a cozy gas fireplace—creating a comfortable layout for everyday living and entertaining. A separate laundry room adds extra convenience.
Upstairs, the expansive primary suite offers a vaulted ceiling, sitting area, oversized walk-in closet, and private bathroom with a soaking tub, separate glass-enclosed shower, and dual-sink vanity. Three additional bedrooms and a full hall bathroom provide plenty of space and flexibility.
The large unfinished basement features a walk-up exit and offers excellent potential for future living space, a recreation room, home gym, or additional storage. Outside, enjoy the fenced backyard, patio, and mature shade trees. An attached two-car garage and spacious driveway complete the property. Located in the Woodbury community and Walkersville High School district, this home delivers exceptional space, a versatile floor plan, and room to make it your own!
Save
Ask
Tour
Hide
Share
Listing Snapshot
Price
$649,900
Days On Site
71 Days
Bedrooms
4
Inside Area (SqFt)
3,240 sqft
Total Baths
4
Full Baths
3
Partial Baths
1
Lot Size
0.24 Acres
Year Built
2006
MLS Number
MDFR2087194
Status
Active
Property Tax
$6,925
HOA/Condo/Coop Fees
$38.33 monthly
Sq Ft Source
Assessor
Friends & Family
React
Invite
Recent Activity
3 weeks ago
Listing updated with changes from the MLS
2 months ago
Status changed to Active
2 months ago
Listing first seen on site
General Features
Acres
0.24
Attached Garage
Yes
Foundation
Concrete Perimeter
Garage
Yes
Garage Spaces
2
Levels
Three Or More
Parking
Garage Door OpenerGarageDrivewayAttached
Parking Spaces
6
Property Sub Type
Single Family Residence
Sewer
Public Sewer
Special Circumstances
Standard
SqFt Above
3240
SqFt Total
4786
Style
Colonial
Water Source
Public
Zoning
R1
Interior Features
Appliances
OvenCooktopGas Water HeaterDishwasherDisposalIce MakerRefrigeratorStainless Steel Appliance(s)Microwave
Basement
Walk-Out Access
Cooling
Central AirCeiling Fan(s)Electric
Fireplace
Yes
Fireplaces
1
Flooring
CarpetWood
Heating
Natural GasForced Air
Interior
Walk-In Closet(s)Ceiling Fan(s)Kitchen IslandSoaking Tub