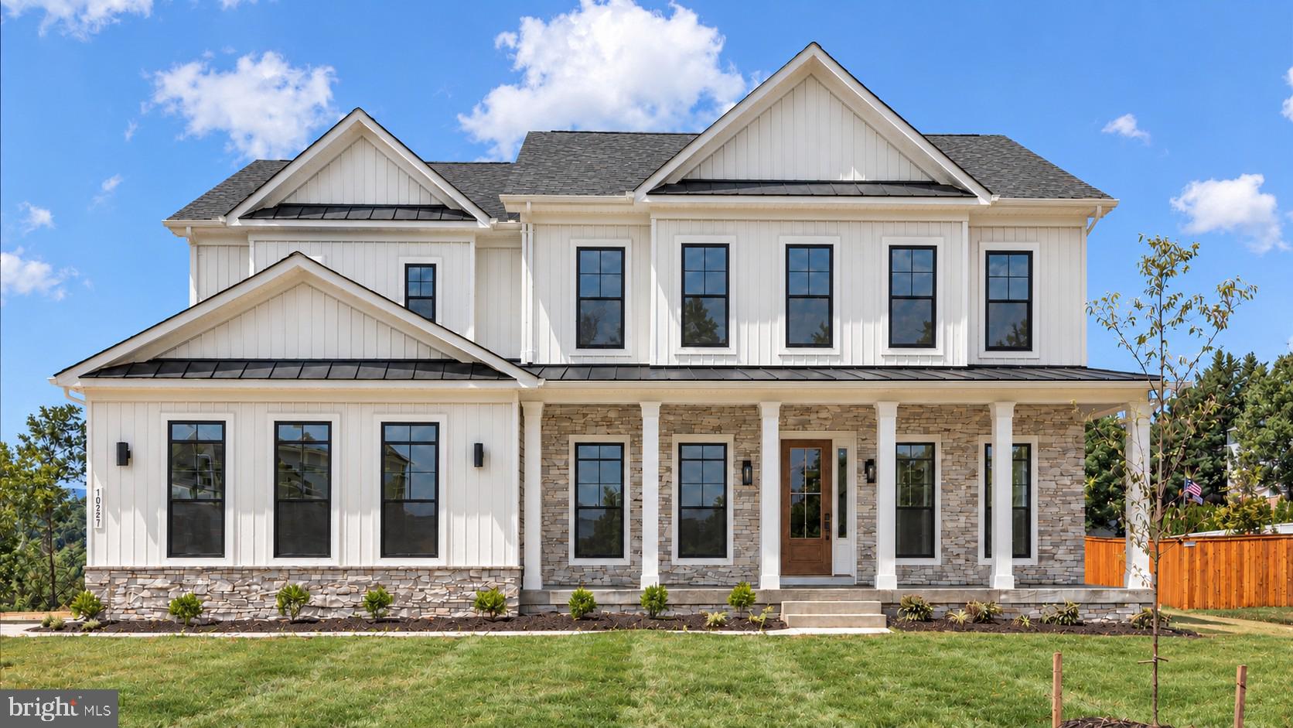
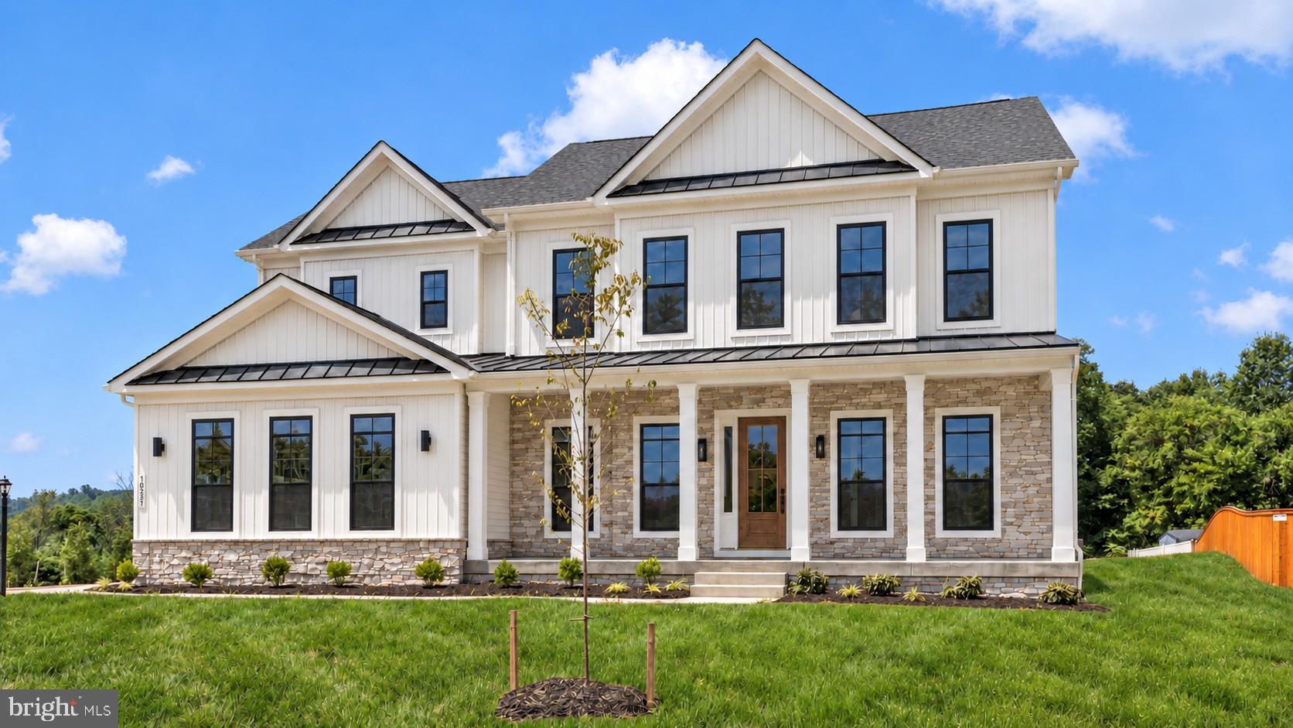
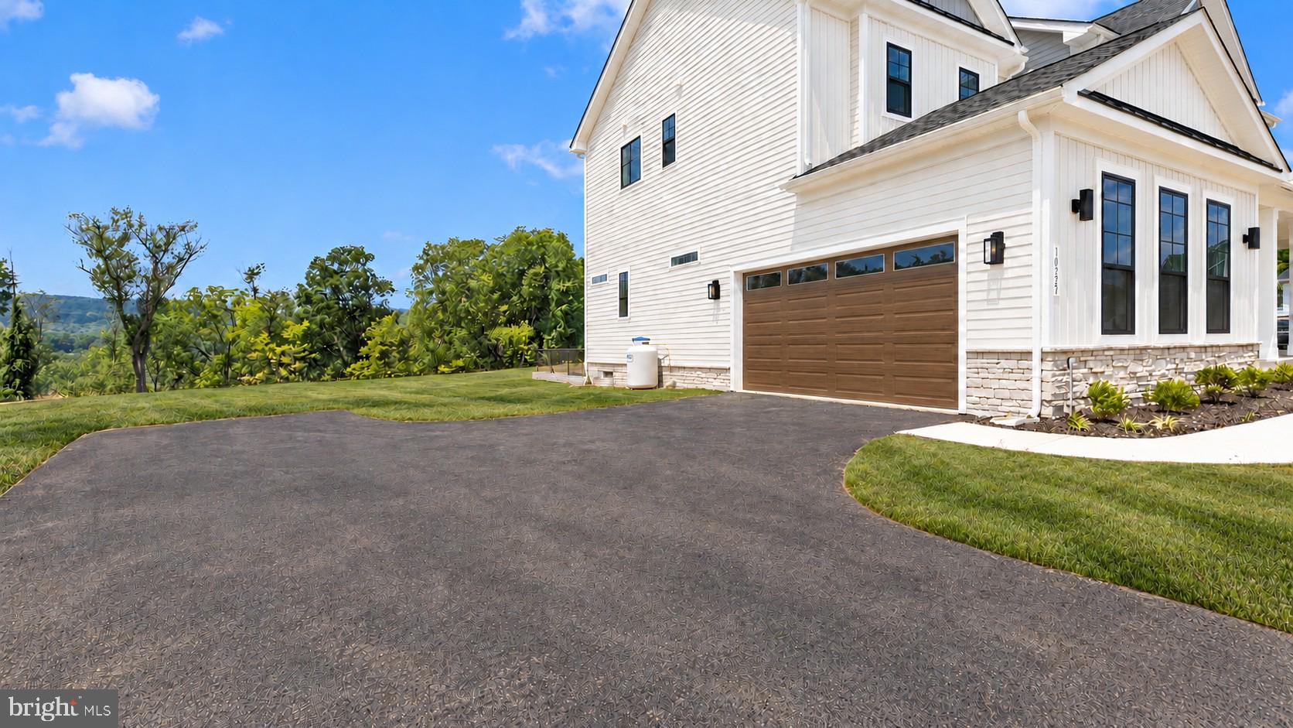
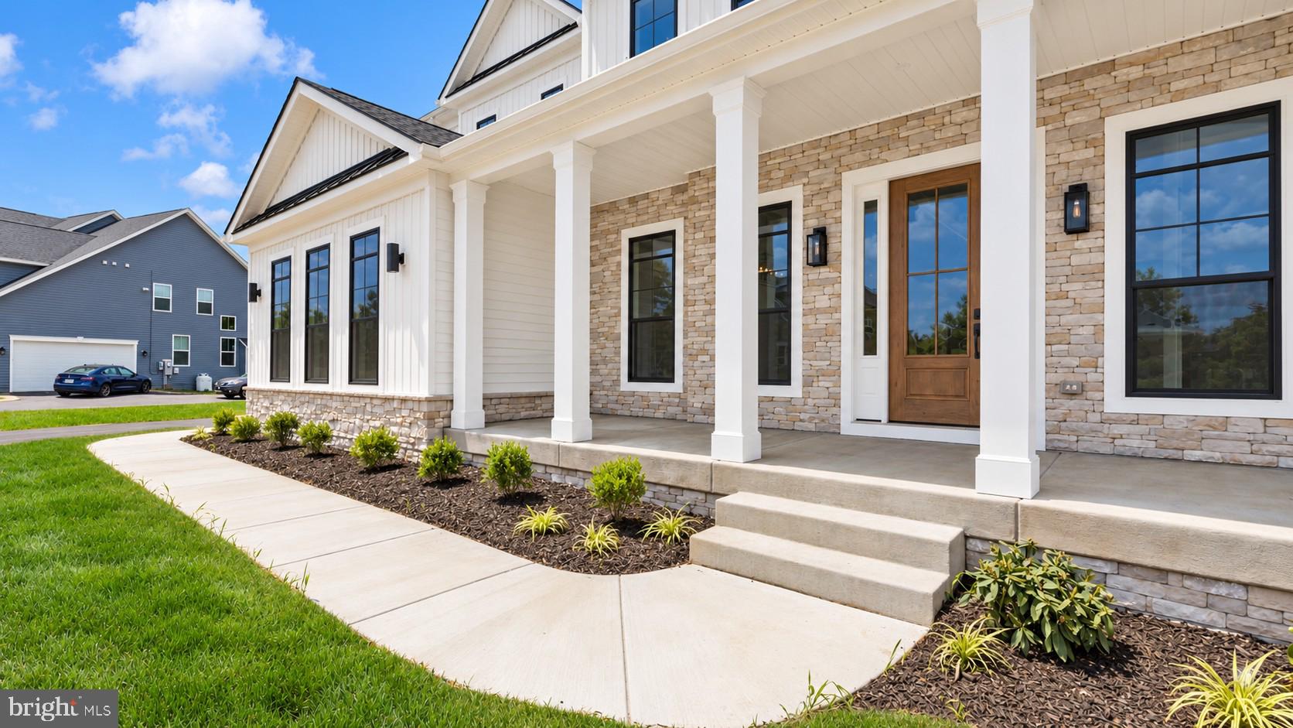
Welcome to Meadowridge Knoll, a beautiful Myersville community offering gorgeous mountain views and no HOA! Situated on more than half an acre of flat land along a private cul-de-sac, this exceptional new home combines luxury finishes, generous living spaces and the small-town charm of Myersville, all within the highly sought-after Middletown High School district.
Inside, the open floor plan features impressive 10-foot ceilings on the main level, 9-foot ceilings upstairs and 9-foot ceilings in the basement. Luxury vinyl plank flooring and modern finishes flow throughout the home. The main level offers a private office, formal dining room and a spacious great room with a coffered ceiling and fireplace.
At the heart of the home is an expansive gourmet kitchen designed for both everyday living and entertaining. Highlights include an oversized island with seating for six, an 84-inch built-in refrigerator and freezer, stacked cabinetry extending to the ceiling, a custom cabinetry hood, quartz countertops, upper and under-cabinet lighting and a large walk-in pantry. A mudroom with custom built-ins provides stylish and practical everyday storage.
Upstairs, the spacious primary suite features a tray ceiling and a luxurious primary bathroom with an oversized walk-in ceramic tile shower, freestanding soaking tub and an impressive 155-inch double vanity. Three generously sized secondary bedrooms, two additional full bathrooms and a complete laundry room with cabinetry, a utility sink and quartz countertops round out the upper level. Every bathroom is thoughtfully finished with quartz countertops and ceramic tile surrounds.
The partially finished basement provides even more space for relaxing and entertaining, complete with a full bathroom and custom wet bar. With its upscale finishes, thoughtfully designed floor plan, scenic mountain setting and spacious cul-de-sac homesite, this stunning new construction home offers an exceptional opportunity in Meadowridge Knoll.
Save
Ask
Tour
Hide
Share
Listing Snapshot
Price
$1,200,000
Days On Site
72 Days
Bedrooms
4
Inside Area (SqFt)
4,510 sqft
Total Baths
5
Full Baths
4
Partial Baths
1
Lot Size
0.58 Acres
Year Built
2026
MLS Number
MDFR2087230
Status
Active
Property Tax
N/A
HOA/Condo/Coop Fees
N/A
Sq Ft Source
Estimated
Friends & Family
React
Comment
Invite
No Comments Yet
Did you know? You can invite friends and family to your search. They can join your search, rate and discuss listings with you.
Recent Activity
2 months ago
Status changed to Active
2 months ago
Listing updated with changes from the MLS
2 months ago
Listing first seen on site
General Features
Acres
0.58
Attached Garage
Yes
Foundation
Concrete Perimeter
Garage
Yes
Garage Spaces
3
Levels
Three Or More
Parking
Garage Door OpenerElectric Vehicle Charging Station(s)GarageDrivewayInside EntranceAttached
Parking Spaces
7
Property Condition
New Construction
Property Sub Type
Single Family Residence
Security
Smoke Detector(s)Carbon Monoxide Detector(s)
Sewer
Public Sewer
Special Circumstances
Standard
SqFt Above
3468
SqFt Below
1042
SqFt Total
5141
Style
Craftsman
Utilities
Underground Utilities
Water Source
Public
Zoning
000
Interior Features
Appliances
Double OvenOvenElectric Water HeaterCooktopDishwasherDisposalDryerExhaust FanRange HoodRefrigeratorStainless Steel Appliance(s)WasherWater HeaterMicrowave



Did you know? You can invite friends and family to your search. They can join your search, rate and discuss listings with you.