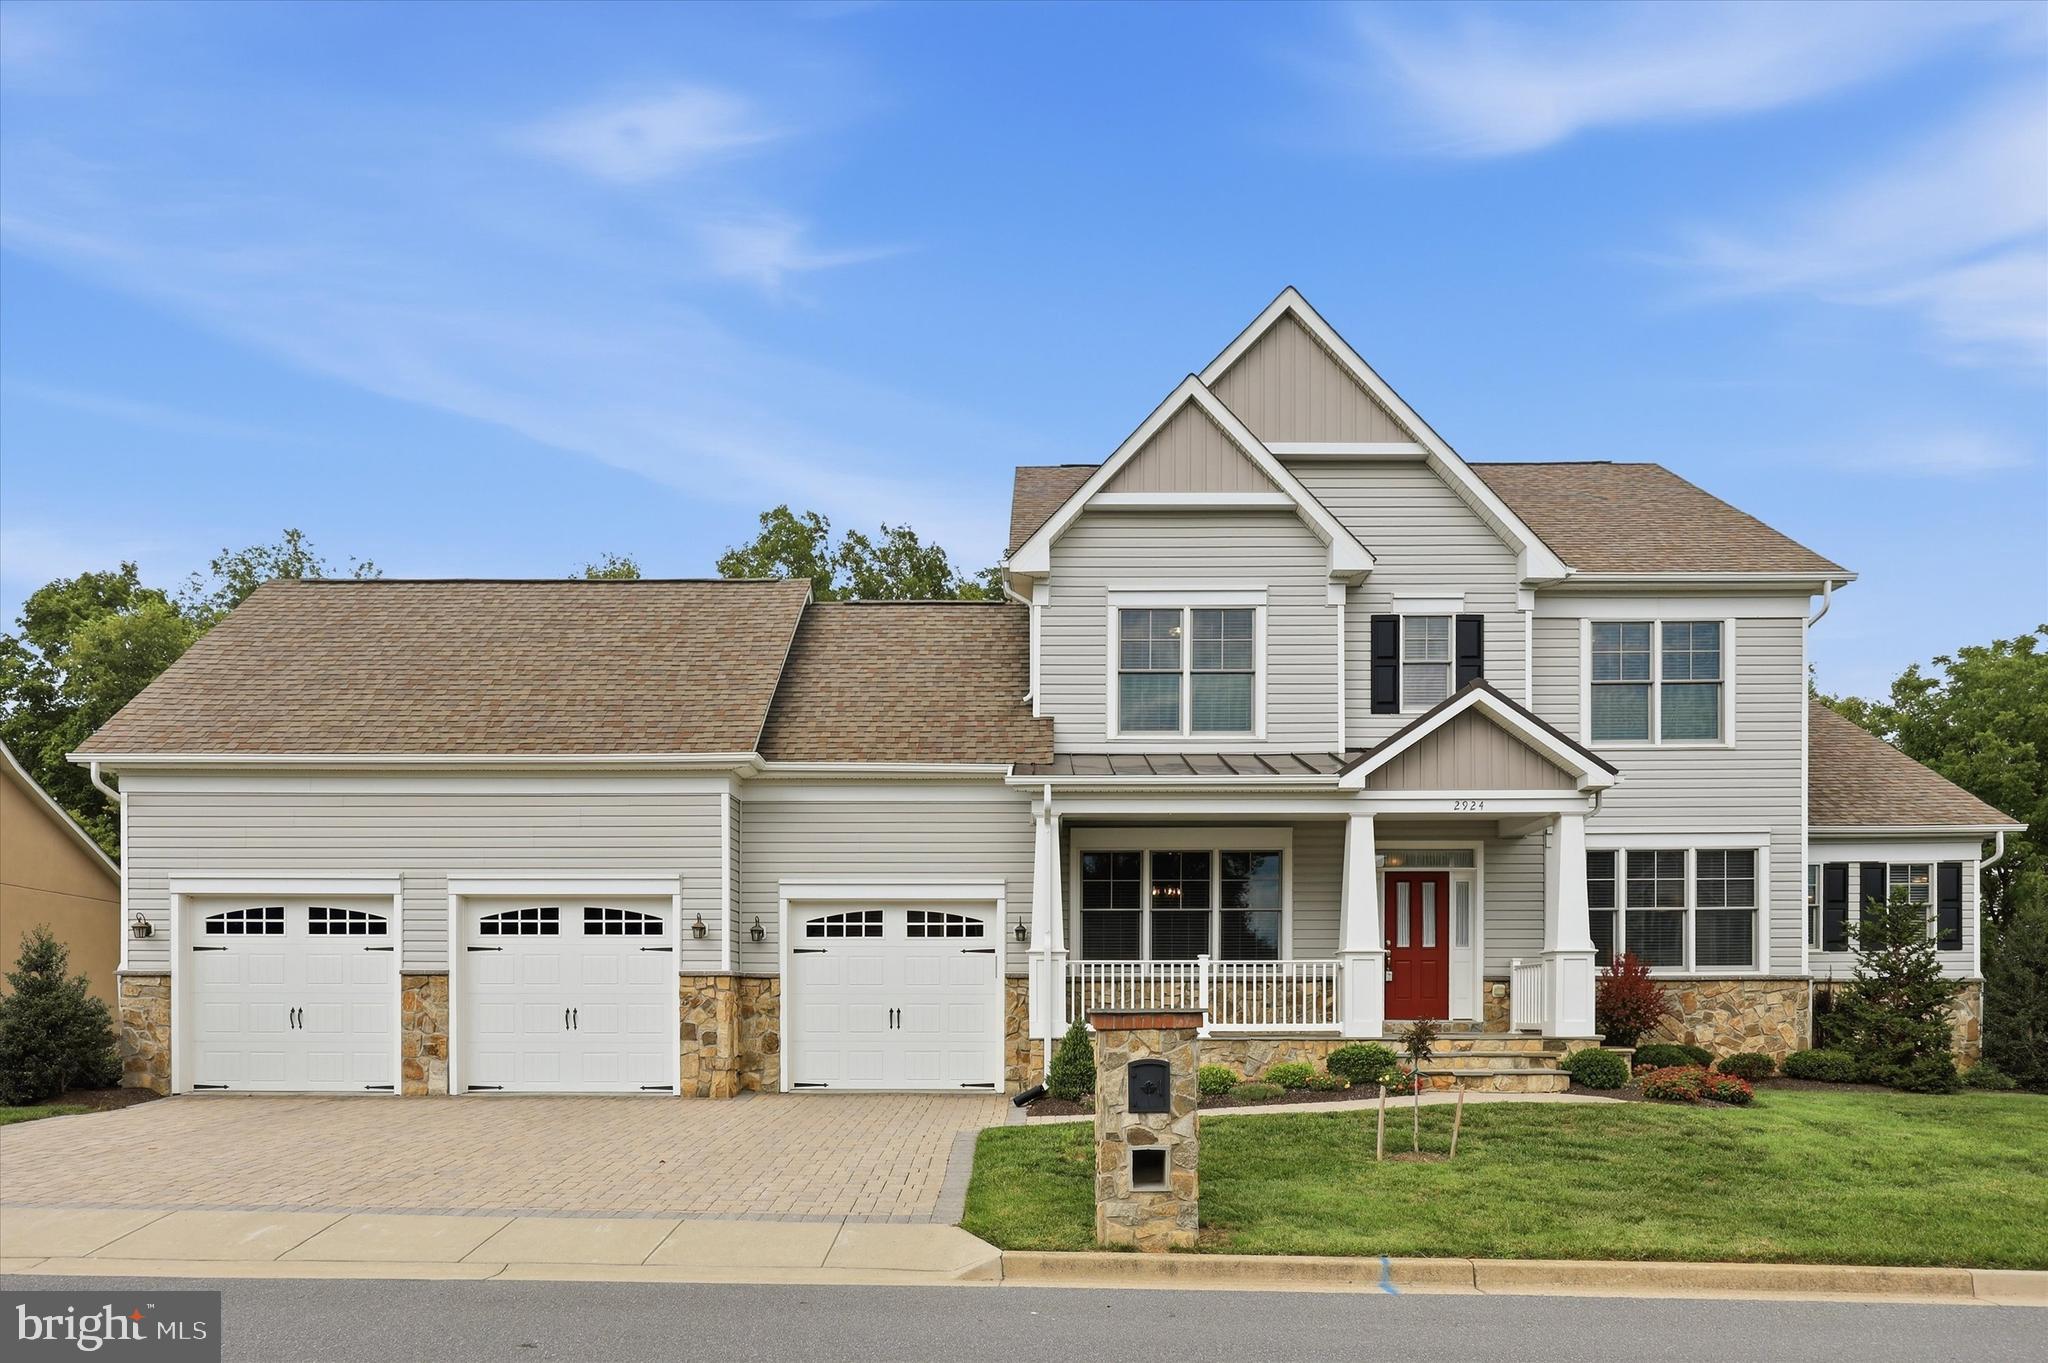
HUGE Price Reduction!!! Seller is motivated! This custom WATERFRONT luxury home offers everything you could want, combined with the resort-style lifestyle that makes Worman's Mill so desirable. Watch kayakers glide down the Monocacy River from your breakfast room, or enjoy coffee on the expansive 12' x 18½' Trex deck or cozy side porch while taking in views of fishermen along the water.
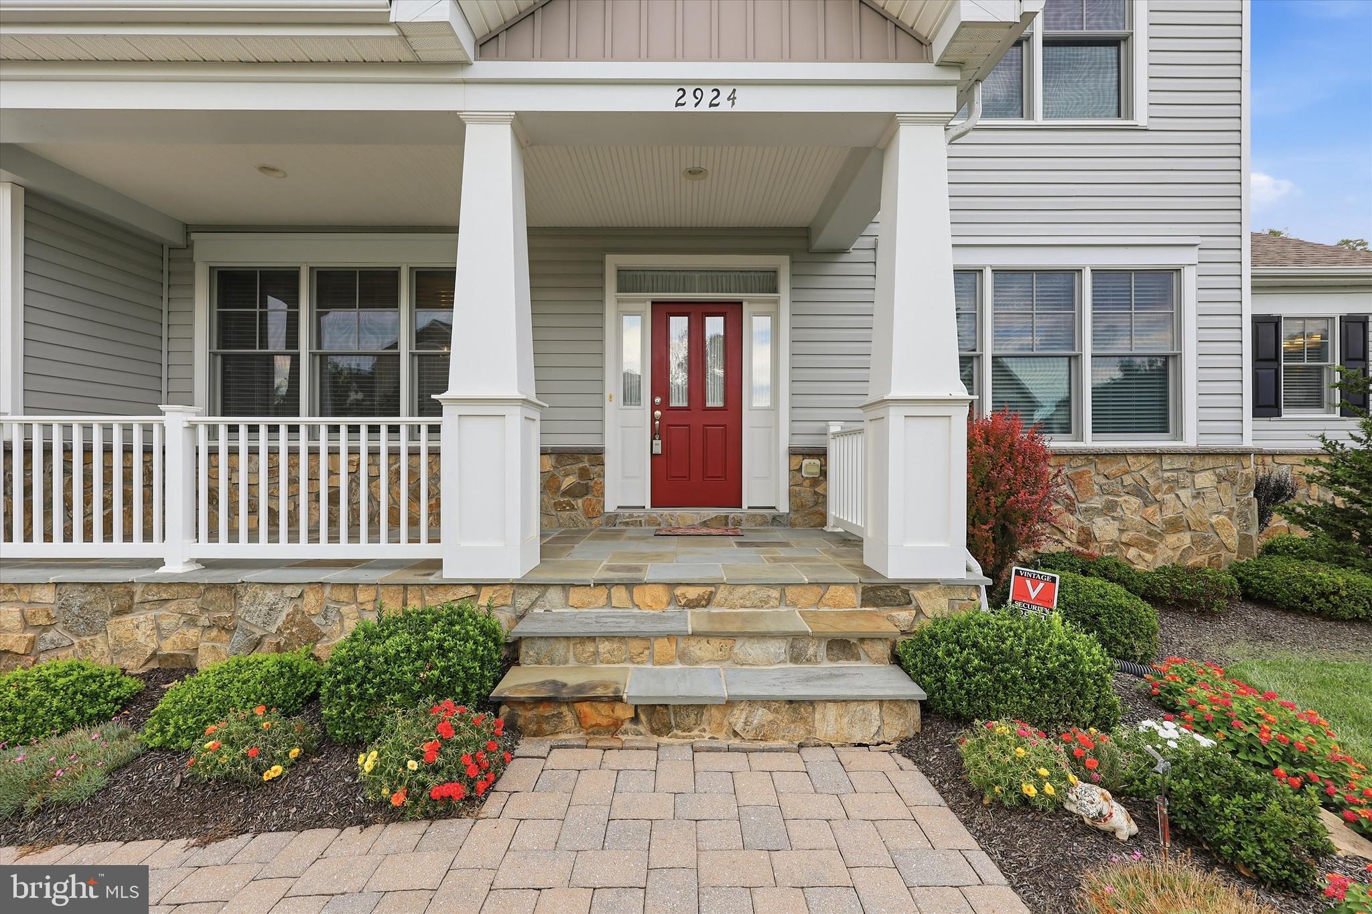
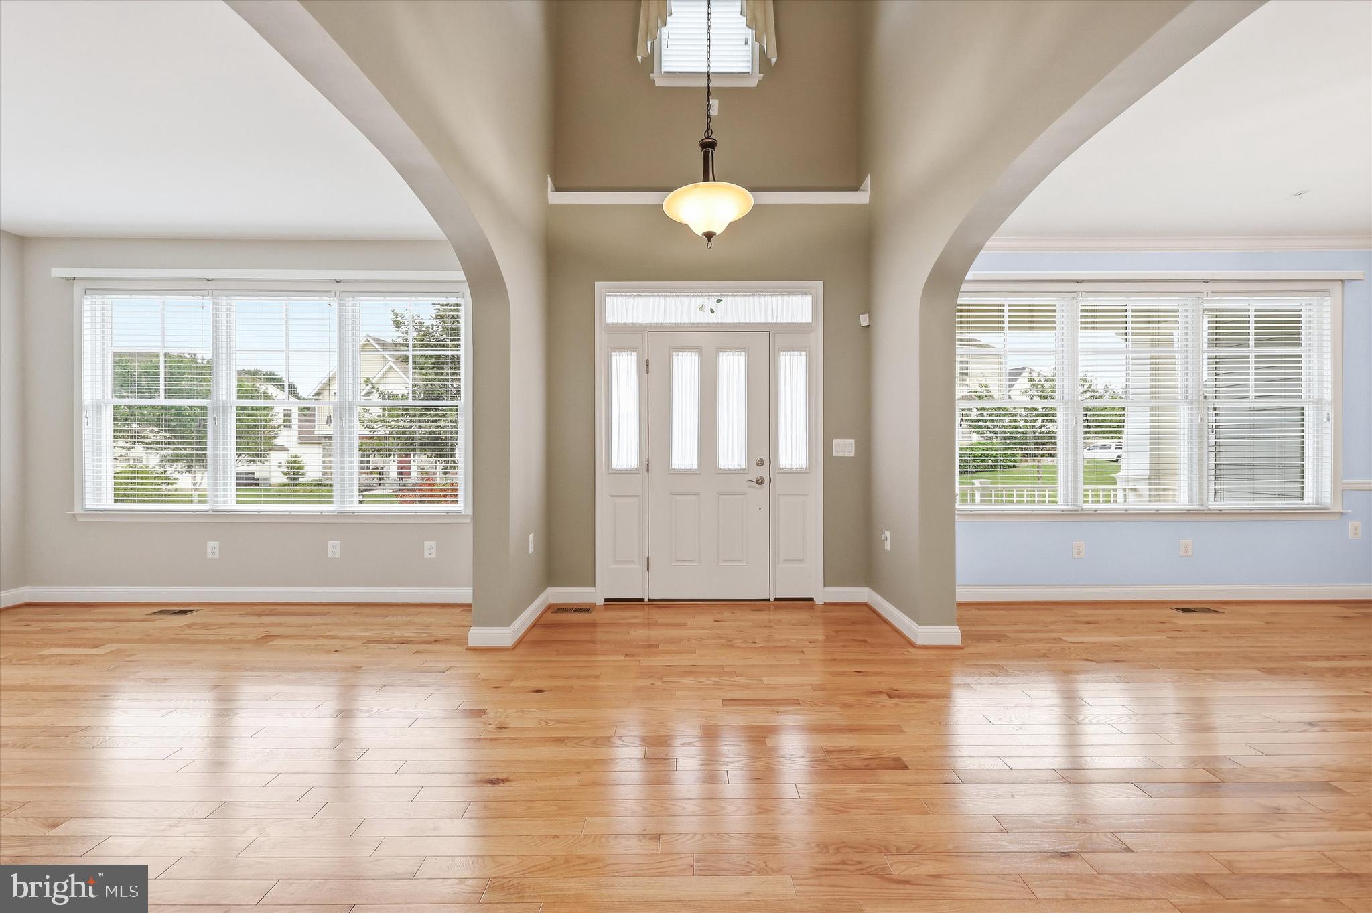
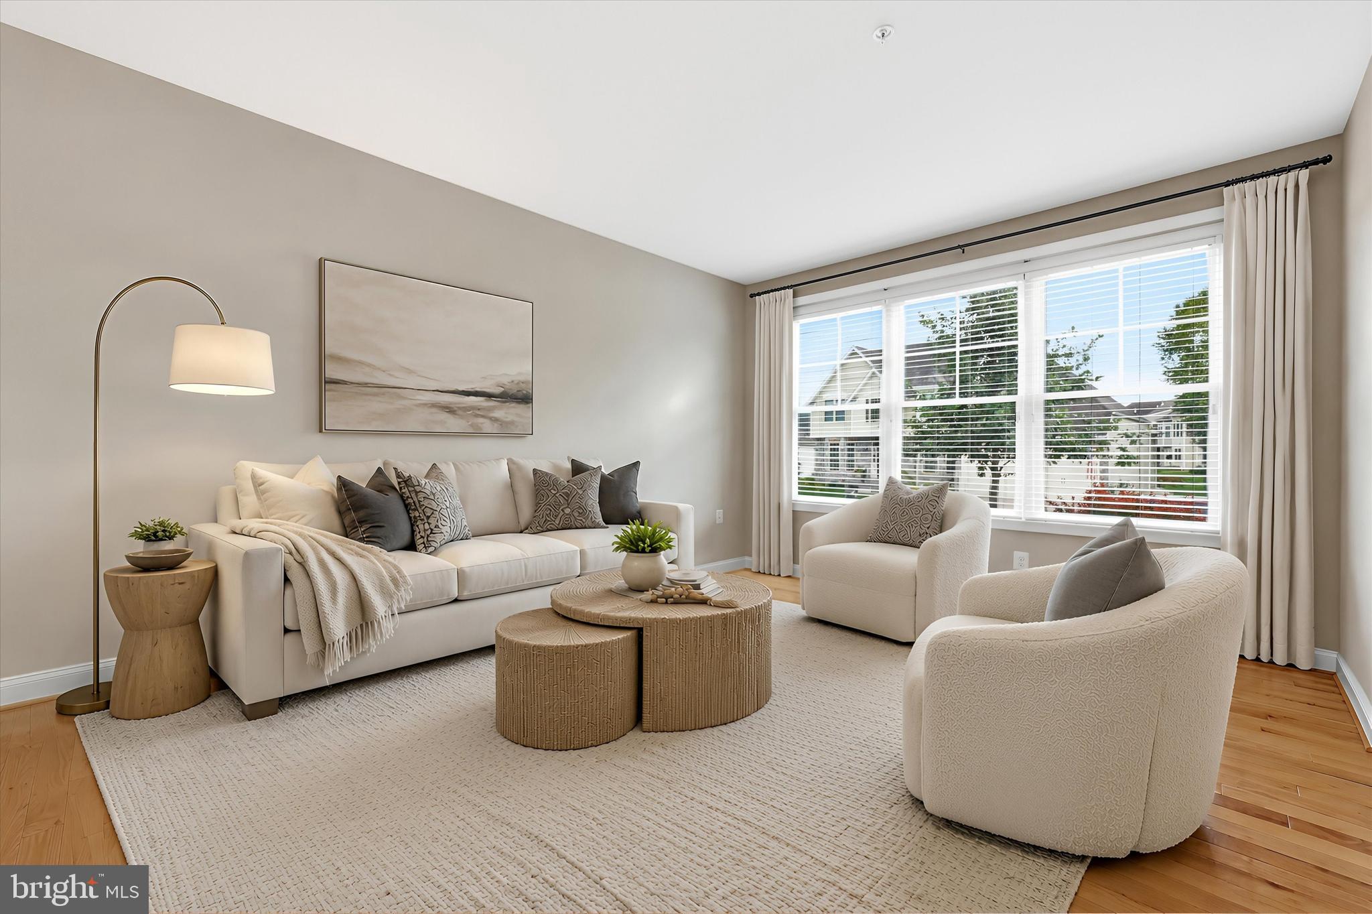
From the covered front porch, the grand foyer opens to soaring two-story ceilings in the atrium and family room. Spacious living and dining rooms feature beautiful hardwood flooring, while the stunning family room offers a gas fireplace and abundant windows framing breathtaking views.
The upgraded gourmet kitchen features a massive 10.5' x 4.5' quartz island seating 6, ceramic backsplash, upgraded cabinetry, and GE Profile stainless steel appliances, including a 5-burner gas cooktop, double convection wall ovens, side-by-side refrigerator with ice/water dispenser, and dishwasher with hidden controls. A large pantry, mudroom, coat closet, and linen closet add functionality.
The luxurious main-level primary suite offers 3 spacious closets and a spa-inspired bath with dual vanities, oversized walk-in shower, and freestanding soaking tub. Upstairs are 3 generously sized bedrooms, including one with an ensuite bath, plus an additional full hall bath.
The enormous unfinished lower level offers endless possibilities, with a full bath rough-in, wet bar/kitchenette plumbing, large window, and 2 walkout exits—ready for your custom design and future expansion.
The original owners invested extensively in premium upgrades, including Andersen 400 Series tilt-wash double-hung windows with full screens, upgraded sliding door, Trane furnaces and thermostats, whole-house humidifier, and additional R-19 insulation in the oversized 3-car garage. The garage also features insulated doors with openers. Additional enhancements include a side atrium door, private side deck, and custom shelving throughout—no wire shelving here!
Worman's Mill amenities include swimming pools, scenic paved walking trails through the preserve, tennis and pickleball courts, basketball courts, putting green, playgrounds, water features, and a clubhouse with fitness center, library, and billiards room. Launch your kayak, canoe, or tube directly from Bluebell Path.
The vibrant Town Center offers live weekend music, community events, food trucks, outdoor dining, and 3 neighborhood restaurants. This exceptional waterfront home combines luxury, comfort, thoughtful upgrades, and an unmatched lifestyle in one of Frederick's most sought-after communities.
Save
Ask
Tour
Hide
Share
Listing Snapshot
Price
$975,000
Days On Site
43 Days
Bedrooms
4
Inside Area (SqFt)
3,855 sqft
Total Baths
4
Full Baths
3
Partial Baths
1
Lot Size
0.38 Acres
Year Built
2017
MLS® Number
MDFR2087892
Status
Active Under Contract
Property Tax
$15,722
HOA/Condo/Coop Fees
$267 monthly
Sq Ft Source
Assessor
Friends & Family
React
Comment
Invite
No Comments Yet
Did you know? You can invite friends and family to your search. They can join your search, rate and discuss listings with you.
Recent Activity
2 days ago
Status changed to Active Under Contract
2 days ago
Listing updated with changes from the MLS®
2 weeks ago
Price changed to $975,000
a month ago
Listing first seen on site
General Features
Acres
0.38
Attached Garage
Yes
Cross Street
Palatine Dr
Foundation
Concrete Perimeter
Garage
Yes
Garage Spaces
3
Levels
Three Or More
Parking
OversizedGarage Door OpenerOff StreetGarageDrivewayInside EntranceAttached
Parking Spaces
6
Pets
Yes
Property Sub Type
Single Family Residence
Sewer
Public Sewer
Special Circumstances
Standard
SqFt Above
3855
SqFt Total
6264
Style
ColonialCraftsman
Utilities
Cable AvailableNatural Gas AvailablePhone AvailableSewer AvailableWater AvailableElectricity Available



Did you know? You can invite friends and family to your search. They can join your search, rate and discuss listings with you.