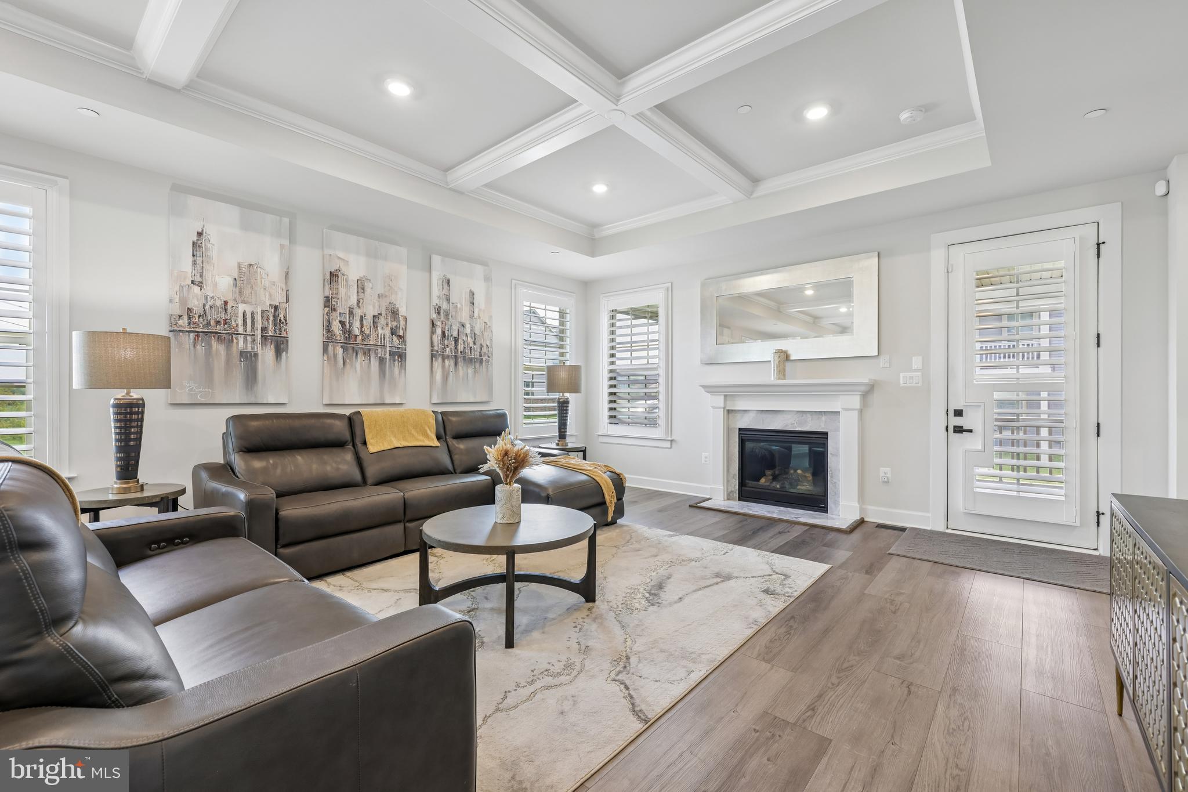
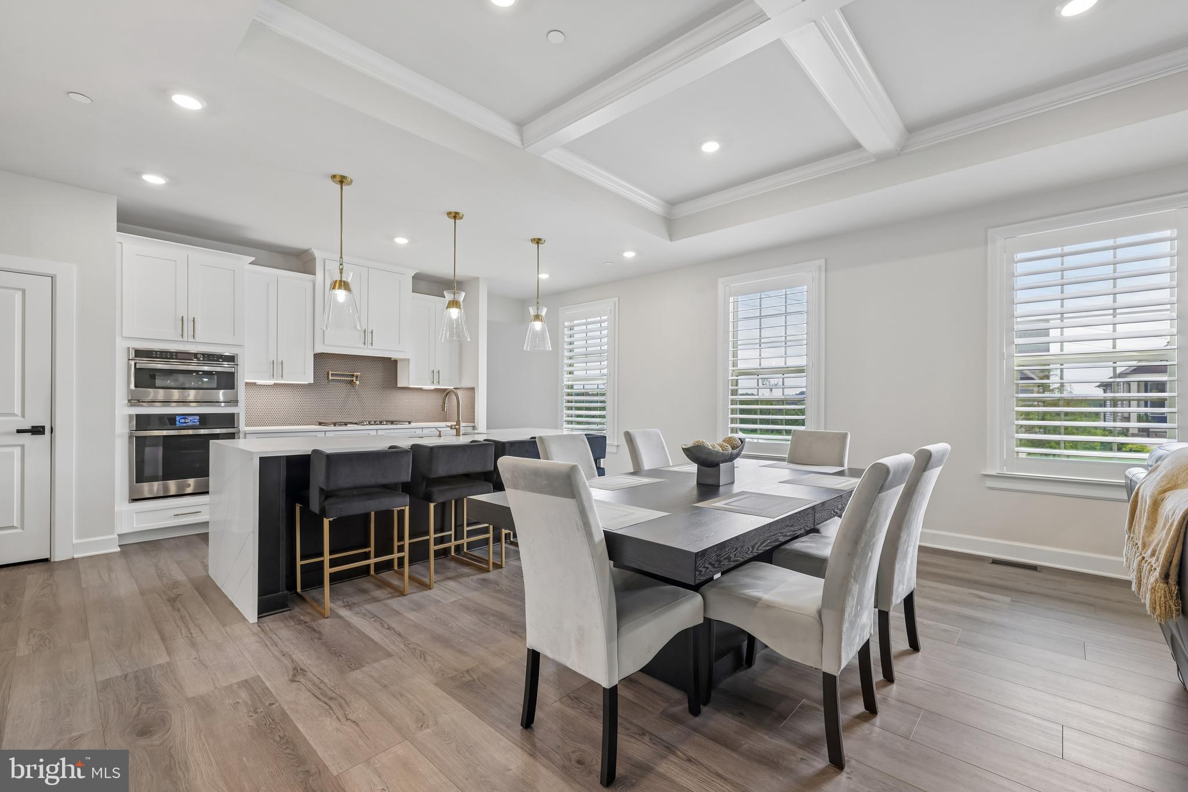
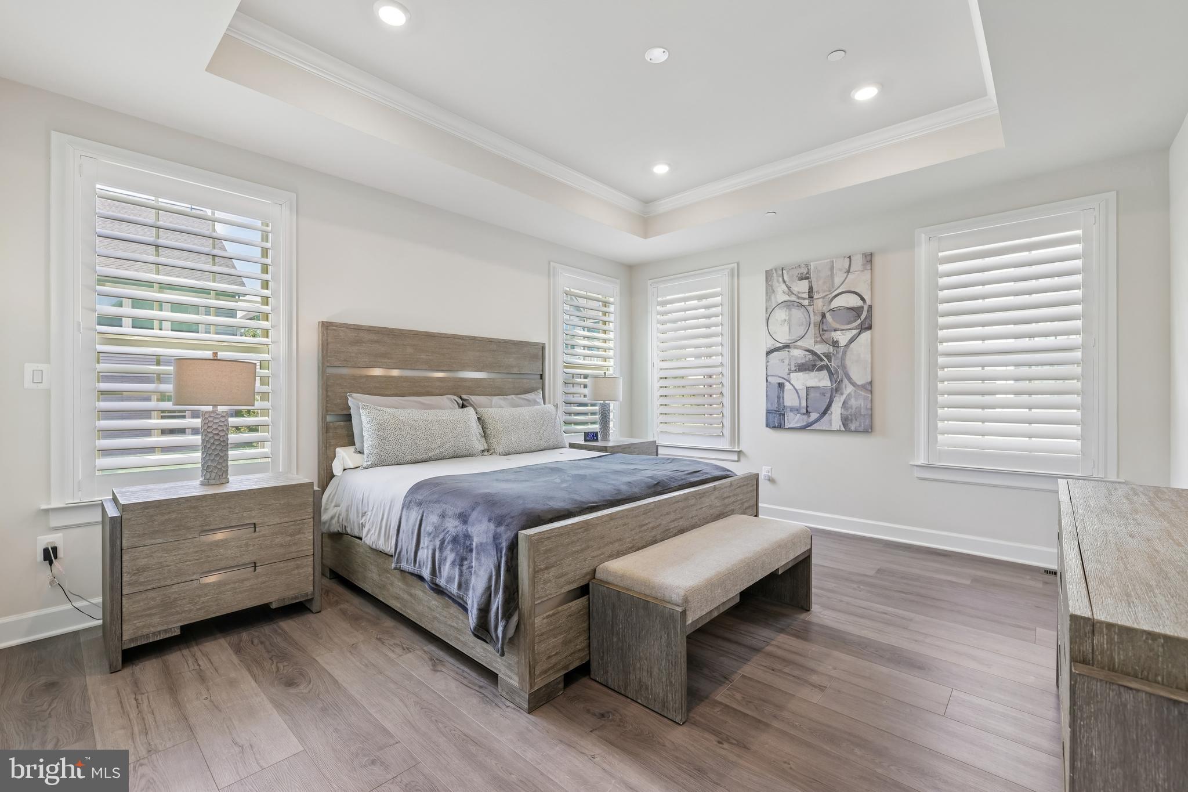
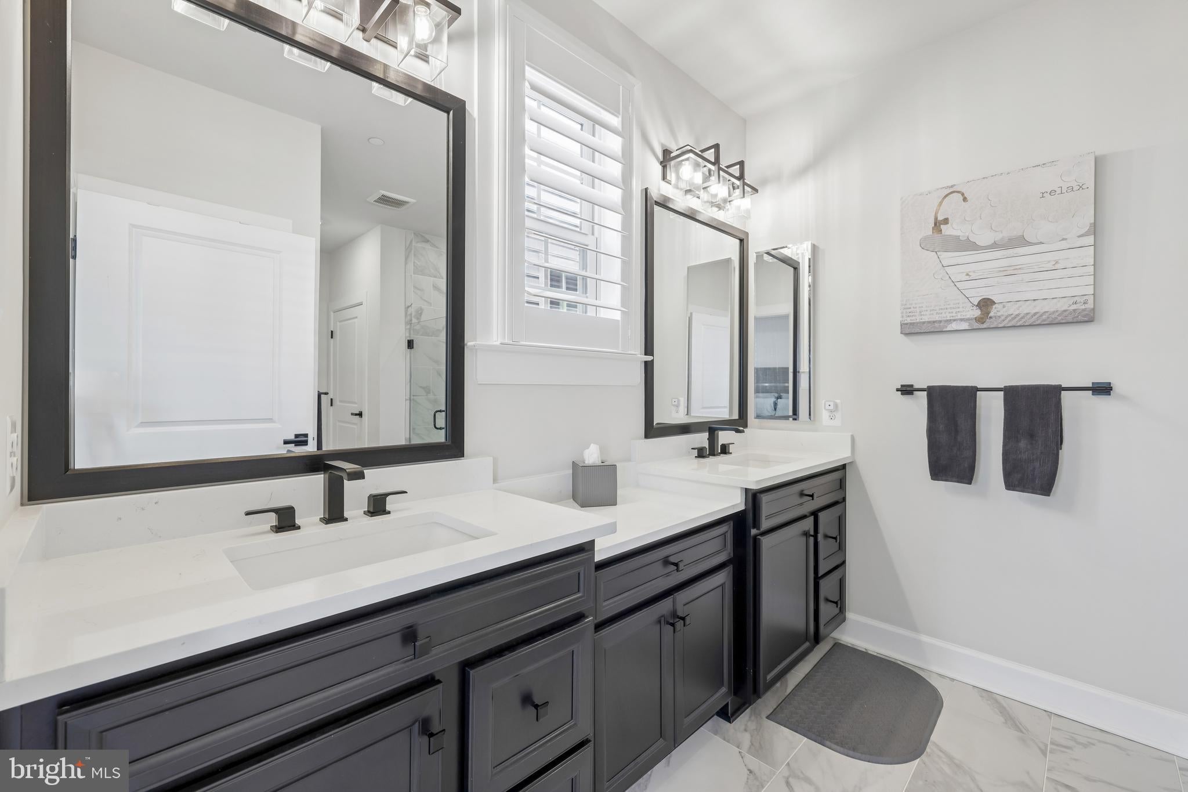
Welcome to 2814 Camomile Dr E, a beautifully appointed Bennington model in The Woodlands of Urbana, an age-restricted 55+ community in Frederick County. Meticulously maintained and showing like a model home, this impressive corner-lot residence is filled with natural light and offers just under 4,000 square feet of finished living space with 4 bedrooms and 3 full baths.
The thoughtfully designed main level features a spacious living room with coffered ceilings and access to a screened-in porch, creating additional space to relax or entertain. A convenient main-level laundry room adds everyday functionality. Just off the attached two-car garage, a built-in bench with hooks and cubbies provides practical storage. The garage and storage room feature professionally finished epoxy flooring with a decorative, polished appearance.
The Woodlands offers an extensive collection of community amenities, including a pool, clubhouse with billiards, poker room, kitchen, fitness center, yoga/exercise studio, golf simulator, and meeting spaces. Outdoor amenities include walking trails, two dog parks, pickleball and bocce courts, an herb garden, and a putting green. The community also offers a variety of clubs, activities, and events.
HOA-provided lawn care, mulching, and snow removal add everyday convenience. Ideally located with access to major routes connecting to Washington, DC, Northern Virginia, and Baltimore, the community is also convenient to Urbana-area shopping, dining, grocery stores, a library, senior center, YMCA, medical offices, and parks.
With its desirable corner-lot setting, abundant natural light, spacious floor plan, screened-in porch, and extensive community amenities, 2814 Camomile Dr E offers an impressive combination of comfort, functionality, and convenience. Schedule your showing today!
Save
Ask
Tour
Hide
Share
Listing Snapshot
Price
$875,000
Days On Site
40 Days
Bedrooms
4
Inside Area (SqFt)
3,058 sqft
Total Baths
3
Full Baths
3
Partial Baths
N/A
Lot Size
0.2 Acres
Year Built
2023
MLS® Number
MDFR2088120
Status
Active
Property Tax
$9,353
HOA/Condo/Coop Fees
$328 monthly
Sq Ft Source
Assessor
Friends & Family
React
Comment
Invite
No Comments Yet
Did you know? You can invite friends and family to your search. They can join your search, rate and discuss listings with you.
Recent Activity
5 days ago
Price changed to $875,000
5 days ago
Listing updated with changes from the MLS®
a month ago
Status changed to Active
a month ago
Listing first seen on site
General Features
Acres
0.2
Attached Garage
Yes
Foundation
Slab
Garage
Yes
Garage Spaces
2
Levels
Two
Parking
On StreetGarageDrivewayInside EntranceAttached
Parking Spaces
2
Pets
Yes
Property Sub Type
Single Family Residence
Sewer
Public Sewer
Special Circumstances
Standard
SqFt Above
1958
SqFt Below
1100
SqFt Total
3916
Style
Craftsman
Water Source
Public
Zoning
RES
Interior Features
Appliances
OvenWasherCooktopDishwasherDisposalExhaust FanIce MakerRefrigeratorInstant Hot WaterStainless Steel Appliance(s)DryerMicrowaveTankless Water Heater



Did you know? You can invite friends and family to your search. They can join your search, rate and discuss listings with you.