Elegant Third-Floor Living in Park Place at Worman’s Mill:
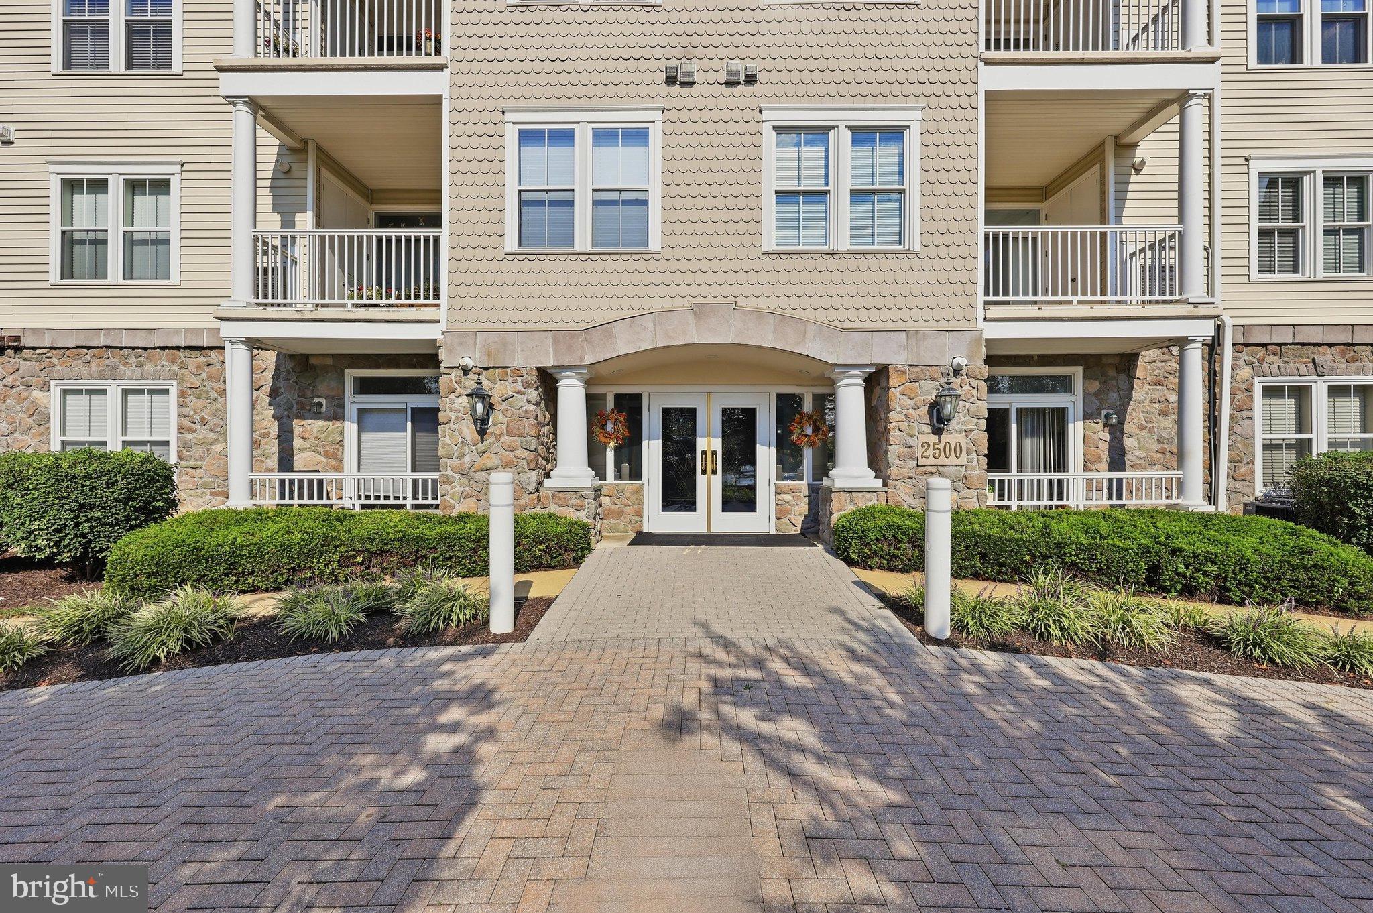
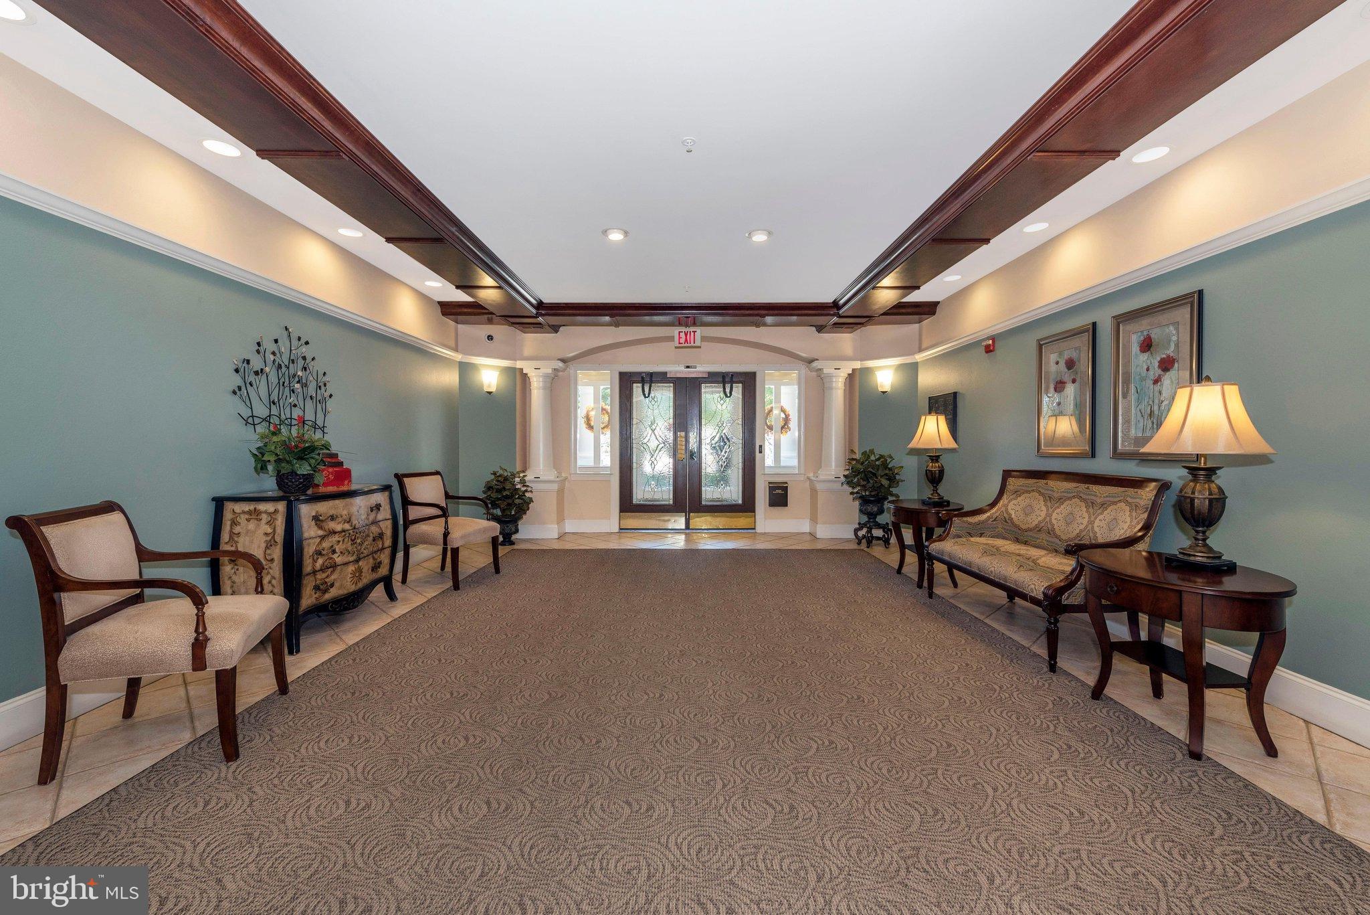
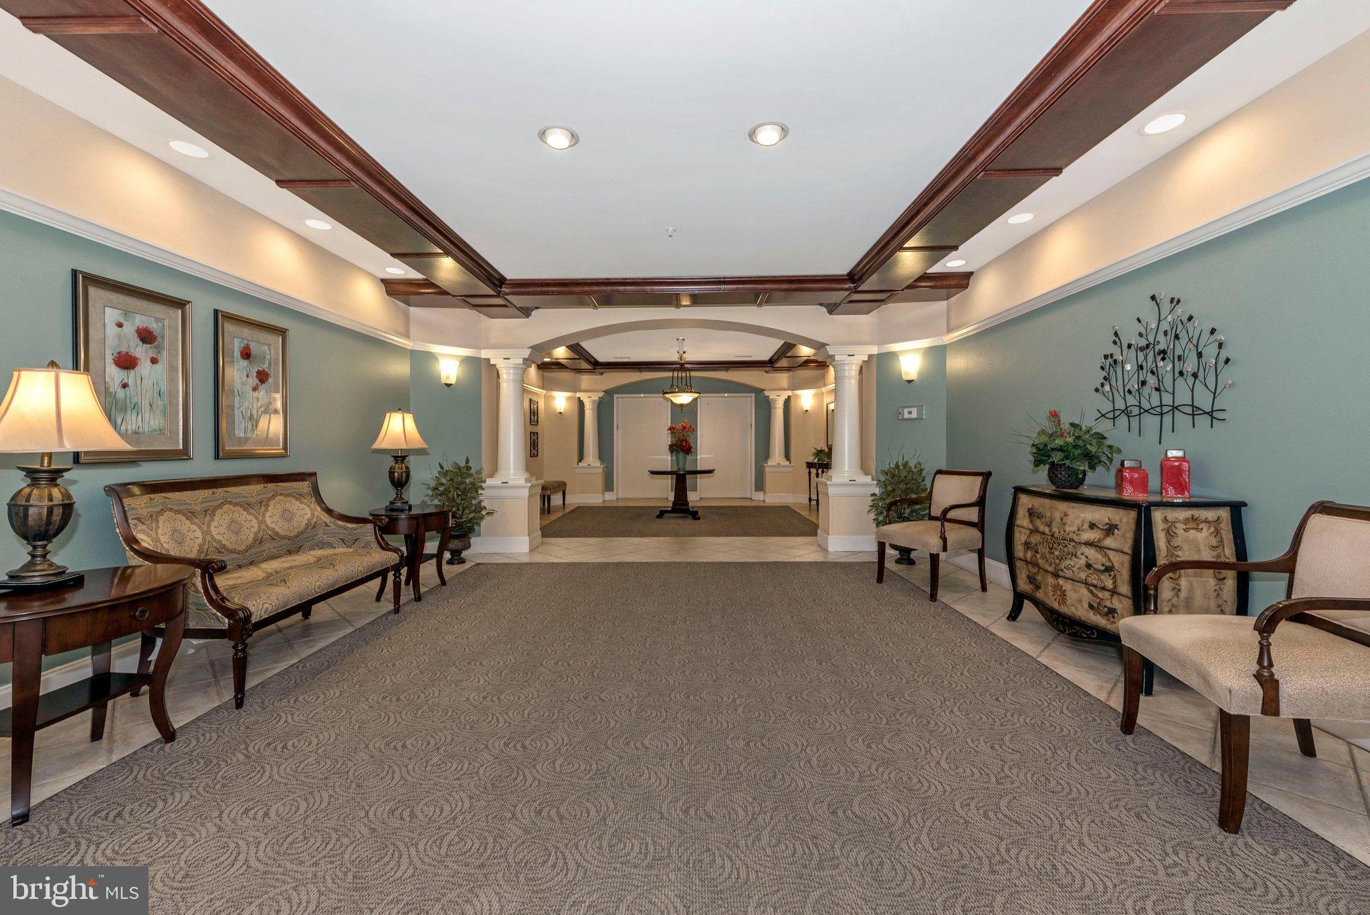
Discover the ease and elegance of single-level living in this beautifully appointed third-floor Essex model at Park Place at Worman’s Mill. Set within a secure, elevator building with a welcoming lobby, this distinctive floor plan combines gracious entertaining spaces, abundant natural light, and exceptional storage with the convenience of a walkable, amenity-rich community.
Inside, the living and dining rooms flow seamlessly through wide, arched doorways with built-in shelving. Two separately operated fireplaces create a striking shared focal point between the rooms, adding warmth and character to both spaces. French doors from the living room open to a bright, versatile room—ideal as an office, studio, or sunroom and one of the signature features of the Essex floor plan.
Hardwood flooring extends throughout the living room, dining room, and office/sunroom. Distinctive details include crown molding in living and dining room, decorator blinds, and abundant natural light. Every window offers beautiful views of the surrounding green space. A private balcony off the dining room provides a peaceful spot for outdoor enjoyment.
Just beyond the entry, an oversized pantry offers exceptional storage with tiled flooring and custom shelving behind doors. Its generous size and thoughtful finishes make it useful as everyday storage with the potential to be converted to a future powder room.
The light-filled eat-in kitchen features granite countertops and contemporary LG stainless-steel appliances, all replaced in 2023. New luxury vinyl plank flooring extends through the kitchen and adjoining breakfast area. The breakfast space overlooks the outdoors through a charming bay window, creating an inviting setting for everyday meals.
The spacious primary suite offers three closets and a well-appointed en-suite bath featuring dual vanities and a large, spa-like shower.
Life at Worman’s Mill offers more than a beautiful home. This walkable neighborhood is filled with parks, tree-lined streets, and walking trails that wind toward the Monocacy River. The village square is close by for dinner at Ricci, Plaza Mexico, or Andaz, as well as Friday-evening summer music at the gazebo. Exceptional community amenities include a 7,500-square-foot clubhouse with fitness room, swimming pools, tennis and pickleball courts, and a putting green. Downtown Frederick is just a short drive away.
The condo includes parking space #34 in the secure underground garage with elevator access, plus an additional exterior storage unit—valuable conveniences that make everyday living even easier.
Whether you’re starting a family, downsizing, seeking a low-maintenance lifestyle, or ready to leave renting behind, Park Place at Worman’s Mill offers a rare combination of comfort, convenience, and community—with the ease of secure, single-level elevator living.
Save
Ask
Tour
Hide
Share
Listing Snapshot
Price
$395,000
Days On Site
42 Days
Bedrooms
2
Inside Area (SqFt)
1,493 sqft
Total Baths
2
Full Baths
2
Partial Baths
N/A
Lot Size
N/A
Year Built
1999
MLS® Number
MDFR2088144
Status
Active Under Contract
Property Tax
$5,878
HOA/Condo/Coop Fees
$514 monthly
Sq Ft Source
Estimated
Friends & Family
React
Comment
Invite
No Comments Yet
Did you know? You can invite friends and family to your search. They can join your search, rate and discuss listings with you.
Recent Activity
3 weeks ago
Listing updated with changes from the MLS®
3 weeks ago
Status changed to Active Under Contract
a month ago
Listing first seen on site
General Features
Garage
Yes
Garage Spaces
1
Levels
One
Number Of Stories
4
Parking
Garage Door OpenerAssignedLightedGarageUndergroundCoveredInside EntranceCommunity Structure
Parking Spaces
1
Pets
Cats OKDogs OKYes
Property Sub Type
Condominium
Sewer
Public Sewer
Special Circumstances
Standard
SqFt Above
1493
SqFt Total
1493
Style
Contemporary
Water Source
Public
Zoning
PND
Interior Features
Appliances
Gas RangeGas OvenGas Water HeaterDishwasherDisposalDryerExhaust FanIce MakerMicrowaveRefrigeratorWasher
Cooling
Central AirCeiling Fan(s)Electric
Fireplace
Yes
Fireplace Features
Glass Doors
Fireplaces
2
Flooring
WoodCarpetCeramic TileHardwoodVinyl
Heating
Exhaust FanNatural GasForced Air
Interior
High CeilingsBuilt-in FeaturesCrown MoldingOpen Floorplan



Did you know? You can invite friends and family to your search. They can join your search, rate and discuss listings with you.