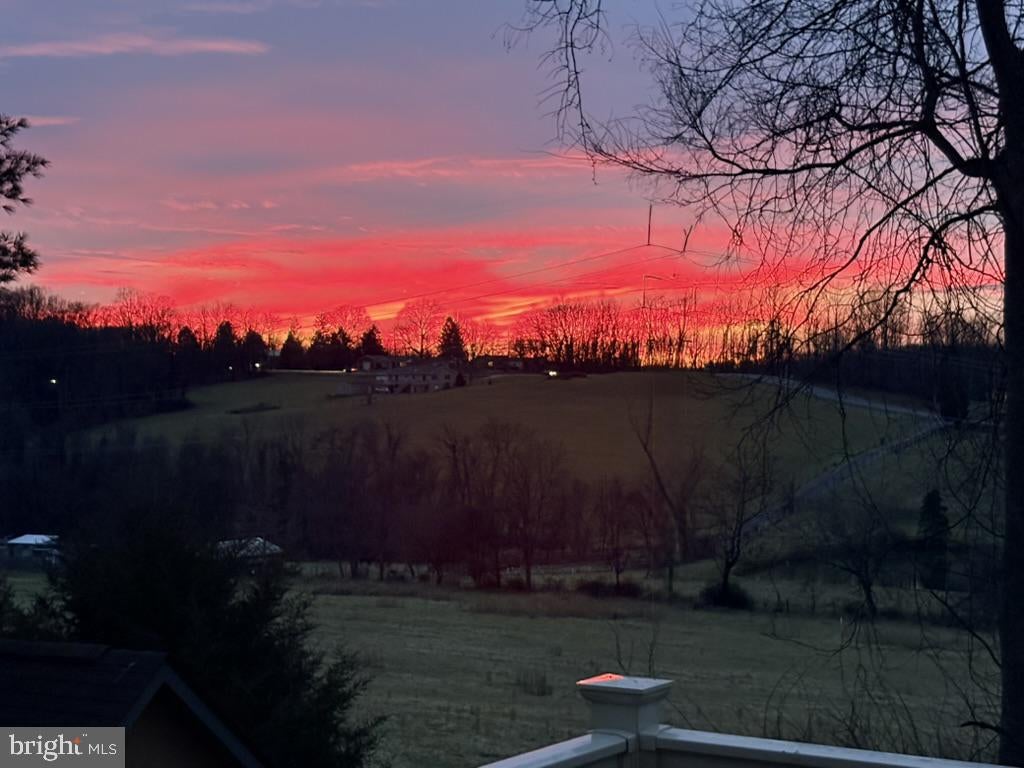
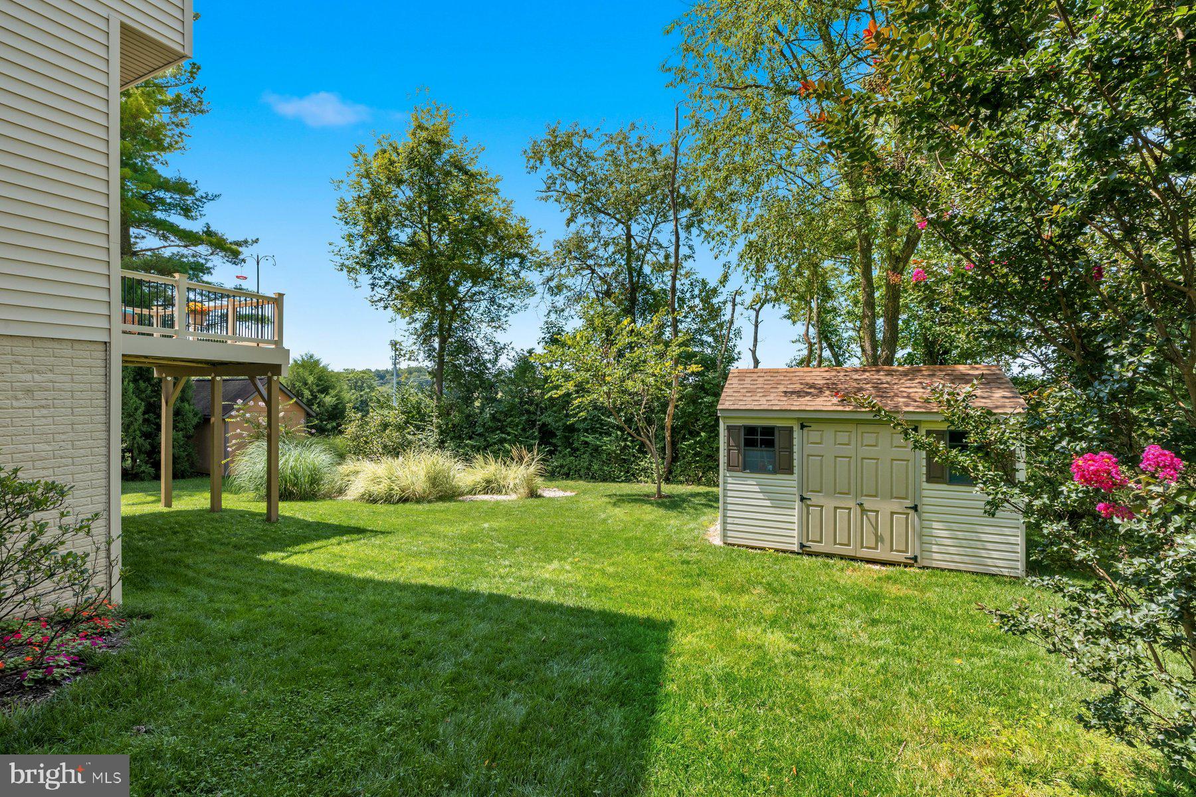
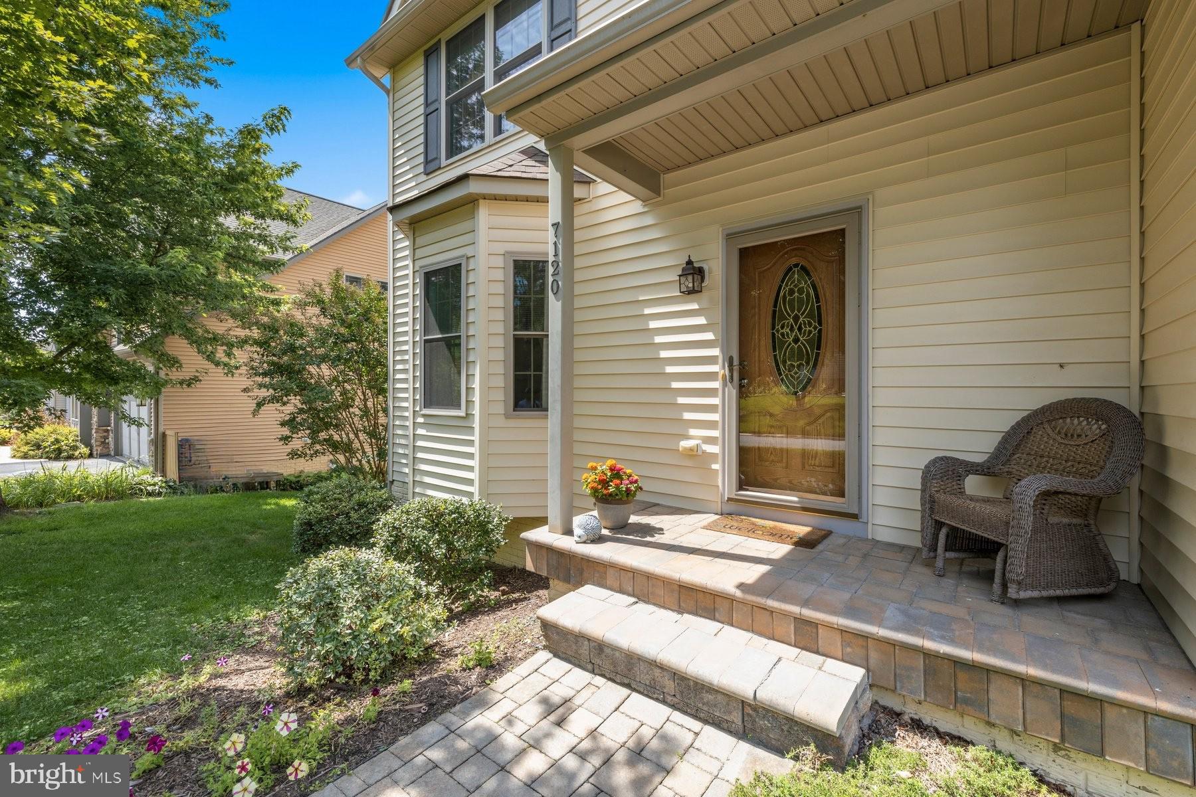
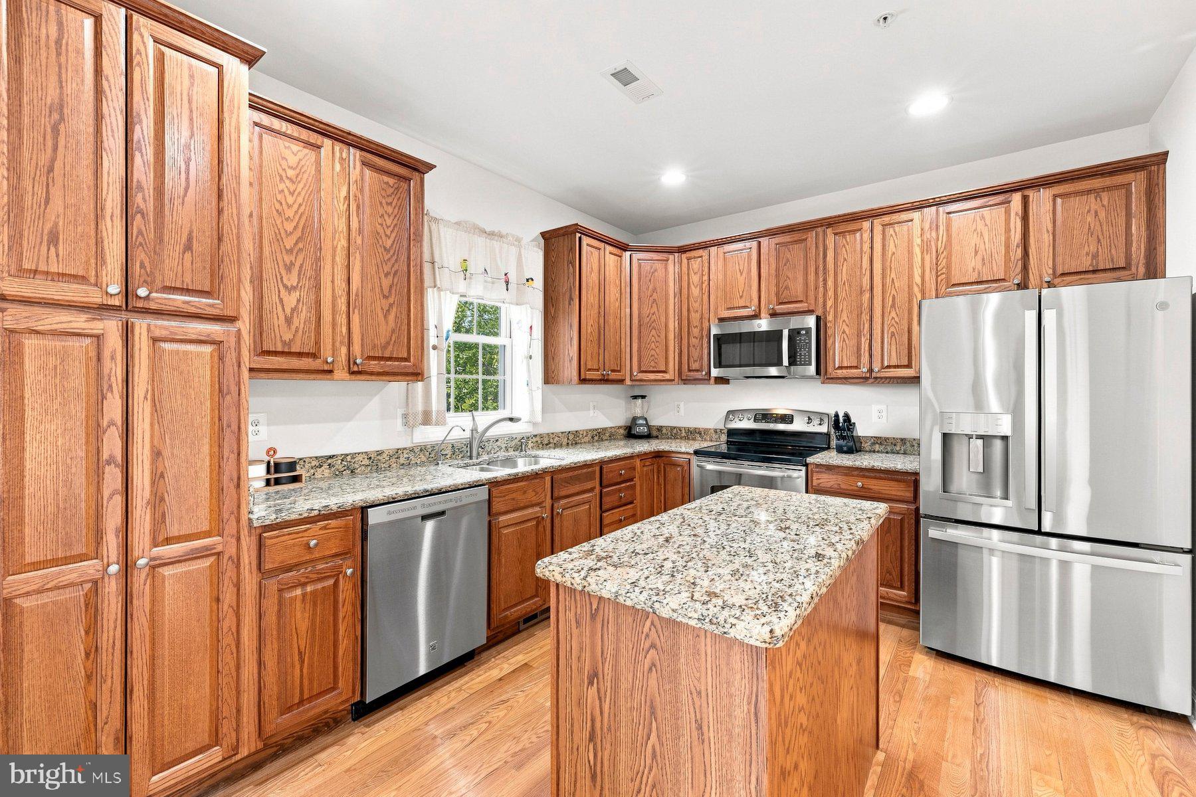
Stop looking - this home is the one! Perhaps one of the most impeccably maintained homes in Linganore. Flat yard in Linganore? Check! Easy driveway? Check! Backs to fields that will never be built on? Check! Homes like this are are a rarity and you won’t want to miss out on calling this home. From the moment you pull into the driveway, the landscaping, bright flowers, ivy-wrapped light, and front porch welcome you. Stepping in the foyer, the first things you’ll notice are the 9+ tall ceilings and all the warmth of the natural light streaming in. The large living room with bay window is the perfect place to enjoy a good book, while relaxing by the fire. The living room flows to the dining room, which has access to the no-maintenance composite deck built just in 2025. And the view! Simply stunning of the farm behind - you can even see the pond! You’ll never tire of the sunsets here. The kitchen offers tons of storage, upgraded countertops, a sink overlooking the backyard, and stainless steel appliances. A half bath completes this floor. The hardwood floors carry throughout the main floor, leading you upstairs to a large primary bedroom with luxury primary bathroom. With lots of natural light and 2 closets, the primary bedroom really is a retreat. The bathroom has double vanities, upgraded counters, a soaking tub, and stunning tile. You’ll find 2 more bedrooms, both with views of the pond! Downstairs, the fully finished basement offers so much space to make your own! With tall ceilings, it does not feel like a basement but an extension of the home. The rec room is large enough for a huge tv or entertainment center, or as you’ll see in the pictures, a music room! You’ll find the laundry, another full bathroom, and a 4th bedroom with access to the backyard. With so many upgrades (gutter guards 2026, deck 2025, carpet 2024, SS appliances 2024, hot water heater 2022, and yes, 2 EV chargers), there is nothing to do but move in! Enjoy the incredible Linganore lifestyle with deep navigable lake, 3 sandy beaches, 3 pools (4th one being built), boating, fishing, swimming, tennis, basketball, beach volleyball, nature & bike trails, Frisbee golf, pickleball, Event Tent, Farmers Markets, Summer Concert Series under the stars, playgrounds and so much more ... Come and see for yourself.
Save
Ask
Tour
Hide
Share
Listing Snapshot
Price
$590,000
Days On Site
14 Days
Bedrooms
4
Inside Area (SqFt)
2,098 sqft
Total Baths
4
Full Baths
3
Partial Baths
1
Lot Size
0.19 Acres
Year Built
2013
MLS® Number
MDFR2088148
Status
Active
Property Tax
$5,416
HOA/Condo/Coop Fees
$149.57 monthly
Sq Ft Source
Estimated
Friends & Family
React
Comment
Invite
No Comments Yet
Did you know? You can invite friends and family to your search. They can join your search, rate and discuss listings with you.
Recent Activity
2 weeks ago
Status changed to Active
2 weeks ago
Listing updated with changes from the MLS®
2 weeks ago
Listing first seen on site
General Features
Acres
0.19
Attached Garage
Yes
Foundation
Permanent
Garage
Yes
Garage Spaces
1
Levels
Three Or More
Parking
Garage Door OpenerGarageDrivewayInside EntranceAttached
Parking Spaces
7
Property Sub Type
Single Family Residence
Sewer
Public Sewer
Special Circumstances
Standard
SqFt Above
1548
SqFt Below
550
SqFt Total
2366
Style
Colonial
Water Source
Public
Zoning
RESIDENTIAL
Interior Features
Appliances
Electric RangeElectric OvenElectric Water HeaterDishwasherDisposalRefrigeratorStainless Steel Appliance(s)WasherWater HeaterMicrowave



Did you know? You can invite friends and family to your search. They can join your search, rate and discuss listings with you.