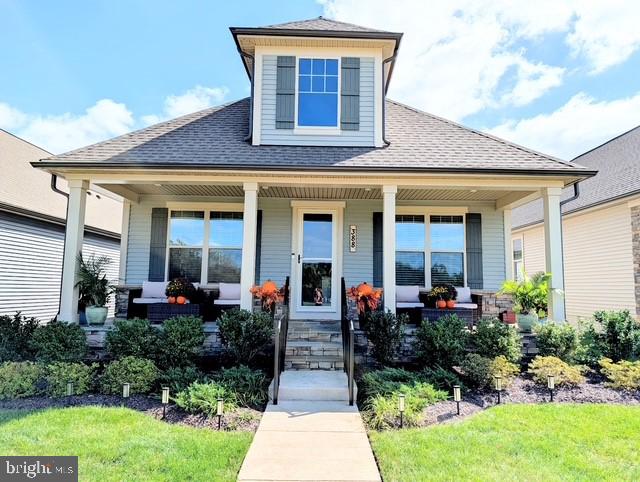
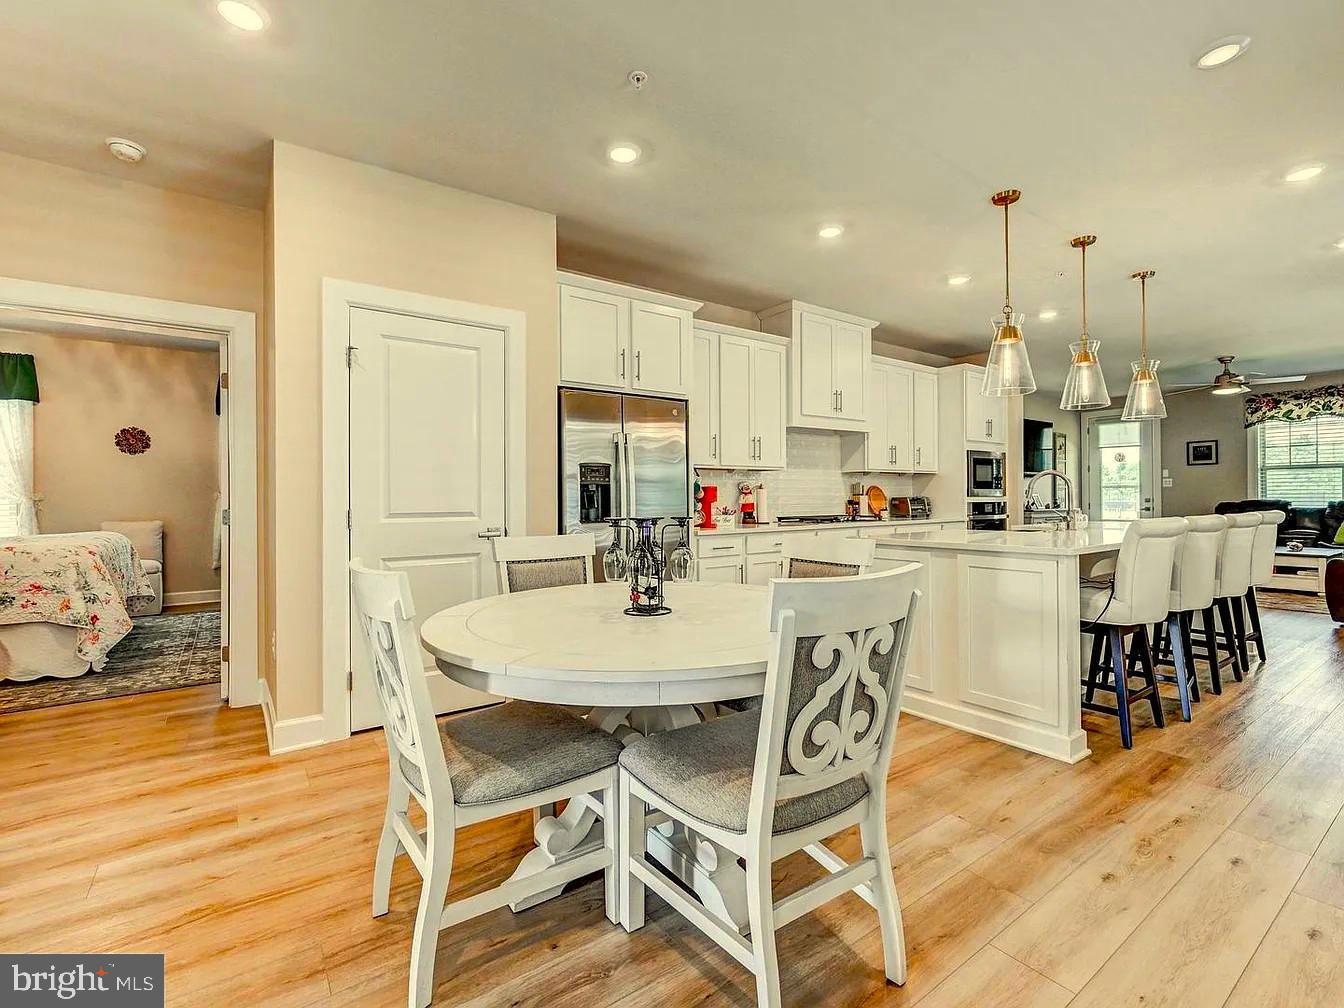
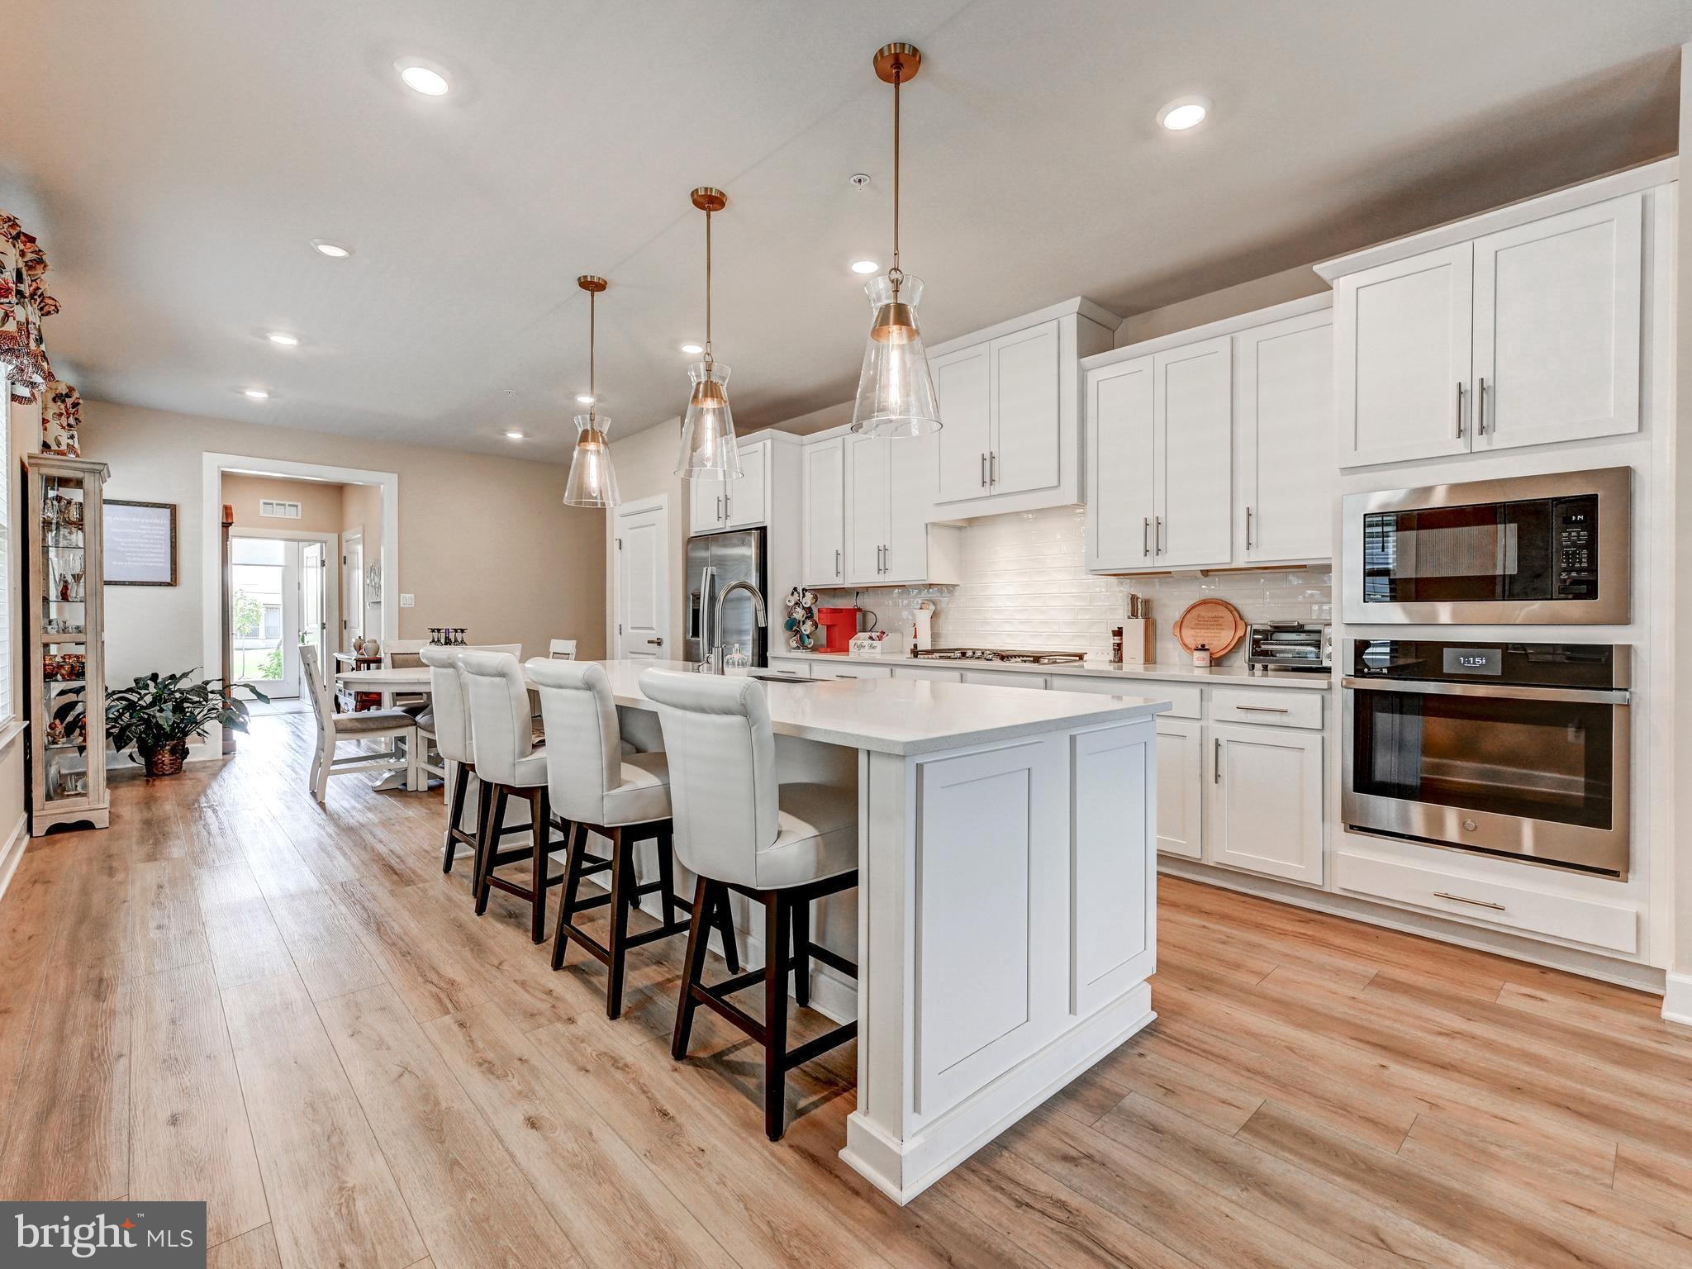
Be in this gorgeous home before the Holidays and cook your Thanksgiving in this beautiful, modern kitchen! This cottage home is a fabulous price with many upgrades. Get ready to spread the Holiday Cheer with ample seating for ten or more guests and plenty of counter space to offer a buffet! The kitchen appliances and thermostat are Wi-Fi connectable to turn on/off from anywhere. This Starlite Cottage is one of NV Homes' most unique designs and very popular. As you enter the beautifully landscaped Bloomfields 55+ community in Frederick, you will see these cottages lining the entrance. This home is spacious and comes with ample closet/storage space and a 2-car garage to fit an SUV and car with an EV charger. The garage has additional room for an extra refrigerator and storage shelving! The builder is not offering this model for at least a year and this is currently the only cottage available. The home has 3 large bedrooms and 3 full baths. The master bedroom will comfortably fit your king size bed and furniture and has two closets.
So, who fits the profile for this upscale, comfortable, easy-living cottage? Most buyers who are active and would love more free time. You will never have to mow, maintain your landscape, or worry about snow removal as all of this is included. Why should you schedule to see this home? Because it is special and shows like a model home. The owners have kept it impeccably clean and well-maintained over the past 2 years. Do you seek energy efficiency? How would you like to see $100 electric bills during the hottest weeks of the summer and low gas bills - $20? Do you enjoy meeting people? As a resident, you’ll have access to the amenities which includes the Clubhouse that offers many different meeting/gathering rooms for various activities. There are tennis courts, pickleball courts, basketball, bocce ball, a full state-of-the-art gym, and a beautiful pool. And all of this is accessible to you a short walk across the street! Is this home “move-in” ready? Yes indeed! There are custom blinds/shades for all windows, a custom paint job with pleasing neutral colors throughout (Sherwin-Williams), a custom-ordered storm door with retractable screen to enjoy fresh air on mild days; hand railings off the front porch for safety; and 3 ceiling light/fans. As soon as you enter this spacious first-level layout, you will see the extras this NV Home provides – molding around the windows, doors, beautiful white kitchen cabinets, and a white kitchen island. The kitchen pendant lighting and backsplash were upgrades and the beautiful, gold-framed wall mirrors convey that they were selected to blend with the lighting to give this room that upscale ambiance! The modern wood planking on the main level is a beautiful neutral color and so easy to maintain. You’ll also enjoy a completely finished basement with a bedroom and full bath for your friends and family! The basement also has an office area with custom paneling, a game area, and of course a spacious living area. Schedule a time now to visit this unique cottage that has captured the attention of so many residents! This home offers more than just a place to live – it’s a new “lifestyle.”
Save
Ask
Tour
Hide
Share
Listing Snapshot
Price
$669,900
Days On Site
59 Days
Bedrooms
3
Inside Area (SqFt)
2,388 sqft
Total Baths
3
Full Baths
3
Partial Baths
N/A
Lot Size
0.12 Acres
Year Built
2024
MLS Number
MDFR2088172
Status
Active
Property Tax
$9,067
HOA/Condo/Coop Fees
$240 monthly
Sq Ft Source
Assessor
Friends & Family
React
Comment
Invite
No Comments Yet
Did you know? You can invite friends and family to your search. They can join your search, rate and discuss listings with you.
Recent Activity
yesterday
Listing updated with changes from the MLS
4 weeks ago
Price changed to $669,900
2 months ago
Status changed to Active
2 months ago
Listing first seen on site
General Features
Acres
0.12
Attached Garage
Yes
Foundation
Permanent
Garage
Yes
Garage Spaces
2
Levels
Two
Parking
Garage Door OpenerGarageAttached
Parking Spaces
2
Property Sub Type
Single Family Residence
Sewer
Public Sewer
Special Circumstances
Standard
SqFt Above
1588
SqFt Below
800
SqFt Total
3176
Style
Craftsman
Utilities
Natural Gas Available
Water Source
Public
Zoning
RES
Interior Features
Appliances
RangeGas RangeGas OvenGas Water HeaterBuilt-In RangeCooktopDishwasherDisposalRefrigeratorWasherMicrowaveENERGY STAR Qualified AppliancesTankless Water Heater



Did you know? You can invite friends and family to your search. They can join your search, rate and discuss listings with you.