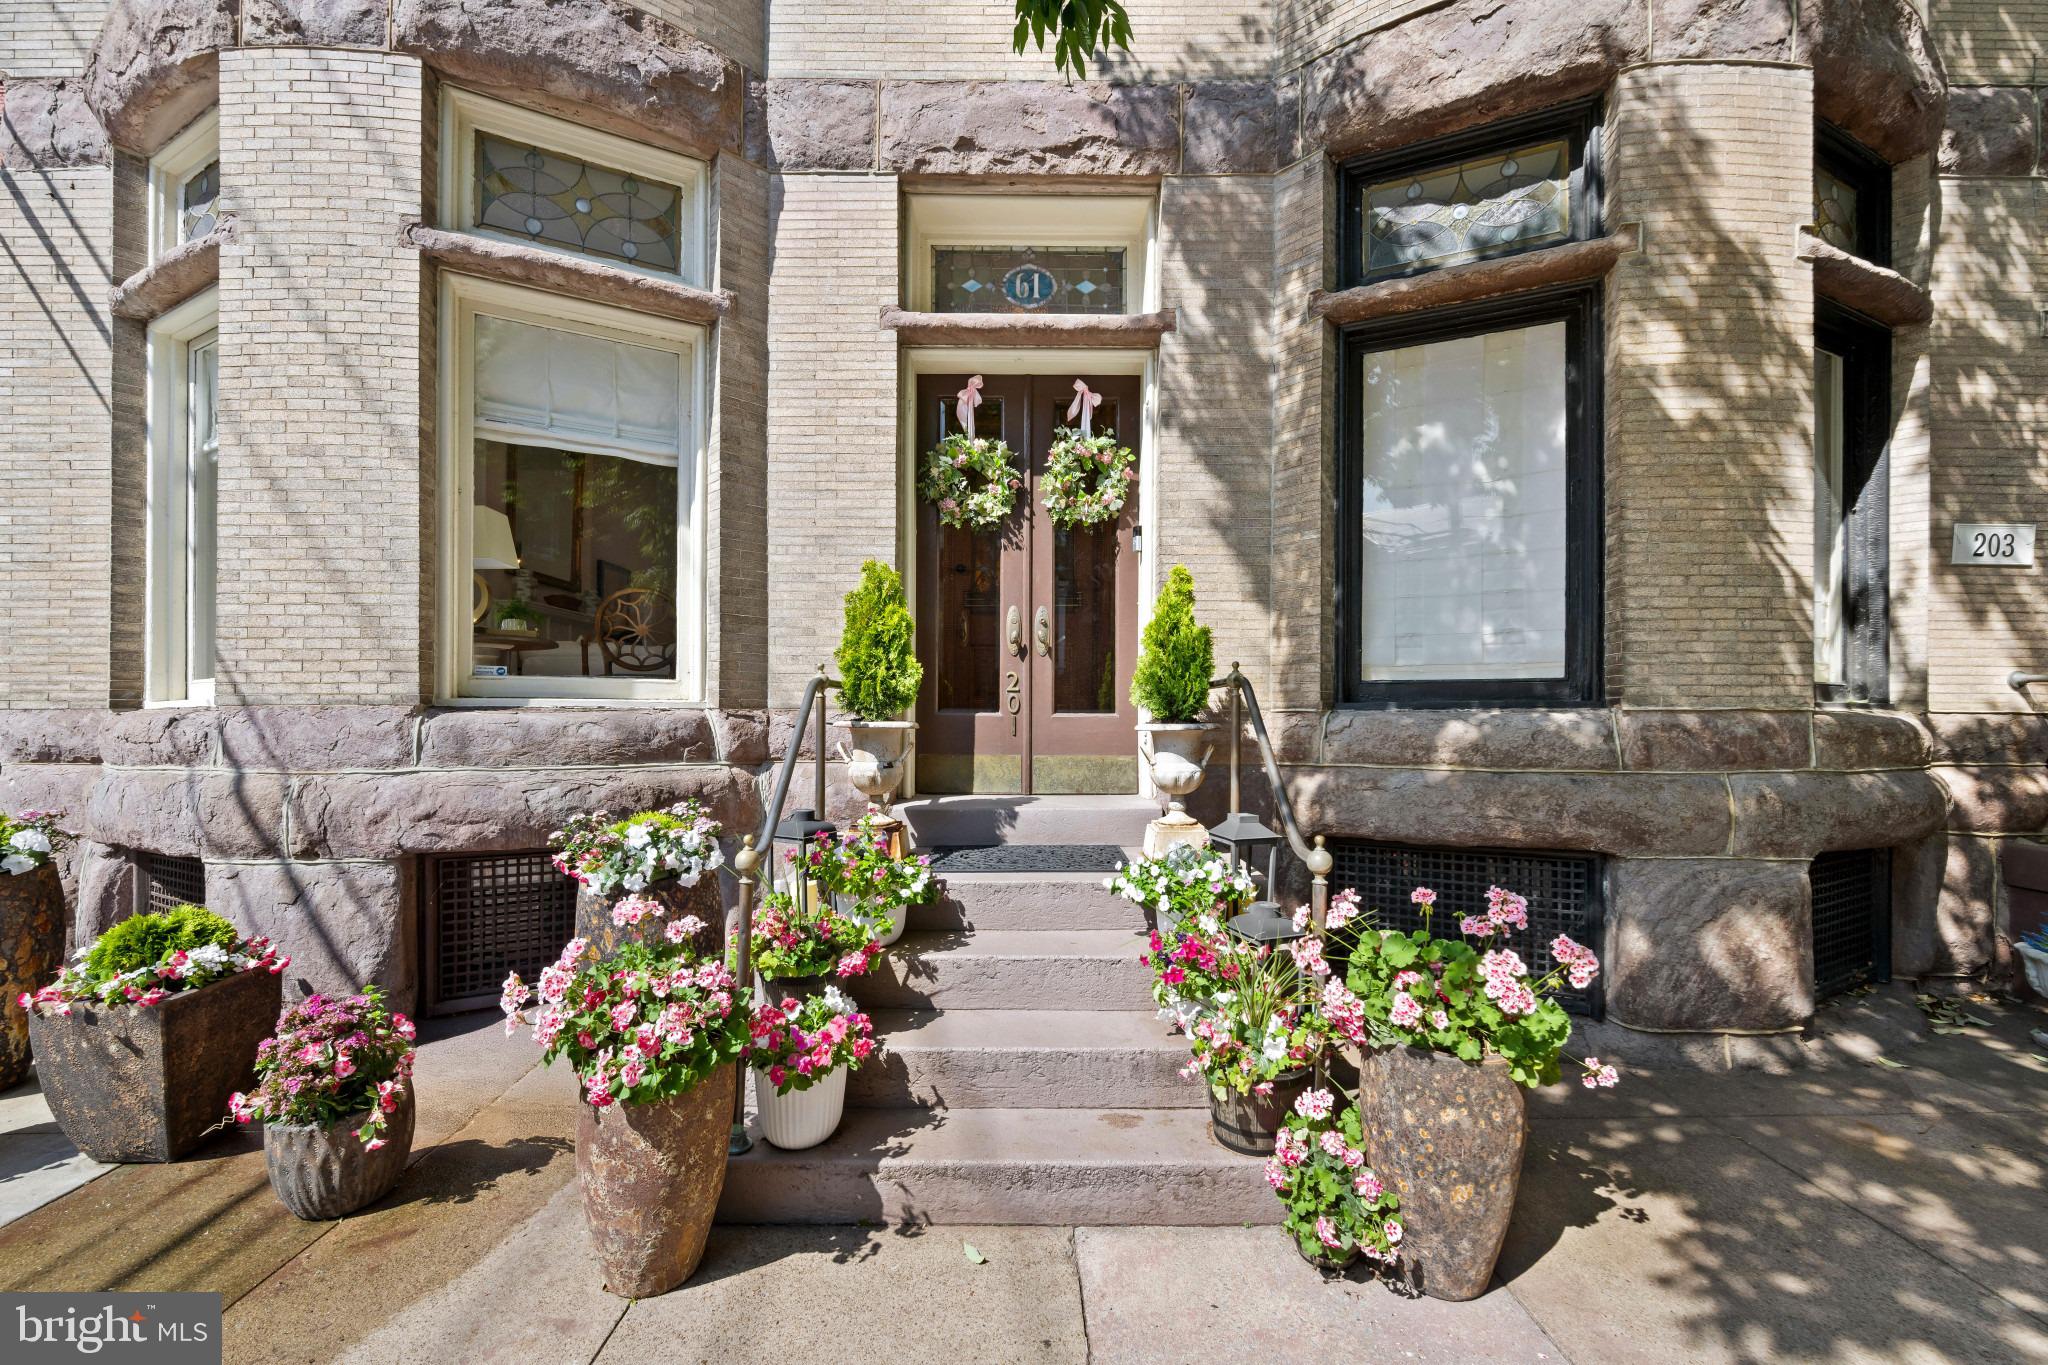
One of Frederick’s preeminent historic residences, designed by renowned architect J.A. Dempwolf, this extraordinary 4-story Richardsonian Romanesque brownstone commands a distinguished presence along coveted, tree-lined East Second Street in Historic Downtown Frederick. Built in the 1880s for prominent businessmen Jacob and Aaron Rosenstock, the home offers over 4,800 SF, 5 gracious bedrooms, 4 baths, soaring ceilings, spectacular rear gardens with stone terrace and custom HDC-permitted pergola, and a rare detached 2-car garage.
Located in Frederick's beautiful Historic District and previously featured on the Candlelight House Tour and in Frederick Magazine, this remarkable residence beautifully blends architectural significance with sophisticated modern living. Recent improvements include a renovated powder room with exposed brick, three remote-operated gas fireplaces, new walk-in pantry, primary-suite-level laundry, designer lighting, custom linen and woven blinds, and extensive professional landscaping and hardscaping.
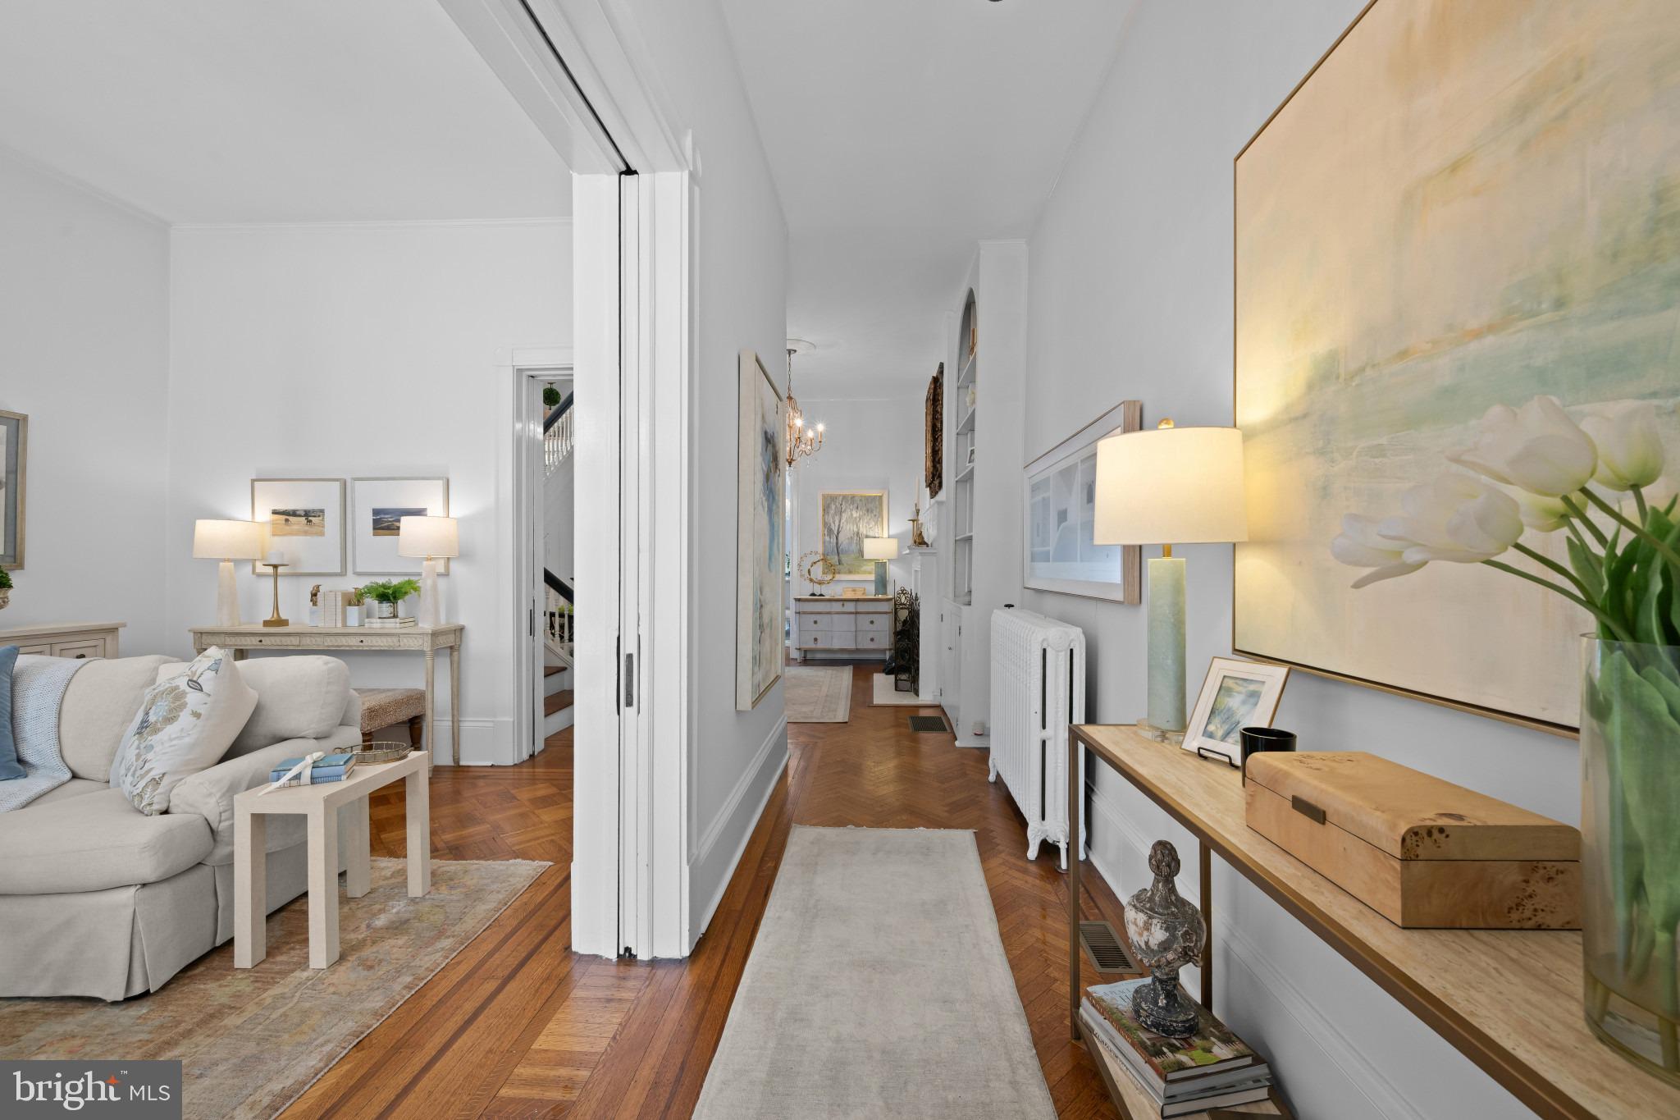
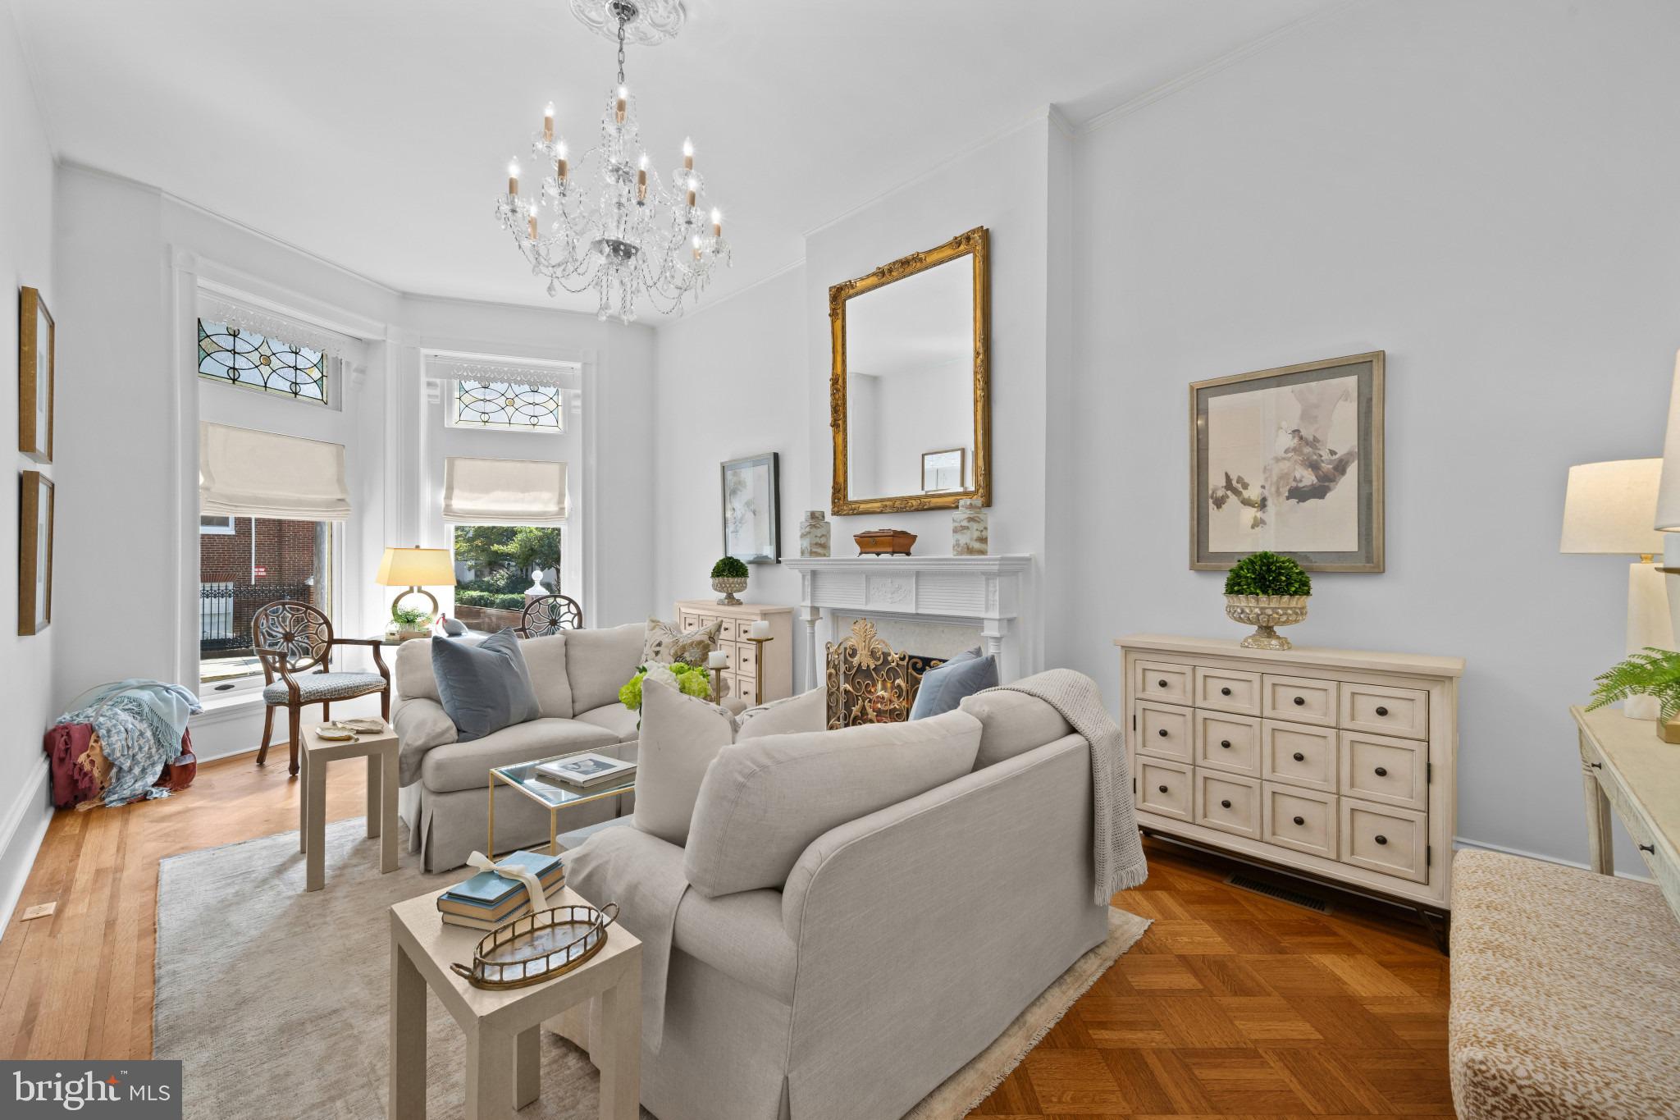
Enter through the double-door vestibule and experience craftsmanship rarely found today. Original details include intricate parquet floors with inlaid designs, solid wood pocket doors, leaded stained-glass windows, exceptional millwork and five fireplaces. Three feature beautiful quartz surrounds and have been converted to gas while retaining their original mantels.
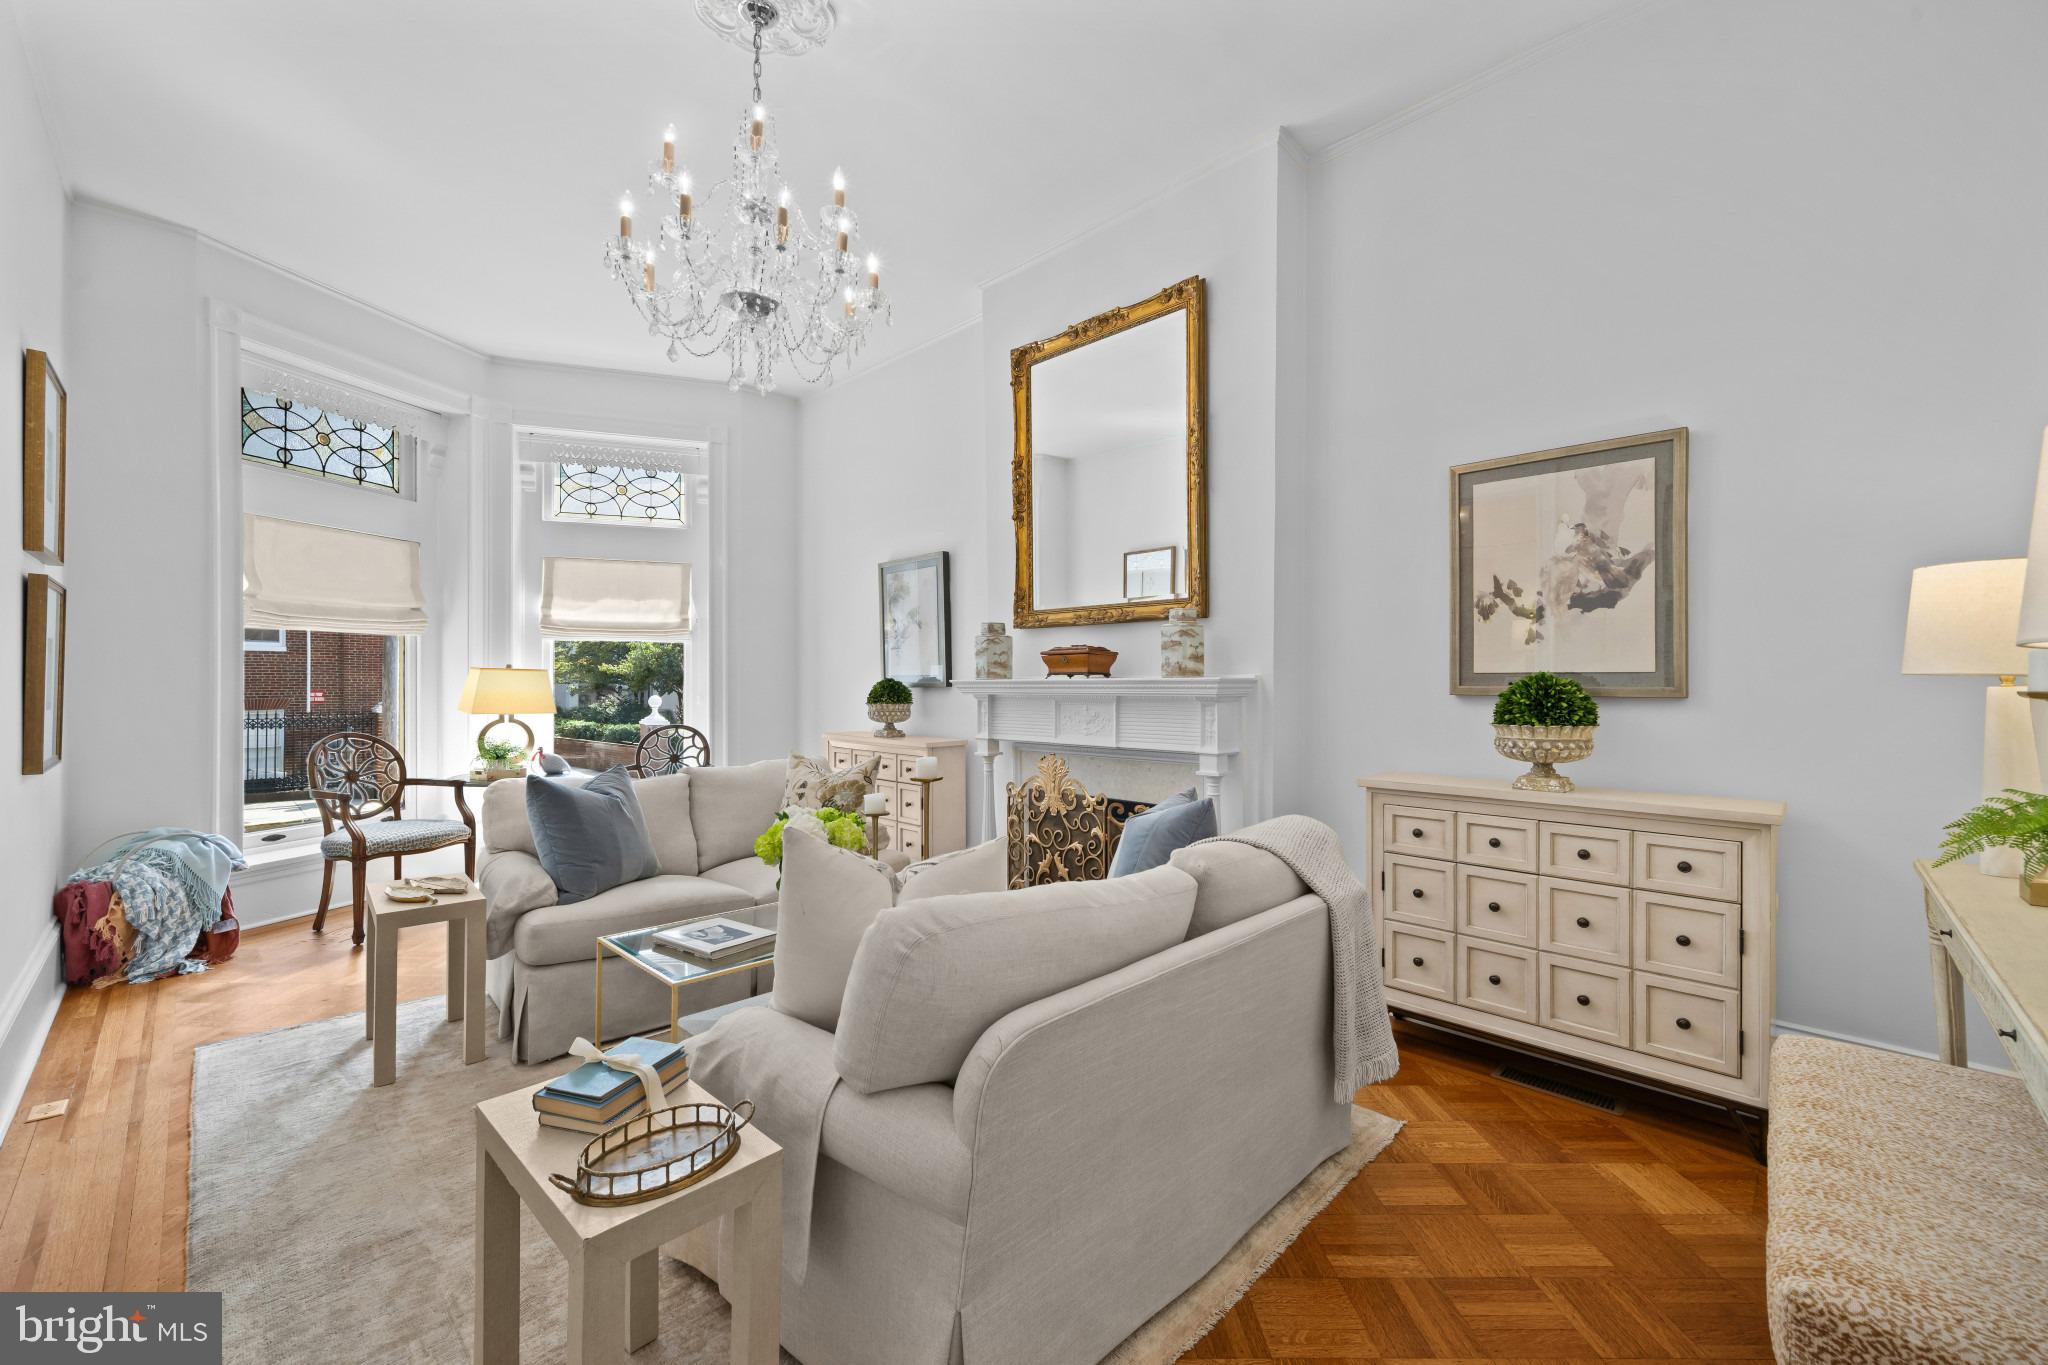
The gracious center hall features original stained glass, herringbone wood flooring and approximately 11-ft ceilings. The sun-filled living room offers parquet flooring, soaring windows and gas fireplace. The grand dining room, ideal for gatherings and elegant entertaining, features dramatic proportions, statement chandelier and gas fireplace.
The gourmet kitchen combines timeless character with modern luxury, featuring a 6-burner gas range/oven, new stainless appliances, ceramic farmhouse sink, English silver chandelier, marble counters, illuminated cabinetry, custom tile backsplash and dedicated icemaker. The renovated walk-in pantry offers custom cabinetry, marble counters, additional oven and microwave, and beverage refrigerator. An original rear staircase connects the kitchen to the upper levels.
The grand staircase passes magnificent original stained glass to the second floor with approximately 10-ft ceilings. The spacious front bedroom features majestic windows, original fireplace, generous closet and remodeled ensuite bath. The sun-filled primary suite includes an updated ensuite bath, original fireplace and elegant chandelier. A new laundry room with custom cabinetry, counter space and beverage fridge adds exceptional convenience. The rear dressing room showcases unique harlequin-patterned wood flooring, custom closets, large windows and access to the second-floor balcony.
The third level offers three spacious bedrooms. The dramatic front room features magnificent arched leaded-glass windows framing historic church steeples, soaring ceilings and an original fireplace—equally suited as a bedroom, family room, media room or studio. The center bedroom offers primary-suite proportions, while the peaceful rear bedroom overlooks the gardens. Both share a modern full bath.
Outside, extensive professional landscaping and hardscaping create a private urban oasis with a large fountain, stone terrace, mature plantings, lighting, irrigation and expansive pergola. The detached 2-car garage provides valuable additional storage.
Just steps from Carroll Creek Promenade, acclaimed restaurants, breweries, bakeries, boutiques, concerts and festivals, this landmark residence offers a rare combination of architectural pedigree, history, modern luxury and an exceptional Downtown Frederick lifestyle. Welcome home! Current pics coming soon.
Save
Ask
Tour
Hide
Share
Listing Snapshot
Price
$1,595,000
Days On Site
17 Days
Bedrooms
5
Inside Area (SqFt)
4,938 sqft
Total Baths
4
Full Baths
3
Partial Baths
1
Lot Size
0.14 Acres
Year Built
1890
MLS® Number
MDFR2088198
Status
Active
Property Tax
$18,100
HOA/Condo/Coop Fees
N/A
Sq Ft Source
Estimated
Friends & Family
React
Comment
Invite
No Comments Yet
Did you know? You can invite friends and family to your search. They can join your search, rate and discuss listings with you.
Recent Activity
2 weeks ago
Status changed to Active
2 weeks ago
Listing updated with changes from the MLS®
3 weeks ago
Listing first seen on site
General Features
Acres
0.14
Foundation
Brick/Mortar
Garage
Yes
Garage Spaces
2
Levels
Three Or More
Parking
Garage Door OpenerOn StreetGarageDetached
Parking Spaces
2
Pets
Dogs OKCats OKYes
Property Sub Type
Townhouse
Sewer
Public Sewer
Special Circumstances
Standard
SqFt Above
4938
SqFt Total
6534
Style
Traditional
Water Source
Public
Zoning
IST
Interior Features
Appliances
RangeElectric RangeElectric OvenCooktopGas Water HeaterBuilt-In RangeDishwasherDisposalIce MakerRefrigeratorMicrowave
Basement
Exterior Entry
Cooling
Central AirCeiling Fan(s)Electric
Fireplace
Yes
Fireplace Features
Gas
Fireplaces
6
Flooring
Wood
Furnished
Unfurnished
Heating
Natural GasRadiant
Interior
Ceiling Fan(s)Kitchen IslandPantryWalk-In Closet(s)Built-in Features



Did you know? You can invite friends and family to your search. They can join your search, rate and discuss listings with you.