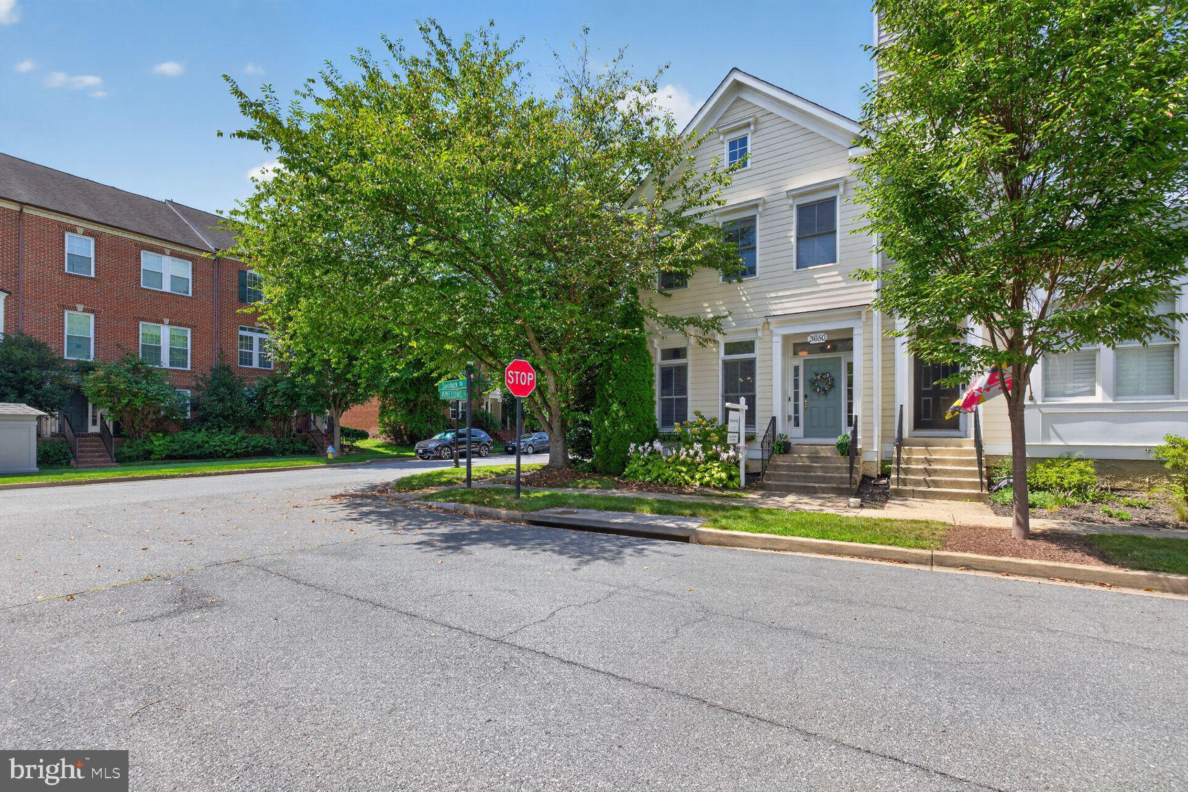
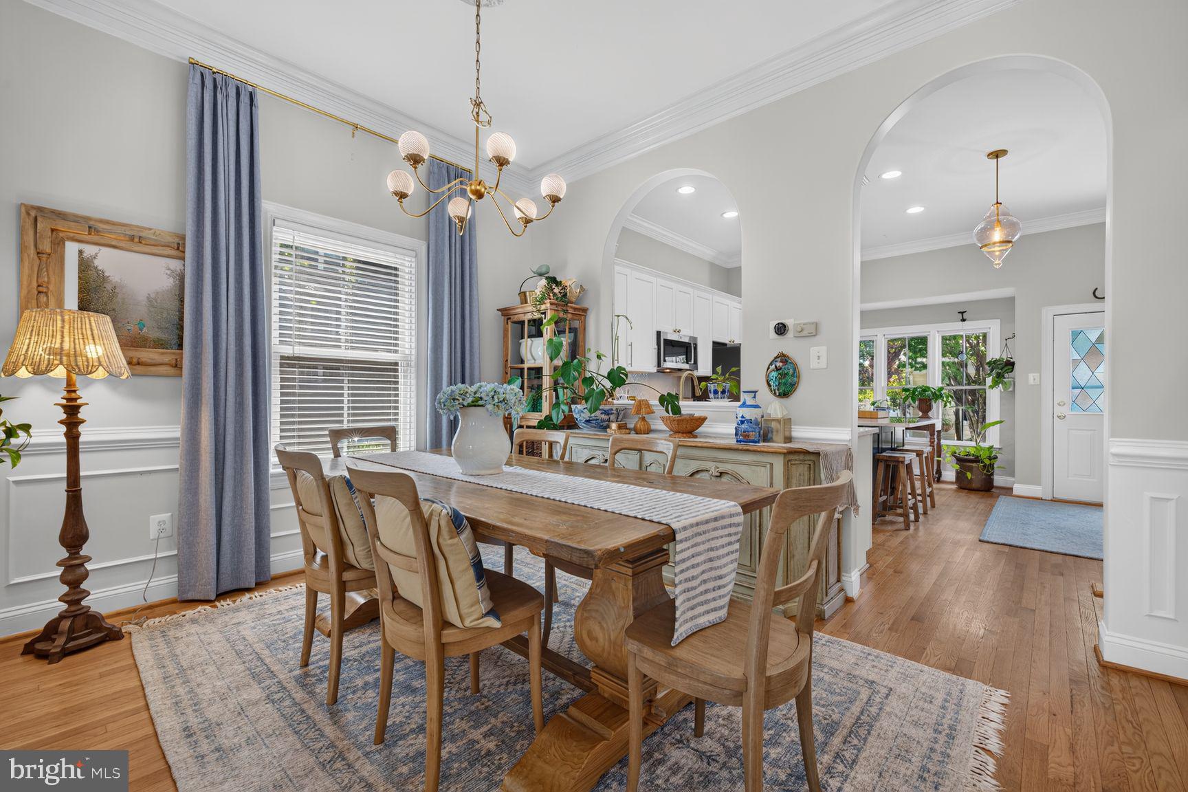
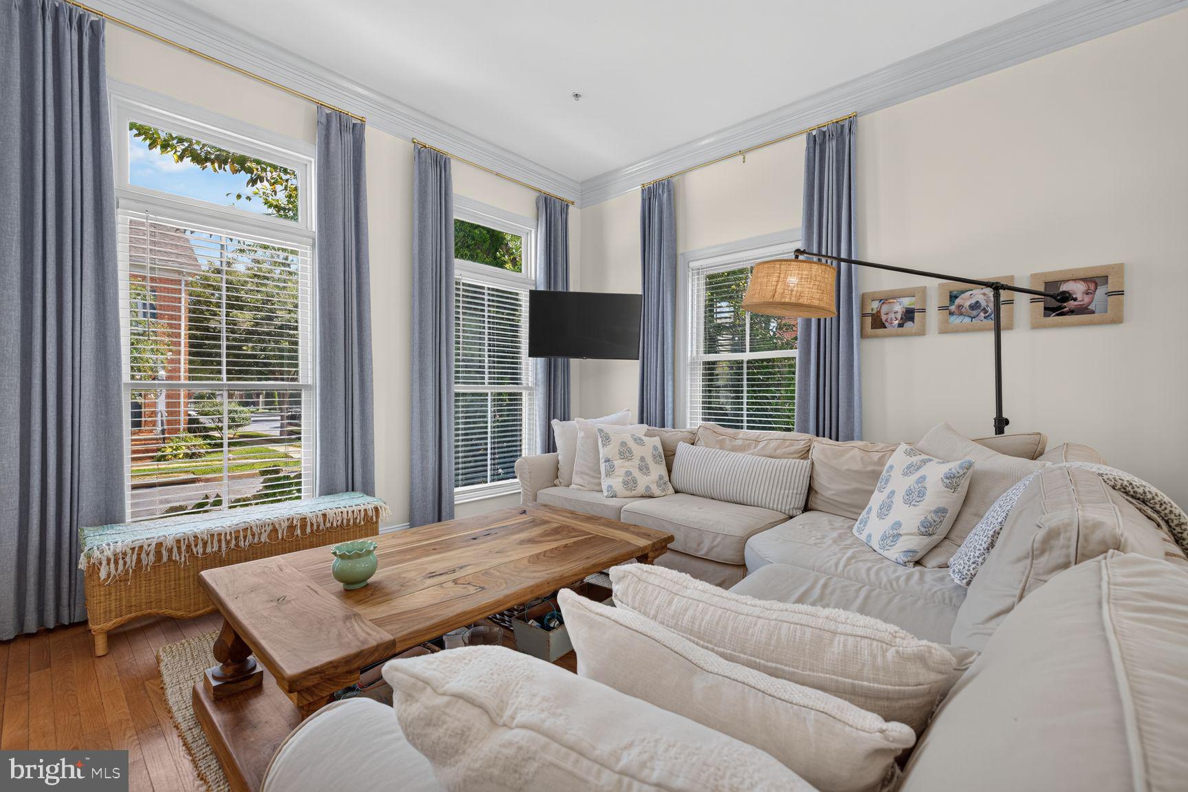
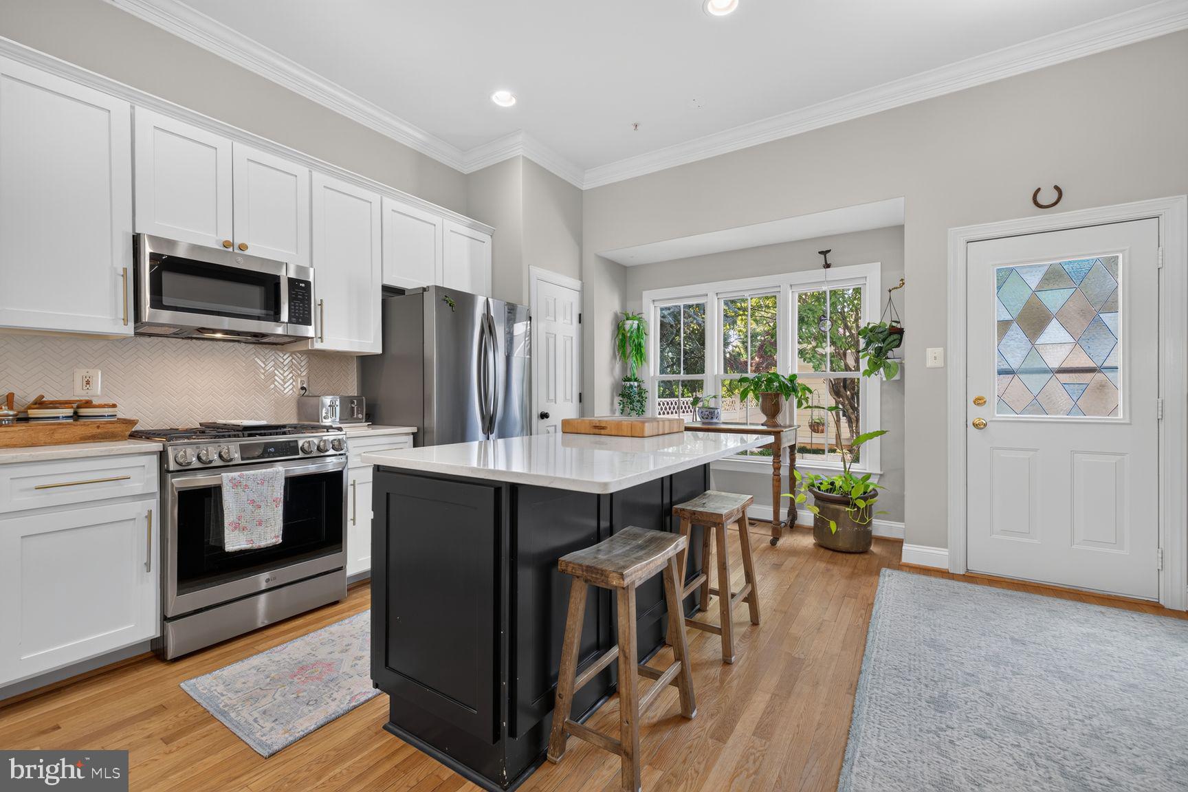
Opportunity knocks in Urbana with this 3 Bedroom/3.5 Bathroom turn-key, end unit townhome in the Villages of Urbana. Upon entry, notice the Main Level’s ideal layout complete with a spacious Living Area, Formal Dining Area, Chef’s Kitchen with Breakfast and Coffee Nooks, & Powder Room. From here, make your way upstairs. The Upper Level includes 3 gracious Bedrooms, 2 Full Bathrooms, and a Laundry Room. The Primary Bedroom is complete with an en suite Full Bathroom & Walk-In Closet. From the Upper Level, head down to the Lower Level of this charming home. The Lower Level offers an additional Living Area with a Gas-Burning Fireplace, room for an Office/Guest Area/Home Gym/Playroom, & Full Bathroom. Head back upstairs and then step outside to the quaint, Fenced-In Backyard. The Backyard includes a paved Back Patio & access to the Detached Garage. The Villages of Urbana offer a Clubhouse, Pool, Basketball Courts, Dog Park, Fitness Center, Playground, & Trails/Common Grounds. Beyond this charming home & property, the Villages of Urbana offers a walkable community with grocery, shopping, & restaurants. Minutes to I-270, I-70, and a short distance to Frederick, MD! Beautiful home, great location. Don’t let this opportunity pass you by!
Save
Ask
Tour
Hide
Share
Listing Snapshot
Price
$615,000
Days On Site
39 Days
Bedrooms
3
Inside Area (SqFt)
2,220 sqft
Total Baths
4
Full Baths
3
Partial Baths
1
Lot Size
0.08 Acres
Year Built
2003
MLS® Number
MDFR2088250
Status
Pending
Property Tax
$5,374
HOA/Condo/Coop Fees
$169 monthly
Sq Ft Source
Assessor
Friends & Family
React
Comment
Invite
No Comments Yet
Did you know? You can invite friends and family to your search. They can join your search, rate and discuss listings with you.
Recent Activity
3 weeks ago
Status changed to Pending
3 weeks ago
Listing updated with changes from the MLS®
a month ago
Listing first seen on site
General Features
Acres
0.08
Foundation
PermanentConcrete Perimeter
Garage
Yes
Garage Spaces
2
Levels
Three Or More
Parking
GarageDetached
Parking Spaces
2
Property Sub Type
Townhouse
Sewer
Public Sewer
Special Circumstances
Standard
SqFt Above
1620
SqFt Below
600
SqFt Total
2420
Style
Colonial
Utilities
Underground Utilities
Water Source
Public
Zoning
PUD
Interior Features
Appliances
Electric Water HeaterWasherDishwasherDisposalDryer
Basement
Other
Cooling
OtherElectric
Fireplace
Yes
Fireplace Features
Gas
Fireplaces
1
Flooring
WoodHardwoodCarpetCeramic Tile
Heating
ElectricForced AirHeat Pump
Interior
Eat-in KitchenKitchen IslandRecessed LightingWalk-In Closet(s)High CeilingsBarCrown MoldingOpen FloorplanSoaking Tub



Did you know? You can invite friends and family to your search. They can join your search, rate and discuss listings with you.