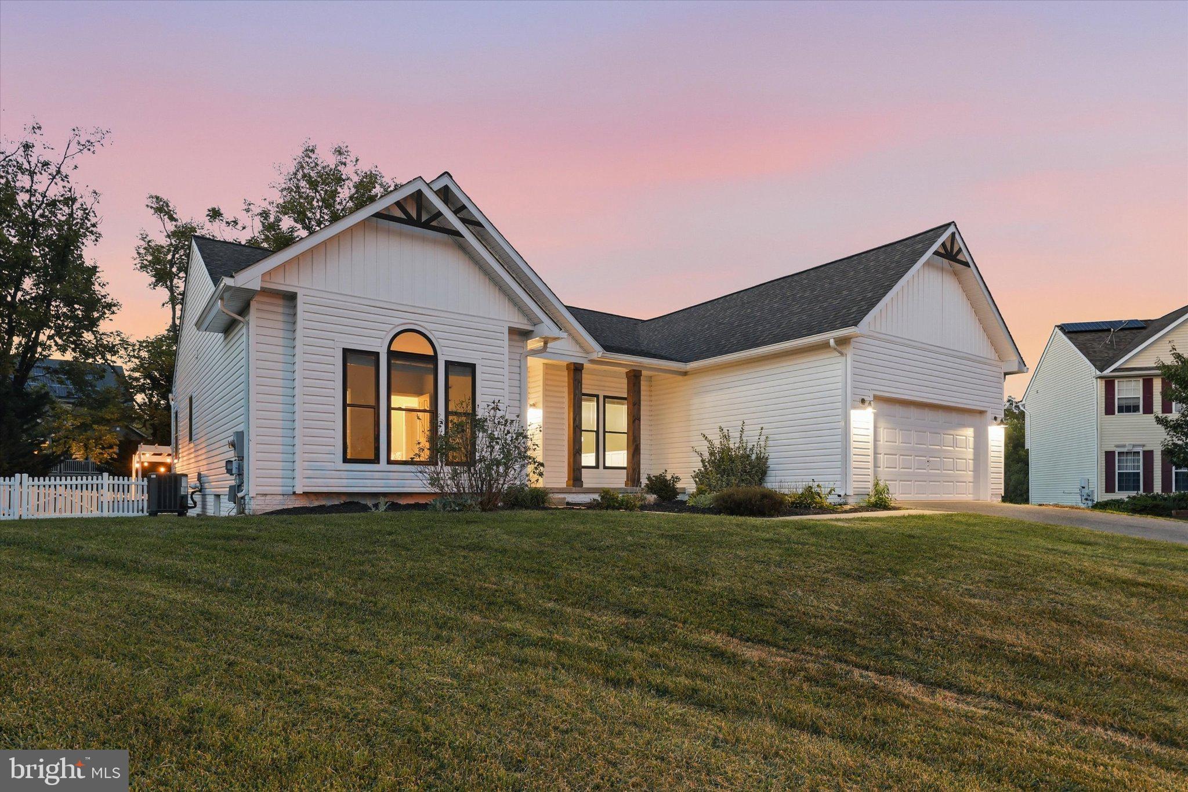
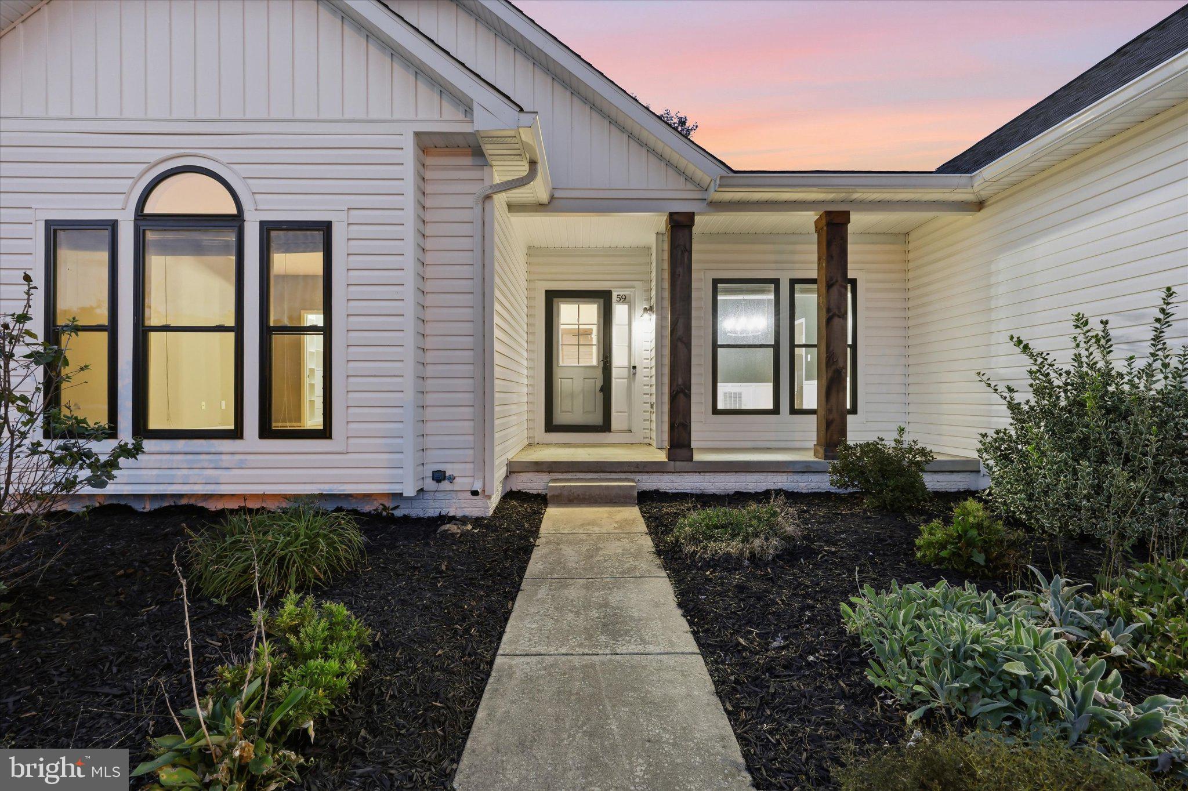
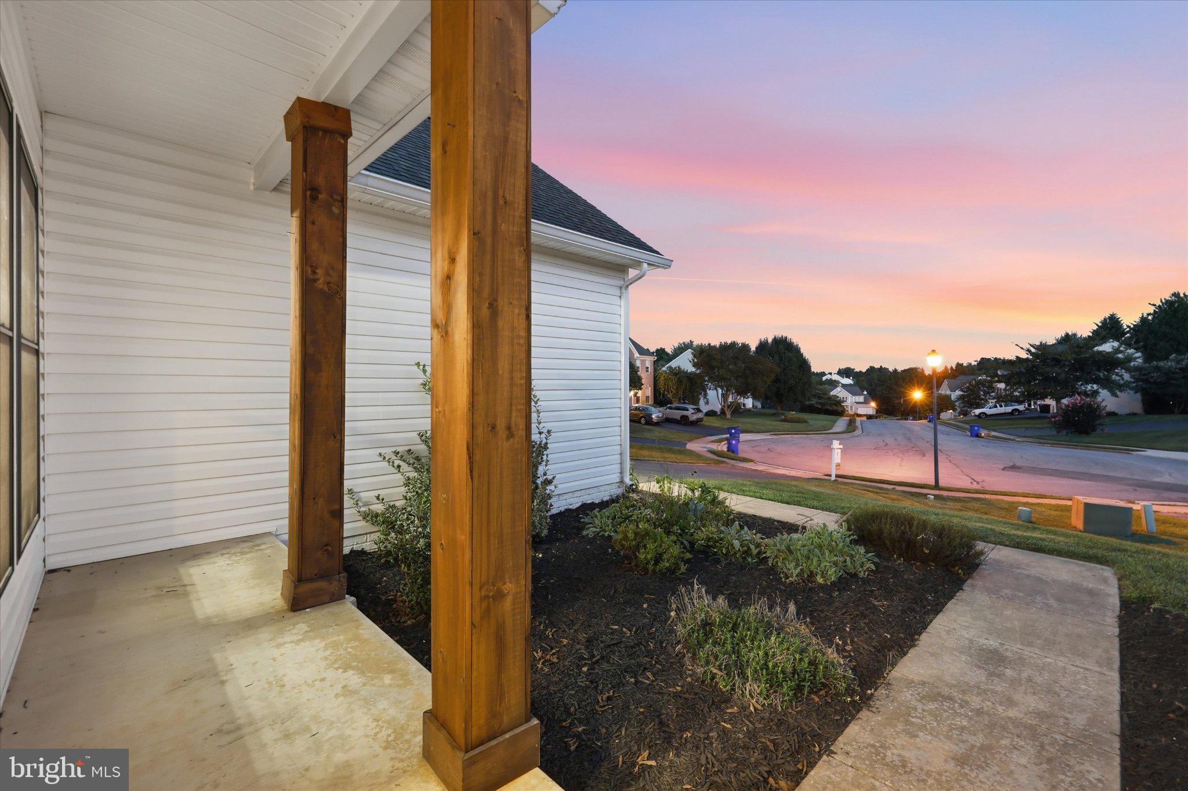
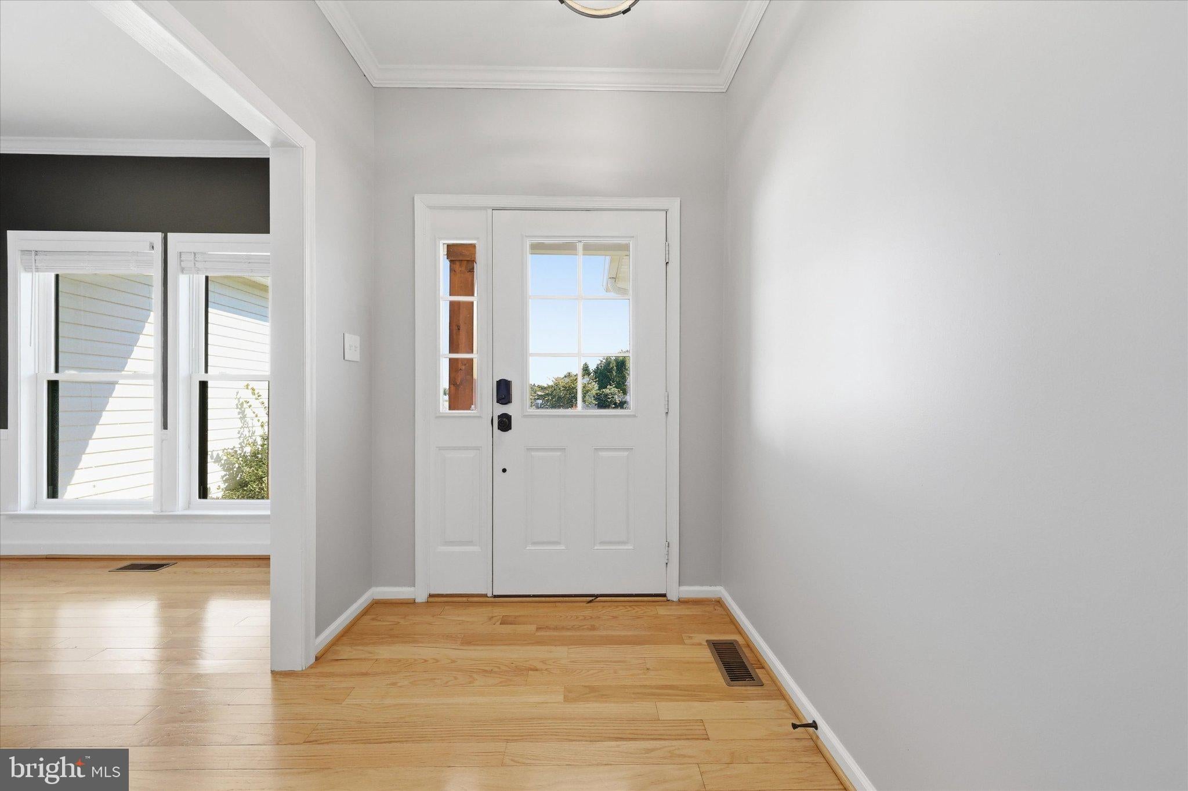
Tucked at the end of a cul-de-sac in the desirable Canada Hill neighborhood of Myersville, this inviting home offers a spacious and versatile layout on a beautifully situated .41-acre lot. Inside, hardwood floors flow through the main living areas, beginning with a welcoming foyer and a formal dining room accented by classic trim details. The open family room features a vaulted ceiling, abundant natural light, and a fireplace with a shiplap surround and warm wood mantel. The adjoining kitchen offers white cabinetry, generous counter space, stainless steel appliances, a breakfast bar, and an adjacent morning room overlooking the backyard. A separate bonus room provides flexible space for a home office, playroom, or additional sitting area. The spacious primary suite is highlighted by an impressive wall of windows, a customized walk-in closet, and a private bath with a double vanity and soaking tub. Two additional bedrooms and a hall bath complete the main level. Downstairs, the expansive finished recreation room offers plenty of space for relaxing, entertaining, games, and more. Outside, enjoy a fenced backyard surrounded by mature trees, along with a large patio and lighted pergola that create an inviting setting for outdoor living. A two-car garage completes this wonderful Myersville home. Significant exterior and mechanical improvements include the roof, siding, gutters, and HVAC, all updated within the past five years.
Save
Ask
Tour
Hide
Share
Listing Snapshot
Price
$589,900
Days On Site
10 Days
Bedrooms
3
Inside Area (SqFt)
2,594 sqft
Total Baths
3
Full Baths
2
Partial Baths
1
Lot Size
0.41 Acres
Year Built
1999
MLS® Number
MDFR2088260
Status
Active
Property Tax
$5,794
HOA/Condo/Coop Fees
N/A
Sq Ft Source
Assessor
Friends & Family
React
Comment
Invite
No Comments Yet
Did you know? You can invite friends and family to your search. They can join your search, rate and discuss listings with you.
Recent Activity
yesterday
Listing updated with changes from the MLS®
3 days ago
Status changed to Active
2 weeks ago
Listing first seen on site
General Features
Acres
0.41
Attached Garage
Yes
Foundation
Concrete Perimeter
Garage
Yes
Garage Spaces
2
Levels
Two
Parking
Garage Door OpenerGarageAttached
Parking Spaces
2
Property Sub Type
Single Family Residence
Sewer
Public Sewer
Special Circumstances
Standard
SqFt Above
1794
SqFt Below
800
SqFt Total
3538
Style
Ranch/Rambler
Water Source
Public
Zoning
R1
Interior Features
Appliances
CooktopElectric Water HeaterDishwasherDisposalDryerExhaust FanIce MakerMicrowaveRefrigeratorWasherWater Heater



Did you know? You can invite friends and family to your search. They can join your search, rate and discuss listings with you.