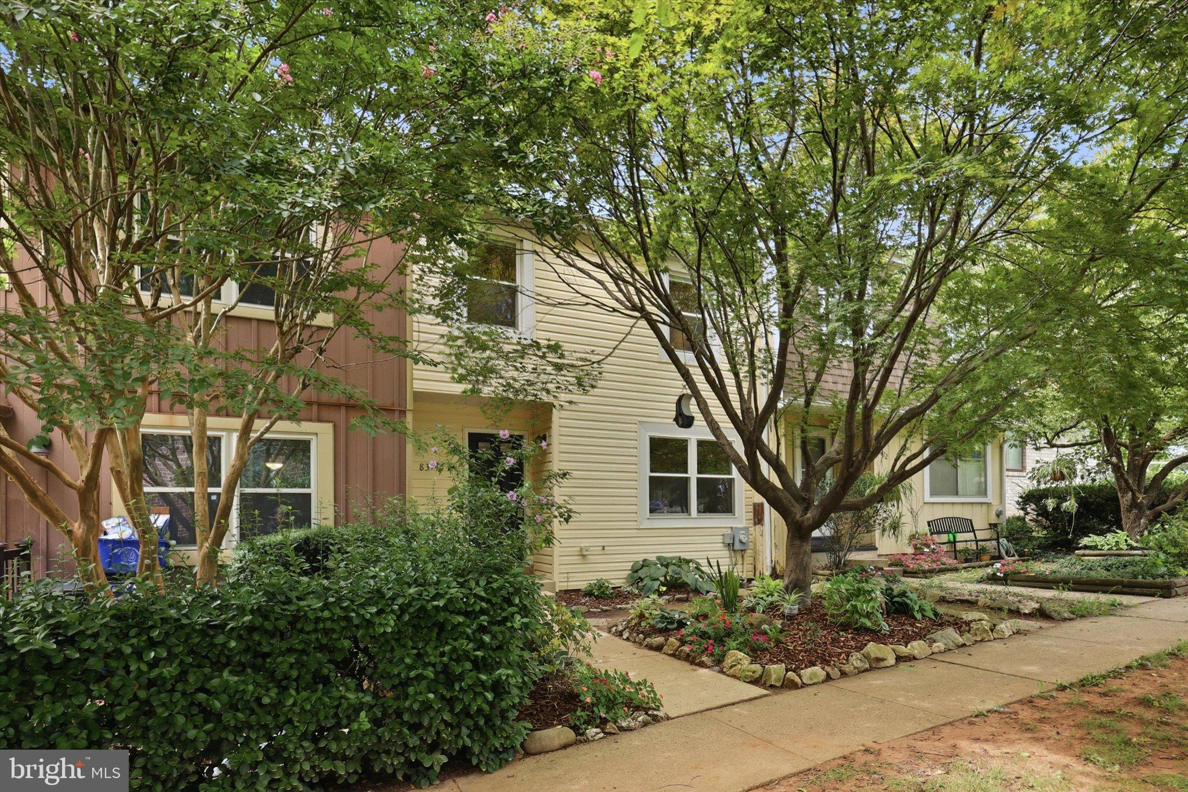
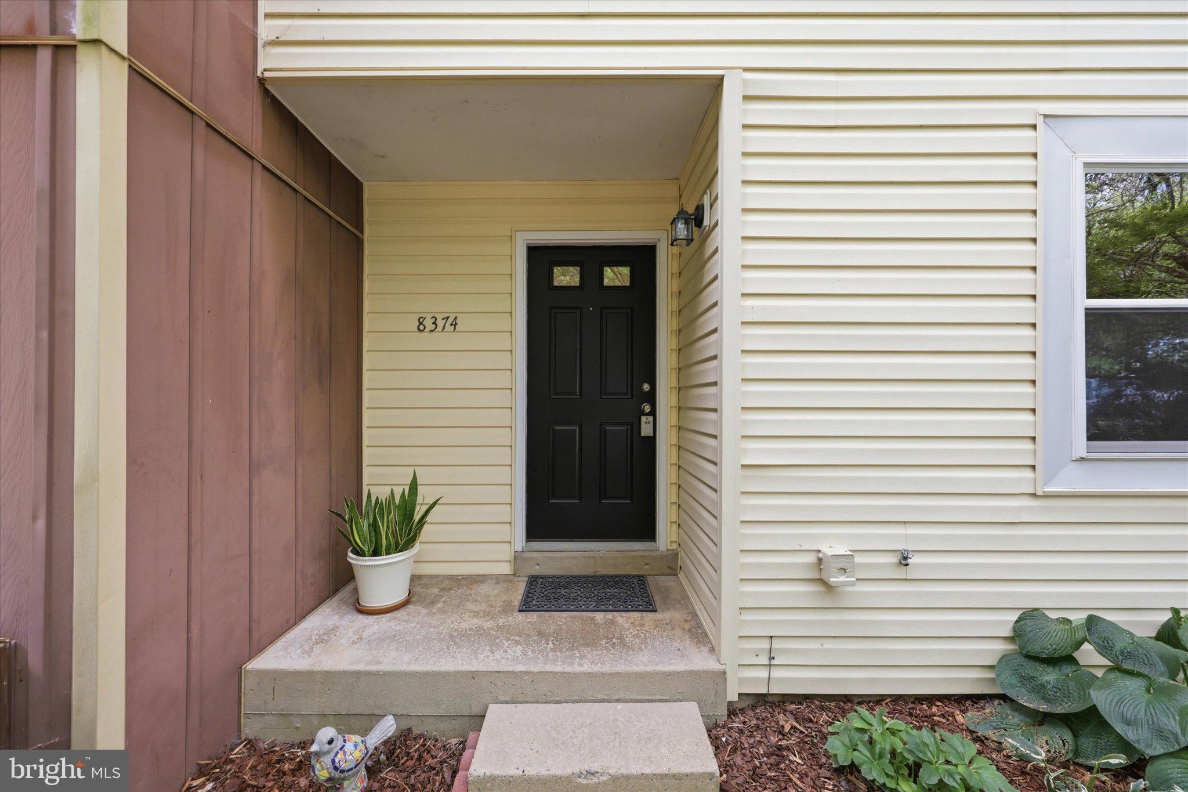
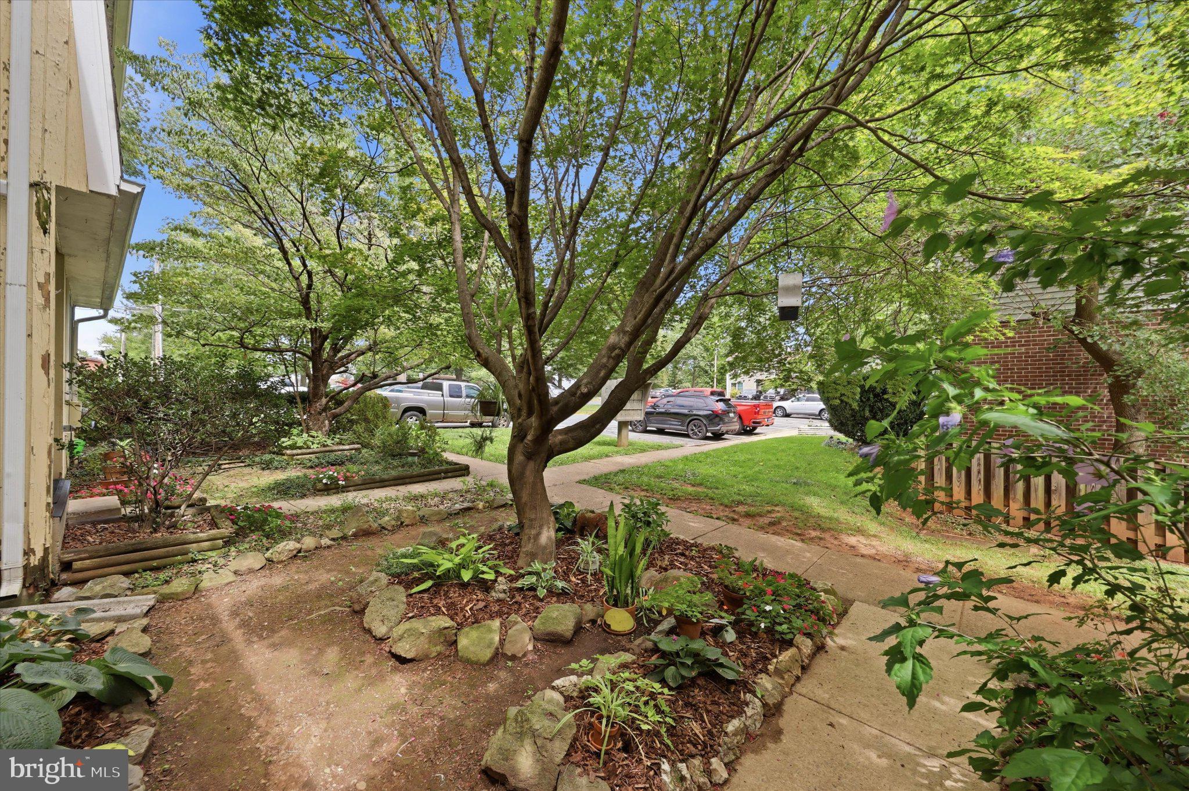
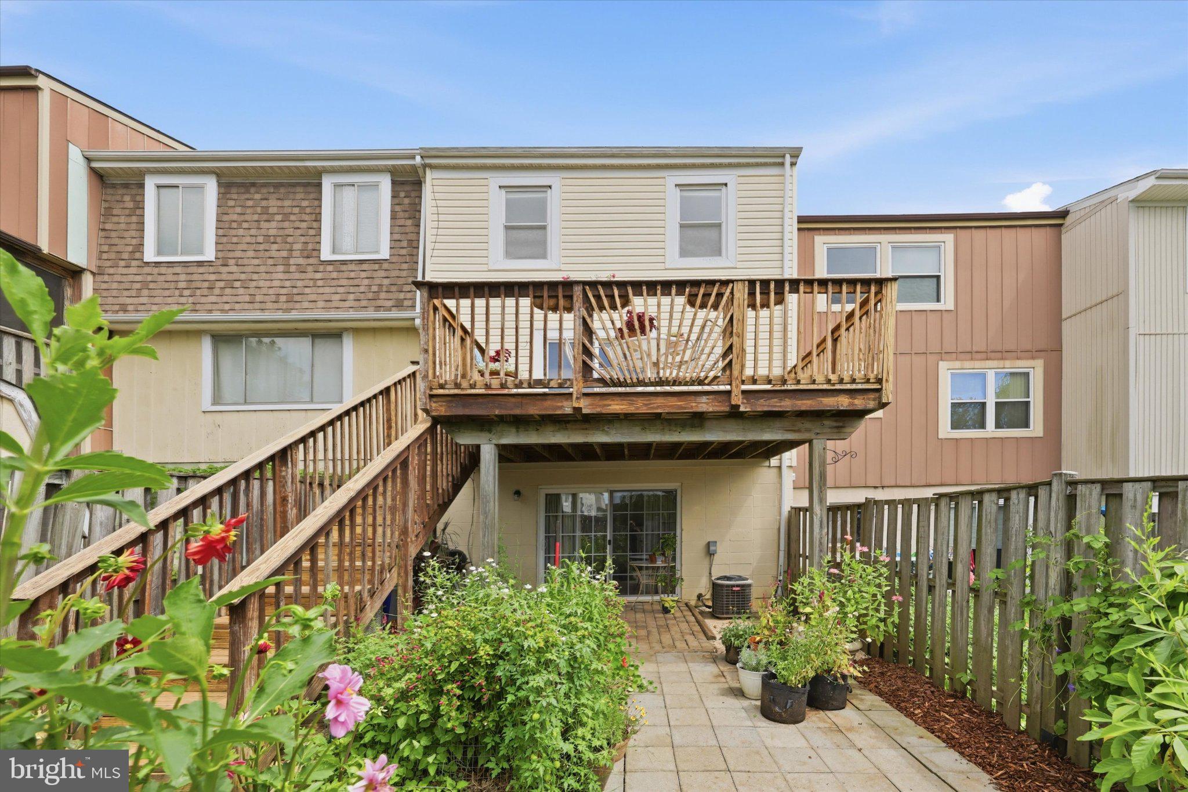
This charming townhouse, freshly painted throughout, is in the desirable Walkersville community and offers a perfect blend of comfort and convenience. With 1,559 sq. ft. of thoughtfully designed living space, this home features three spacious bedrooms and two full baths on the upper level. The contemporary and colonial architectural styles create a warm, inviting and open atmosphere, enhanced by laminate plank flooring throughout the main living areas and carpeted bedrooms. The heart of the home is the eat-in kitchen, equipped with stainless steel appliances, a brand-new gas range, built-in microwave and dishwasher, making meal prep a delight. The combination dining/living area is perfect for gatherings, while the breakfast area invites casual dining. Enjoy the convenience of a pantry, as well as a finished basement that provides additional living space and functionality. Step outside to the deck, an ideal spot for grilling, outdoor dining and relaxing. Community amenities include basketball and tennis courts, a playground, community center and nearby pool, fostering a vibrant neighborhood spirit. The well-maintained grounds feature sidewalks and streetlights, perfect for evening strolls. With off-street assigned parking for two vehicles, accessibility is a breeze. Located near excellent schools and parks, this home is ideal for those who appreciate a strong sense of community. Snow removal and trash services are included in the association fee, ensuring a hassle-free lifestyle.
Save
Ask
Hide
Share
Listing Snapshot
Bedrooms
3
Total Baths
3
Full Baths
2
Partial Baths
1
Inside Area (SqFt)
1,659 sqft
Lot Size
0.04 Acres
Year Built
1973
MLS® Number
MDFR2088284
Status
Sold
Property Tax
$3,138
HOA/Condo/Coop Fees
$65 monthly
Sq Ft Source
Estimated
Friends & Family
React
Comment
Invite
No Comments Yet
Did you know? You can invite friends and family to your search. They can join your search, rate and discuss listings with you.
Recent Activity
20 hours ago
Listing updated with changes from the MLS®
General Features
Acres
0.04
Foundation
Block
Levels
Three Or More
Parking
Off StreetAssigned
Parking Spaces
2
Property Sub Type
Townhouse
Sewer
Public Sewer
Special Circumstances
Standard
SqFt Above
1259
SqFt Below
400
SqFt Total
1859
Style
ContemporaryColonial
Water Source
Public
Zoning
PUD
Interior Features
Appliances
RangeOvenGas RangeGas OvenGas Water HeaterBuilt-In RangeDishwasherDisposalDryerExhaust FanRefrigeratorStainless Steel Appliance(s)WasherWater HeaterMicrowave
Basement
DaylightFullPartially Finished
Cooling
Central AirElectric
Flooring
LaminateCarpet
Furnished
Unfurnished
Heating
Exhaust FanNatural GasHeat Pump
Interior
Eat-in KitchenPantry
Laundry Features
Laundry RoomLower Level
Bathroom 1
Level - Main
Bathroom 2
Bathroom 3
Bedroom 1
Bedroom 2
Bedroom 3
Family Room
Kitchen
Level - Main
Laundry
Living Room
Level - Main
Save
Ask
Hide
Share
Exterior Features
Construction Details
Frame
Patio And Porch
Deck
Pool Features
Community
Roof
Asbestos Shingle
Community Features
Association Amenities
Tennis Court(s)Basketball CourtPlayground
Association Fee
$65.0
Association Fee Frequency
Monthly
Community Features
PoolSidewalksStreet Lights
School District
FREDERICK COUNTY PUBLIC SCHOOLS
Schools
School District
FREDERICK COUNTY PUBLIC SCHOOLS
Elementary School
WALKERSVILLE
Middle School
WALKERSVILLE
High School
WALKERSVILLE
Neighborhood & Commute
Source: Walkscore
Disclosure: Community information and market data powered by Constellation Data Labs. Information is deemed reliable but not guaranteed.


Did you know? You can invite friends and family to your search. They can join your search, rate and discuss listings with you.