AGGRESSIVELY PRICED — $90,000 IN OWNER-ADDED UPGRADES + NO CITY TAXES! ***
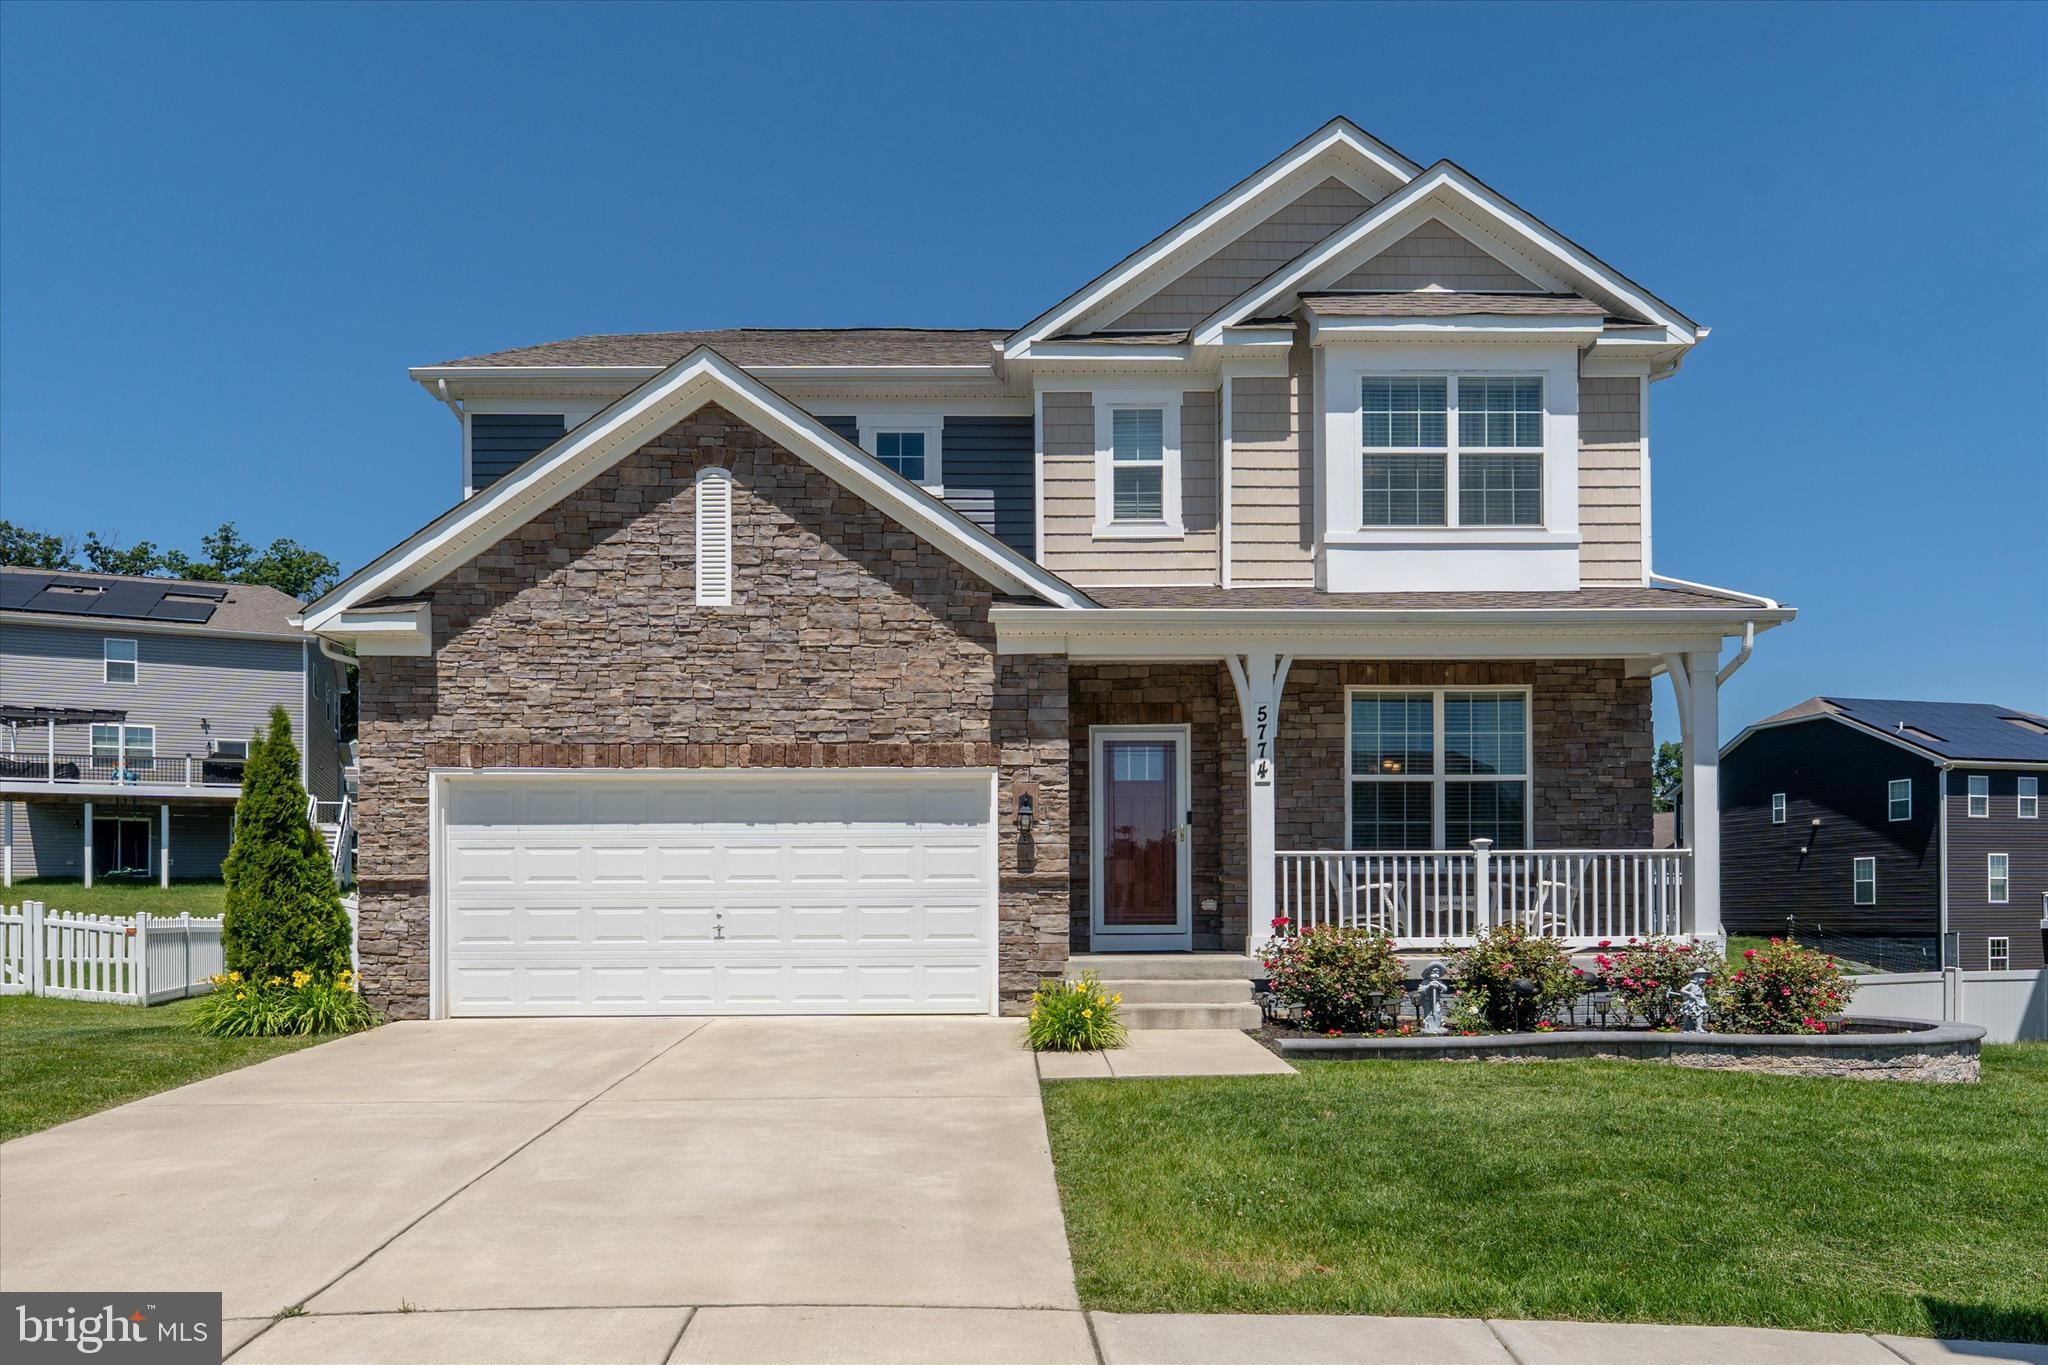
A truly exceptional opportunity in the highly sought-after Preserve at Long Branch! This beautifully maintained home offers approximately 4,004 finished square feet, 4 bedrooms with the potential for a 5th bedroom, 3 finished full baths with a 4th bathroom rough-in, and approximately $90,000 in improvements made by the current owner after purchase. ***
And importantly—NO CITY TAXES! ***
Automated online valuations may not reflect the substantial improvements made after the home was purchased, including the addition of the home's spectacular four-season sunroom—a feature that truly sets this property apart. ***
With its soaring ceiling, elegant marble flooring, walls of windows, and mini-split for year-round comfort, the four-season room is an extraordinary space for morning coffee, entertaining, relaxing, or simply enjoying the beautiful backyard. It opens to the composite deck and overlooks the privacy-fenced yard and large stamped-concrete patio, creating an exceptional indoor-outdoor living experience. ***
Inside, the spacious open floor plan is designed for both everyday living and entertaining. The kitchen features quartz countertops, a large center island, abundant cabinetry, and an oversized walk-in pantry, and opens naturally to the family room and casual dining area. ***
A main-level bedroom and full bath provide incredible flexibility for guests, a home office, multigenerational living, or anyone looking for convenient main-level accommodations. ***
Upstairs, a generous loft provides flexible space for a media room, home office, playroom, or second gathering area. Three additional bedrooms and two full baths include an impressive primary suite with a private sitting area, enormous walk-in closet, and spa-like bath with soaking tub, separate shower, and private water closet. ***
The finished walkout lower level adds even more living space with a large recreation room opening directly to the stamped-concrete patio. An unfinished area with rough-in plumbing for a future bedroom and bathroom provides an exciting opportunity to expand the home's finished living space while also offering abundant storage. ***
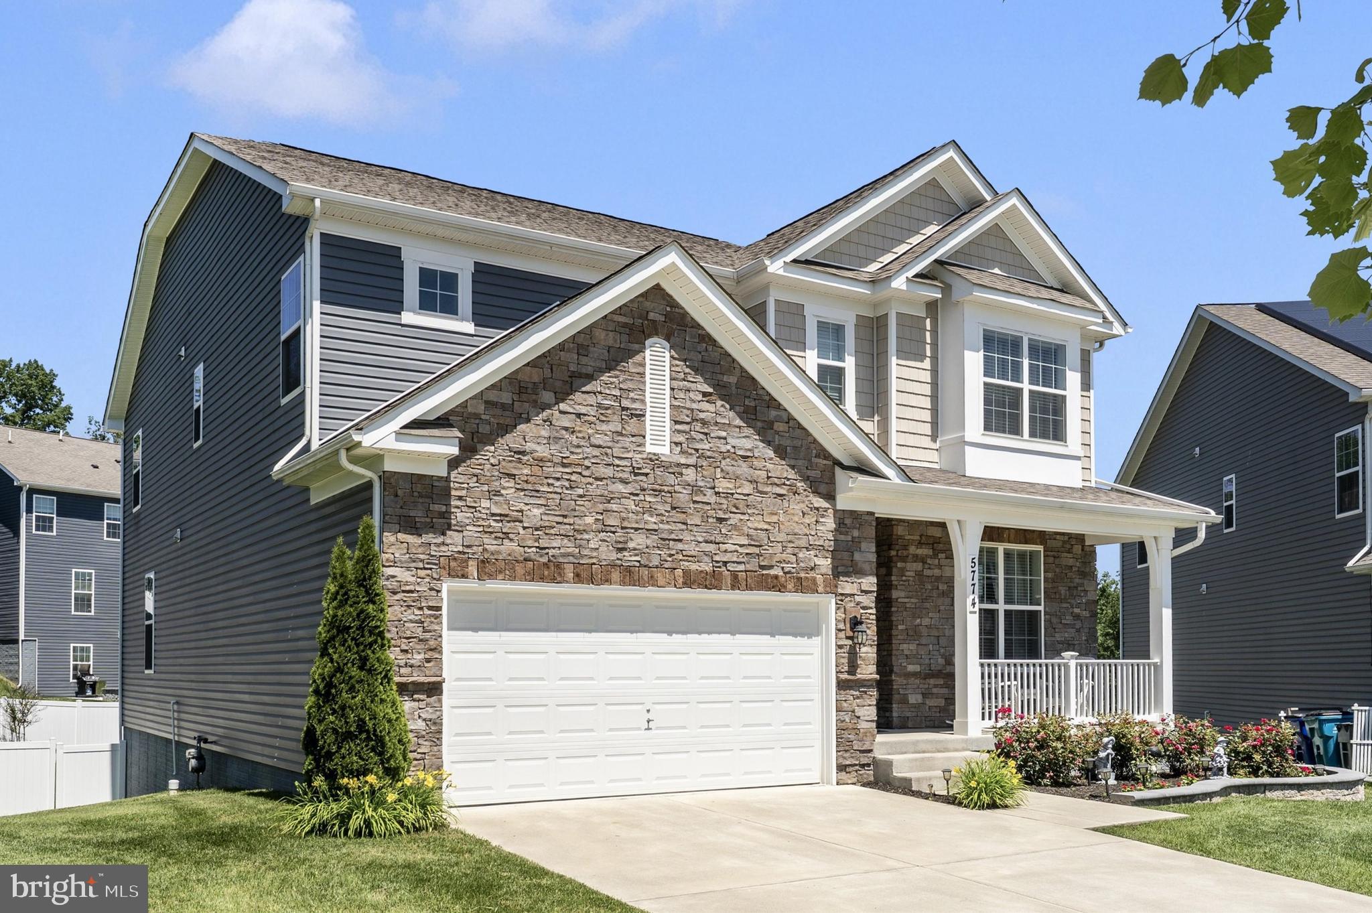
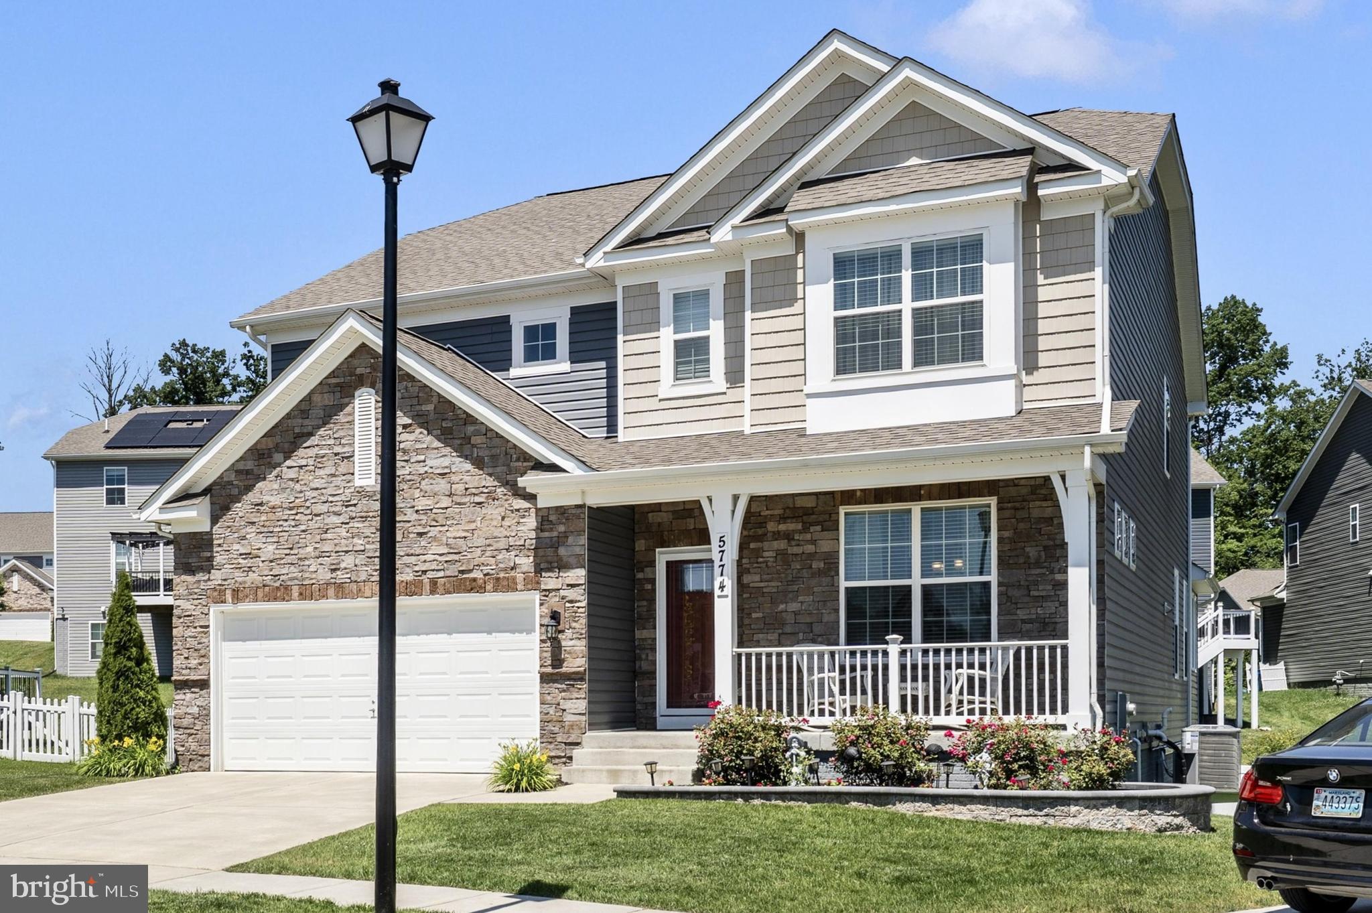
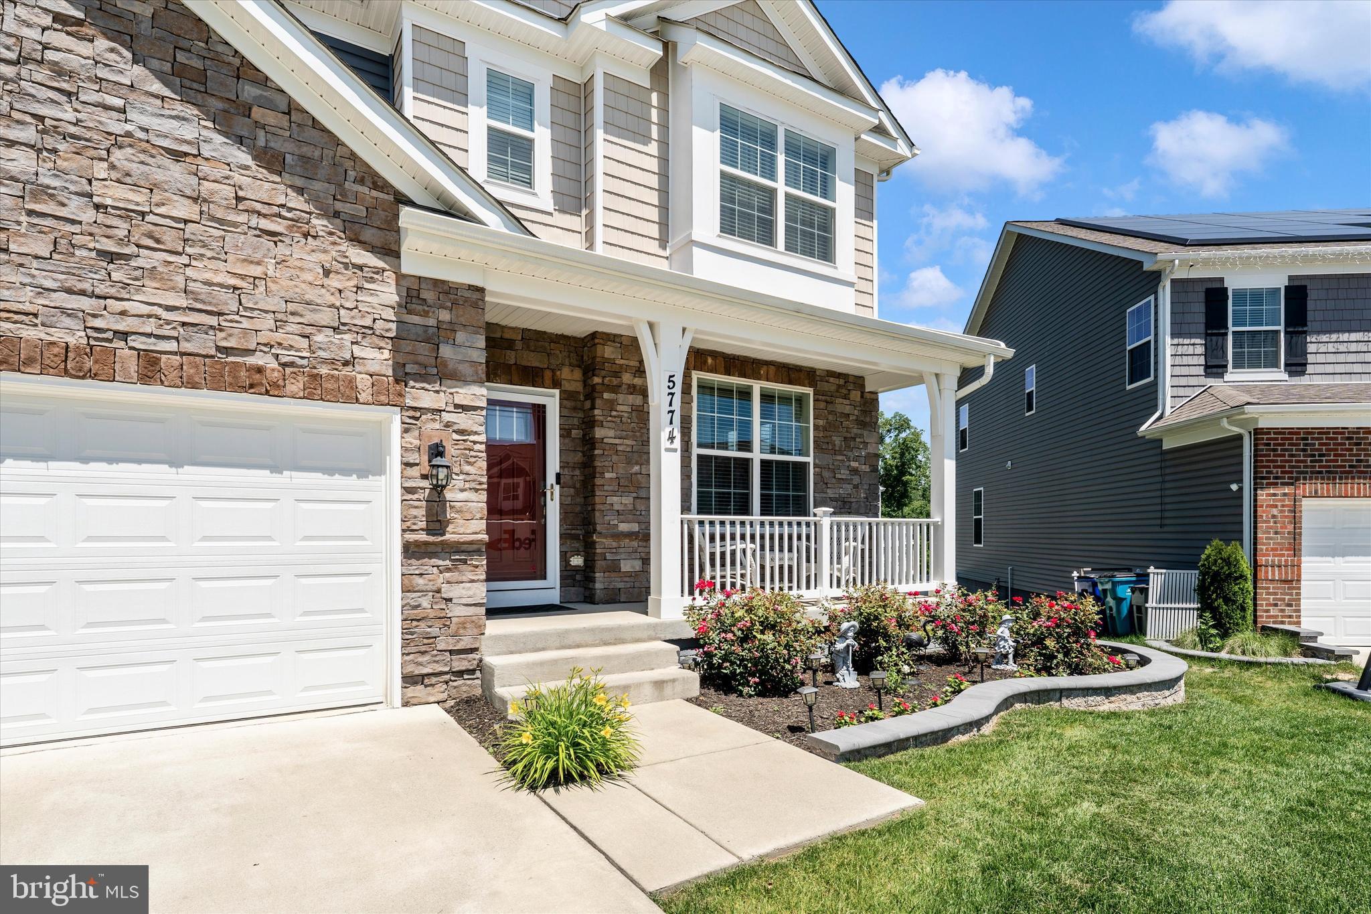
Outside, the attractive landscaping, decorative retaining wall, covered front porch, composite deck, privacy fencing, shaded stamped-concrete patio, and mostly level backyard create an inviting setting that is difficult to find. ***
Located in the desirable Preserve at Long Branch with walking/jogging trails and tot lots, and convenient to schools, shopping, dining, commuter routes, and Downtown Frederick. ***
If you've been waiting for a home with exceptional space, major owner improvements, flexible living options, outdoor living, and NO CITY TAXES—this is one you need to see.
Save
Ask
Tour
Hide
Share
Listing Snapshot
Price
$834,900
Days On Site
40 Days
Bedrooms
5
Inside Area (SqFt)
4,004 sqft
Total Baths
3
Full Baths
3
Partial Baths
N/A
Lot Size
0.21 Acres
Year Built
2021
MLS® Number
MDFR2088288
Status
Active
Property Tax
$8,249
HOA/Condo/Coop Fees
$76 monthly
Sq Ft Source
Estimated
Friends & Family
React
Comment
Invite
No Comments Yet
Did you know? You can invite friends and family to your search. They can join your search, rate and discuss listings with you.
Recent Activity
5 days ago
Listing updated with changes from the MLS®
a month ago
Listing first seen on site
General Features
Acres
0.21
Attached Garage
Yes
Foundation
PermanentConcrete Perimeter
Garage
Yes
Garage Spaces
2
Levels
Three Or More
Parking
ConcreteGarageAttached
Parking Spaces
2
Property Sub Type
Single Family Residence
Sewer
Public Sewer
Special Circumstances
Standard
SqFt Above
3504
SqFt Below
500
SqFt Total
5051
Style
CraftsmanTraditional
Water Source
Public
Zoning
RESIDENTIAL
Interior Features
Appliances
OvenGas Water HeaterCooktopDishwasherDisposalDryerExhaust FanRange HoodRefrigeratorIce MakerWasherWater HeaterMicrowave
Basement
Other
Cooling
Central AirCeiling Fan(s)Electric
Flooring
CarpetWood
Heating
Exhaust FanNatural GasCentral
Interior
Ceiling Fan(s)Kitchen IslandPantryRecessed LightingWalk-In Closet(s)Open FloorplanSoaking Tub



Did you know? You can invite friends and family to your search. They can join your search, rate and discuss listings with you.