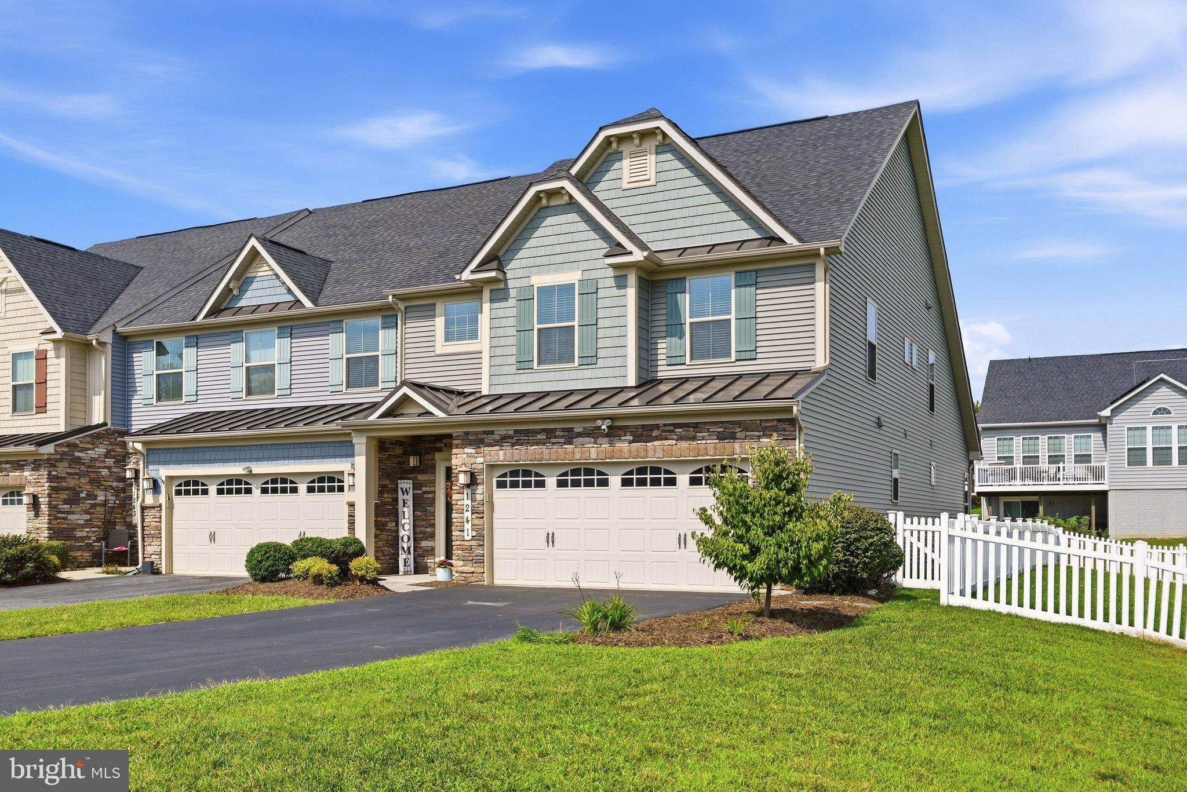
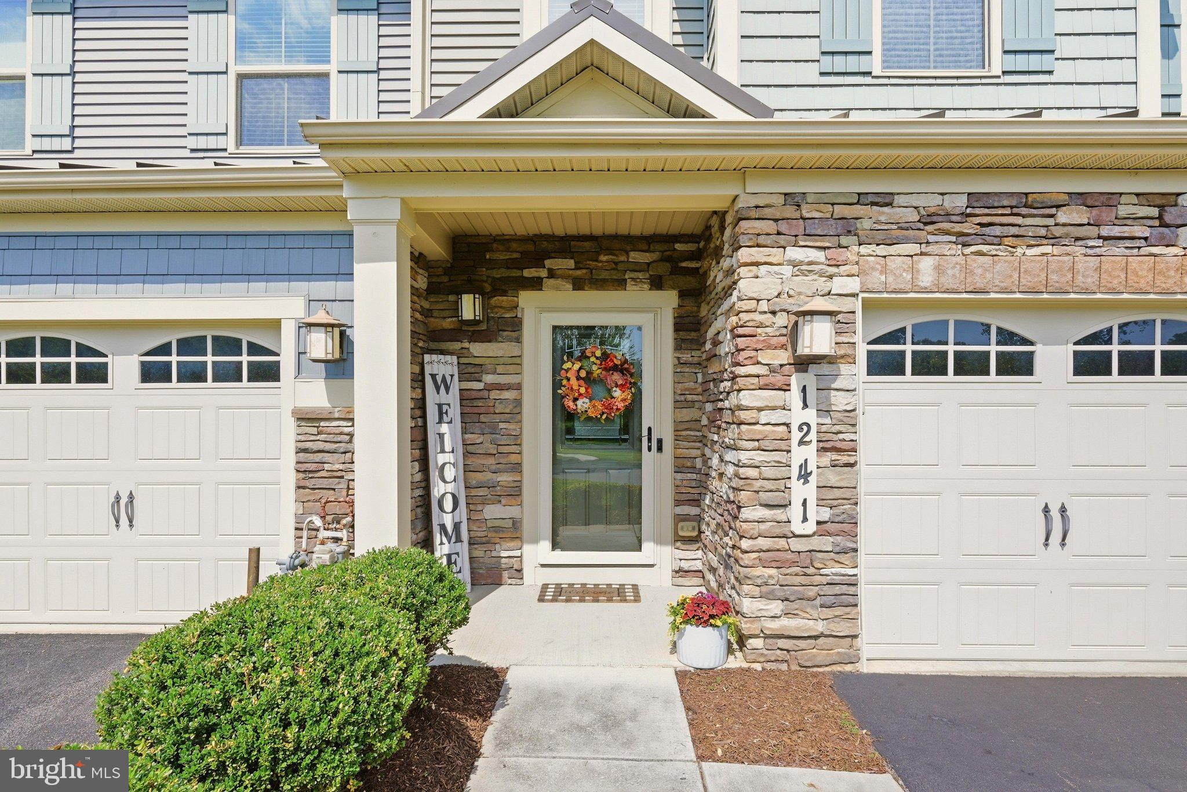
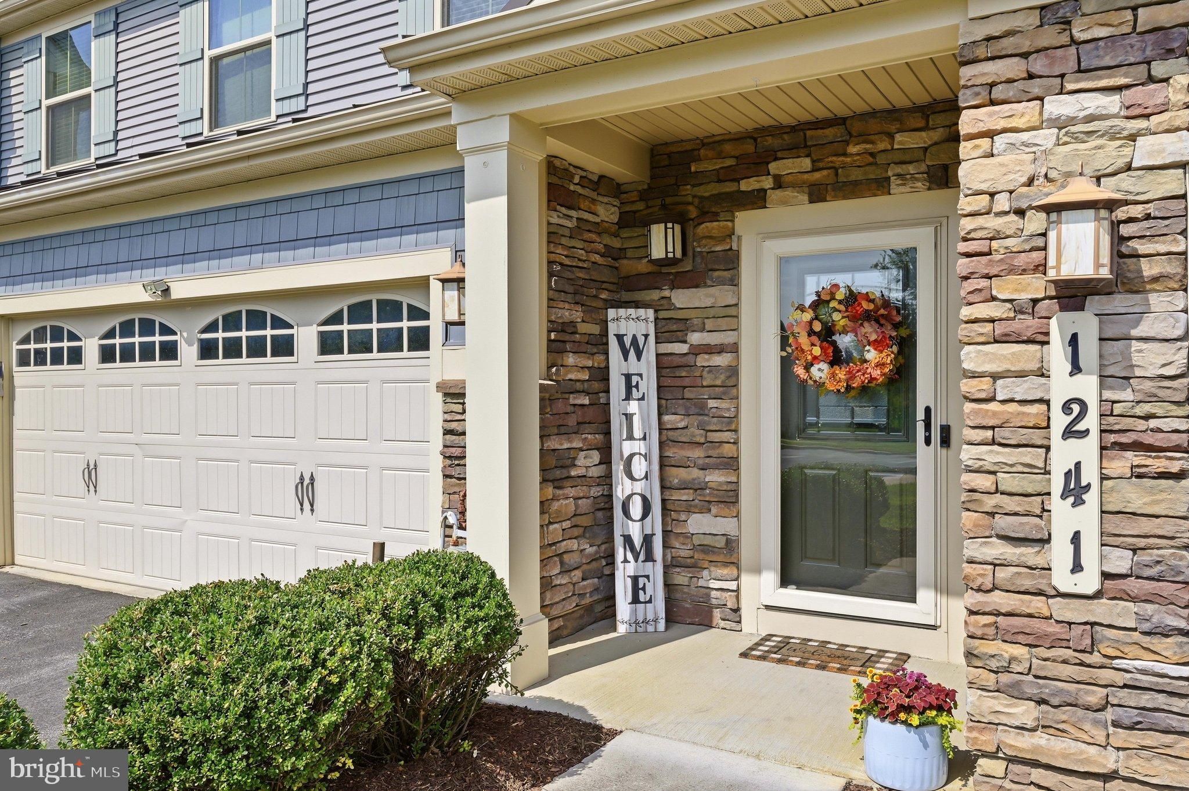
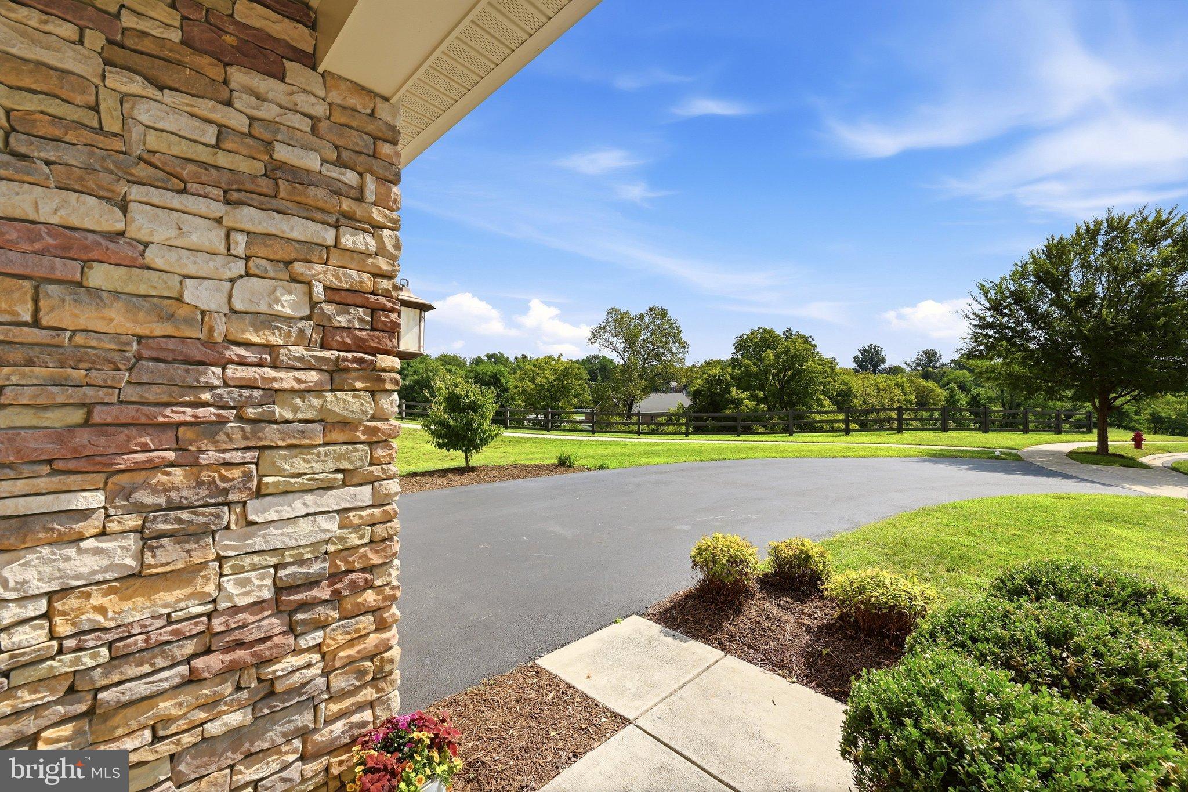
Beautifully situated on an attractive cul-de-sac, this end-unit villa in Brunswick Crossing offers a thoughtful floor plan, great natural light, and features that are both practical and distinctive. A beautiful elevation and spacious driveway space welcomes you home. The main level centers around a vaulted, open-concept living and dining area with a sunroom that opens to the concrete patio and level, fenced backyard. The ground-floor primary suite includes a spacious ensuite bath with a standing shower and a huge closet. Beyond the well-appointed kitchen, the laundry room connects to a convenient half bath and a spacious garage with an electric vehicle plug. Upstairs, a flexible living area overlooks the main-level living space and includes a balcony overlooking the room below. Two additional bedrooms, a spacious full bath, and a large storage/utility room complete the upper level. Brunswick Crossing residents enjoy a pool, clubhouse, fitness center, playgrounds, athletic fields and courts, dog parks, a community garden, and miles of walking and biking trails. Conveniently located near US 340, MD 17, MD 180, the MARC Brunswick Line, downtown Frederick, and commuter routes to the DC metro area, this home brings together a desirable setting, an uncommonly inviting floor plan, and convenient access to both local amenities and regional destinations.
Save
Ask
Tour
Hide
Share
Listing Snapshot
Price
$499,000
Days On Site
52 Days
Bedrooms
3
Inside Area (SqFt)
2,576 sqft
Total Baths
3
Full Baths
2
Partial Baths
1
Lot Size
0.12 Acres
Year Built
2017
MLS Number
MDFR2088330
Status
Active Under Contract
Property Tax
$6,853
HOA/Condo/Coop Fees
$151.72 monthly
Sq Ft Source
Assessor
Friends & Family
React
Invite
Recent Activity
4 days ago
Listing updated with changes from the MLS
4 weeks ago
Status changed to Active Under Contract
2 months ago
Listing first seen on site
General Features
Acres
0.12
Attached Garage
Yes
Direction Faces
Southeast
Foundation
Permanent
Garage
Yes
Garage Spaces
2
Levels
Two
Parking
OversizedGarage Door OpenerGarageDrivewayInside EntranceAttached
Parking Spaces
8
Pets
Yes
Property Sub Type
Townhouse
Sewer
Private Sewer
Special Circumstances
Standard
SqFt Above
2576
SqFt Total
2576
Style
Traditional
Water Source
Public
Zoning
MXU-PDU
Interior Features
Appliances
Gas RangeGas OvenCooktopGas Water HeaterWasherDishwasherDisposalDryerIce MakerRefrigeratorStainless Steel Appliance(s)MicrowaveTankless Water Heater