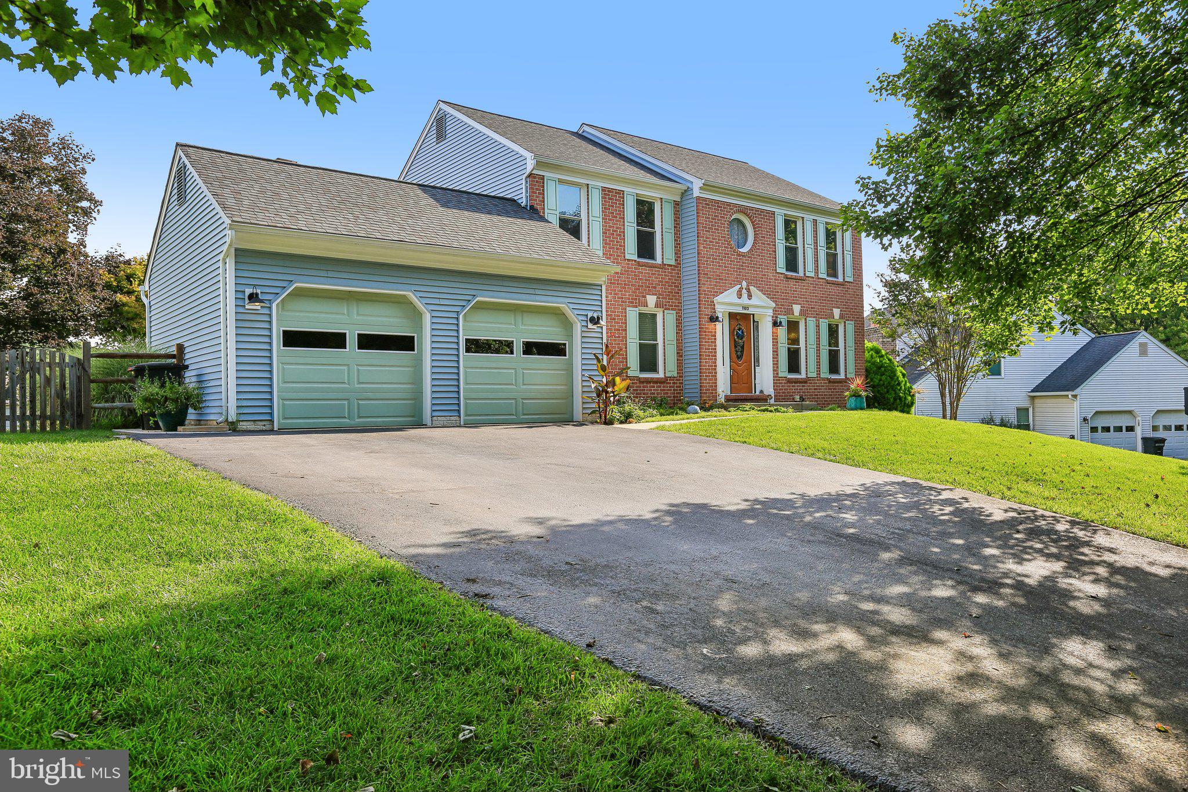
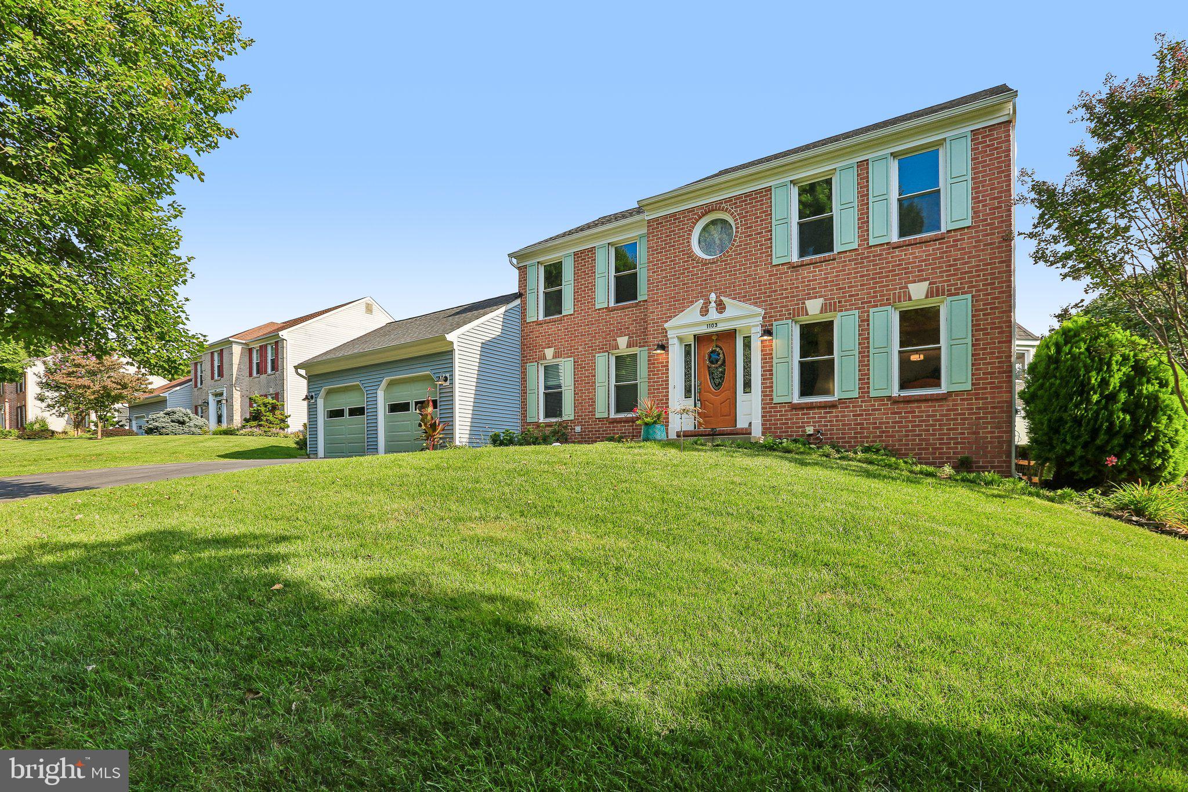
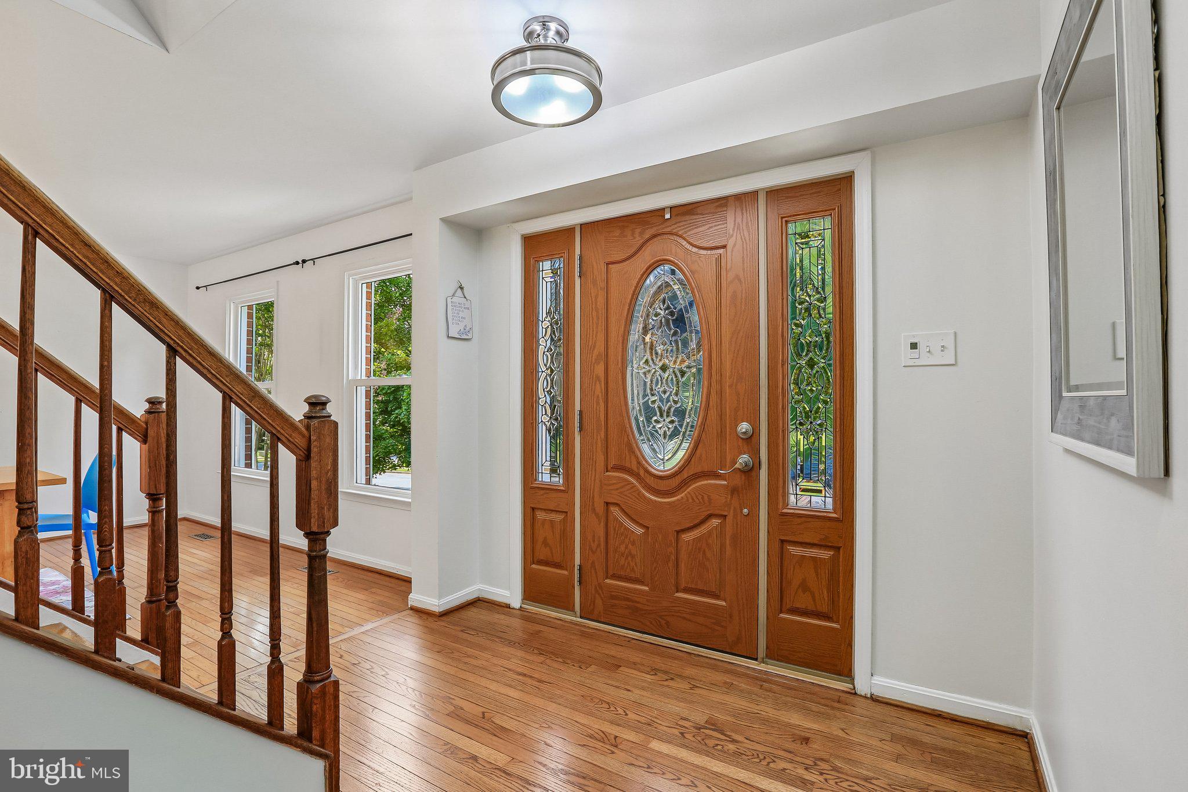
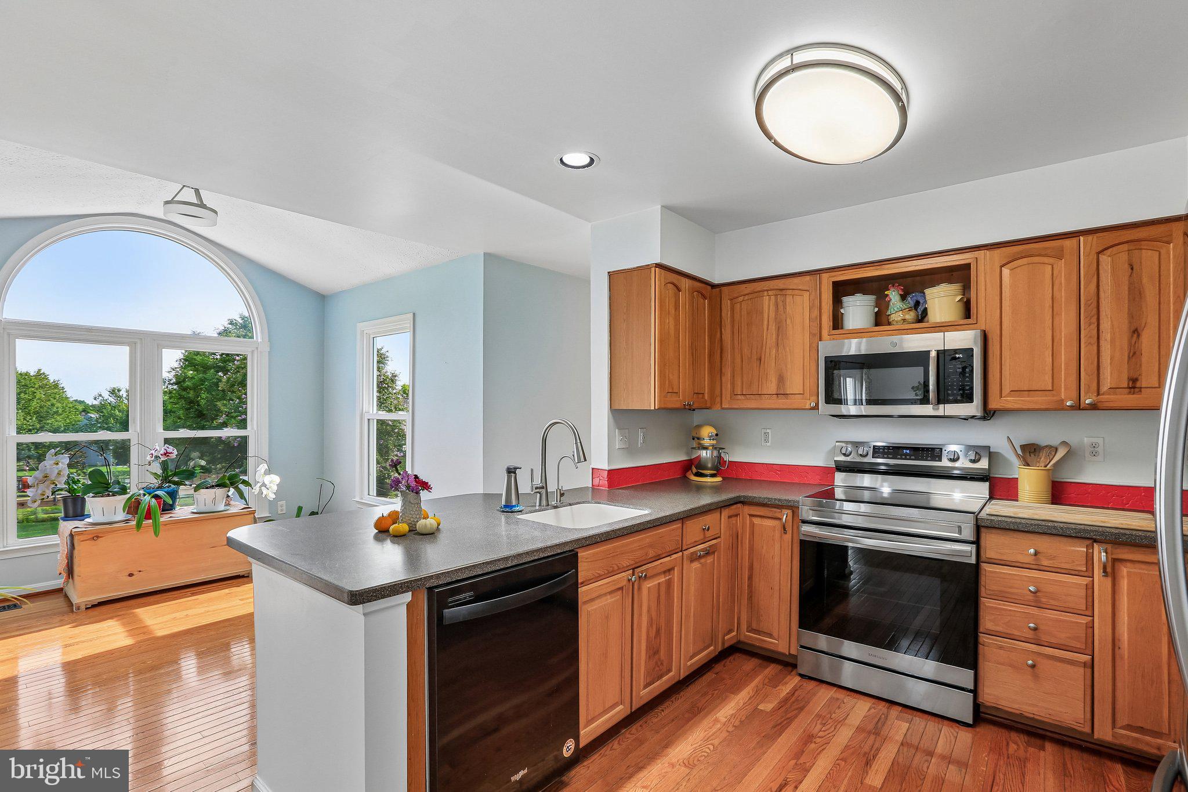
Space, updates, and versatility come together in this 4-bedroom, 2.5-bath home offering plenty of room to spread out and enjoy. The main level features both formal living and dining rooms, along with a comfortable family room centered around a wood-burning fireplace. Stainless steel appliances add a modern touch to the kitchen, while a remodeled half bathroom and multiple updates throughout the home make it ready for its next chapter. A reverse osmosis system adds another thoughtful feature in the open kitchen that overlooks the family room with lots of natural light that's provided by skylights. Upstairs you'll find the spacious primary bedroom that's complete with an en suite along with spacious secondary bedrooms and a full bathroom to complete the upper level. Downstairs, the finished basement expands the living space with new flooring and a dedicated workshop—ideal for hobbies, projects, storage, or creating a space that fits your needs. Outside, a large two-tier deck overlooks the expansive fenced backyard, creating an inviting setting for outdoor dining, entertaining, or simply enjoying the view. A two-car garage rounds out the package. With generous living spaces, flexible lower-level square footage, outdoor living, and numerous updates, this home has plenty to offer inside and out. You'll appreciate the care that the current owners have given this home as it's ready for the next owner. Located conveniently on a cul-de-sac and close to commuter routes, this home is sure to impress!
Save
Ask
Tour
Hide
Share
Listing Snapshot
Price
$699,900
Days On Site
17 Days
Bedrooms
4
Inside Area (SqFt)
2,180 sqft
Total Baths
3
Full Baths
2
Partial Baths
1
Lot Size
0.41 Acres
Year Built
1994
MLS® Number
MDFR2088352
Status
Active Under Contract
Property Tax
$7,805
HOA/Condo/Coop Fees
N/A
Sq Ft Source
Assessor
Friends & Family
React
Comment
Invite
No Comments Yet
Did you know? You can invite friends and family to your search. They can join your search, rate and discuss listings with you.
Recent Activity
6 days ago
Status changed to Active Under Contract
6 days ago
Listing updated with changes from the MLS®
2 weeks ago
Listing first seen on site
General Features
Acres
0.41
Attached Garage
Yes
Foundation
Other
Garage
Yes
Garage Spaces
2
Levels
Three Or More
Parking
GarageDrivewayAttached
Parking Spaces
2
Property Sub Type
Single Family Residence
Sewer
Public Sewer
Special Circumstances
Standard
SqFt Above
2180
SqFt Total
3380
Style
Colonial
Water Source
Public
Zoning
R1
Interior Features
Appliances
Electric RangeElectric OvenCooktopGas Water HeaterDishwasherDryerExhaust FanRefrigerator



Did you know? You can invite friends and family to your search. They can join your search, rate and discuss listings with you.