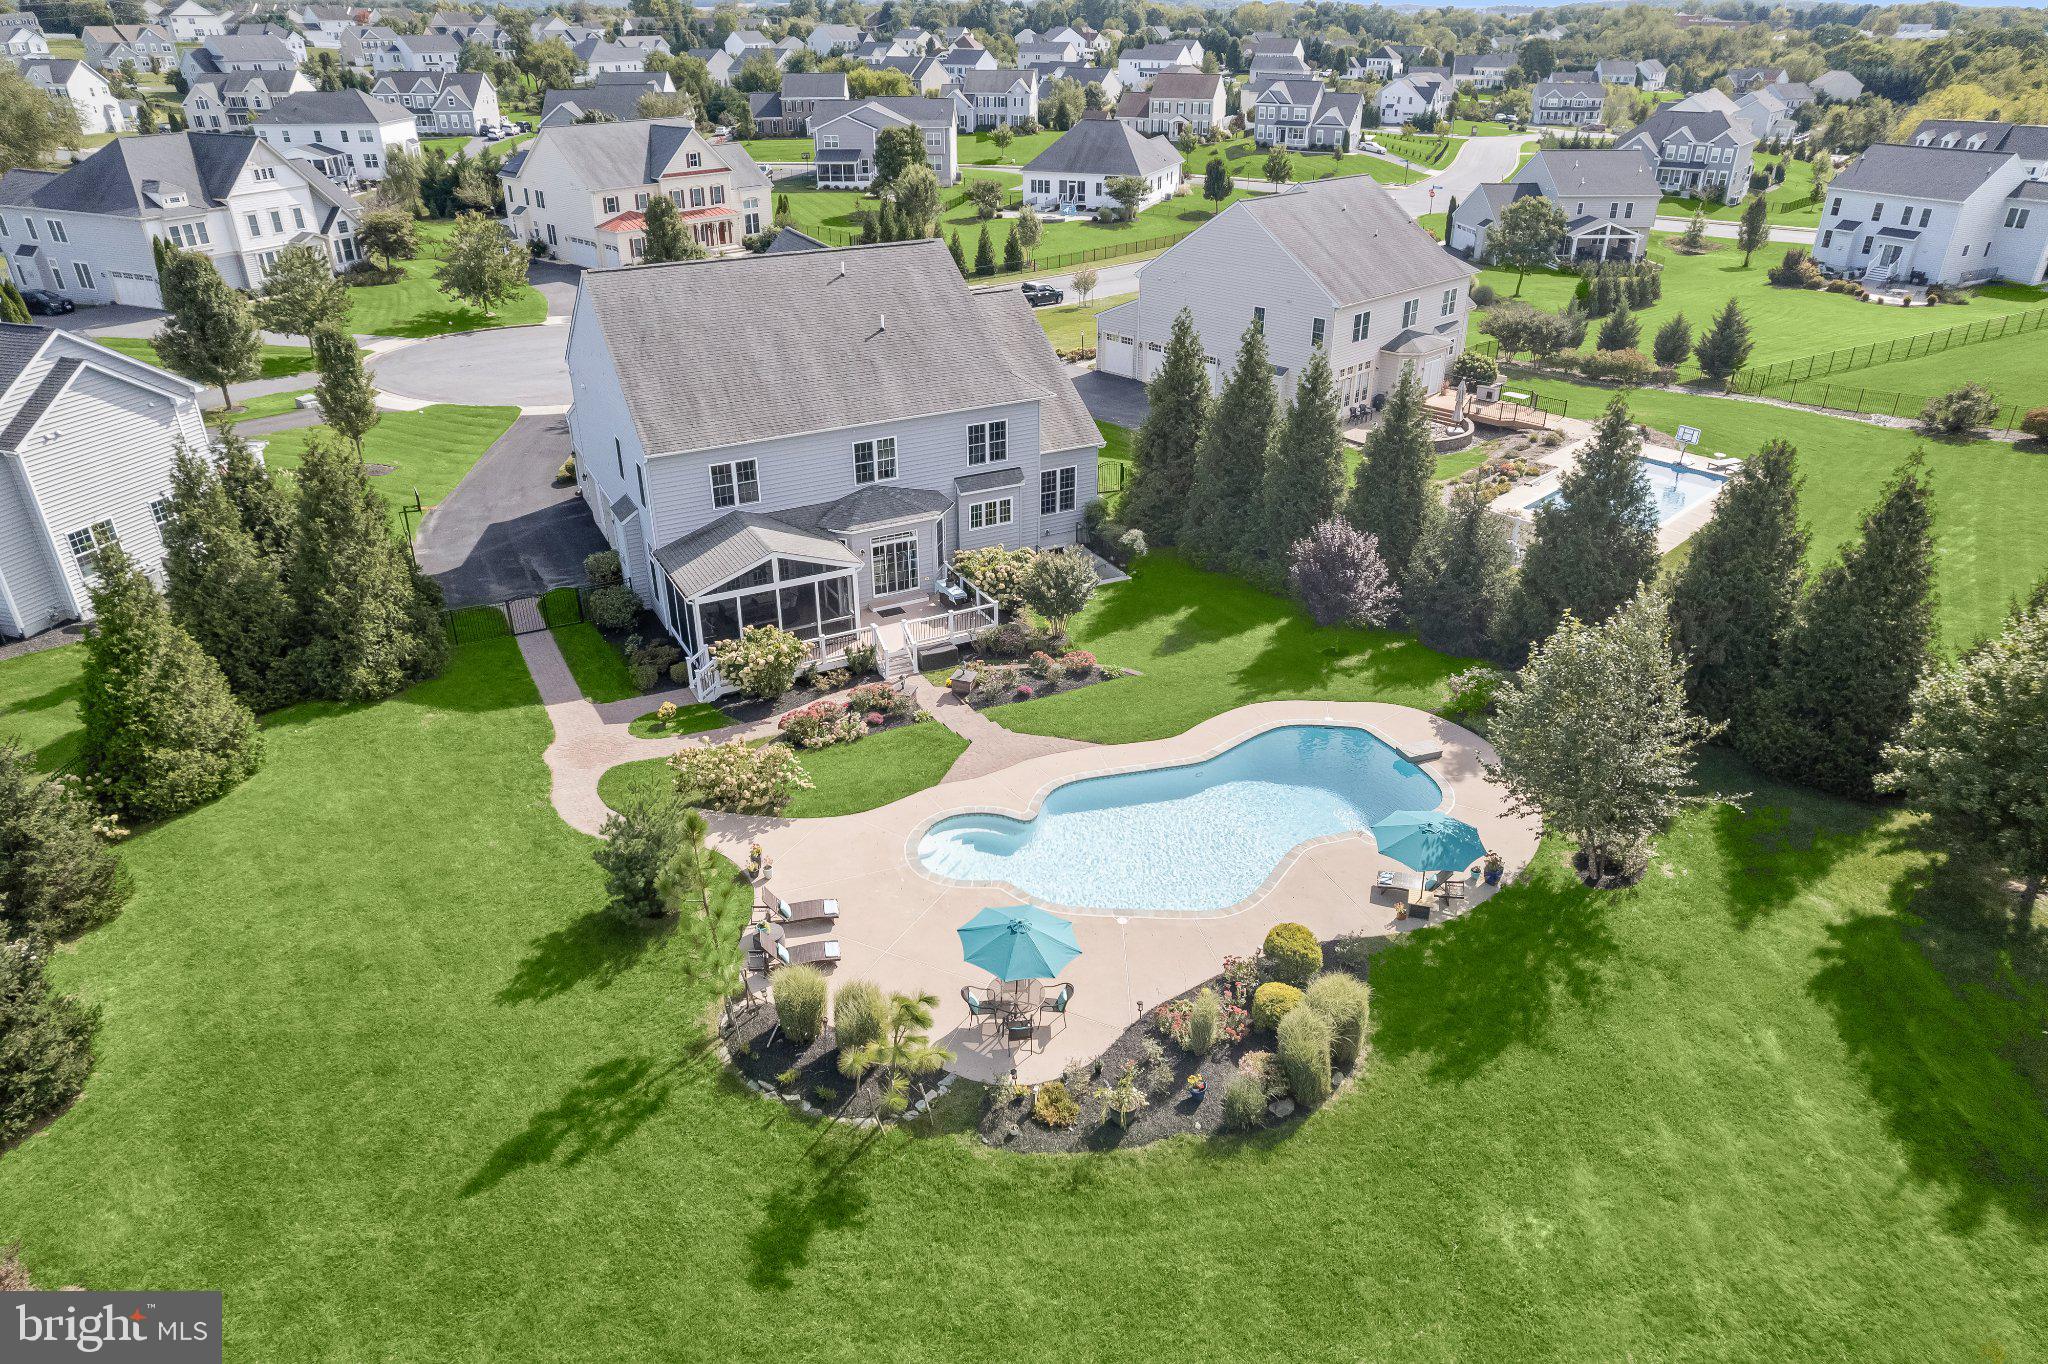
Tucked at the end of a cul-de-sac on 1.009 acres in the prestigious Royal Oaks community, this exceptional home offers more than 4,600 finished square feet across two levels, plus over 2,000 square feet on the lower level. Dorsey’s Chance is home to some of the community’s largest models, and this residence makes a memorable first impression with extensive professional landscaping, a side-loading three-car garage, and beautifully maintained grounds. Just behind historic New Market, the home has been cared for by its original owners and thoughtfully enhanced with updates and upgrades throughout.
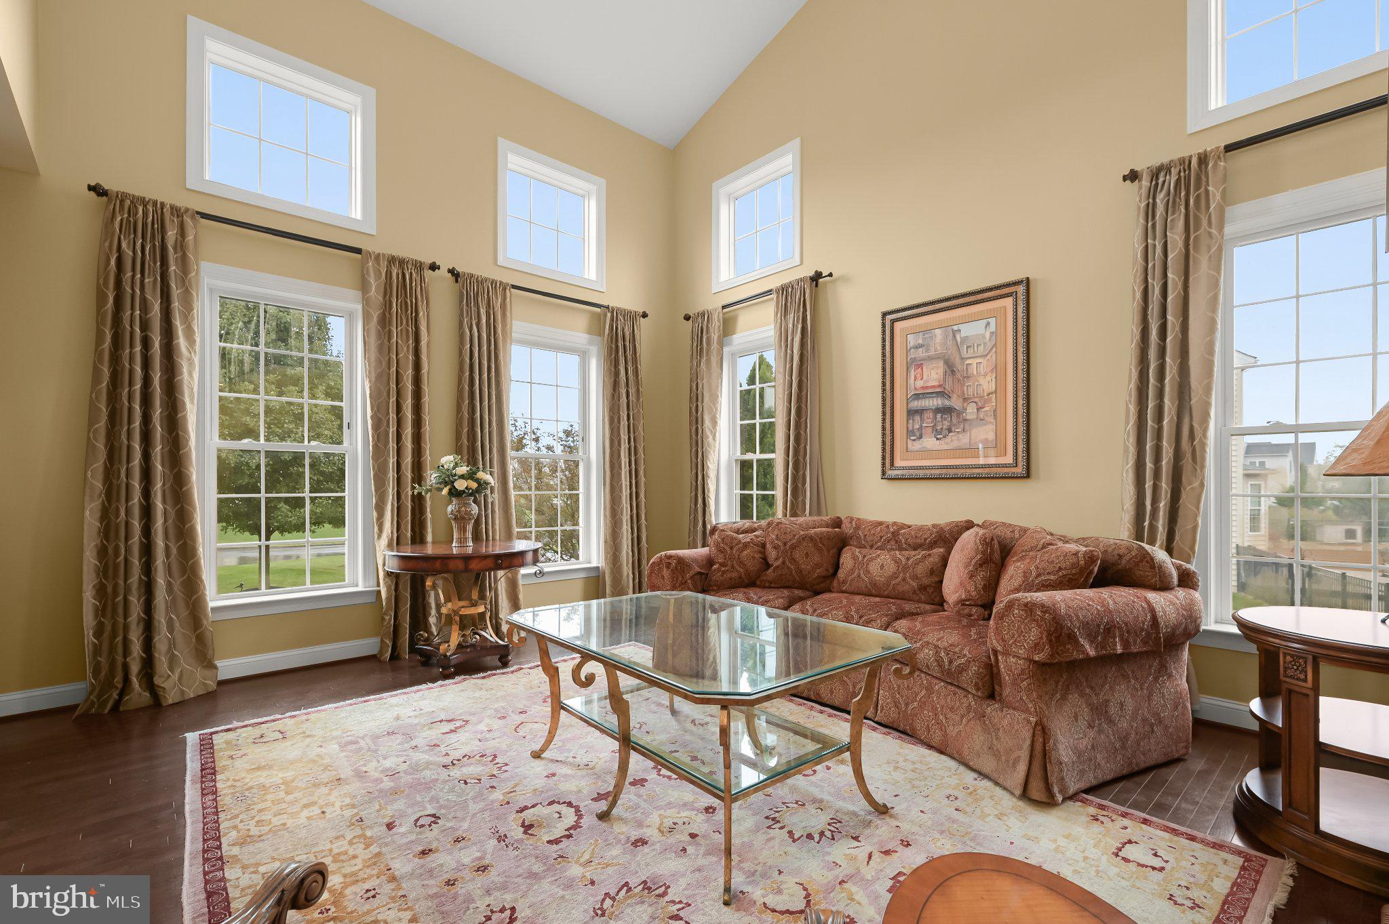
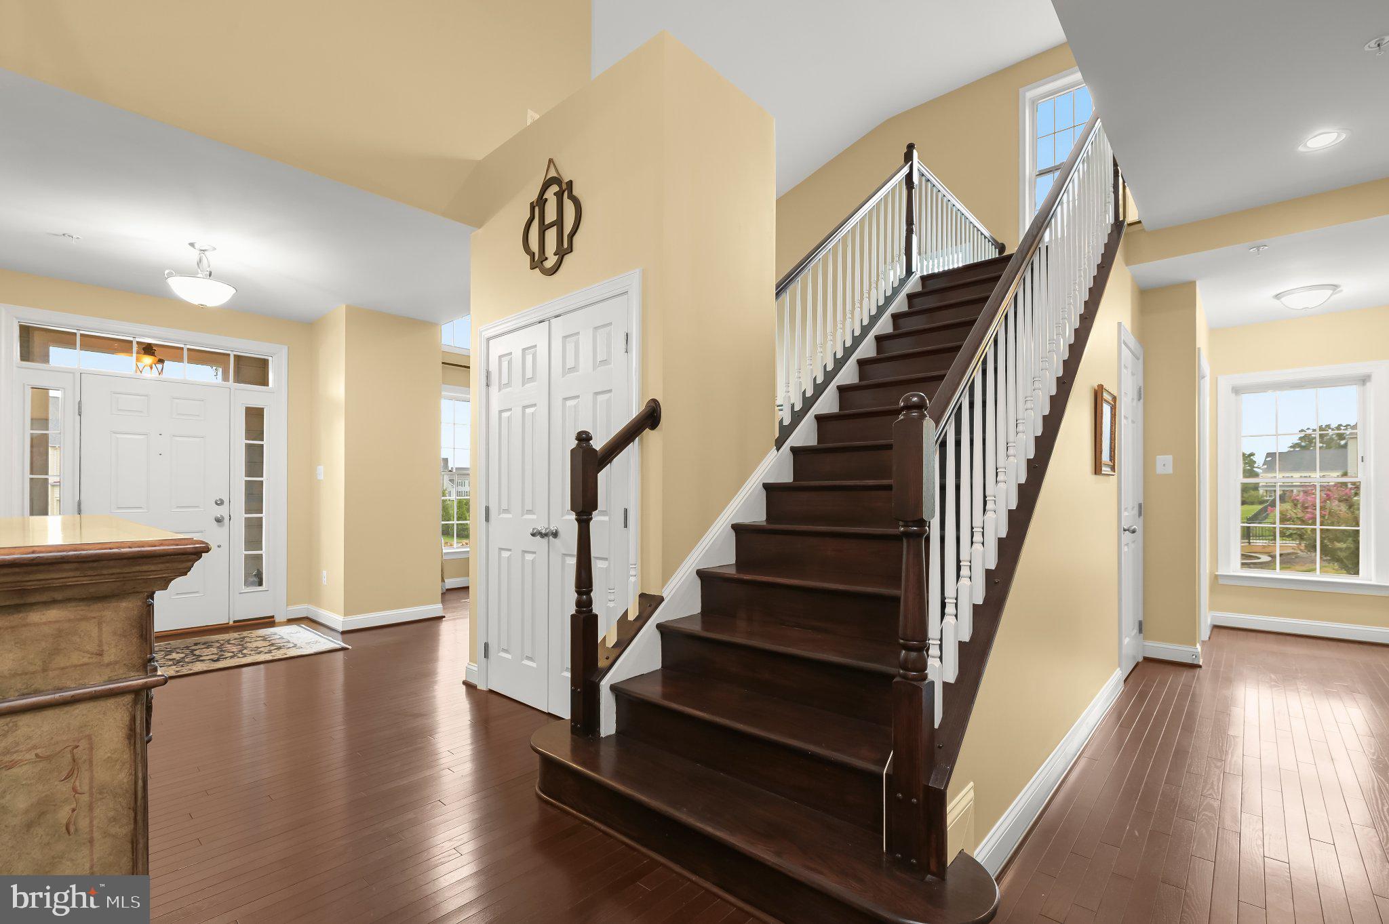
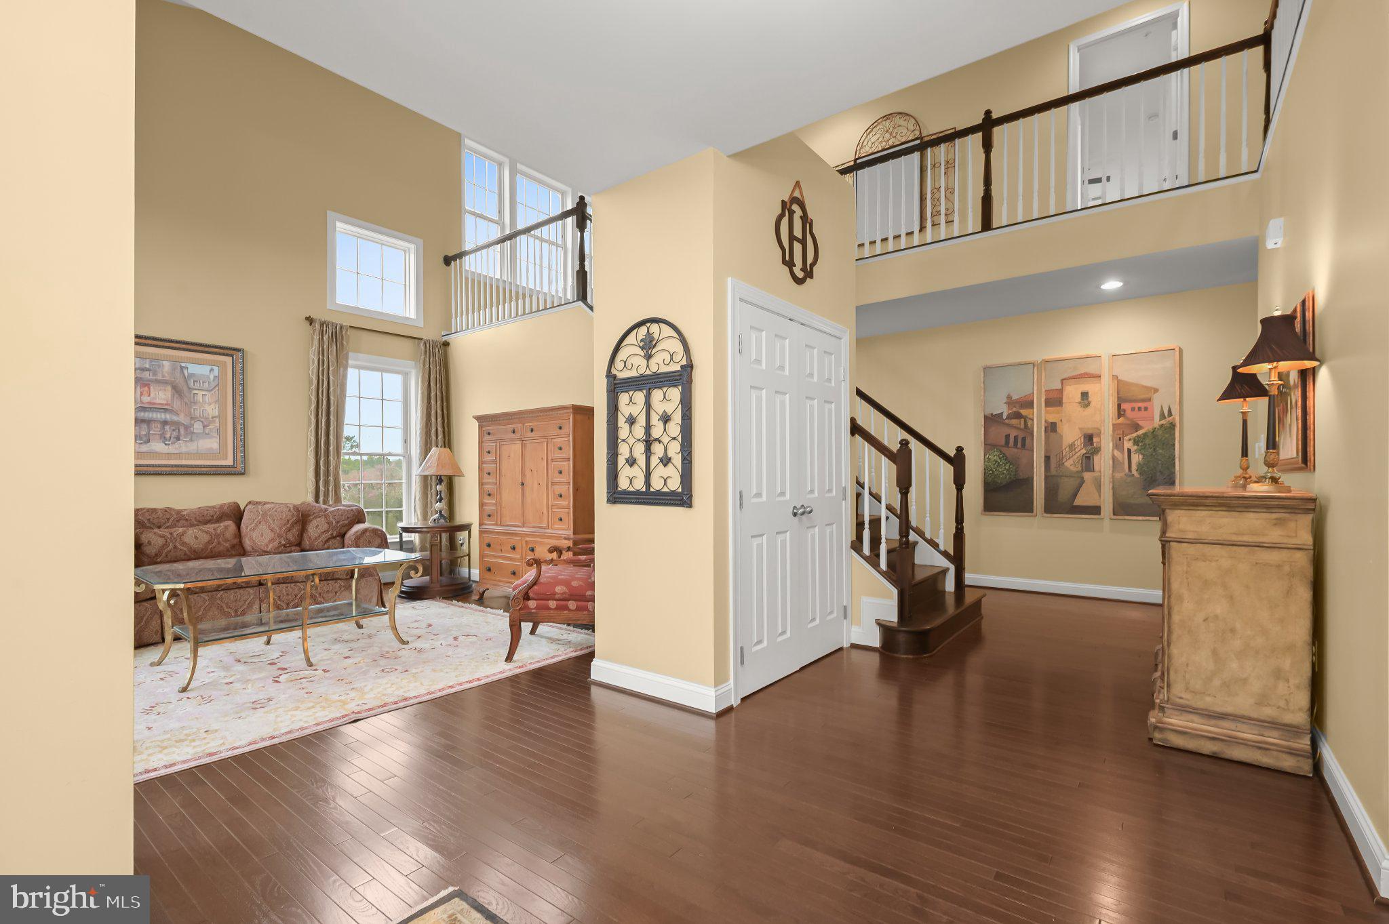
Hardwood flooring introduces the foyer, with formal living and dining rooms positioned on either side. A soaring two-story ceiling and clerestory windows bring architectural drama and abundant natural light to the living room. The dining room connects to a custom butler’s pantry featuring richly patterned granite, an icemaker, sink, and beverage refrigerator, creating an ideal transition into the kitchen. Designed with both everyday living and entertaining in mind, the sprawling kitchen features upgraded soft-close cabinetry, drawers with tip-out trays, a tiled backsplash, stainless steel appliances including a Wolf cooktop, an expansive island, breakfast bar, and walk-in pantry. The adjoining breakfast room is surrounded by lofty windows, while a sliding glass door frames views of the deck, backyard, and sparkling pool. Just beyond, the family room is anchored by a cozy fireplace. Two atrium doors topped by transom windows create a striking wall of glass leading to the screened porch. A half bath with wainscoting and access to the garage complete this portion of the home.
Also on the main level, a private home office with a vaulted ceiling is accompanied by a second half bath. This flexible area offers the potential to be reconfigured as a bedroom and full bath suite. Two staircases, conveniently located off the foyer and kitchen, provide access to the upper level. Privacy is thoughtfully incorporated upstairs, where each of the four bedrooms includes its own en-suite bath and walk-in closet. Double doors open to the impressive primary suite and its private entryway. The spacious bedroom occupies one side, while two walk-in closets and a third closet provide extensive storage, with direct access to the laundry room. The en-suite bath completes the retreat with separate vanities, a soaking tub, and tiled shower enclosed by frameless glass. The lower level provides more than 2,000 square feet of unfinished space with nine-foot ceilings that maintain the generous proportions found throughout the home. A bathroom rough-in and walk-up to the backyard create excellent possibilities for recreation, hobbies, storage, or future finished living space. Additional improvements include professional interior paint, upgraded light fixtures, extra outlets, wiring for mounted televisions in multiple locations, carpeting replaced this year, and a roof replaced in 2018. Outdoors, the property feels like a private resort. A cathedral-ceiling screened porch and expansive deck overlook the sparkling pool and fully fenced backyard, while stone walkways wind through thoughtfully designed landscaping. Mature Norway spruce and arborvitae provide privacy, complemented by magnolias, Japanese maple, azaleas, and fruit trees. Three gates provide convenient access, and a dedicated fire pit area offers another inviting place to gather. Enjoy convenient access to Downtown New Market shops and restaurants, as well as nearby elementary and middle schools. This distinctive Royal Oaks home combines impressive scale, beautifully designed outdoor spaces, and the privacy of its acre-plus setting.
Save
Ask
Tour
Hide
Share
Listing Snapshot
Price
$1,175,000
Days On Site
43 Days
Bedrooms
4
Inside Area (SqFt)
4,618 sqft
Total Baths
6
Full Baths
4
Partial Baths
2
Lot Size
1.01 Acres
Year Built
2014
MLS Number
MDFR2088444
Status
Active
Property Tax
$12,129
HOA/Condo/Coop Fees
$53.67 monthly
Sq Ft Source
Assessor
Friends & Family
React
Invite
Recent Activity
5 days ago
Listing updated with changes from the MLS
3 weeks ago
Status changed to Active
a month ago
Listing first seen on site
General Features
Acres
1.01
Attached Garage
Yes
Foundation
Other
Garage
Yes
Garage Spaces
3
Levels
Three Or More
Parking
Garage Door OpenerAsphaltGarageInside EntranceAttached
Parking Spaces
3
Property Sub Type
Single Family Residence
Security
Smoke Detector(s)
Sewer
Public Sewer
Special Circumstances
Standard
SqFt Above
4618
SqFt Total
6811
Style
Traditional
Water Source
Public
Zoning
R
Interior Features
Appliances
Double OvenOvenGas RangeGas OvenElectric Water HeaterDryerWasherCooktopDishwasherDisposalMicrowaveRefrigeratorStainless Steel Appliance(s)Water Heater