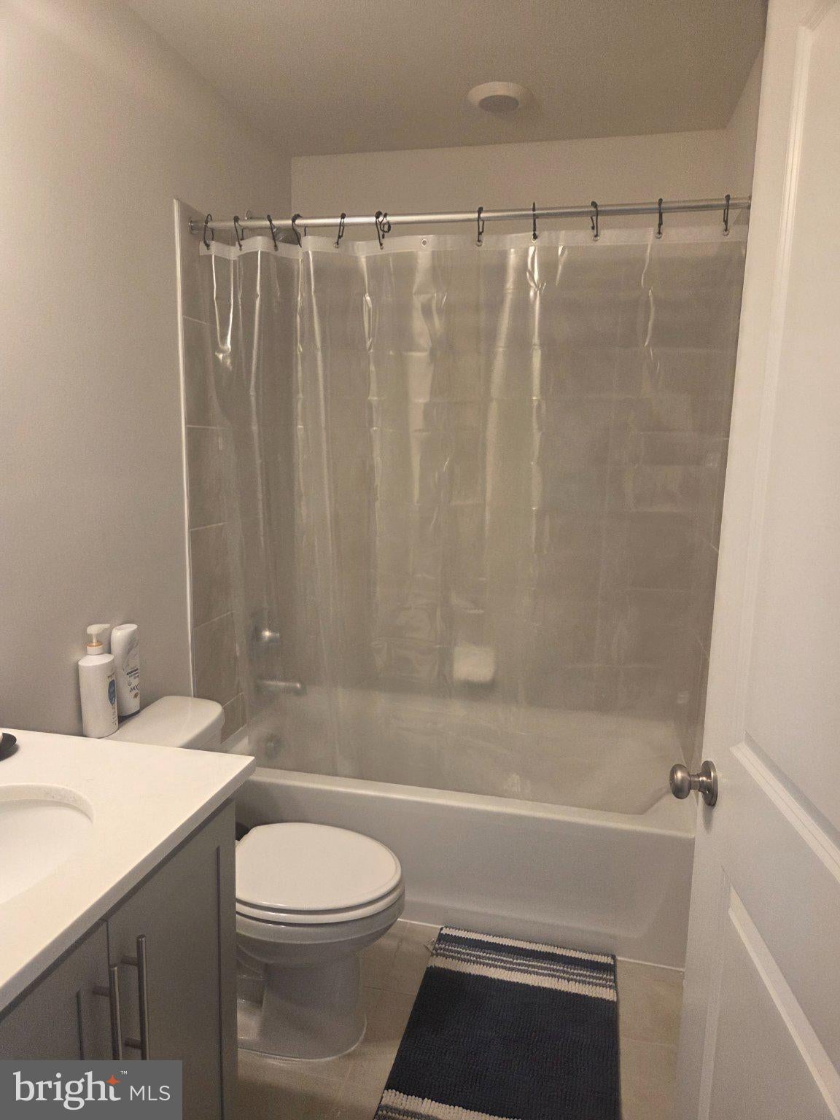
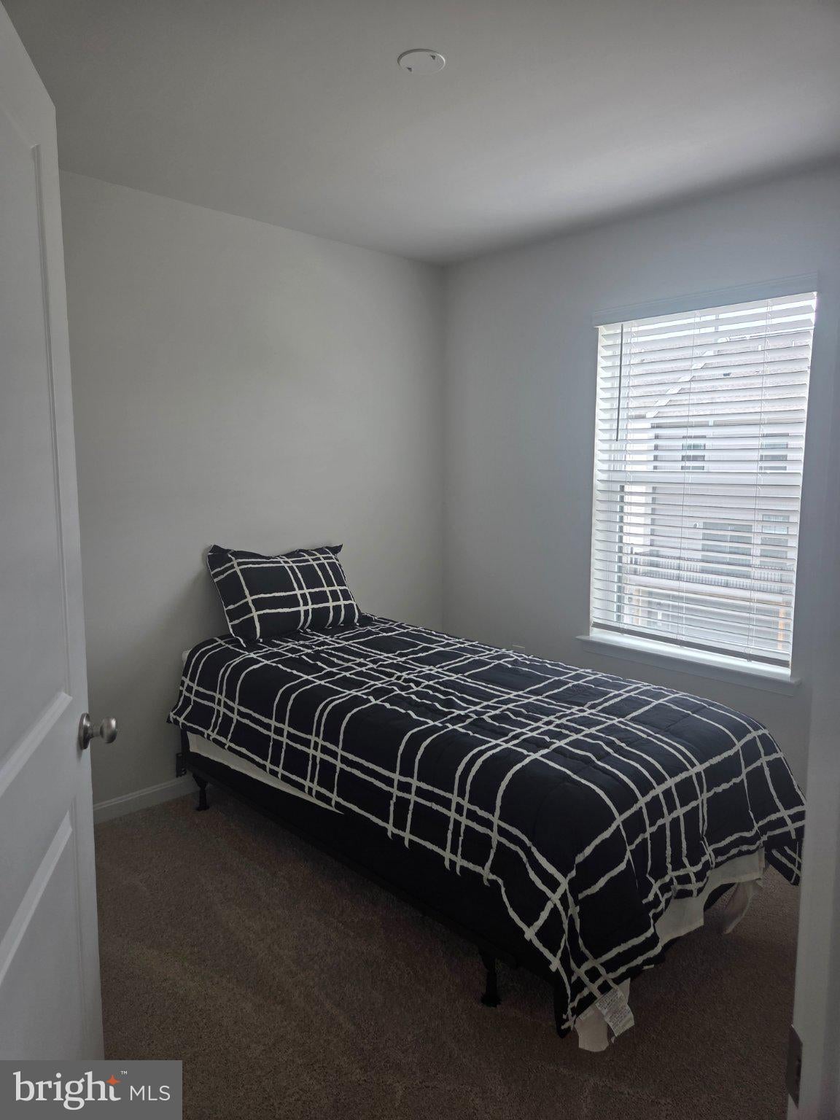
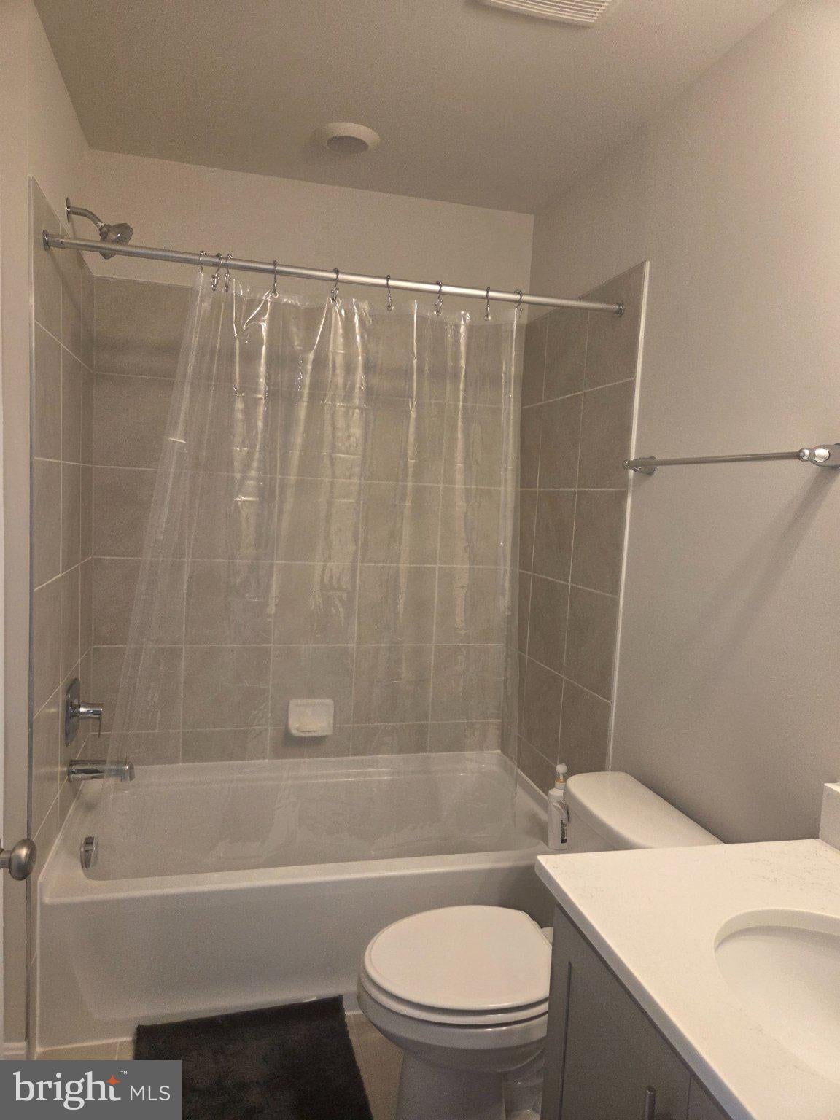
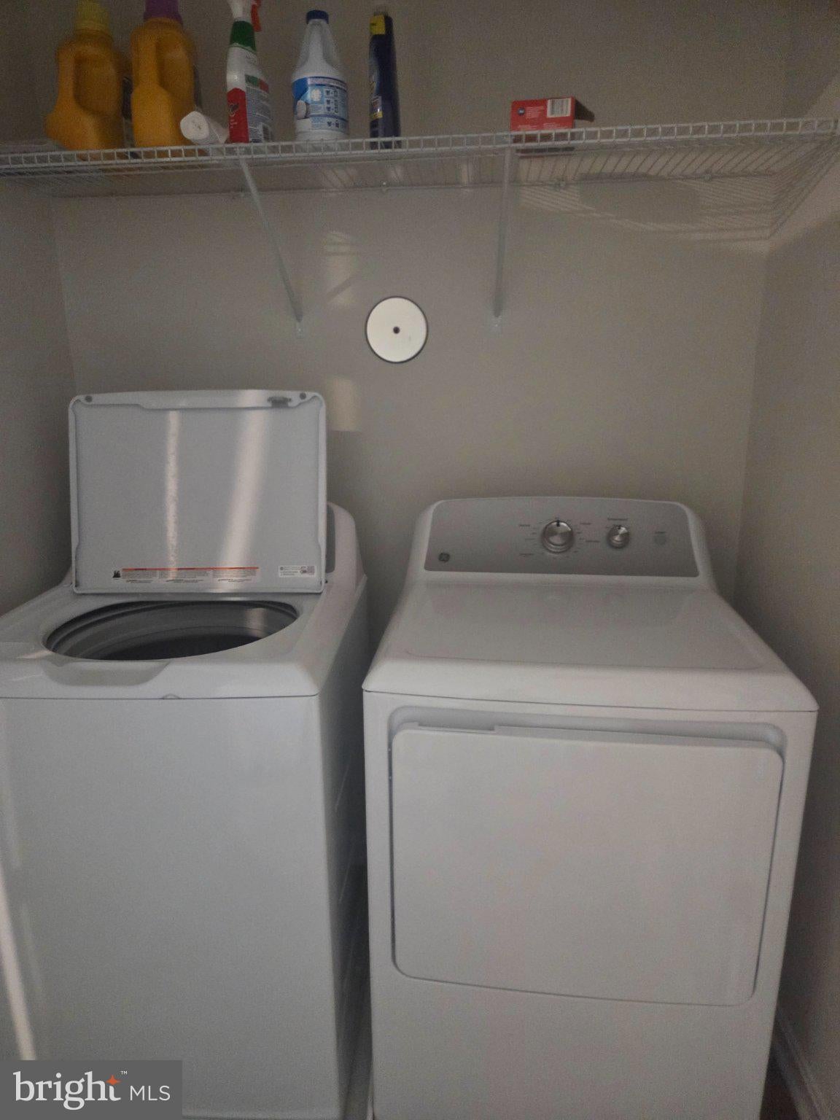
Nestled in the desirable Renn Quarter community, this exquisite FURNISHED end-of-row townhouse offers a harmonious blend of contemporary design and luxurious living. Built in 2024, this residence boasts 2,088 square feet of meticulously crafted space, perfect for those who appreciate both style and comfort. Step inside to discover an open floor plan that seamlessly connects the gourmet kitchen, dining area, and family room, creating an inviting atmosphere for gatherings and everyday living. The kitchen is a chef's dream, featuring high-end stainless steel appliances, including an ENERGY STAR refrigerator, built-in microwave, and a gas cooktop with down draft. The spacious island provides ample prep space, while recessed lighting enhances the modern aesthetic. The home features four generously sized bedrooms, including a primary suite that offers a private retreat with a luxurious en-suite bathroom and walk-in closet. Each bathroom is thoughtfully designed, with elegant finishes that elevate your daily routine. Luxury vinyl plank flooring flows throughout, providing both durability and sophistication. Enjoy the convenience of upper-floor laundry, making chores a breeze. The home is furnished with energy-efficient windows that not only reduce utility costs but also invite natural light to fill the space, creating a warm and welcoming ambiance. Outside, the property is complemented by a charming deck, perfect for morning coffee or evening relaxation. The community amenities are equally impressive, featuring a sparkling in-ground pool, basketball courts, and scenic jog/walk paths, all designed to enhance your lifestyle. The well-maintained common areas and lush landscaping are included in the association fee, ensuring a pristine environment year-round. Parking is a breeze with an attached garage and driveway, providing ample space for your vehicles. The community is designed with sidewalks and street lights, promoting a safe and inviting neighborhood atmosphere. Available for lease starting August 29, 2026, with flexible terms ranging from 3 to 24 months, this property is perfect for those seeking a luxurious yet comfortable living experience. Rent includes HOA fees and real estate taxes, simplifying your monthly budgeting. Experience the exclusive lifestyle that this stunning townhouse offers, where modern elegance meets everyday convenience. Don't miss the opportunity to make this exceptional property your new home.
Save
Ask
Tour
Hide
Share
Listing Snapshot
Price
$3,100
Days On Site
56 Days
Bedrooms
4
Inside Area (SqFt)
2,088 sqft
Total Baths
3
Full Baths
2
Partial Baths
1
Lot Size
0.05 Acres
Year Built
2024
MLS Number
MDFR2088576
Status
Active
Property Tax
N/A
HOA/Condo/Coop Fees
N/A
Sq Ft Source
Assessor
Friends & Family
React
Comment
Invite
No Comments Yet
Did you know? You can invite friends and family to your search. They can join your search, rate and discuss listings with you.
Recent Activity
a month ago
Price changed to $3,100
a month ago
Listing updated with changes from the MLS
2 months ago
Listing first seen on site
General Features
Acres
0.05
Attached Garage
Yes
Available on
2026-08-29
Cross Street
3290 Bennett Creek Ave
Foundation
Slab
Garage
Yes
Garage Spaces
2
Levels
Three Or More
Parking
GarageDrivewayAttached
Parking Spaces
2
Pets
Number LimitYes
Property Sub Type
Townhouse
Sewer
Public Sewer
SqFt Above
2088
SqFt Total
2088
Style
Contemporary
Utilities
Cable AvailableUnderground UtilitiesNatural Gas Available
Water Source
Public
Zoning
RESIDENTIAL
Interior Features
Appliances
OvenGas RangeGas OvenElectric Water HeaterDishwasherDisposalIce MakerMicrowaveRefrigeratorStainless Steel Appliance(s)CooktopENERGY STAR Qualified RefrigeratorENERGY STAR Qualified DishwasherENERGY STAR Qualified AppliancesENERGY STAR Qualified Water Heater



Did you know? You can invite friends and family to your search. They can join your search, rate and discuss listings with you.