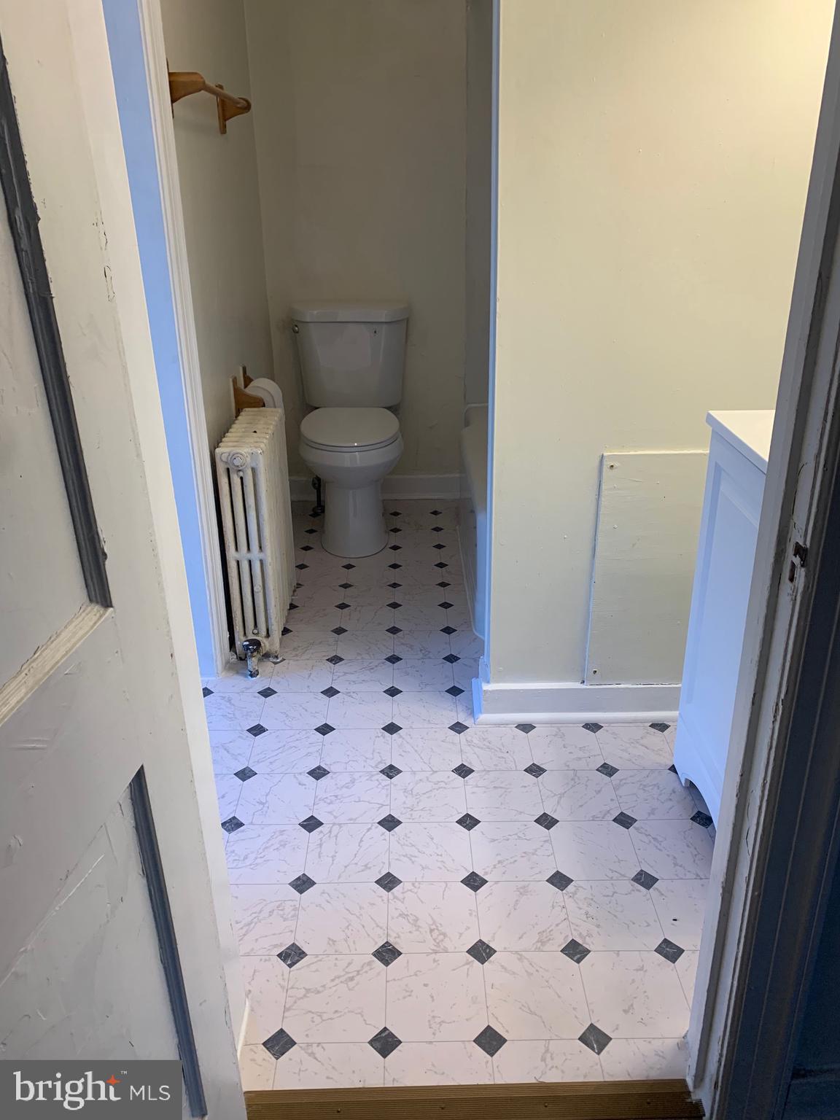
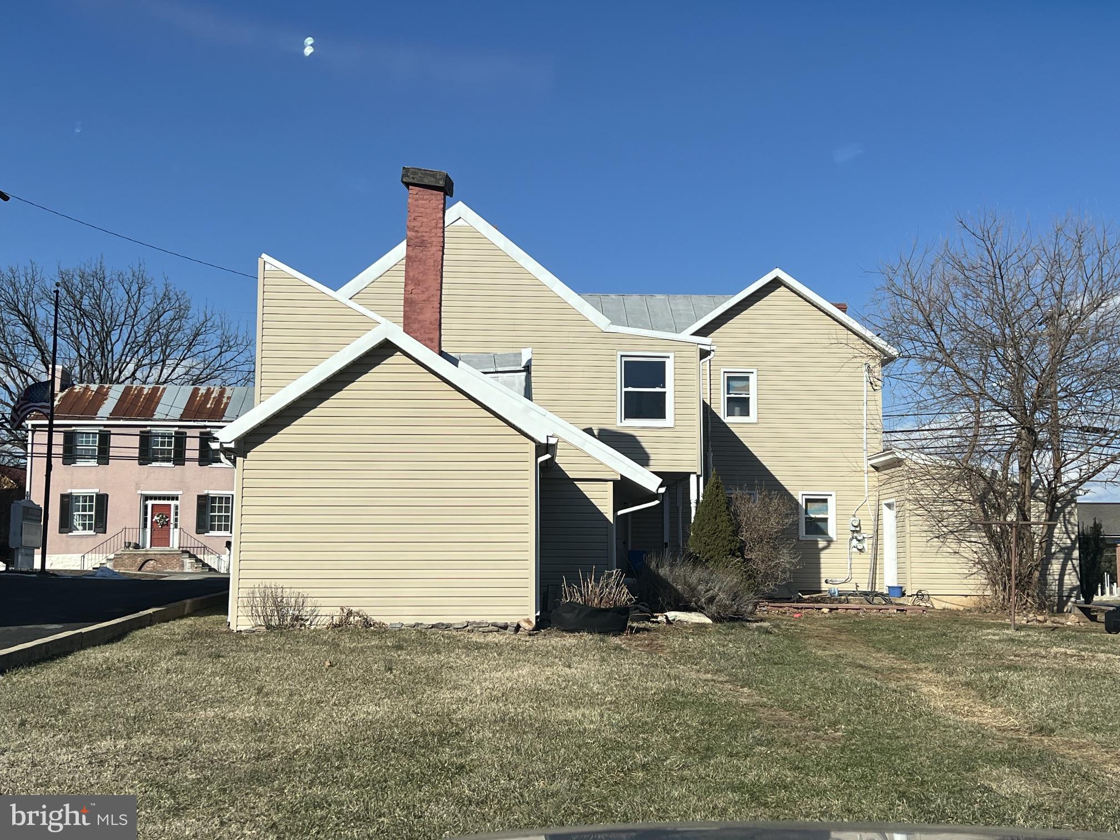
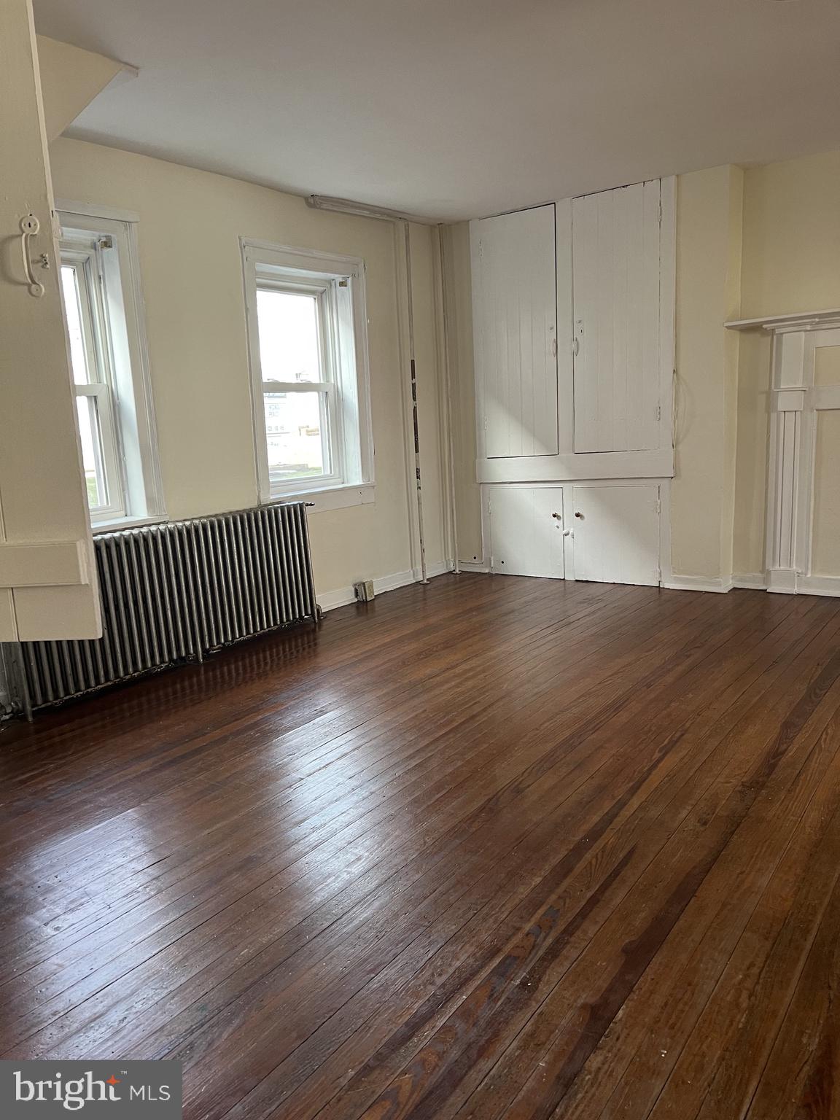
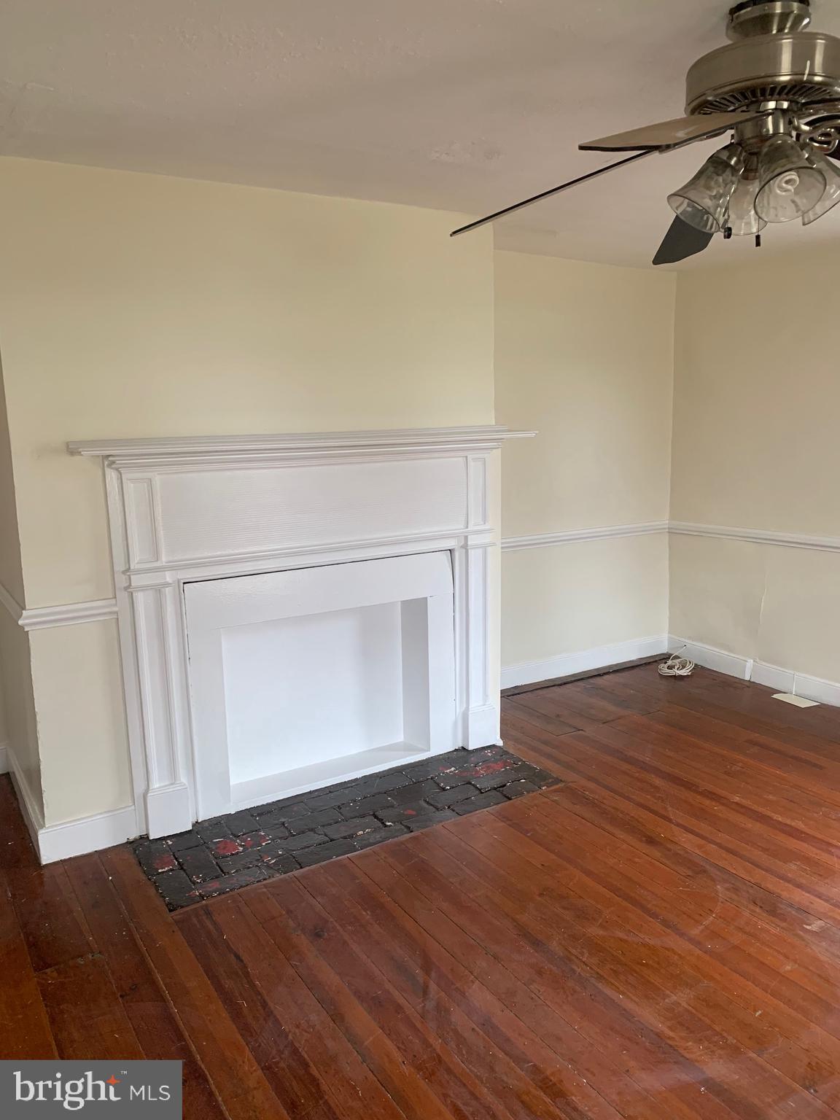
Historic home divided into 2 units. Unit A has a kitchen, living room and additional flex space room on first floor and has front and rear entry both with porches. Upstairs is a full bath, flex room and a bedroom. The unique and quirky unit has built-in cabinets, original turned staircase and non-working sealed fireplaces with mantels. Each unit has a single car bay in the detached garage. Units share well with church and have oil furnace.
Tenant to obtain Renter's Insurance.
Application is through RentSpree a third-party vendor, they charge $49.99 per applicant.
Applications are reviewed by the Landlord/Owners with adherence to all HUD Fair Housing and Equal Opportunity obligations and in compliance with State rental legislation and Local rental regulations.
Pets are reviewed on a case-by-case basis and may require a monthly pet rent and will require Veterinarian records and if evicted pet owners have resources to help with the pet during that time.
Tenants may elect to have on-time rent payments reported to credit agencies for a nominal fee, if requested in the lease.
Save
Ask
Tour
Hide
Share
Listing Snapshot
Price
$1,350
Days On Site
10 Days
Bedrooms
3
Inside Area (SqFt)
1,700 sqft
Total Baths
1
Full Baths
1
Partial Baths
N/A
Lot Size
N/A
Year Built
1885
MLS® Number
MDFR2088586
Status
Active
Property Tax
N/A
HOA/Condo/Coop Fees
N/A
Sq Ft Source
Estimated
Friends & Family
React
Comment
Invite
No Comments Yet
Did you know? You can invite friends and family to your search. They can join your search, rate and discuss listings with you.
Recent Activity
4 days ago
Listing updated with changes from the MLS®
5 days ago
Status changed to Active
a week ago
Listing first seen on site
General Features
Available on
2026-10-10
Cross Street
23 W. Main St.
Foundation
Brick/Mortar
Levels
Two
Parking
Off StreetParking Lot
Pets
Yes
Property Sub Type
Single Family Residence
Sewer
Septic Tank
SqFt Above
1700
SqFt Total
1700
Style
Traditional
Water Source
Well
Zoning
RESIDENTIAL
Interior Features
Appliances
CooktopElectric Water HeaterWasherRefrigeratorDryer
Basement
Dirt Floor
Cooling
NoneElectric
Heating
OilRadiant
Main Level Bedrooms
1
Save
Ask
Tour
Hide
Share
Exterior Features
Construction Details
Wood SidingVinyl Siding
Pool Features
None
Roof
Metal
Community Features
School District
FREDERICK COUNTY PUBLIC SCHOOLS
Schools
School District
FREDERICK COUNTY PUBLIC SCHOOLS
Elementary School
Unknown
Middle School
Unknown
High School
Unknown
Listing courtesy of Kelley Real Estate Professionals



Did you know? You can invite friends and family to your search. They can join your search, rate and discuss listings with you.