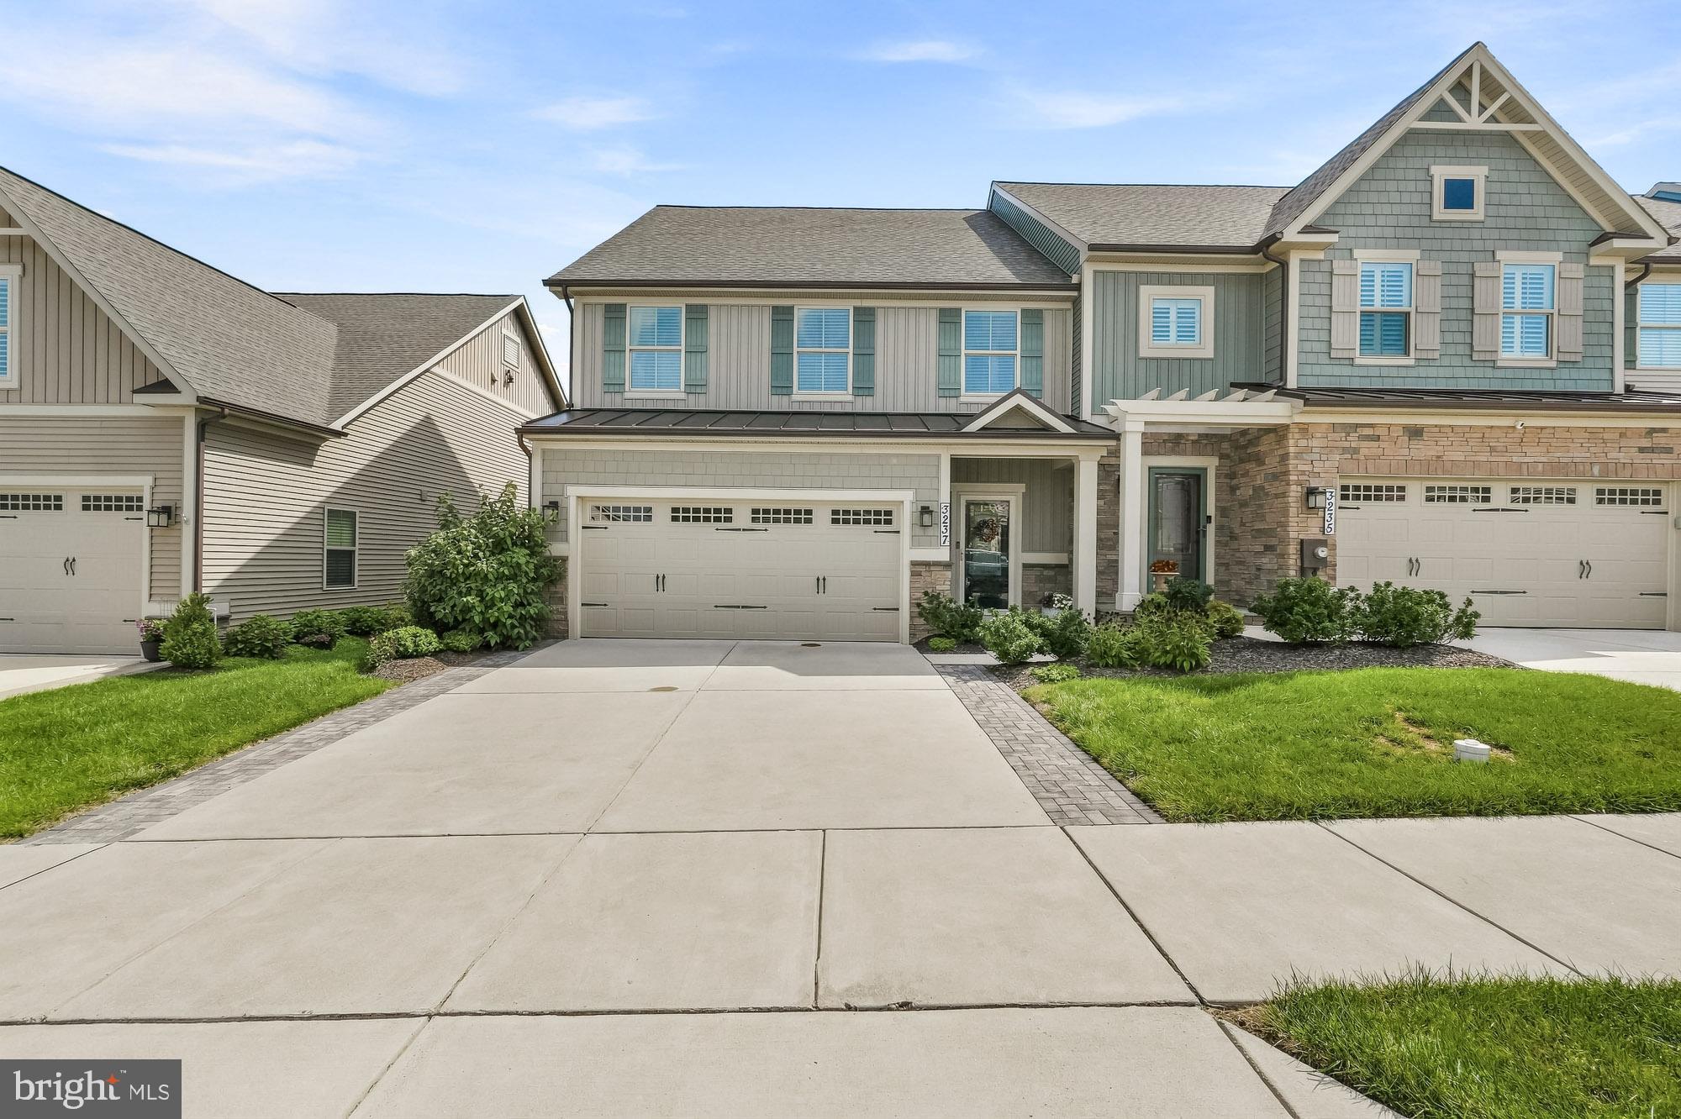
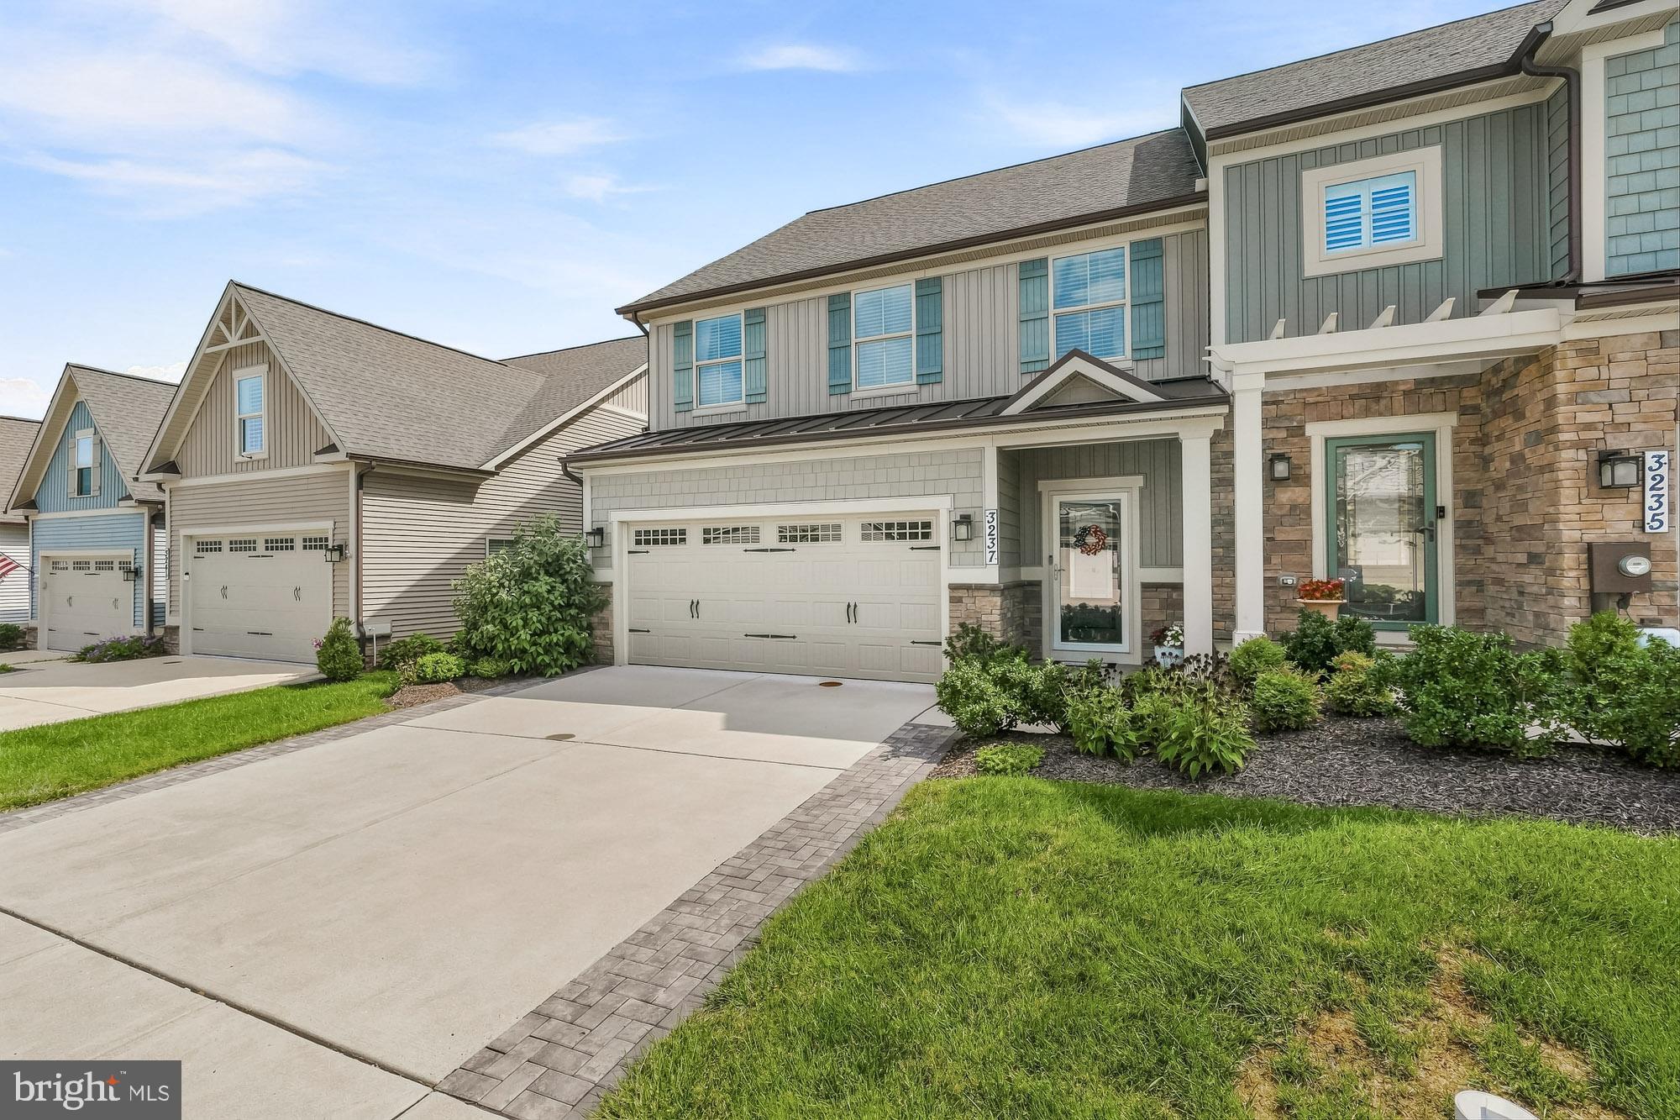
Welcome to this meticulously maintained and thoughtfully upgraded, move in ready home featuring high quality finishes and functional improvements throughout.
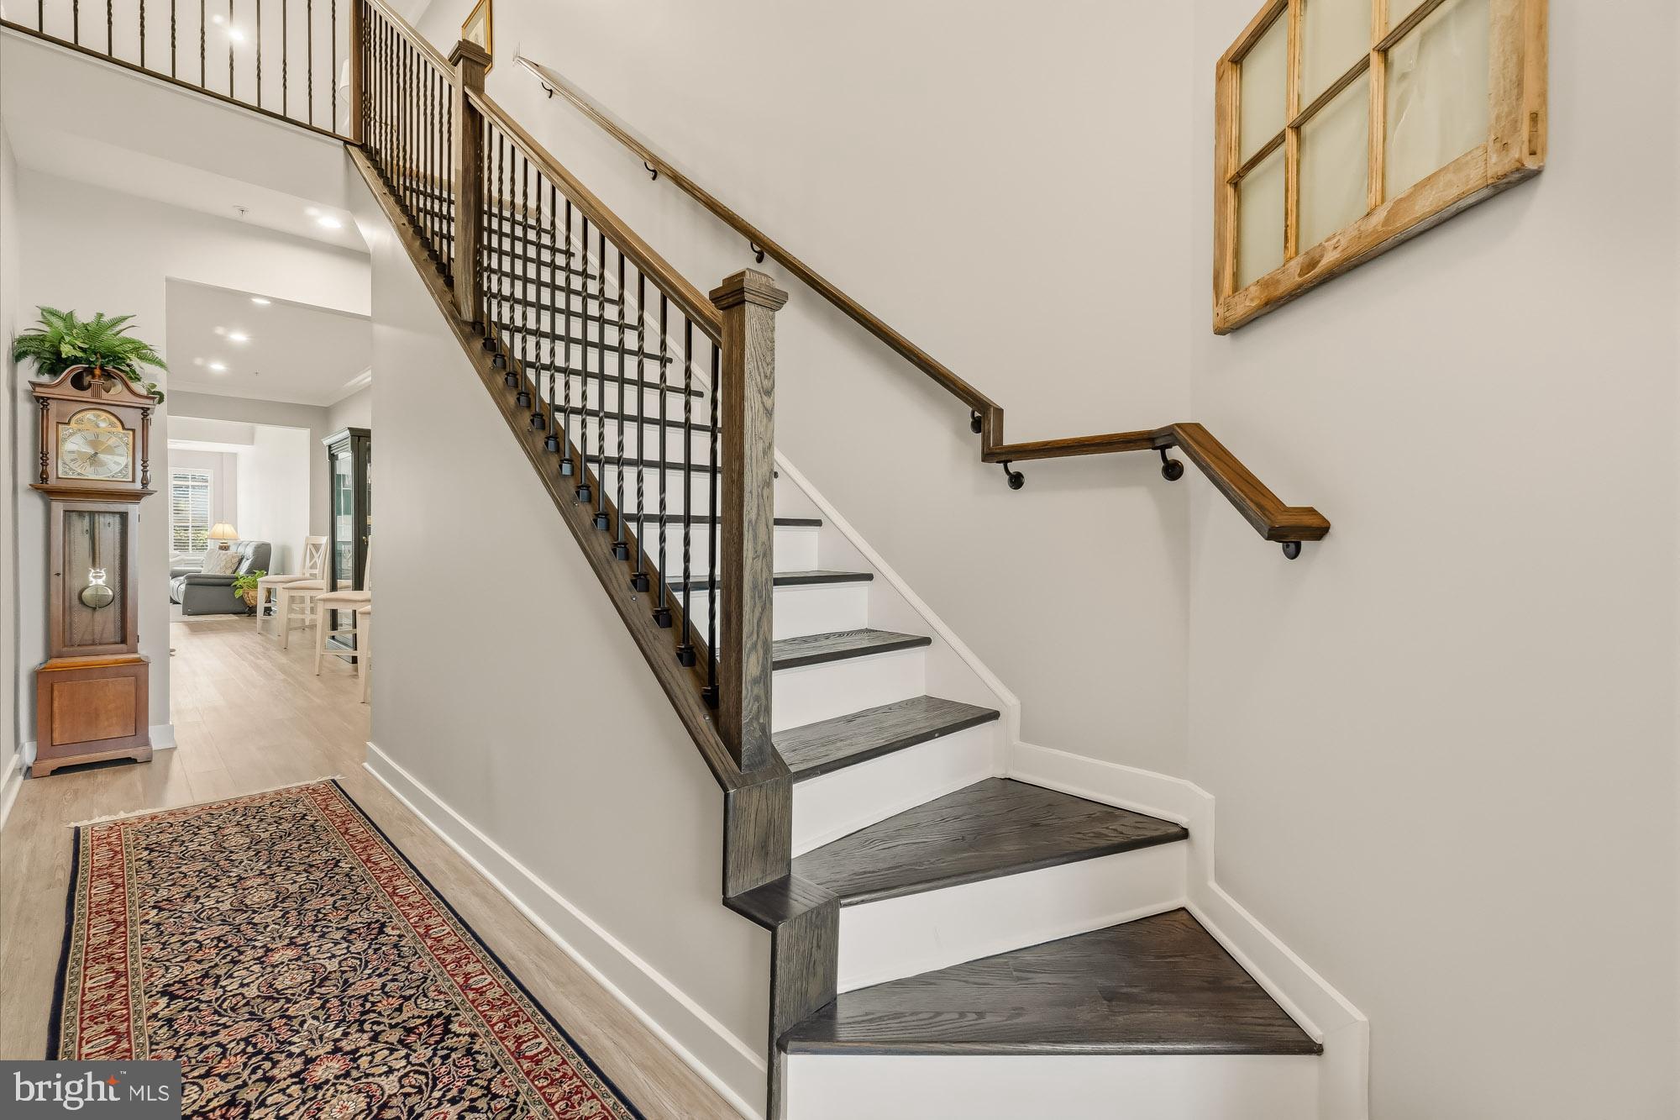
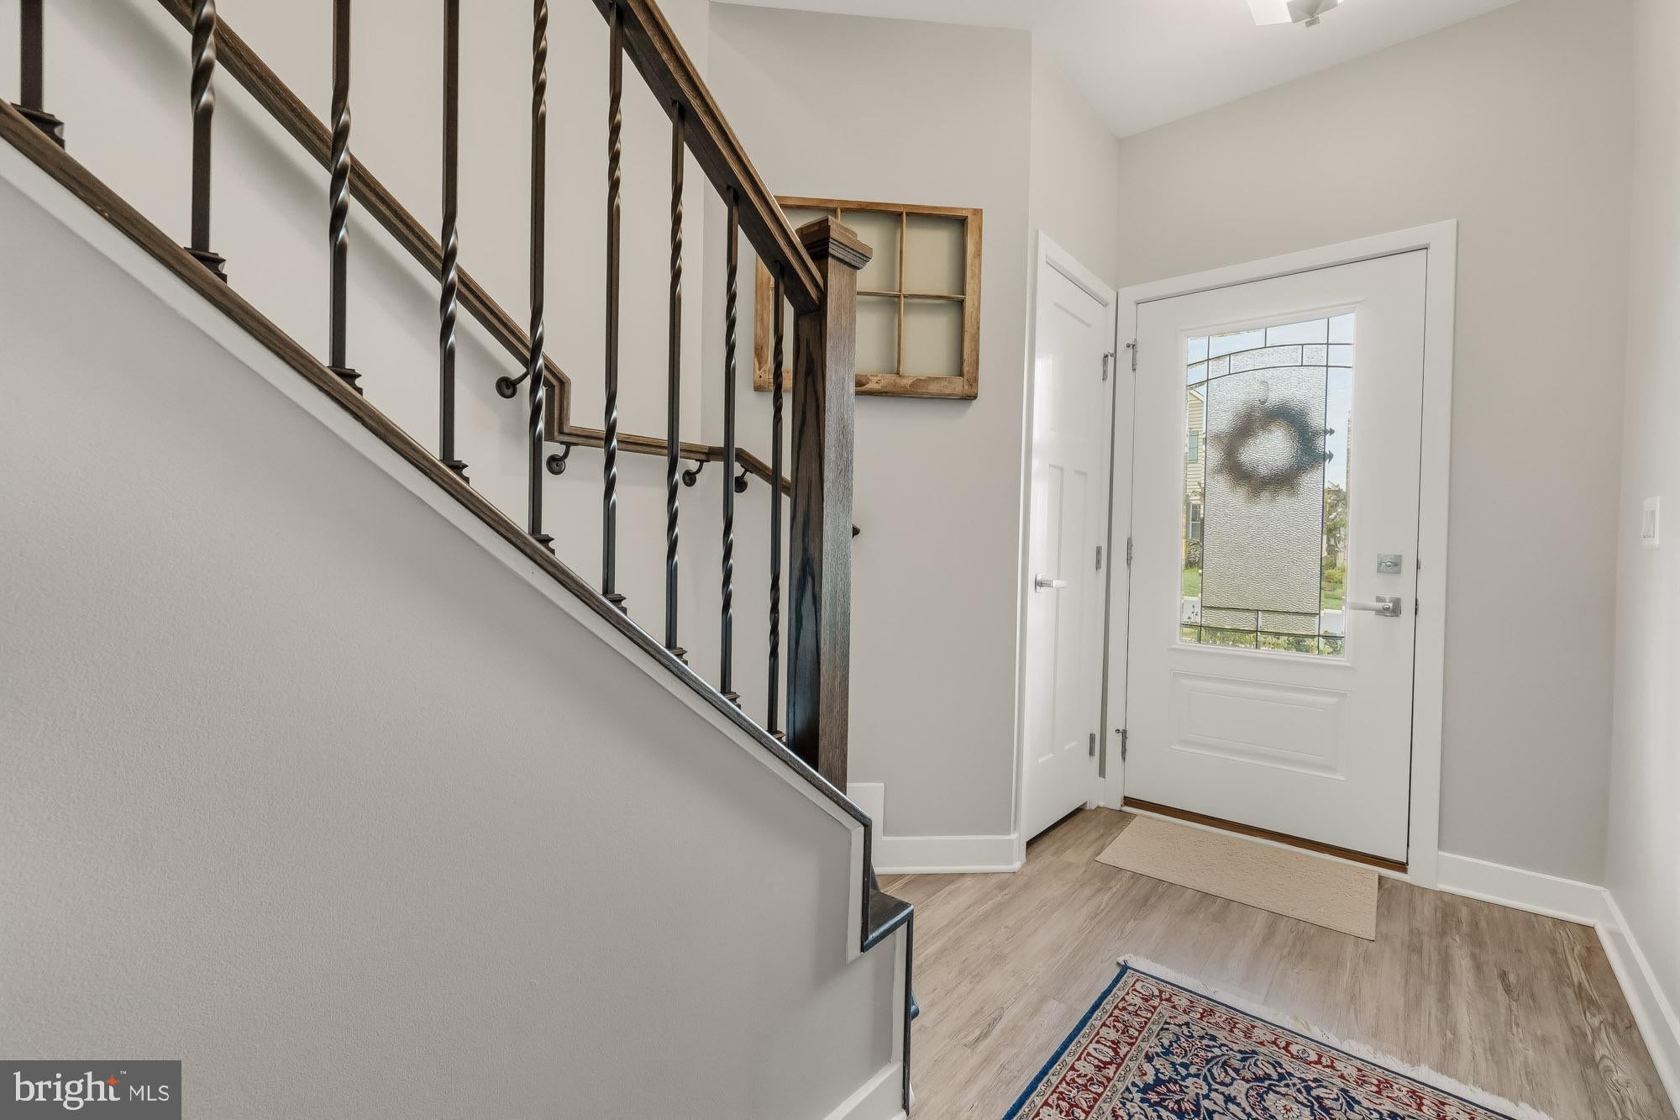
The main level features an elegant kitchen with uplighted cabinetry, stainless steel appliances and a spacious pantry. The laundry room and powder room feature upgraded cabinetry and countertops with a refreshed mirror in the powder room. The main living areas showcase fresh interior paint on walls, ceilings, and trim, ceiling fans, and custom plantation shutters for added privacy. A gas fireplace completes the main living area. The first floor primary bedroom offers plush upgraded carpet and a tray ceiling. The en-suite offers a walk in shower with bench and luxurious heated ceramic tile floors. An updated staircase with black wrought iron balusters and beautifully stained wood treads lead to the spacious loft that overlooks the large family room. Two additional bedrooms with walk in closets and a full bath with tub complete the second level. There is a large mechanical room with heavy duty shelving and gym flooring which set this property apart.
The exceptional outdoor oasis includes a covered porch with a beautiful hardscaped patio with a built-in grill - ideal for entertaining.
The Woodlands in Urbana Maryland is a coveted 55+ community that offers many amenities including a pool, a beautiful clubhouse, an extensive gym. Walking trails, pickleball or planned activities will keep you extremely active. Conveniently located off I-270 you will find restaurants, a grocery store and shopping.
Save
Ask
Tour
Hide
Share
Listing Snapshot
Price
$684,500
Days On Site
52 Days
Bedrooms
3
Inside Area (SqFt)
2,592 sqft
Total Baths
3
Full Baths
2
Partial Baths
1
Lot Size
0.09 Acres
Year Built
2021
MLS Number
MDFR2088644
Status
Pending
Property Tax
$6,801
HOA/Condo/Coop Fees
$292 monthly
Sq Ft Source
Assessor
Friends & Family
React
Comment
Invite
No Comments Yet
Did you know? You can invite friends and family to your search. They can join your search, rate and discuss listings with you.
Recent Activity
4 weeks ago
Status changed to Pending
4 weeks ago
Listing updated with changes from the MLS
2 months ago
Listing first seen on site
General Features
Acres
0.09
Attached Garage
Yes
Foundation
Slab
Garage
Yes
Garage Spaces
2
Levels
Two
Parking
GarageDrivewayAttached
Parking Spaces
2
Property Sub Type
Townhouse
Sewer
Public Sewer
Special Circumstances
Standard
SqFt Above
2592
SqFt Total
2592
Style
CraftsmanVilla
Utilities
Cable AvailableNatural Gas Available
Water Source
Public
Zoning
R
Interior Features
Appliances
Gas RangeGas OvenDishwasherDisposalIce MakerRefrigeratorStainless Steel Appliance(s)WasherMicrowaveTankless Water Heater



Did you know? You can invite friends and family to your search. They can join your search, rate and discuss listings with you.