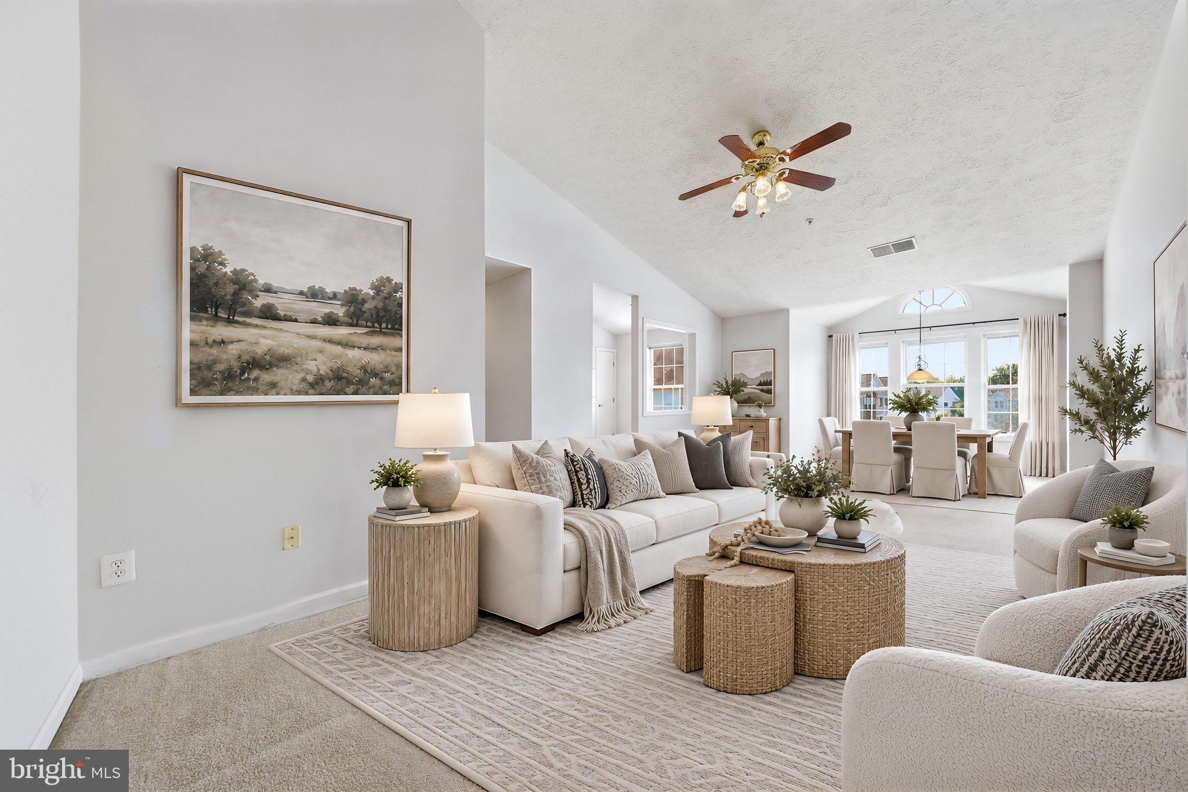
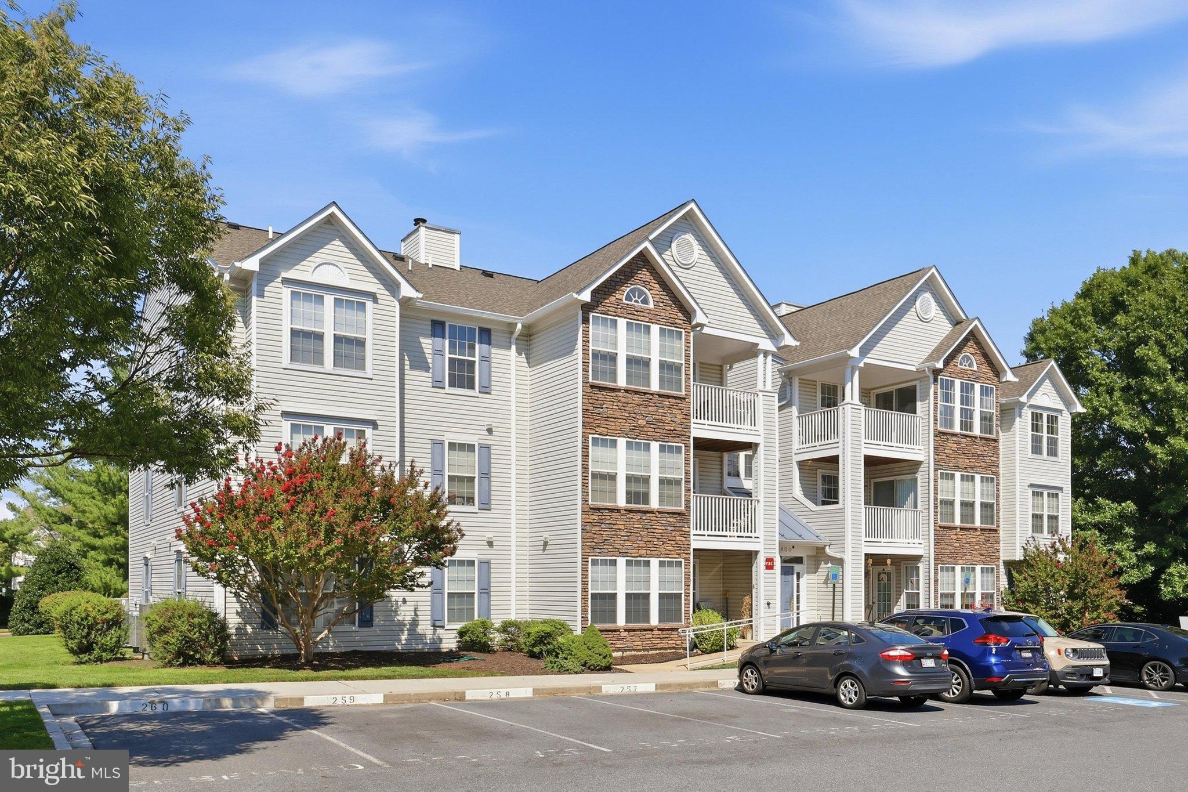
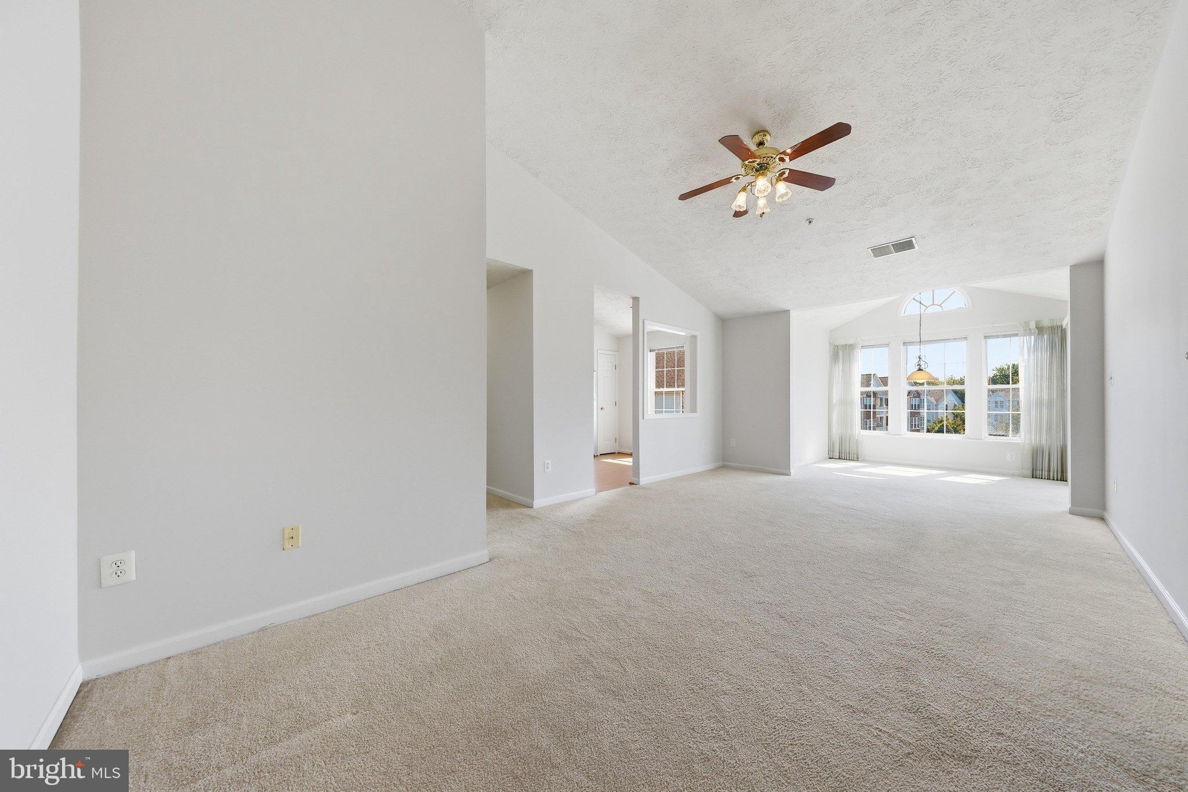
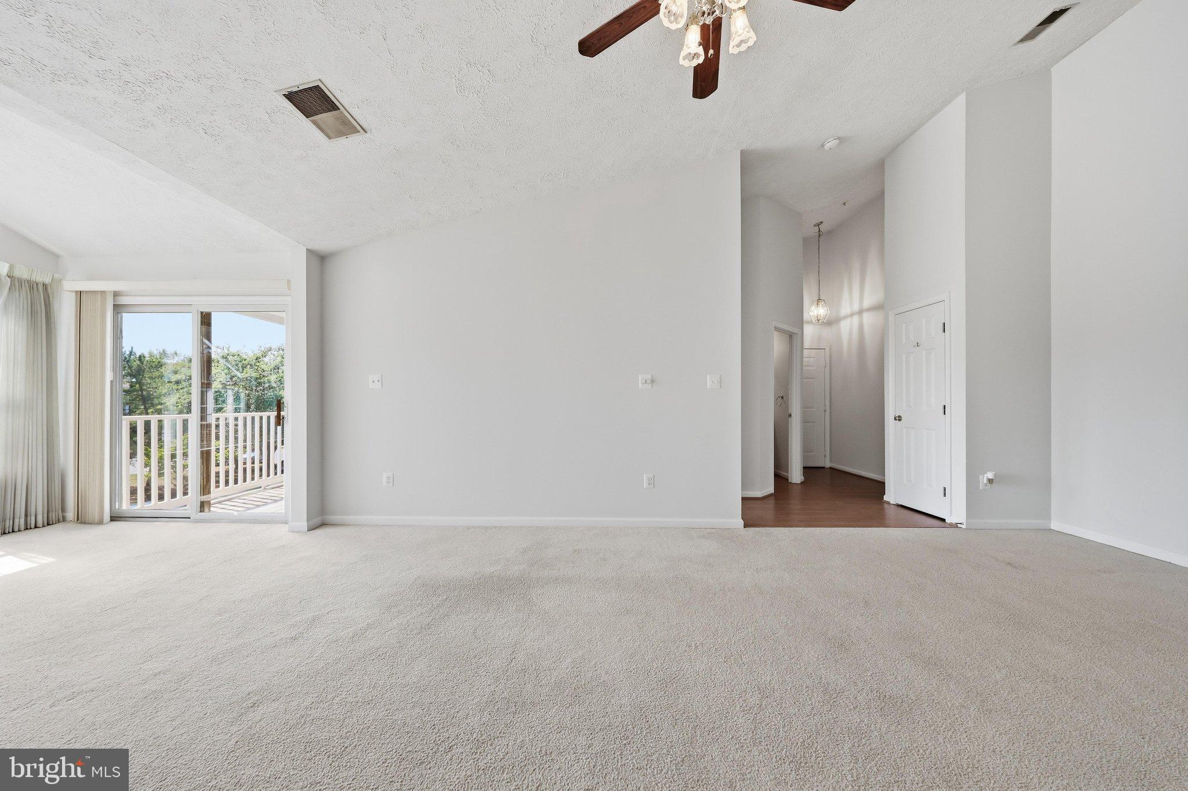
NO CITY TAXES! Discover the space, privacy, and convenience of this Penthouse condo with vaulted ceilings in Frederick's Stuart Mechanic community! With 1,072 square feet, vaulted ceilings, and a desirable split-bedroom floor plan, this home offers a comfortable layout with a bedroom and full bathroom at opposite ends of the condo—ideal for added privacy, overnight guests, or a home office.
Step inside to an open, airy living and dining area filled with natural light. Whether you're enjoying a quiet evening at home or entertaining friends, there's plenty of room to make the space your own. Step outside onto your private balcony for morning coffee or a little fresh air at the end of the day.
While the interior offers opportunities to add your personal style, several major improvements have already been taken care of! The HVAC system was replaced in May 2021, the washer and dryer were purchased in February 2024, and all kitchen appliances were replaced in May 2025. Nearly the entire condo has also been freshly painted and professionally cleaned.
The kitchen provides ample cabinet and counter space, along with a separate area for casual dining. In-unit laundry adds everyday convenience, while the community offers playgrounds and association-maintained common areas, snow removal, and trash service.
Conveniently located near shopping, restaurants, parks, and major commuter routes, this condo offers an opportunity to enjoy homeownership without the responsibilities of maintaining a single-family property.
Whether you're purchasing your first home, downsizing, or looking for a property to make your own, 6400 Weatherby Court offers space, flexibility, and the opportunity to create a home that reflects your style.
Schedule your showing and discover the possibilities!
Save
Ask
Tour
Hide
Share
Listing Snapshot
Price
$269,900
Days On Site
53 Days
Bedrooms
2
Inside Area (SqFt)
1,072 sqft
Total Baths
2
Full Baths
2
Partial Baths
N/A
Lot Size
N/A
Year Built
1996
MLS Number
MDFR2088798
Status
Active
Property Tax
$2,763
HOA/Condo/Coop Fees
$274 monthly
Sq Ft Source
Assessor
Friends & Family
React
Comment
Invite
No Comments Yet
Did you know? You can invite friends and family to your search. They can join your search, rate and discuss listings with you.
Recent Activity
4 days ago
Listing updated with changes from the MLS
a month ago
Price changed to $269,900
2 months ago
Status changed to Active
2 months ago
Listing first seen on site
General Features
Levels
One
Parking
AssignedParking Lot
Parking Spaces
1
Pets
Yes
Property Sub Type
Condominium
Sewer
Public Sewer
Special Circumstances
Standard
SqFt Above
1072
SqFt Total
1072
Style
Unit/Flat
Water Source
Public
Zoning
R8
Interior Features
Appliances
CooktopElectric Water HeaterWasherDishwasherDisposalDryerExhaust FanIce MakerMicrowaveRefrigerator
Cooling
Central AirElectric
Flooring
CarpetVinyl
Furnished
Unfurnished
Heating
Exhaust FanElectricForced Air
Interior
Cathedral Ceiling(s)Open Floorplan
Laundry Features
Washer Hookup
Main Level Bedrooms
2
Save
Ask
Tour
Hide
Share
Exterior Features
Construction Details
Vinyl Siding
Pool Features
None
View
Panoramic
Waterview
Panoramic
Community Features
Association Amenities
Playground
Additional Association Fee
$274.0
Additional Association Fee Frequency
Monthly
School District
FREDERICK COUNTY PUBLIC SCHOOLS
Schools
School District
FREDERICK COUNTY PUBLIC SCHOOLS
Elementary School
Unknown
Middle School
Unknown
High School
Unknown
Listing courtesy of Long & Foster Real Estate, Inc.



Did you know? You can invite friends and family to your search. They can join your search, rate and discuss listings with you.