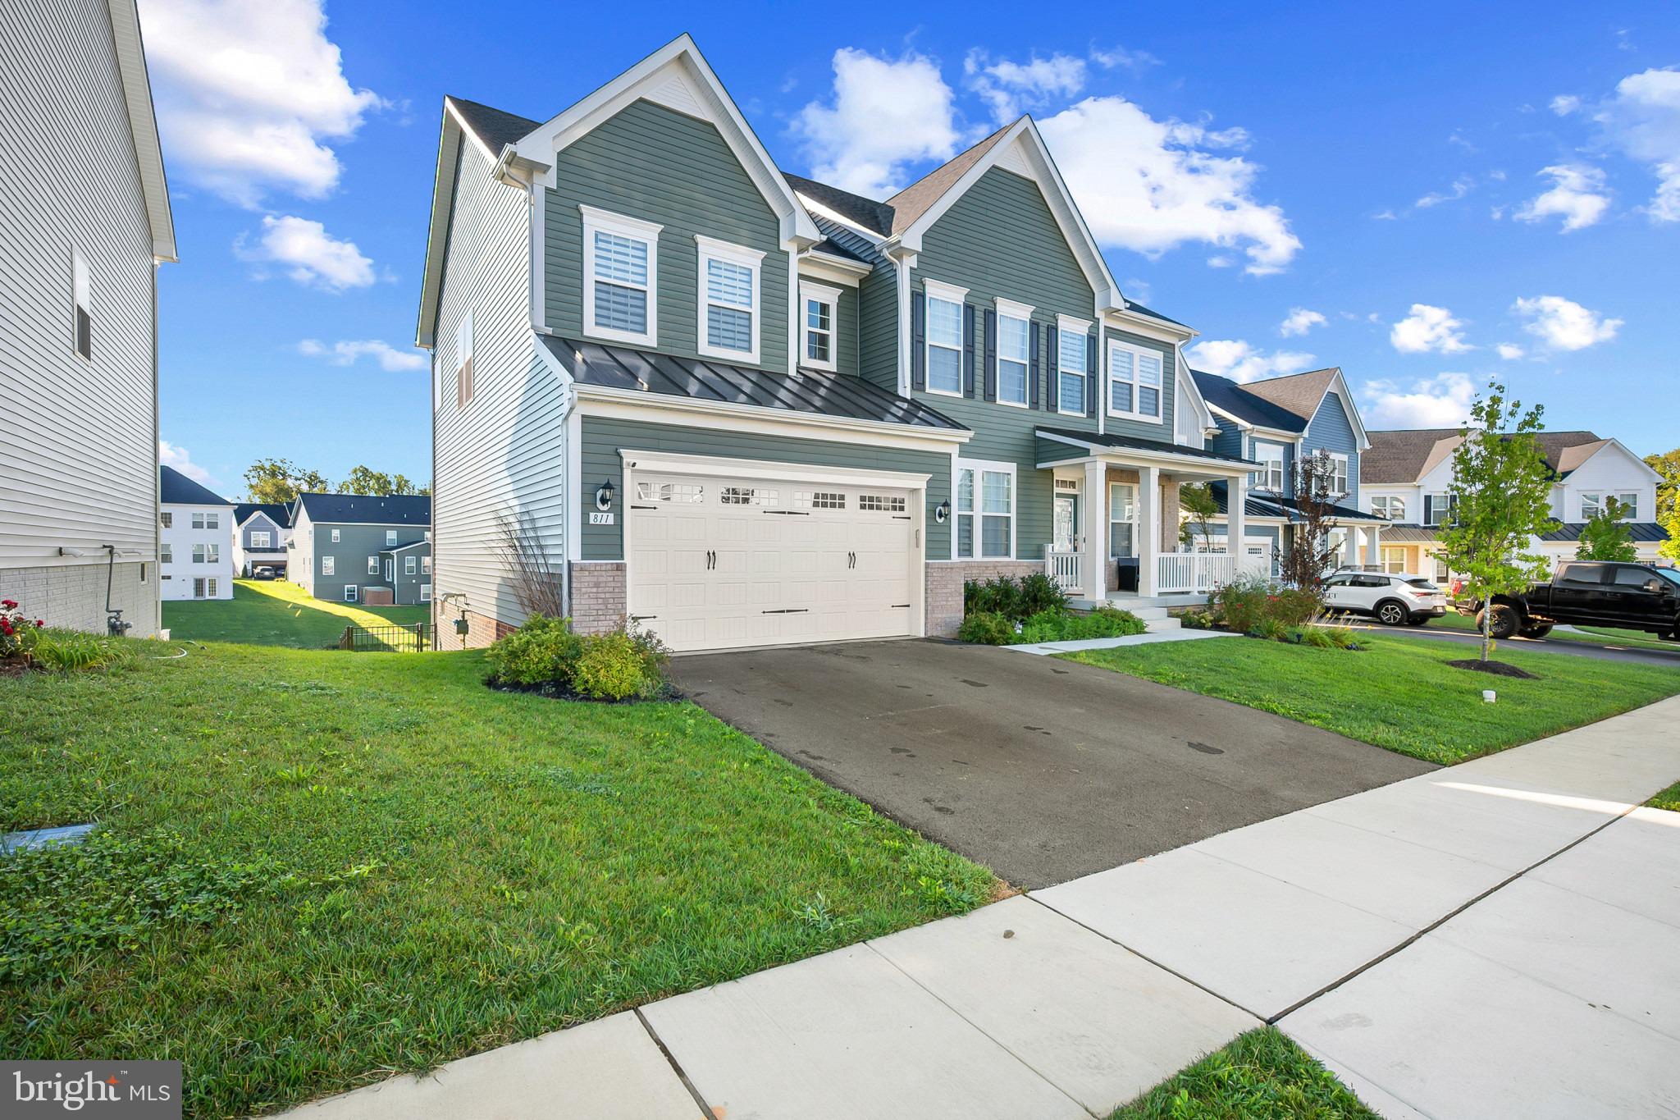
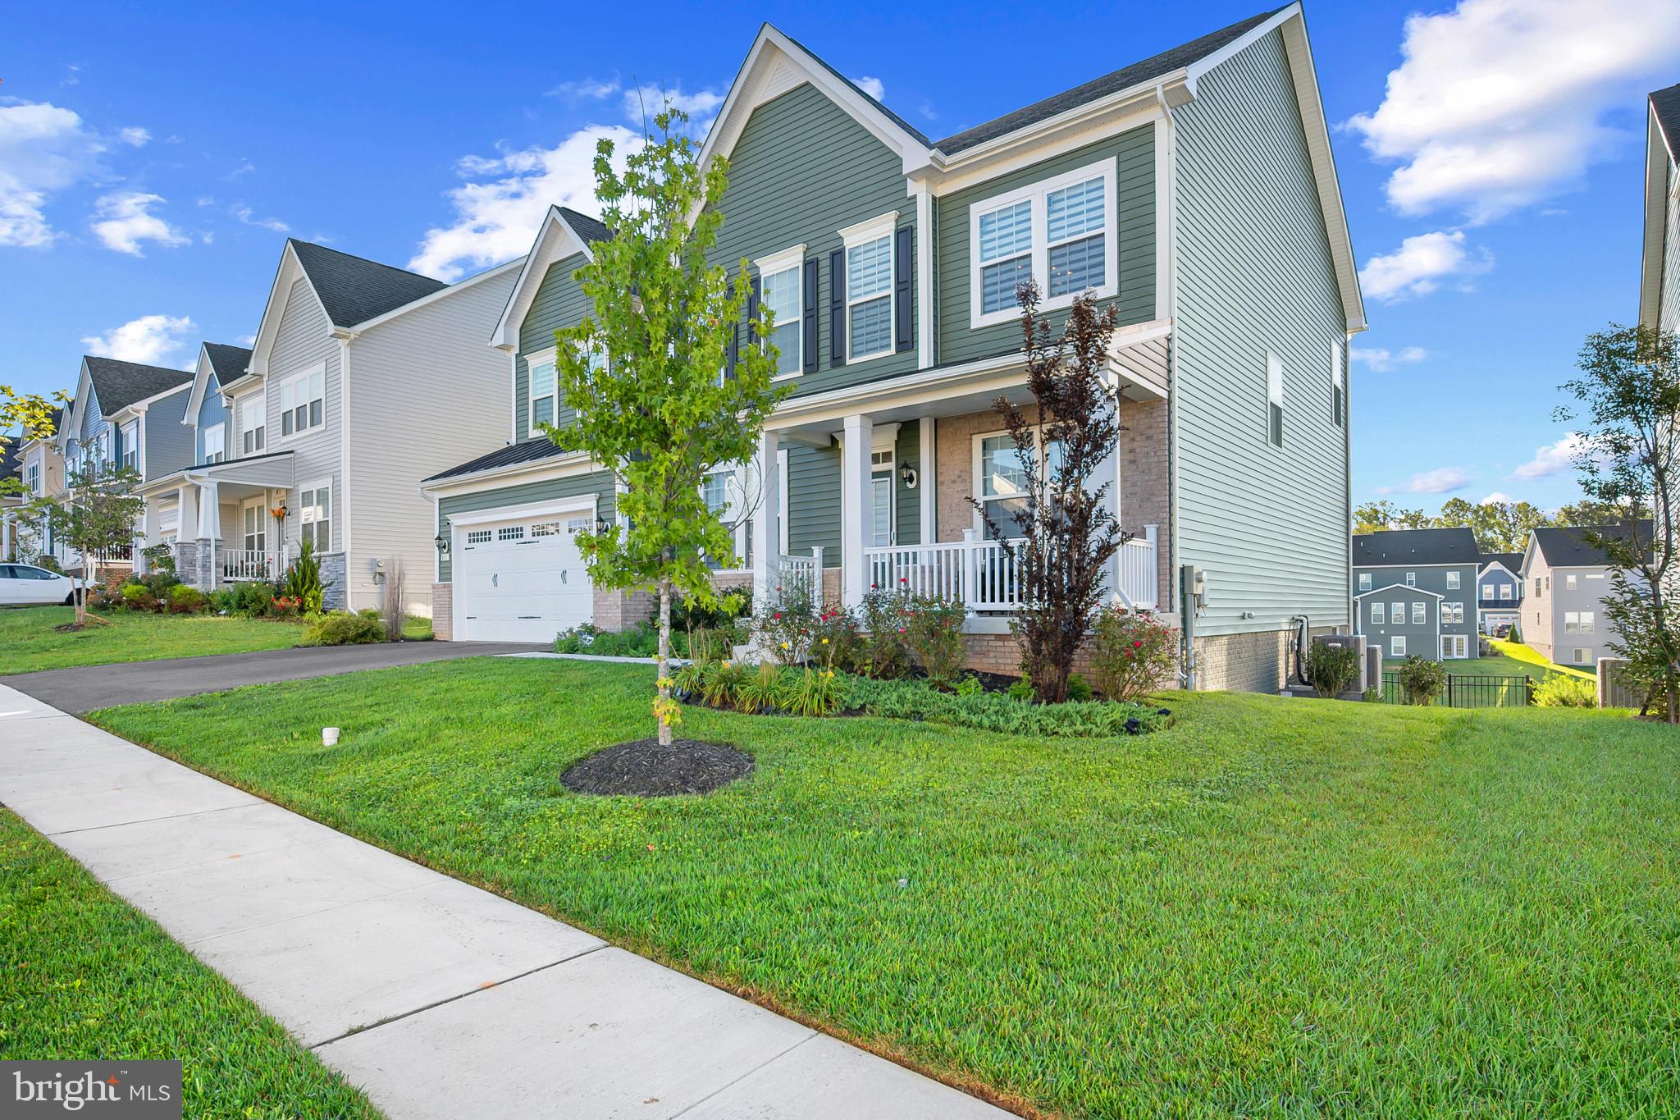
Welcome to 811 Shenandoah View Parkway, where approximately 4,517 square feet of finished living space, 7 legal bedrooms, and 5.5 bathrooms come together in amenity-rich Brunswick Crossing. This thoughtfully enhanced residence combines distinctive interiors, flexible living spaces, and a peaceful outdoor setting.
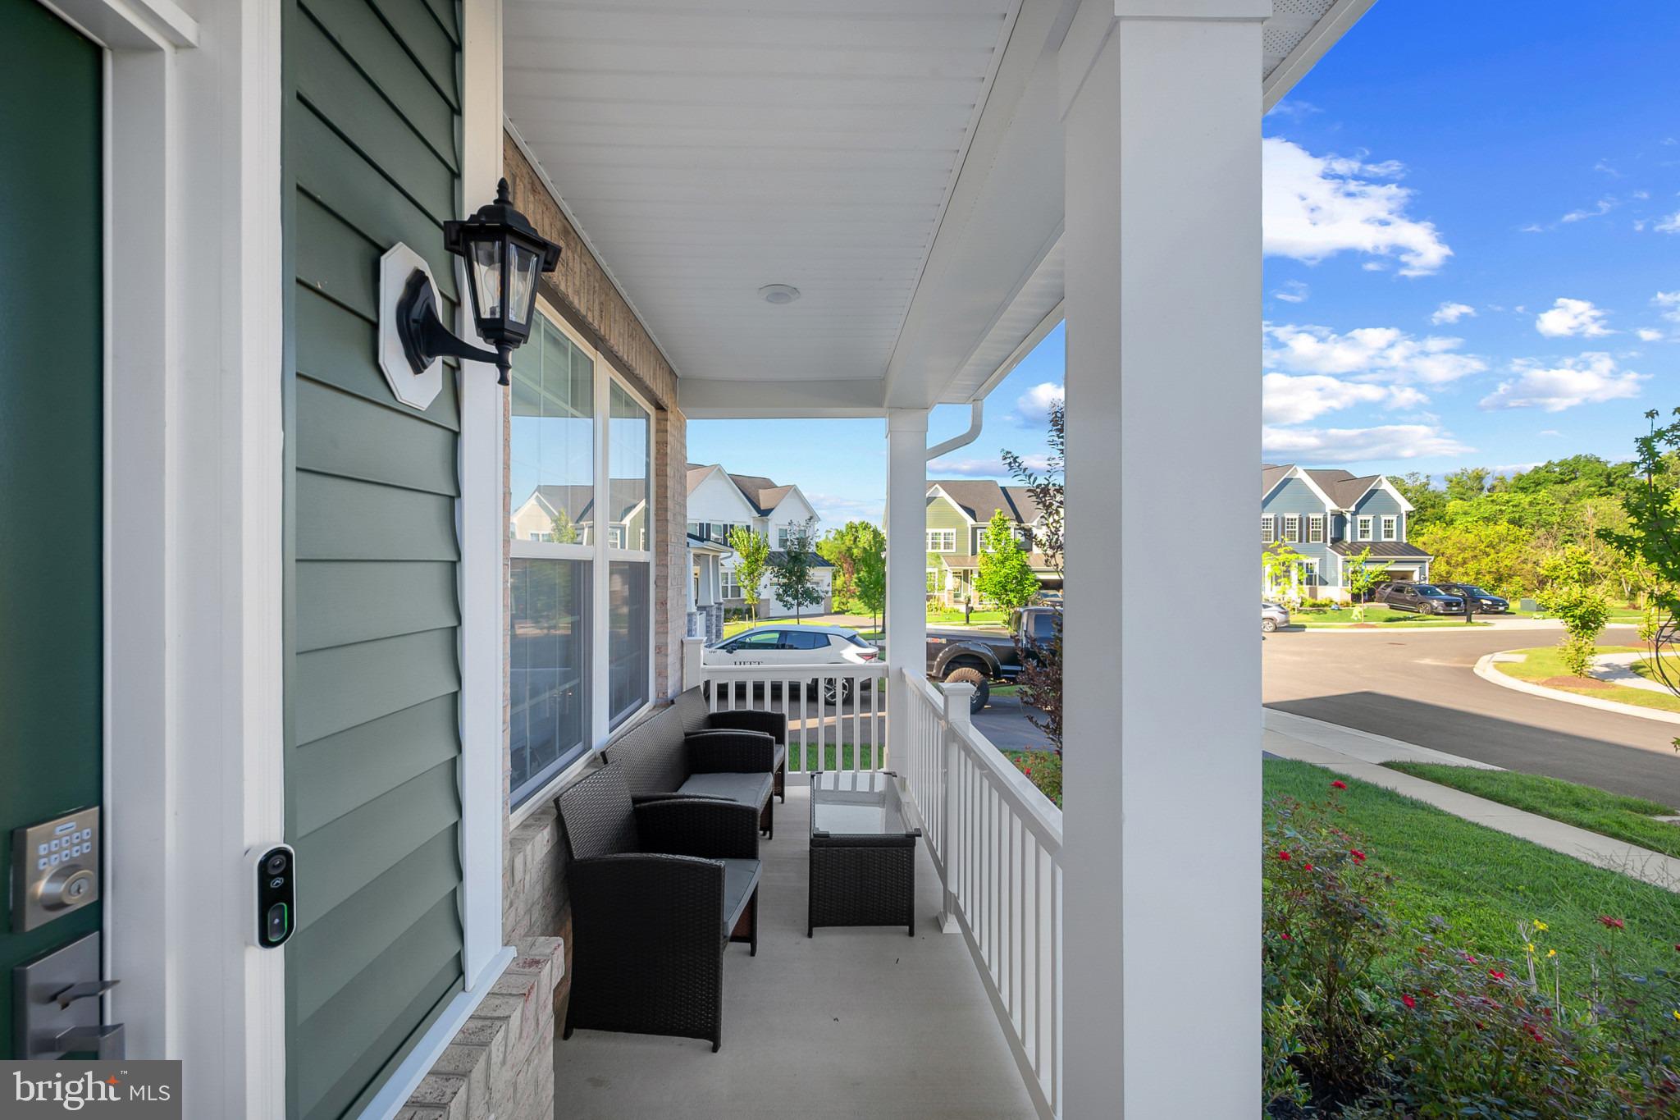
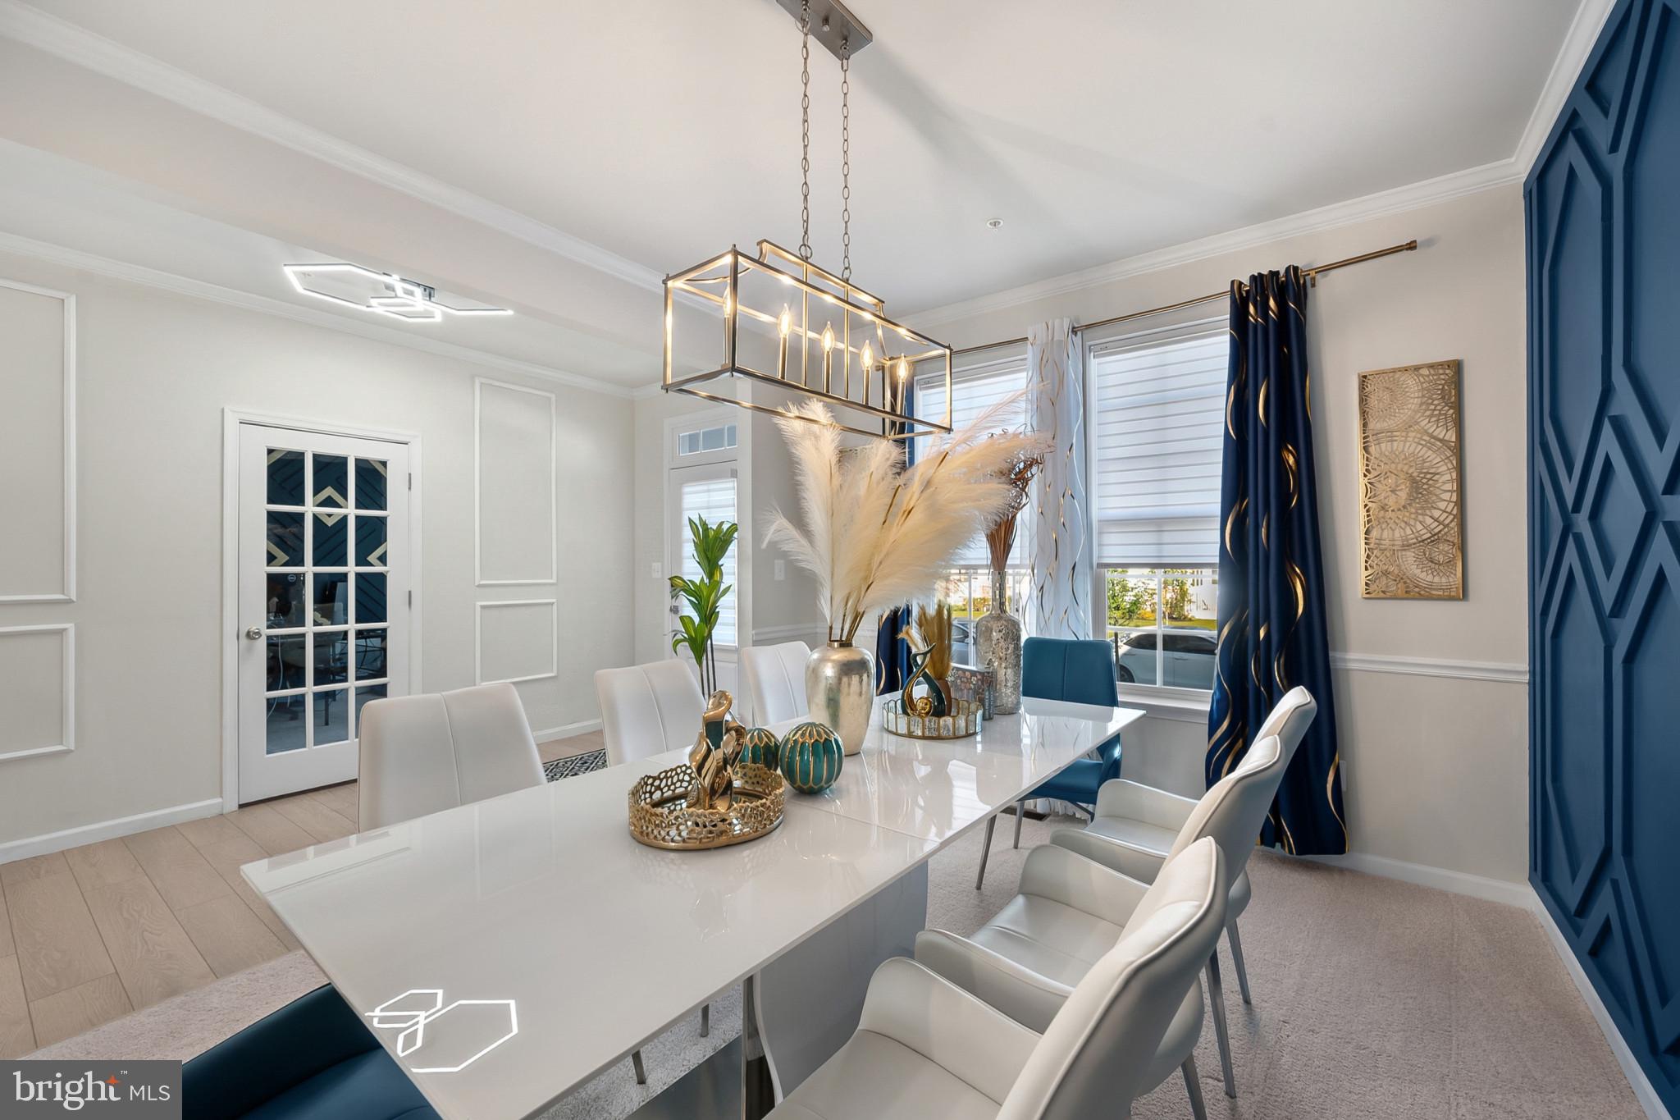
A welcoming covered front porch introduces carefully considered custom enhancements, including geometric feature walls, decorative millwork, and statement lighting. The formal dining room sets the stage for memorable dinners, while a dedicated office with a striking blue-and-gold accent wall provides an inspiring place to work.
The open kitchen and living area form the home’s gathering place. An expansive island offers room for meal preparation and conversation, complemented by white cabinetry, gold-tone hardware, stainless steel appliances, and a decorative tile backsplash. A walk-in pantry and bright breakfast area add everyday convenience. In the living room, a sleek linear fireplace framed by illuminated built-ins creates a warm focal point.
A main-level bedroom and full bathroom comfortably accommodate guests. Upstairs, the spacious primary suite includes a sitting area, two walk-in closets, and a tray ceiling with accent lighting. Its private bath invites you to unwind with dual vanities, a soaking tub, and a separate glass-enclosed shower. A loft and bedroom-level laundry complete the upstairs living experience.
The finished lower-level gives entertaining its own space, with a kitchenette, lounge, and recreation areas ready for game nights or weekend visitors. Walkout to a fully fenced rear yard overlooking a community pond and serene tree line—a scenic backdrop for morning coffee or evening gatherings. An attached two-car garage and driveway for additional vehicles provides ample space for parking.
Brunswick Crossing brings recreation close to home with a pool, clubhouse, fitness center, yoga studio, 26 miles of paths, dog park, playgrounds, and facilities for tennis, basketball, sand volleyball, soccer, and baseball. Beyond the community, explore the Potomac River and C&O Canal, historic Downtown Frederick’s shops and restaurants, or Virginia’s wine trails.
Schedule your private tour and experience the custom details and tranquil setting that distinguish 811 Shenandoah View Parkway.
Save
Ask
Tour
Hide
Share
Listing Snapshot
Price
$899,900
Days On Site
46 Days
Bedrooms
7
Inside Area (SqFt)
4,517 sqft
Total Baths
6
Full Baths
5
Partial Baths
1
Lot Size
0.19 Acres
Year Built
2024
MLS Number
MDFR2088934
Status
Active
Property Tax
$9,735
HOA/Condo/Coop Fees
$110 monthly
Sq Ft Source
Estimated
Friends & Family
React
Comment
Invite
No Comments Yet
Did you know? You can invite friends and family to your search. They can join your search, rate and discuss listings with you.
Recent Activity
4 weeks ago
Price changed to $899,900
4 weeks ago
Listing updated with changes from the MLS
a month ago
Status changed to Active
2 months ago
Listing first seen on site
General Features
Acres
0.19
Attached Garage
Yes
Foundation
Other
Garage
Yes
Garage Spaces
2
Levels
Three Or More
Parking
GarageDrivewayAttached
Parking Spaces
4
Pets
Yes
Property Sub Type
Single Family Residence
Sewer
Public Sewer
Special Circumstances
Standard
SqFt Above
3197
SqFt Below
1320
SqFt Total
4517
Style
Colonial
Water Source
Public
Zoning
RESIDENTIAL
Interior Features
Appliances
OvenGas Water HeaterRefrigeratorMicrowaveDishwasherStainless Steel Appliance(s)CooktopWater Heater



Did you know? You can invite friends and family to your search. They can join your search, rate and discuss listings with you.