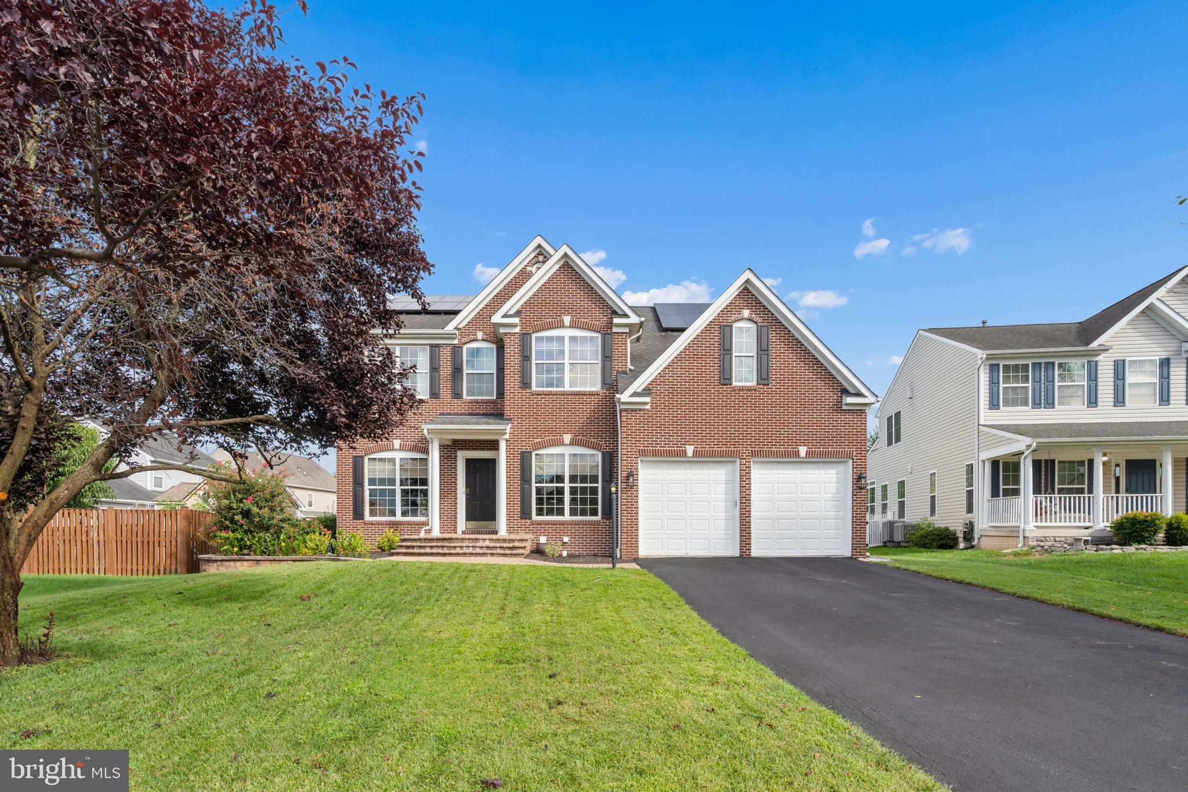
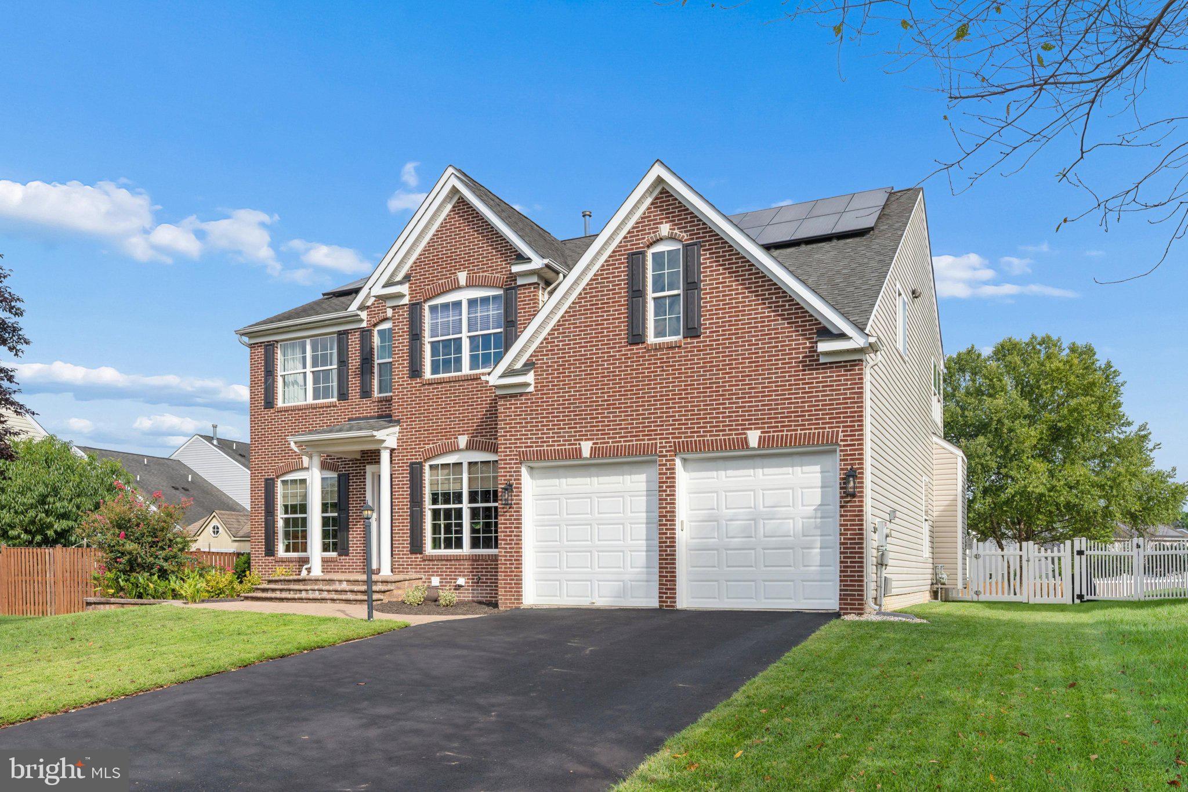
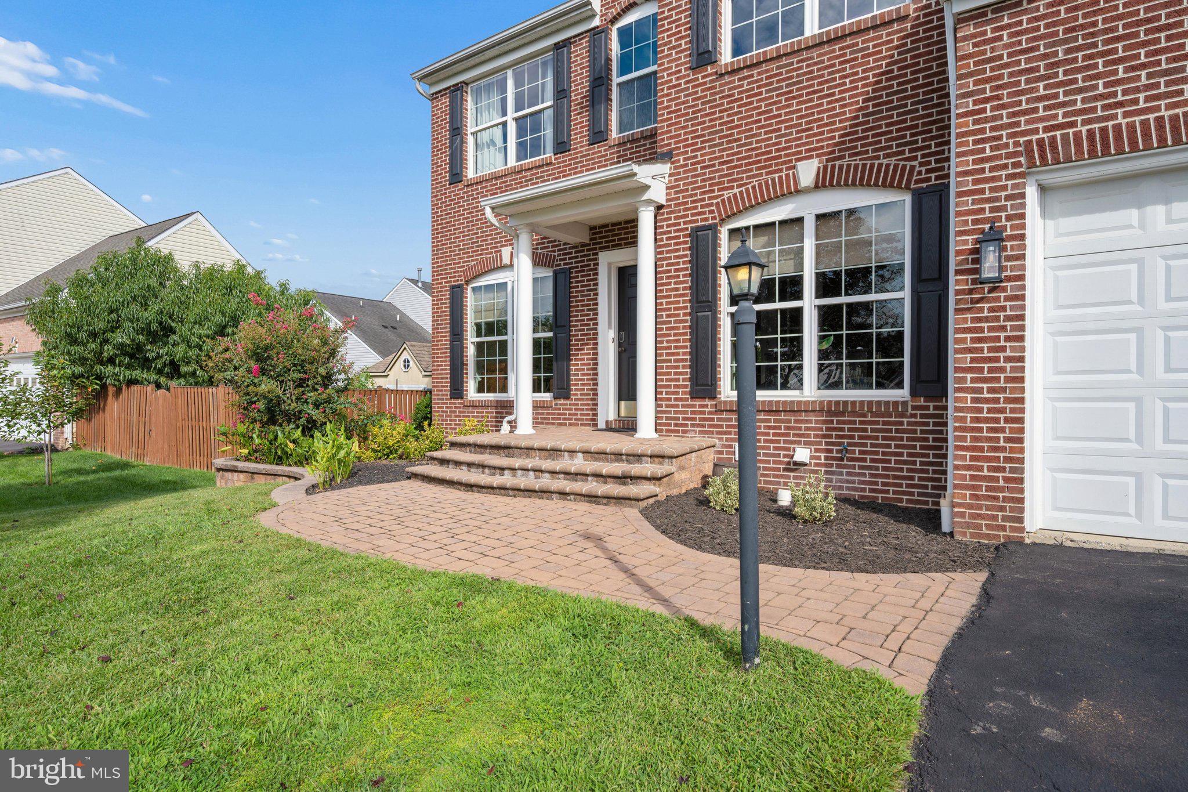
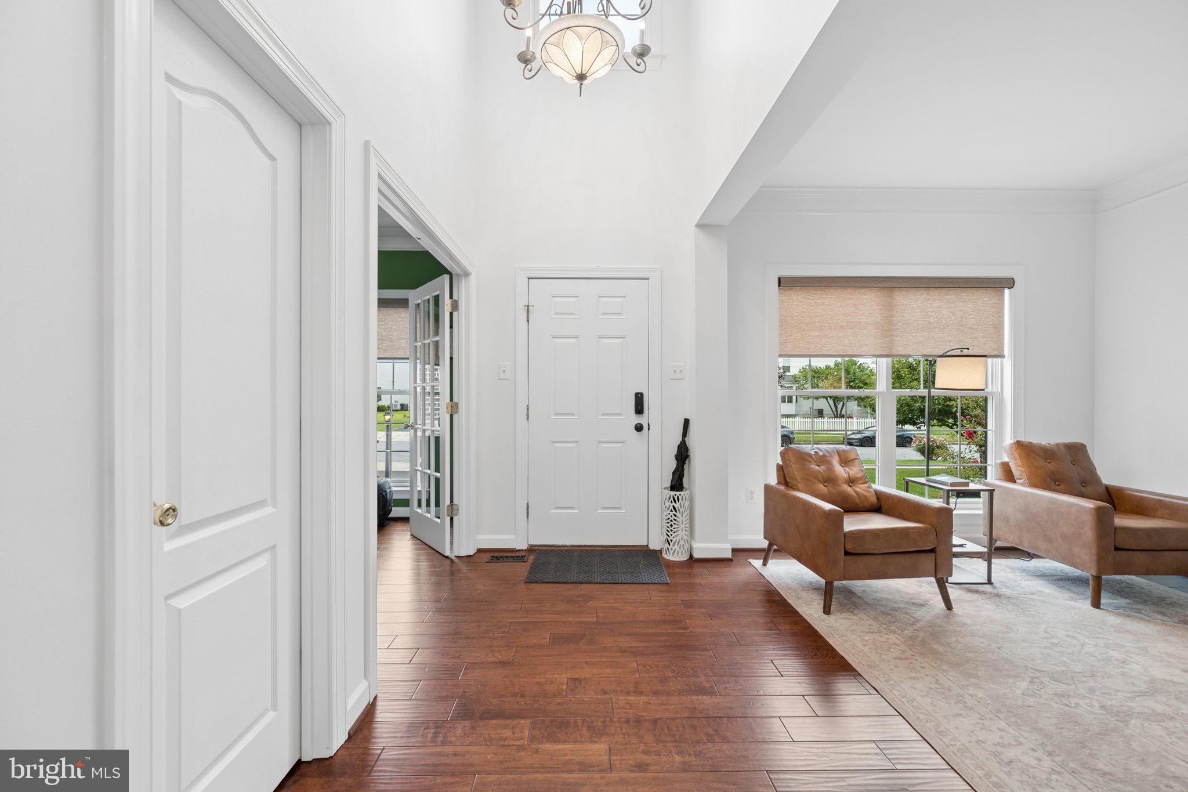
Welcome to this beautiful home in the subdivision of Sun Meadow. An elegant brick walkway leads to the front door. The main level offers wood floors, an office with french doors, upgraded half bath, laundry room, living room, family room with gas fireplace, a true gourmet chef's kitchen and a morning room. The kitchen is truly exceptional ! Upstairs you will find 3 generous secondary bedrooms, updated hall bath w/ pocket door separating the vanity area from the shower area, spacious primary bedroom, 2 separate walk-in closets and an ensuite. Unfinished basement provides plenty of room to expand. Outside, the property includes a fenced yard, deck and a brick patio w/firepit, backing to an open common area with playground equipment. Additionally, the home offers convenience, comfort, with space to entertain and relax. This lovingly maintained one owner home is move-in ready. Very low HOA fee. Seller owned solar panels, so no rental fees. Please see the attached electric bills for your review. Visit the open house Sunday, Sept 13 from 12 - 2.
Save
Ask
Tour
Hide
Share
Listing Snapshot
Price
$659,000
Days On Site
5 Days
Bedrooms
4
Inside Area (SqFt)
3,120 sqft
Total Baths
3
Full Baths
2
Partial Baths
1
Lot Size
0.24 Acres
Year Built
2006
MLS® Number
MDFR2088940
Status
Active
Property Tax
$7,355
HOA/Condo/Coop Fees
$37 monthly
Sq Ft Source
Assessor
Friends & Family
React
Comment
Invite
No Comments Yet
Did you know? You can invite friends and family to your search. They can join your search, rate and discuss listings with you.
Recent Activity
9 hours ago
Listing updated with changes from the MLS®
yesterday
Status changed to Active
5 days ago
Listing first seen on site
General Features
Acres
0.24
Attached Garage
Yes
Foundation
Other
Garage
Yes
Garage Spaces
2
Levels
Three Or More
Parking
Garage Door OpenerGarageDrivewayAttached
Parking Spaces
6
Pets
Number LimitYes
Property Sub Type
Single Family Residence
Sewer
Public Sewer
Special Circumstances
Standard
SqFt Above
3120
SqFt Total
4648
Style
Colonial
Utilities
Cable Available
Water Source
Public
Zoning
R3
Interior Features
Appliances
Electric RangeElectric OvenGas Water HeaterDishwasherDisposalDryerExhaust FanRefrigeratorRange HoodWasherWater HeaterMicrowaveWater Purifier
Basement
Cooling
Central AirCeiling Fan(s)Electric
Fireplace
Yes
Fireplace Features
Gas
Fireplaces
1
Flooring
CarpetWood
Heating
Exhaust FanNatural GasForced Air
Interior
Eat-in KitchenCeiling Fan(s)Kitchen IslandRecessed LightingWalk-In Closet(s)Open FloorplanSoaking Tub
Laundry Features
Main Level
Window Features
Window CoveringsWindow Treatments
Bathroom 1
Bedroom 1
Bedroom 2
Bedroom 3
Breakfast Room
Level - Main
Family Room
Level - Main
Foyer
Level - Main
Half Bath
Level - Main
Kitchen
Level - Main
Living Room
Level - Main
Office
Level - Main
Primary Bathroom
Primary Bedroom
Features - Walk-In Closet(s)
Save
Ask
Tour
Hide
Share
Exterior Features
Construction Details
Brick VeneerVinyl Siding
Fencing
Vinyl
Lot Features
Front YardLevelClearedBack Yard
Pool Features
None
Roof
Shingle
Windows/Doors
Window CoveringsWindow Treatments
Community Features
Association Amenities
Playground
Association Fee
$37.0
Association Fee Frequency
Monthly
Community Features
SidewalksStreet Lights
School District
FREDERICK COUNTY PUBLIC SCHOOLS
Schools
School District
FREDERICK COUNTY PUBLIC SCHOOLS
Elementary School
GLADE
Middle School
WALKERSVILLE
High School
WALKERSVILLE
Listing courtesy of Long & Foster Real Estate, Inc.



Did you know? You can invite friends and family to your search. They can join your search, rate and discuss listings with you.