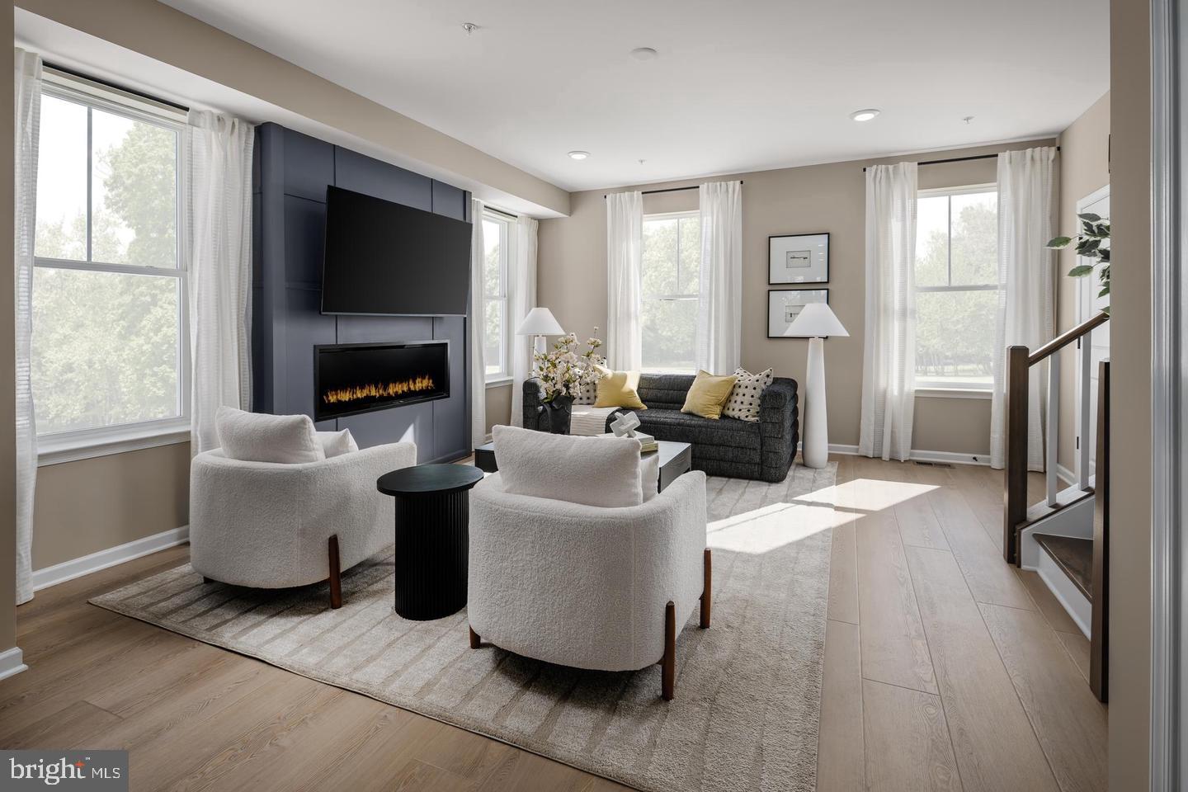
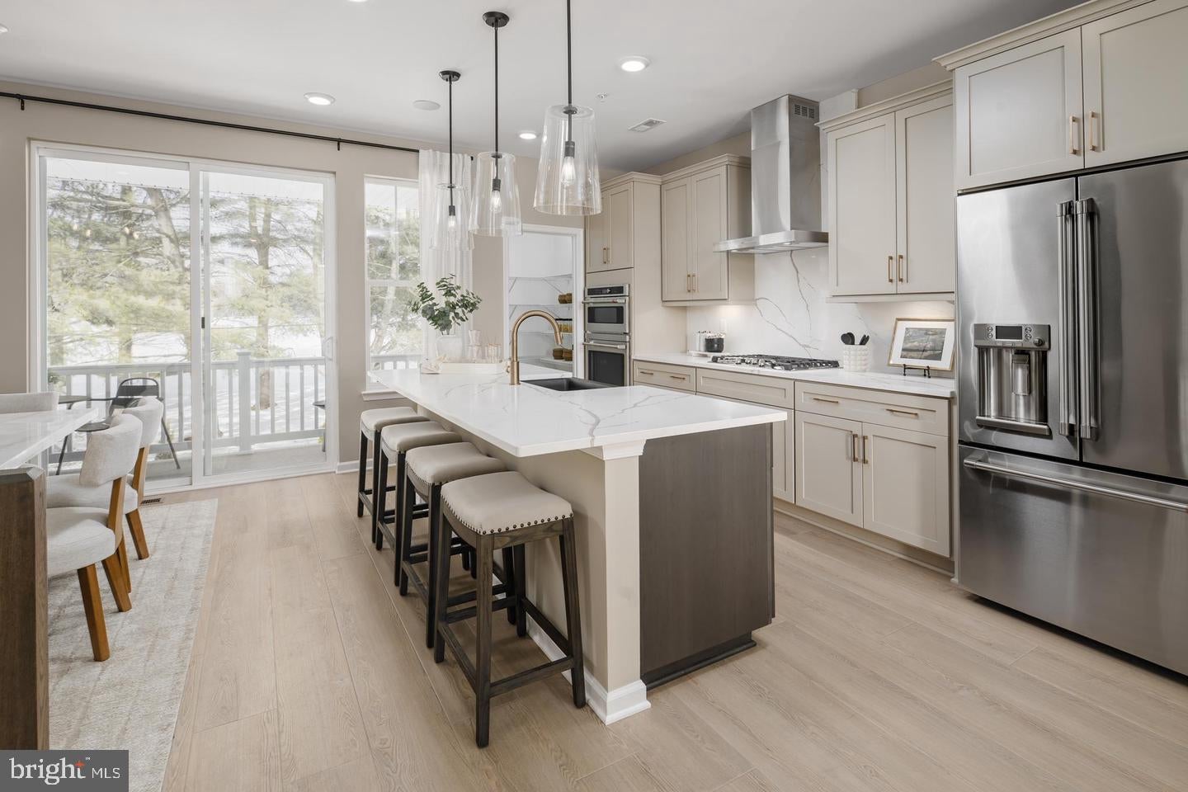
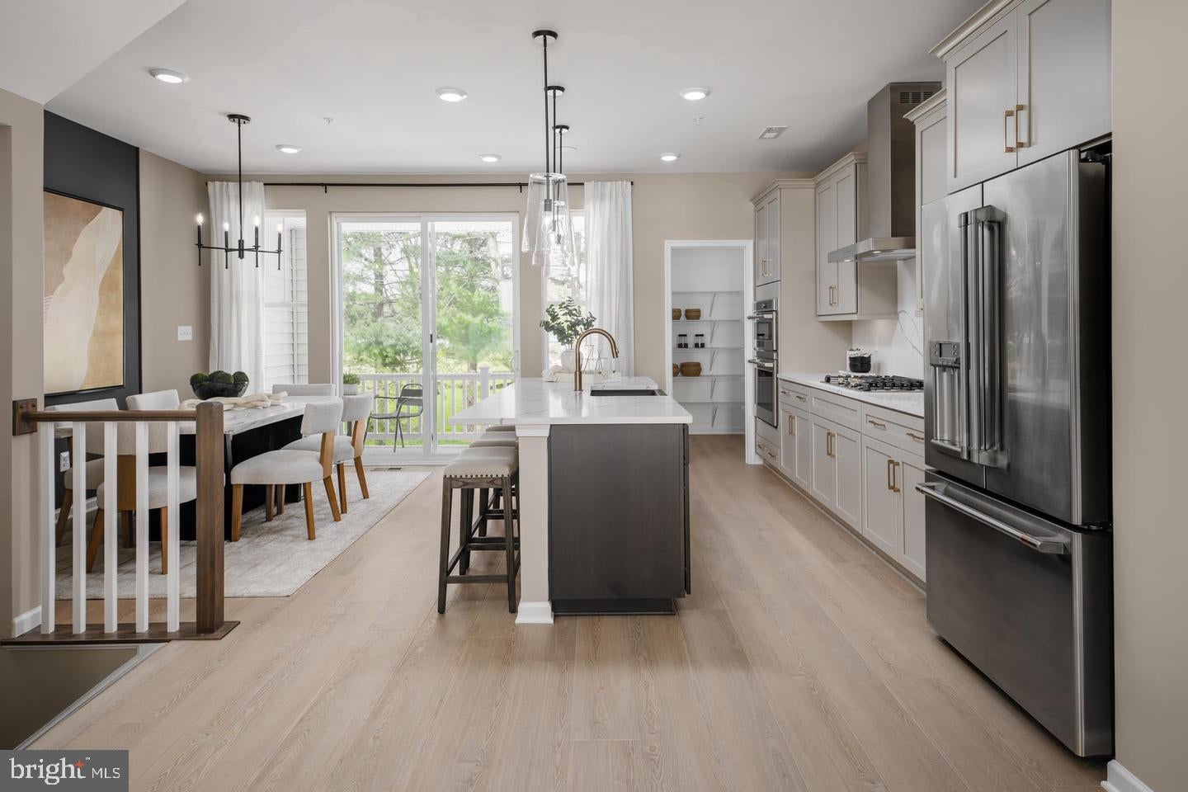
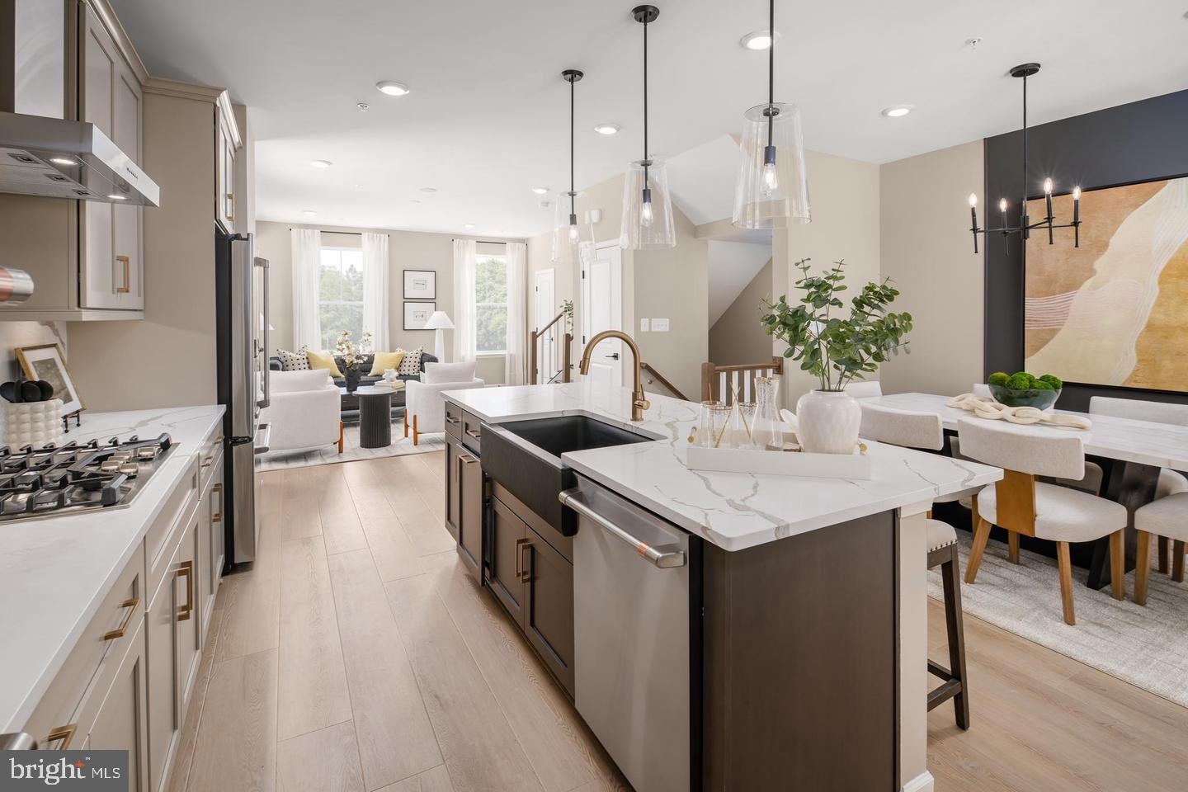
Frederick's only new-construction townhomes backing directly to Ballenger Creek Park with no city taxes. Welcome to the Bradford, a modern townhome designed for flexibility, comfort, and everyday living in the sought-after Park Place community. Enter through the welcoming front door or attached garage and discover a finished lower level featuring a private bedroom and full bath, perfect for guests, a home office, or recreation space. The main level offers an open-concept design ideal for entertaining, with a chef-inspired kitchen featuring a center island, premium finishes, walk-in pantry, and dedicated dining area that flows seamlessly into the spacious living room. A 6-foot extension enhances all three levels, creating additional living space throughout the home. Step outside to the covered porch, perfect for relaxing, dining, or entertaining year-round. Upstairs, the luxurious primary suite features a vaulted ceiling, dual-vanity bath, seated shower, and private water closet. Two additional bedrooms, a full bath, and conveniently located laundry complete the upper level. Park Place is ideally situated beside Ballenger Creek Park, offering athletic fields, walking trails, playgrounds, picnic areas, a dog park, and community garden just steps from home. Residents also enjoy easy access to historic downtown Frederick's shopping, dining, and entertainment, as well as major commuter routes. Scheduled for November delivery, this exceptional home combines modern design, expanded living space, and an unbeatable park-side setting.
*Photos may not be of actual home. Photos may be of similar home/floorplan if home is under construction or if this is a base price listing. AGENT REGISTRATION REQUIRED.
Save
Ask
Tour
Hide
Share
Listing Snapshot
Price
$542,941
Days On Site
29 Days
Bedrooms
4
Inside Area (SqFt)
2,100 sqft
Total Baths
4
Full Baths
3
Partial Baths
1
Lot Size
0.04 Acres
Year Built
2026
MLS® Number
MDFR2088972
Status
Active
Property Tax
N/A
HOA/Condo/Coop Fees
$140 monthly
Sq Ft Source
Assessor
Friends & Family
React
Comment
Invite
No Comments Yet
Did you know? You can invite friends and family to your search. They can join your search, rate and discuss listings with you.
Recent Activity
2 days ago
Listing updated with changes from the MLS®
4 weeks ago
Listing first seen on site
General Features
Acres
0.04
Attached Garage
Yes
Foundation
Slab
Garage
Yes
Garage Spaces
1
Levels
Three Or More
Parking
GarageAttached
Parking Spaces
1
Property Condition
New Construction
Property Sub Type
Townhouse
Sewer
Public Sewer
Special Circumstances
Standard
SqFt Above
2100
SqFt Total
2100
Style
Craftsman
Water Source
Public
Zoning
PUD
Interior Features
Appliances
OvenGas Water HeaterRefrigeratorMicrowaveDishwasherDisposalStainless Steel Appliance(s)Cooktop



Did you know? You can invite friends and family to your search. They can join your search, rate and discuss listings with you.