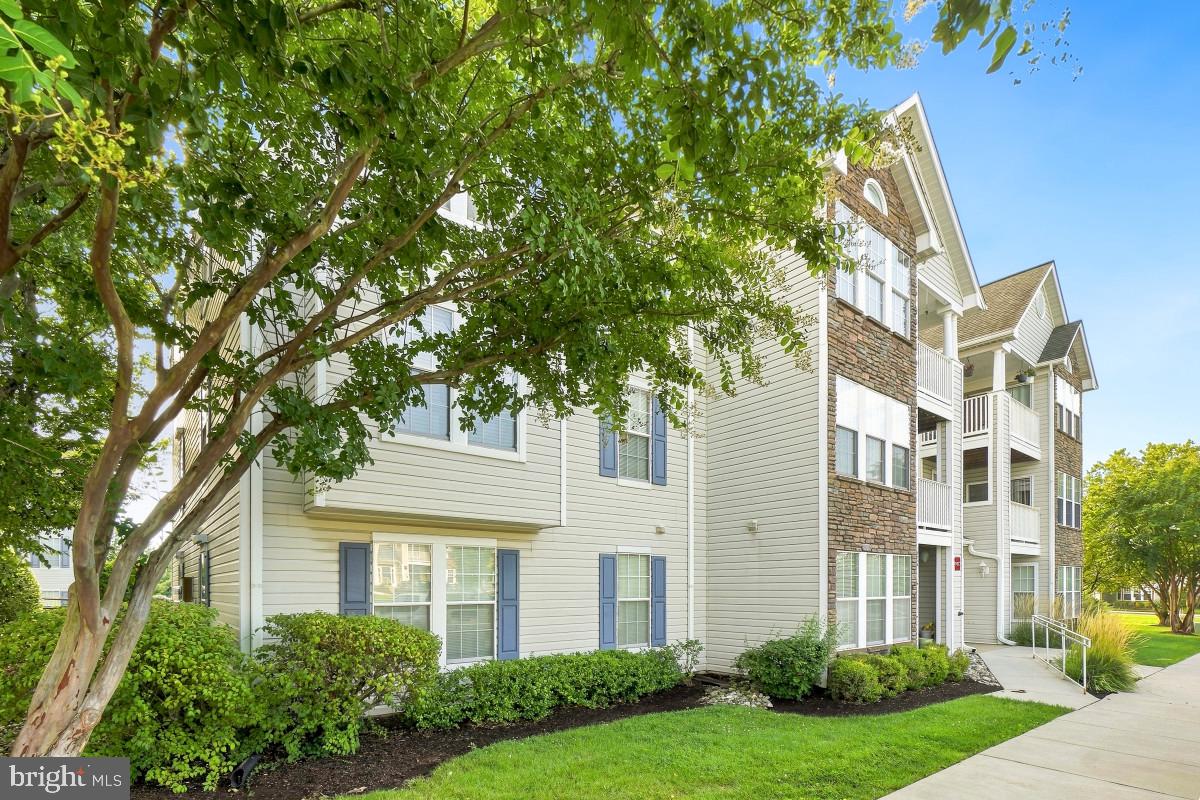
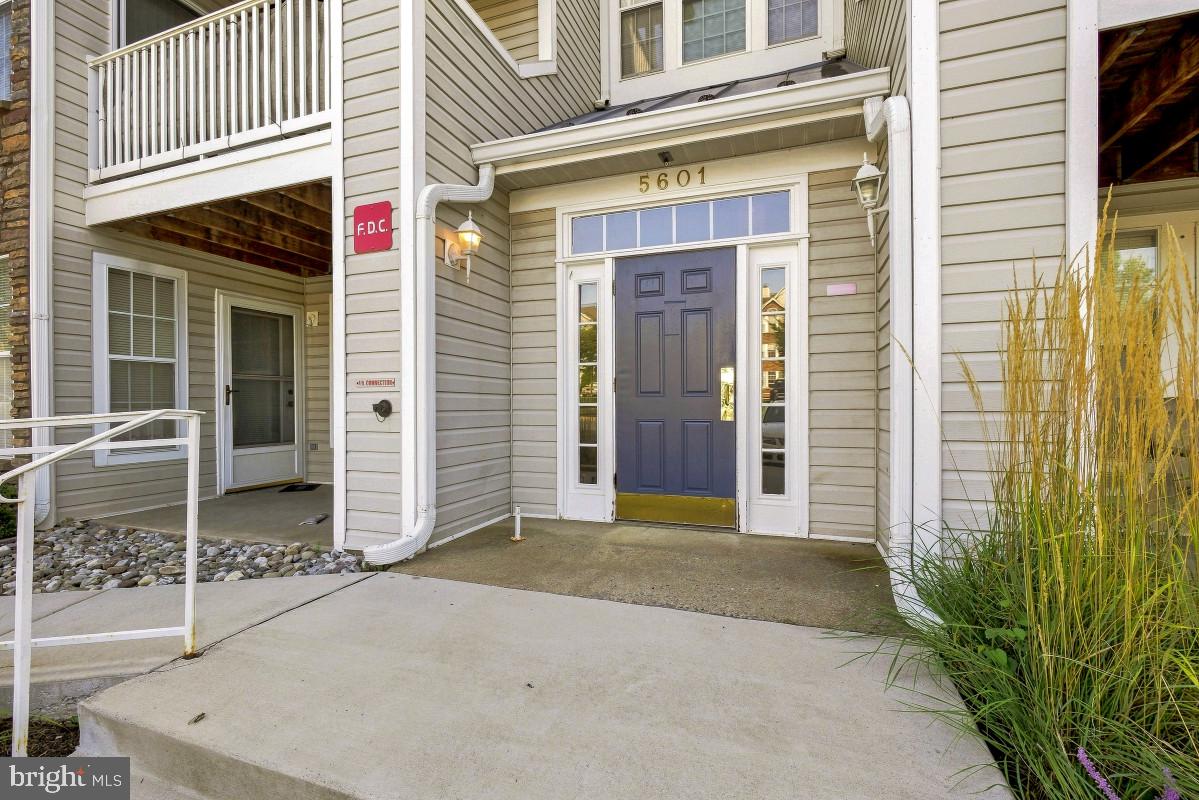
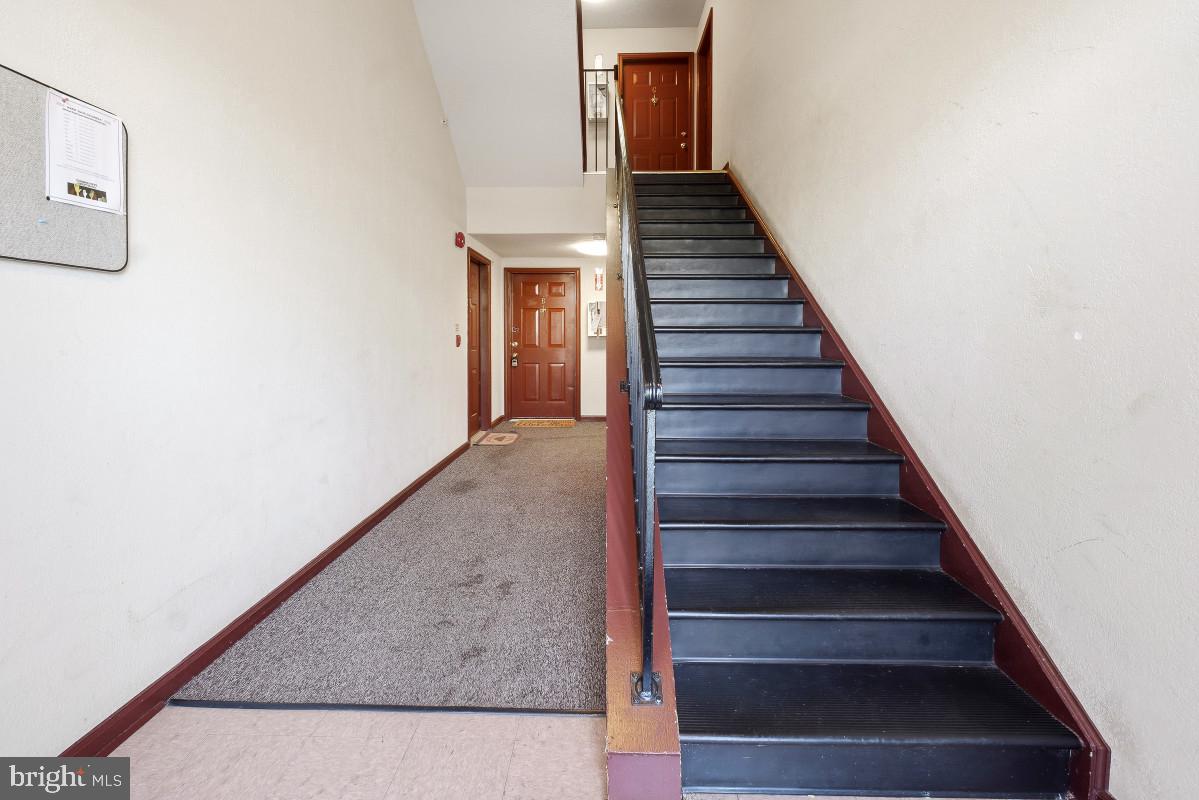
Welcome to 5601 Avonshire Pl., ideally situated in the desirable Ballenger Creek community! This spacious ground-level condo offers approximately 1,100 square feet of comfortable living space, featuring 2 bedrooms and 2 full bathrooms with assigned parking. Enjoy easy accessibility with no steps to enter or exit the unit, while the building also offers a ramped entry for convenient access.
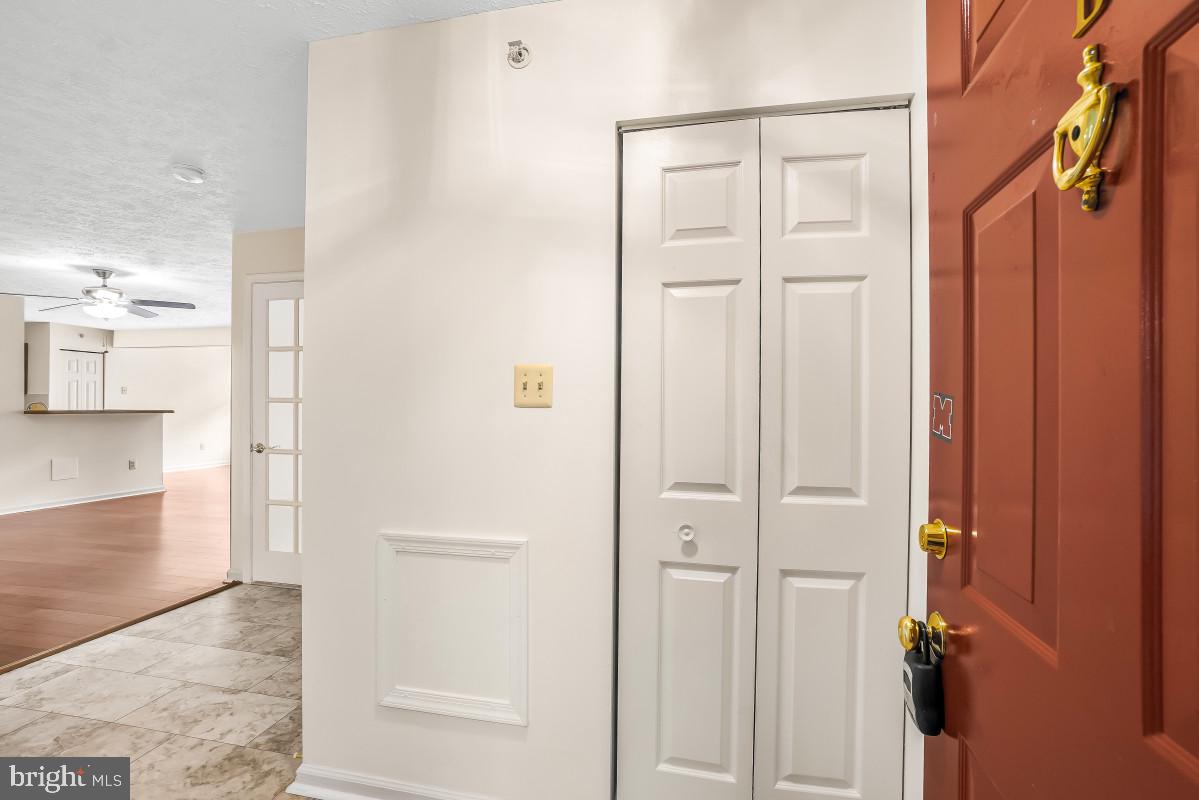
Step inside to a welcoming entry that opens to the light-filled, open-concept living and dining areas, with LVP flooring throughout. The dining area overlooks the peaceful courtyard and provides direct access to your private patio. The kitchen offers ample cabinetry, double sinks, and a convenient layout overlooking the dining area. A dedicated laundry room adds to the home's everyday convenience.
The spacious primary bedroom features a walk-in closet and a large ensuite bathroom. The secondary bedroom is generously sized and conveniently attached to the second full bathroom, which includes a walk-in shower.
Enjoy a prime location within walking distance of Ballenger Creek Park and just minutes from shopping, dining, schools, and everyday conveniences. With easy access to major commuter routes and transit options, this home offers the perfect combination of comfort, convenience, and location. Schedule your showing today.
Save
Ask
Tour
Hide
Share
Listing Snapshot
Price
$250,000
Days On Site
4 Days
Bedrooms
2
Inside Area (SqFt)
1,100 sqft
Total Baths
2
Full Baths
2
Partial Baths
N/A
Lot Size
N/A
Year Built
1992
MLS® Number
MDFR2089058
Status
Active
Property Tax
$2,760
HOA/Condo/Coop Fees
$274 monthly
Sq Ft Source
Assessor
Friends & Family
React
Comment
Invite
No Comments Yet
Did you know? You can invite friends and family to your search. They can join your search, rate and discuss listings with you.
Recent Activity
5 days ago
Listing updated with changes from the MLS®
5 days ago
Listing first seen on site
General Features
Levels
One
Parking
AssignedParking Lot
Pets
Yes
Property Sub Type
Condominium
Sewer
Public Sewer
Special Circumstances
Standard
SqFt Above
1100
SqFt Total
1100
Style
Unit/Flat
Utilities
Cable AvailableElectricity Available
Water Source
Public
Zoning
R8
Interior Features
Appliances
Electric RangeElectric OvenElectric Water HeaterWasherDishwasherDisposalExhaust FanRefrigeratorDryer



Did you know? You can invite friends and family to your search. They can join your search, rate and discuss listings with you.