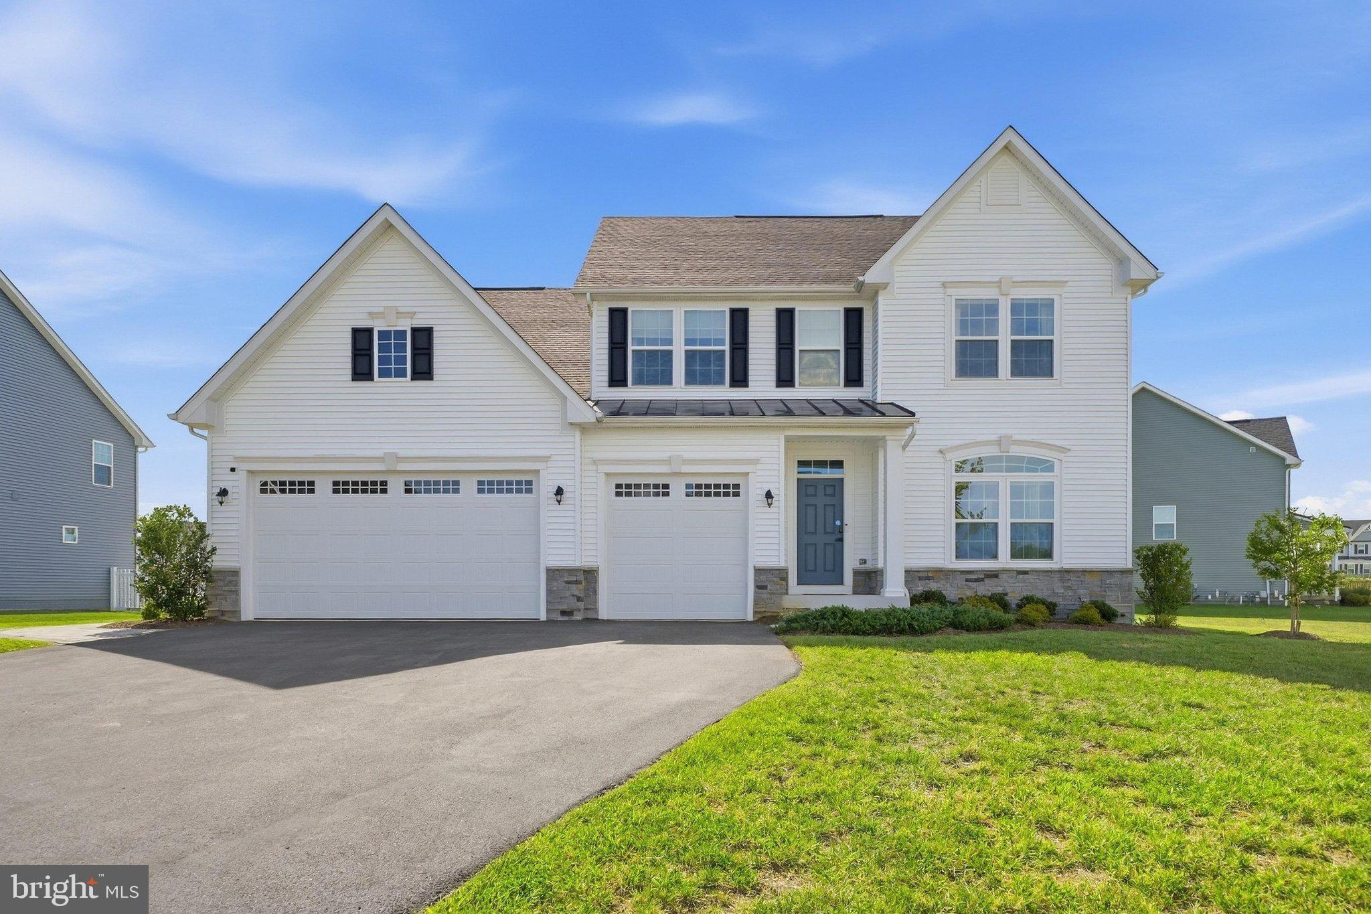
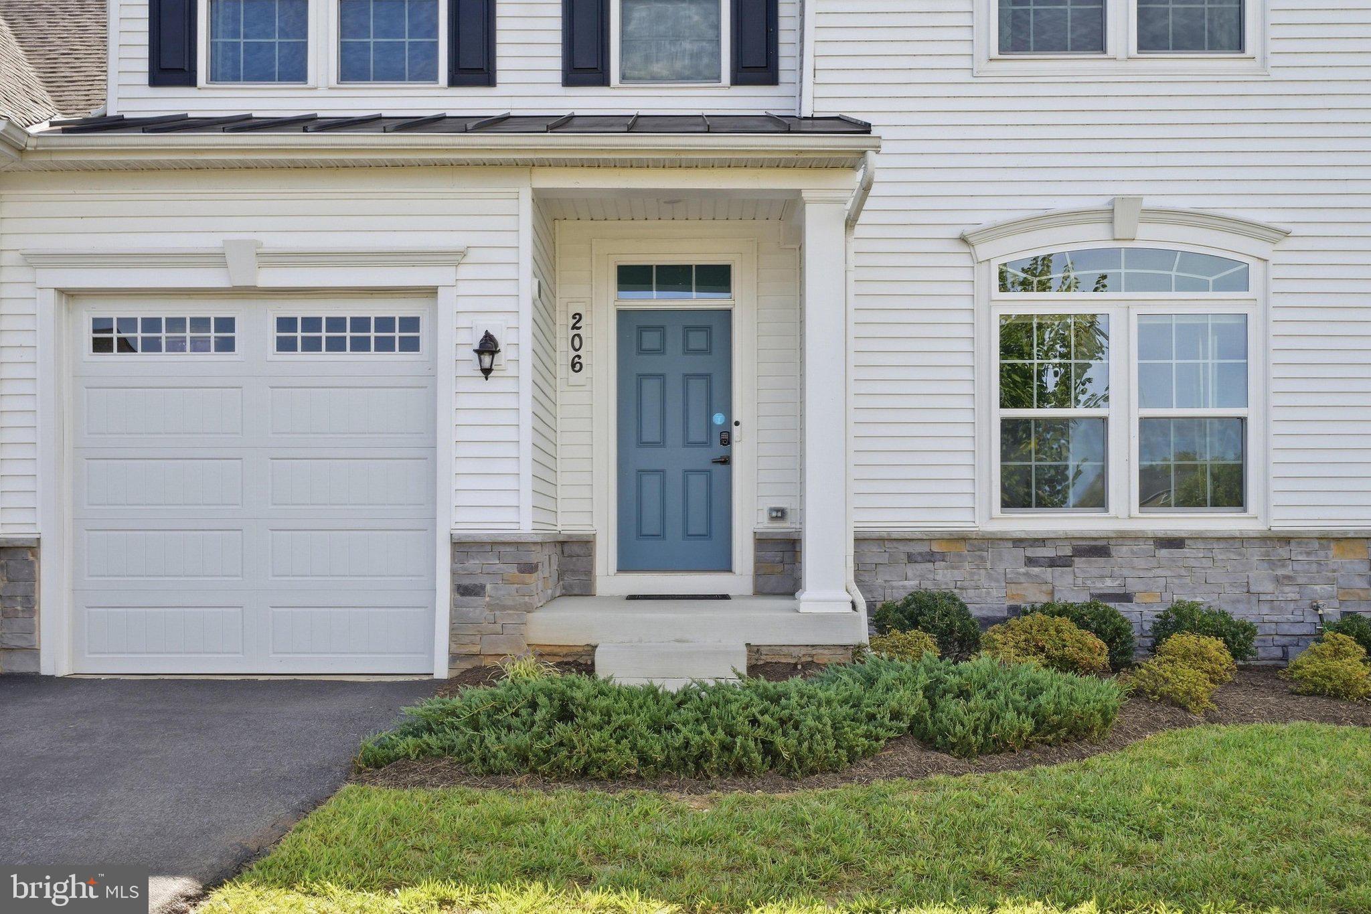
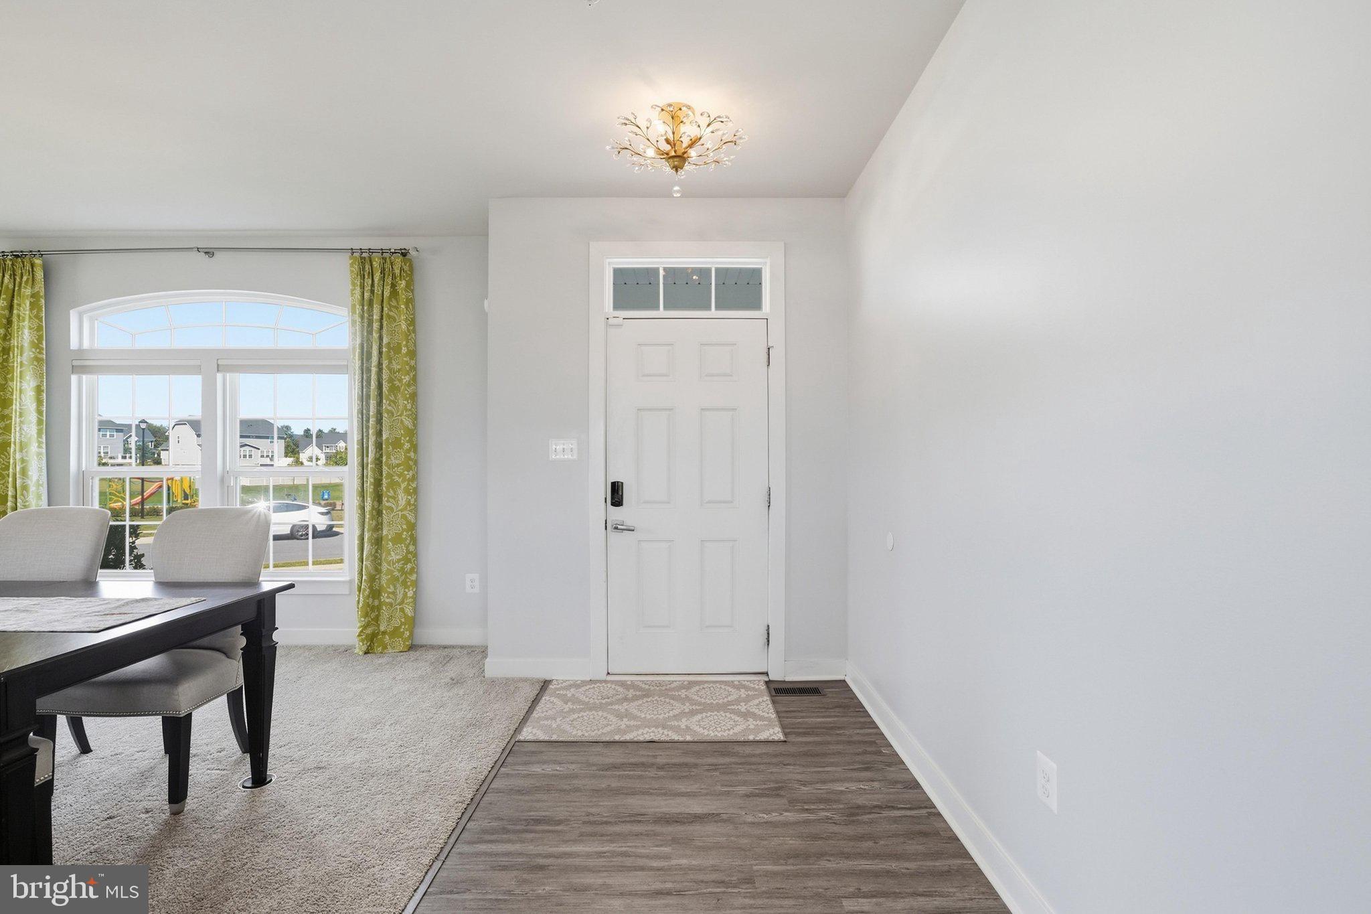
Welcome to this beautifully designed home in sought-after Spring View Estates, where generous living spaces and a thoughtful floor plan offer an ideal blend of comfort and style. The covered front entry opens to a welcoming foyer and spacious formal dining room. Beyond, luxury vinyl plank flooring flows through the open-concept main living area, seamlessly connecting the family room, kitchen, and morning room and creating an inviting space for both everyday living and entertaining. A gas fireplace anchors the family room, while abundant windows fill the space with natural light.
At the heart of the home, the kitchen features crisp white cabinetry, stainless steel appliances, a gas range, an oversized center island with sink, and an impressive amount of counter space. An additional coffee bar area extends into the morning room, where a French door opens to the composite deck and fenced .4-acre yard. The main level includes a first-floor bedroom offering flexibility as a guest room or office. A half bath and mudroom with direct access to the three-car garage add everyday convenience.
Upstairs, the spacious primary suite provides a comfortable retreat with two walk-in closets and a spa-like private bath featuring a Roman shower with dual shower heads and separate vanities. Three additional bedrooms, a hall bath with double sinks, and a conveniently located laundry room complete the upper level.
The finished walkout lower level expands the living space with a large recreation area, full bath, two generous storage rooms in addition to the utility room, providing plenty of room for entertaining, hobbies, fitness, or simply relaxing at home.
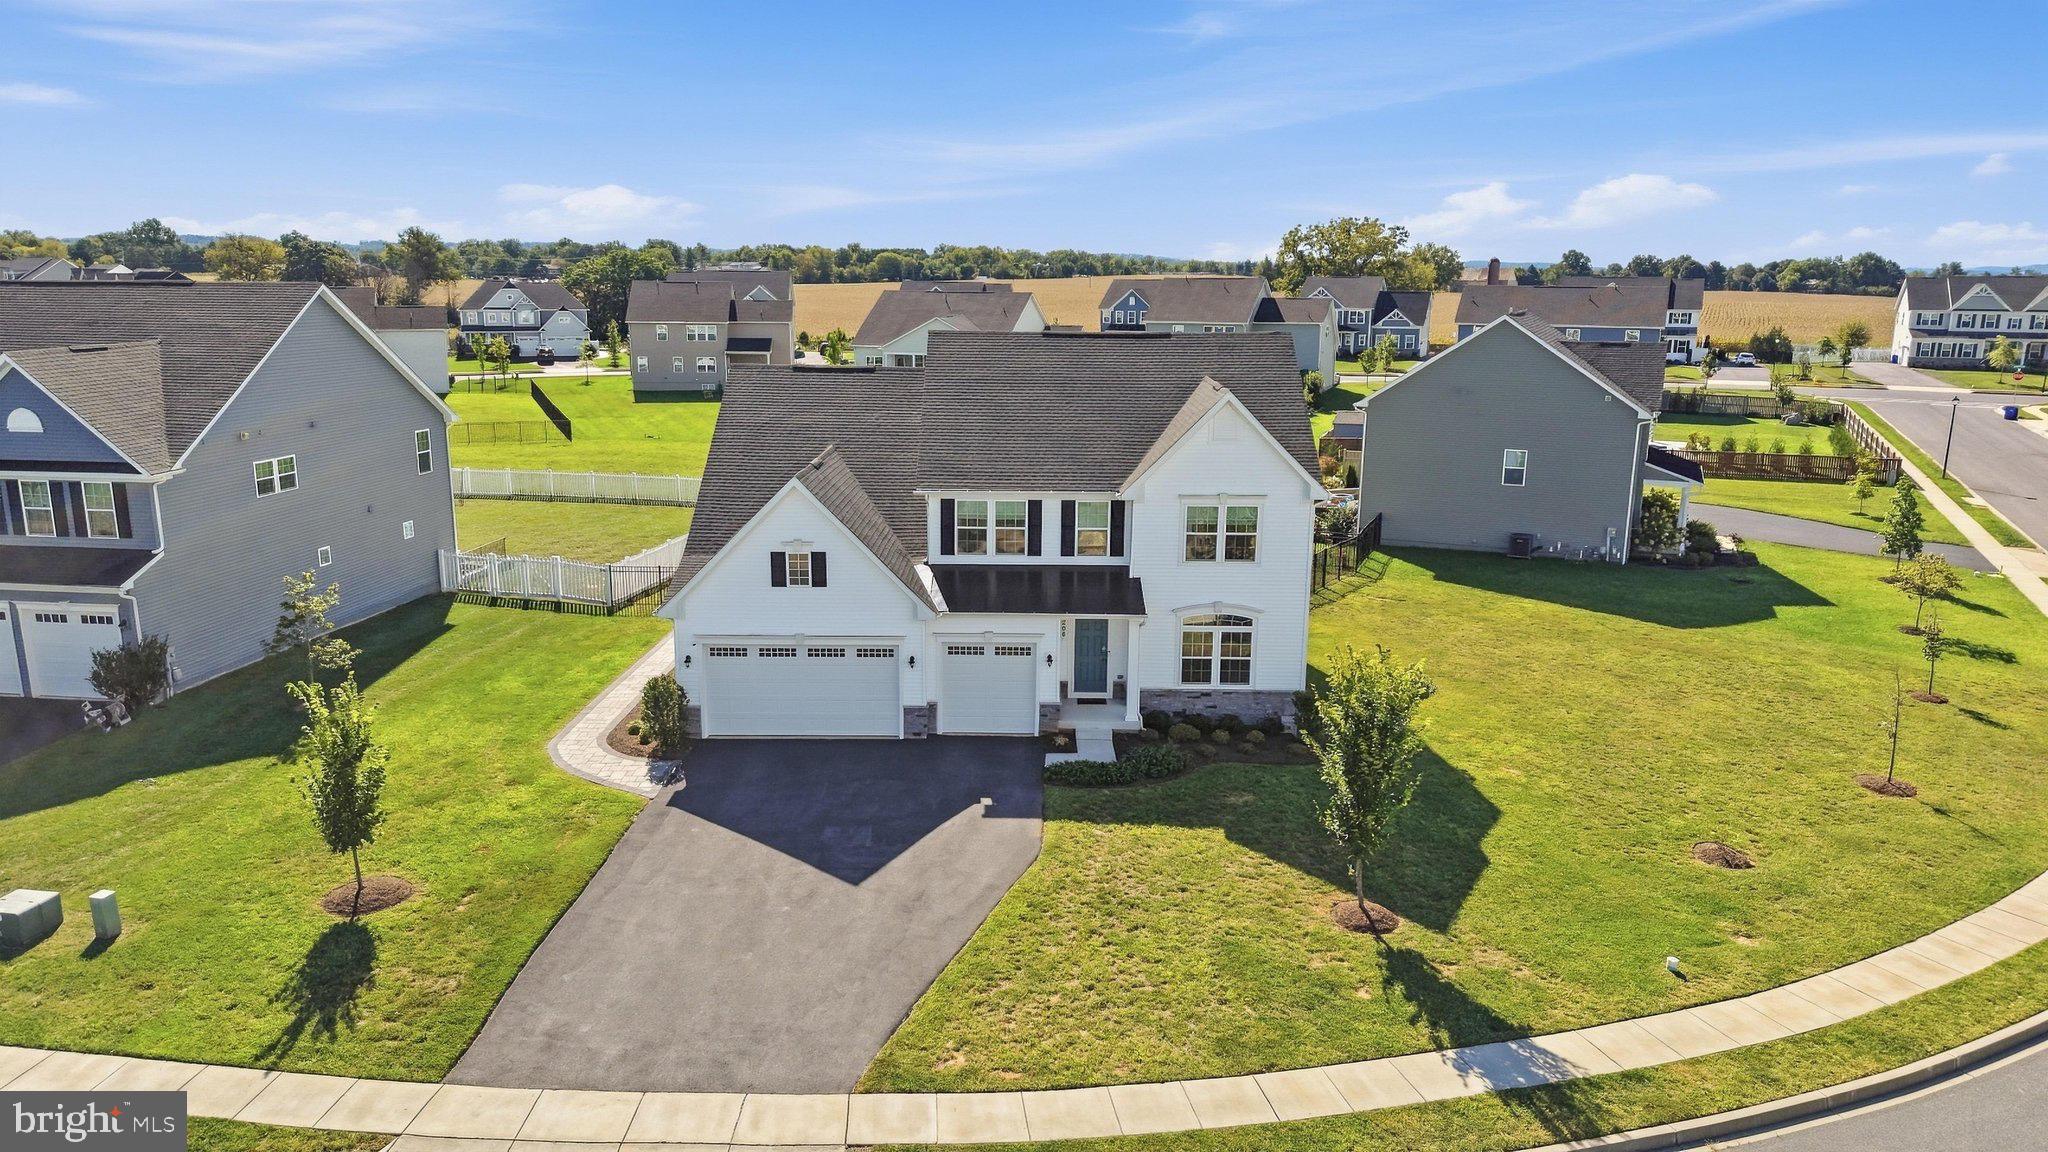
Set on a fenced .4-acre lot with a three-car garage, owned solar panels, and exceptional indoor and outdoor living space, this Spring View Estates home offers the space and versatility to fit the way you live, all within easy reach of schools, shopping, dining, and everyday conveniences.
Save
Ask
Tour
Hide
Share
Listing Snapshot
Price
$899,000
Days On Site
44 Days
Bedrooms
5
Inside Area (SqFt)
3,852 sqft
Total Baths
4
Full Baths
3
Partial Baths
1
Lot Size
0.4 Acres
Year Built
2021
MLS Number
MDFR2089064
Status
Active
Property Tax
$9,352
HOA/Condo/Coop Fees
$66 monthly
Sq Ft Source
Assessor
Friends & Family
React
Comment
Invite
No Comments Yet
Did you know? You can invite friends and family to your search. They can join your search, rate and discuss listings with you.
Recent Activity
a month ago
Price changed to $899,000
a month ago
Listing updated with changes from the MLS
a month ago
Status changed to Active
a month ago
Listing first seen on site
General Features
Acres
0.4
Attached Garage
Yes
Foundation
Concrete Perimeter
Garage
Yes
Garage Spaces
3
Levels
Three Or More
Parking
Garage Door OpenerGarageDrivewayInside EntranceAttached
Parking Spaces
3
Pets
Cats OKDogs OKYes
Property Sub Type
Single Family Residence
Sewer
Public Sewer
Special Circumstances
Standard
SqFt Above
3052
SqFt Below
800
SqFt Total
4564
Style
Craftsman
Utilities
Cable AvailableNatural Gas AvailableSewer AvailableWater Available
Water Source
Public
Zoning
R
Interior Features
Appliances
RangeDouble OvenOvenBuilt-In RangeDishwasherDisposalExhaust FanIce MakerHumidifierRefrigeratorStainless Steel Appliance(s)WasherMicrowaveENERGY STAR Qualified DishwasherENERGY STAR Qualified AppliancesTankless Water Heater



Did you know? You can invite friends and family to your search. They can join your search, rate and discuss listings with you.