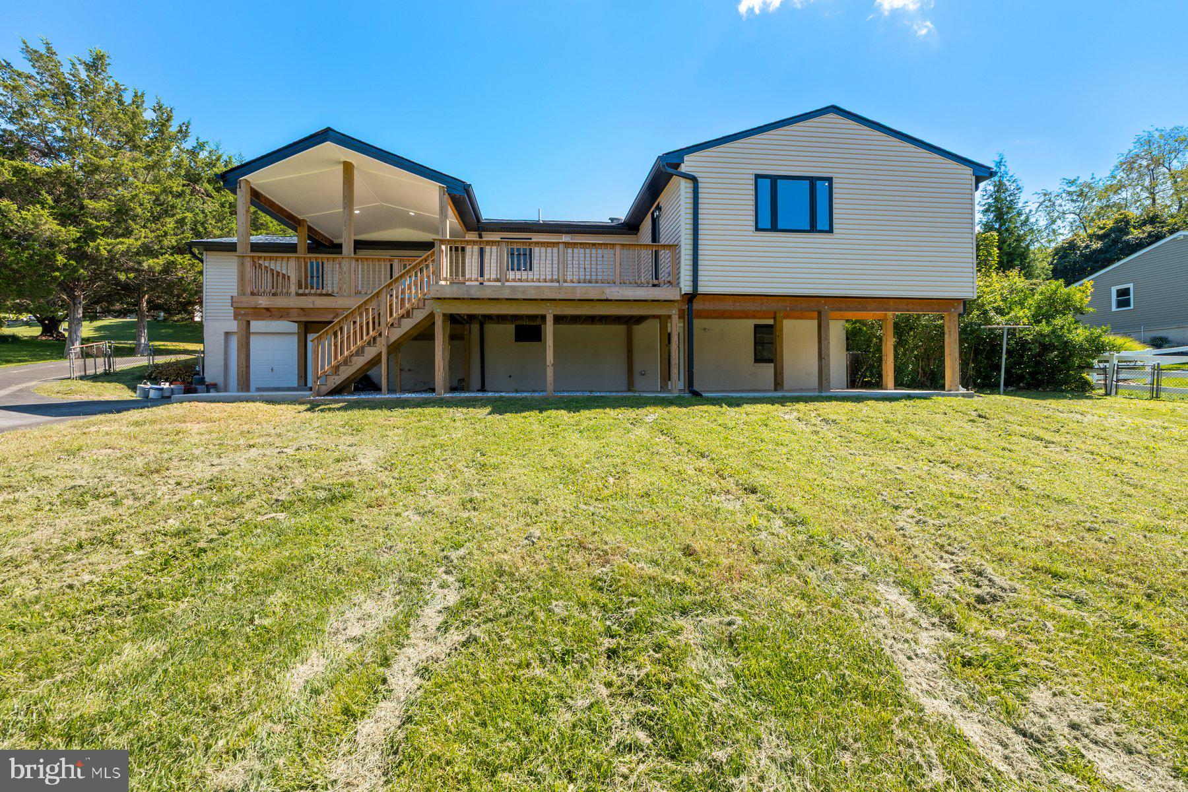
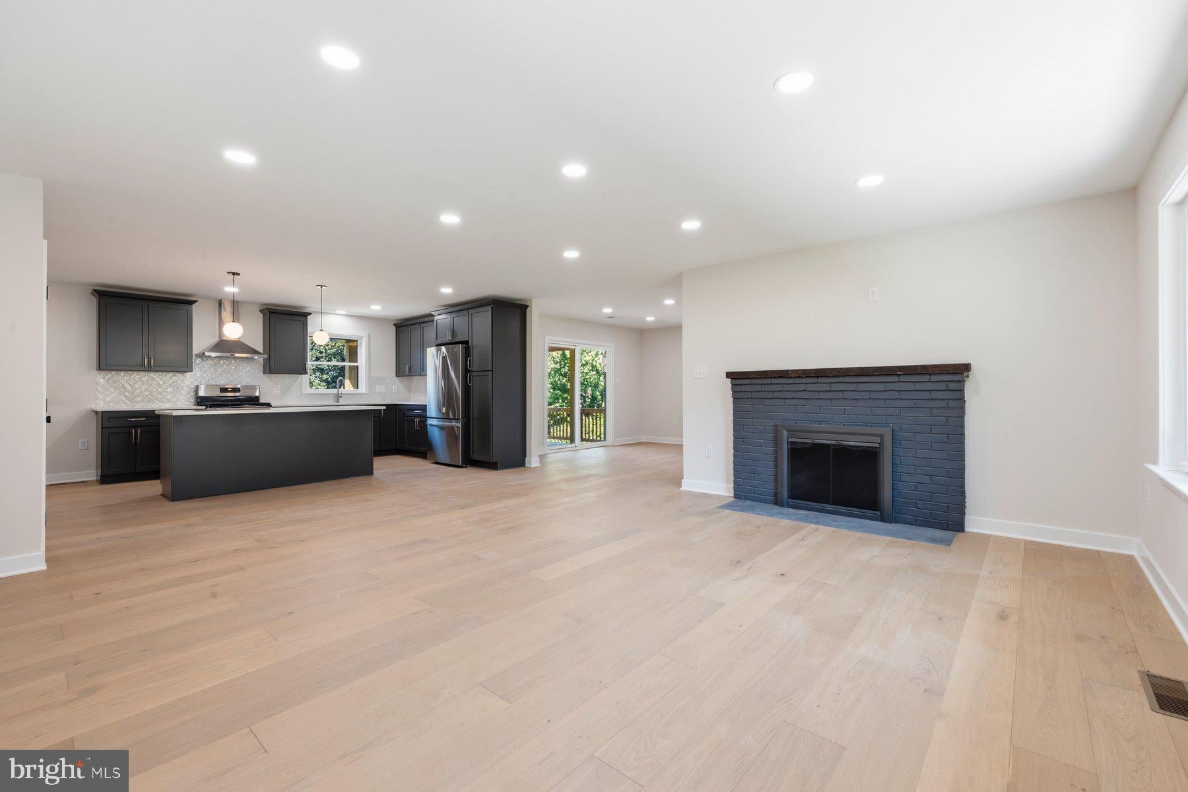
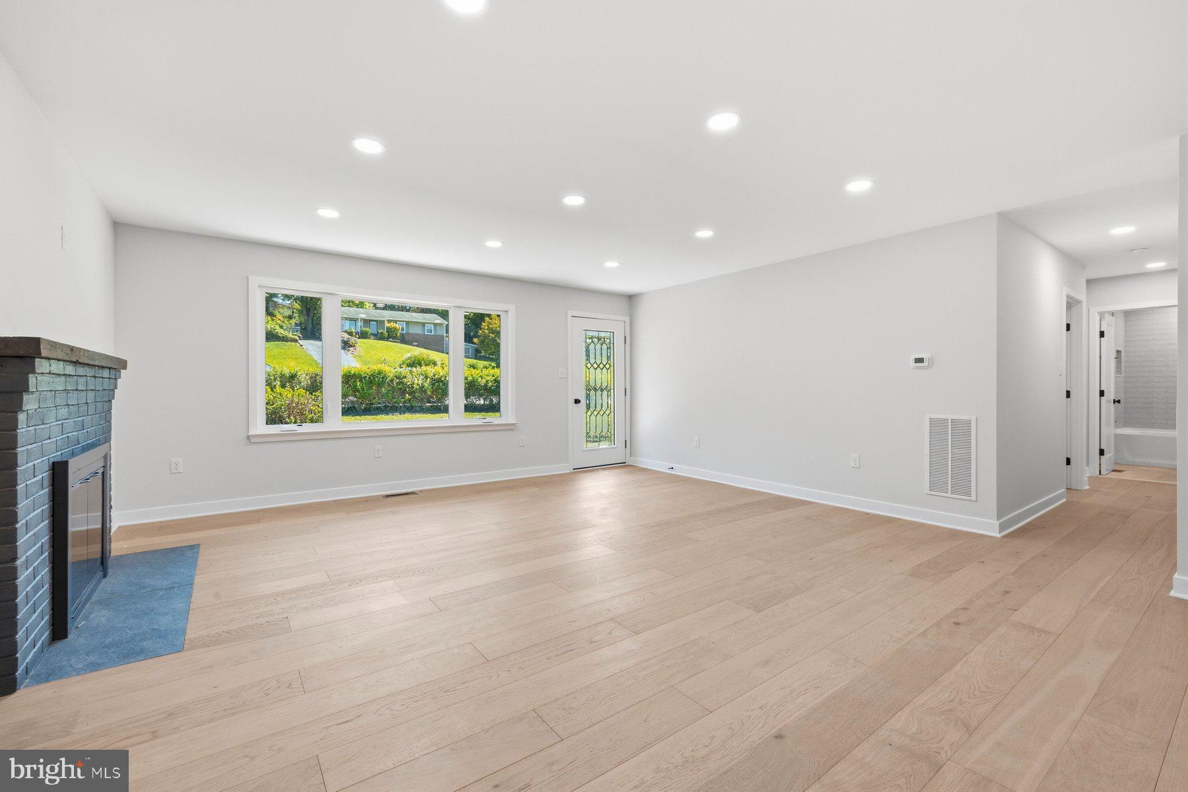
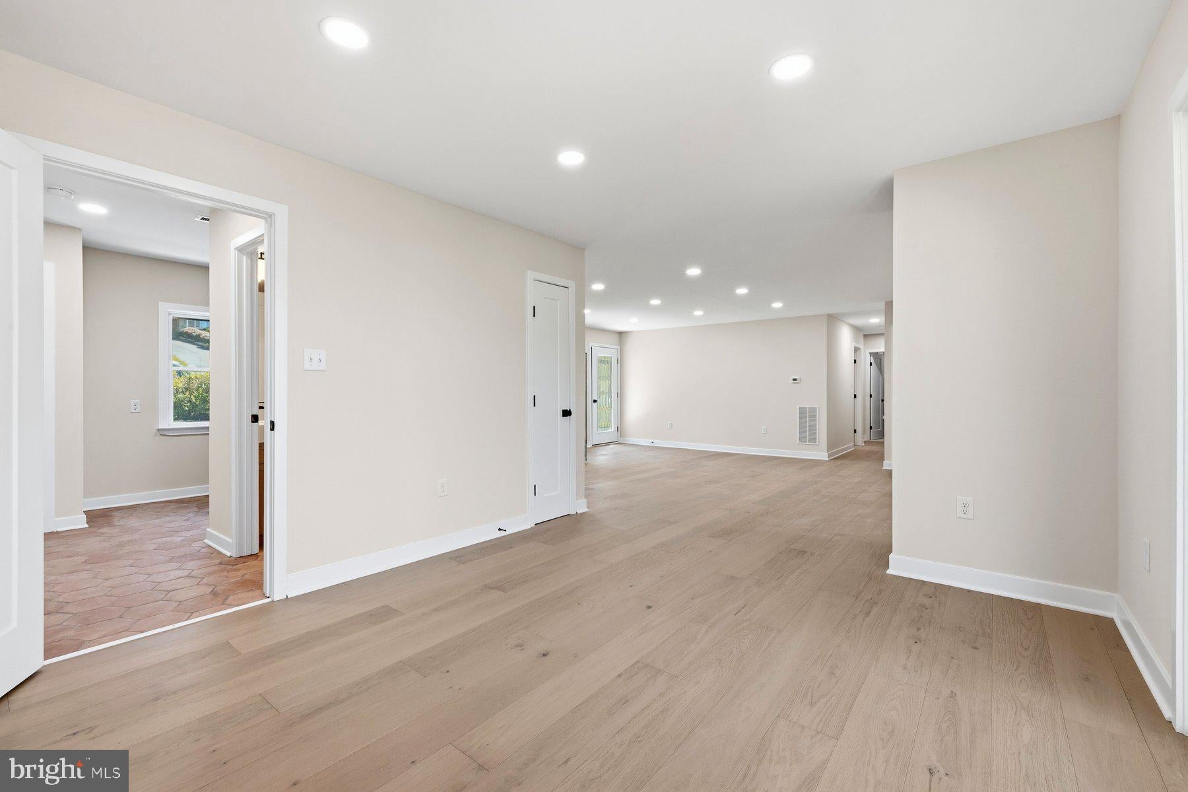
Welcome home to this beautifully renovated 5-bedroom, 3.5-bath rancher in sought-after Skyline Manor. Thoughtfully updated from top to bottom, this home offers the ease of one-level living with high-end finishes throughout. The open-concept living, dining, and kitchen area is anchored by a cozy fireplace and centers around a stunning updated kitchen, perfect for everyday living and entertaining alike. New engineered flooring flows throughout the main living spaces, and a slider off the dining area leads to an expansive deck with a covered section, ideal for enjoying the large, private yard year-round.
The primary suite is a true retreat, featuring a spacious walk-in closet and a spa-like en-suite bath with heated floors, a double vanity, and a luxurious three-head shower, plus its own private walkout to the deck. Four additional bedrooms and 2.5 more baths provide plenty of space for family or guests. A functional first-floor mudroom, laundry room, and powder room add everyday convenience, while two garages, one front-loading, one rear-loading, plus a spacious driveway offer abundant parking and storage flexibility.
Major systems have all been replaced, including the roof, plumbing, electric, and HVAC, meaning true peace of mind for years to come. This is a rare opportunity to own a move-in-ready home with major updates already done. Schedule your showing today!
Save
Ask
Tour
Hide
Share
Listing Snapshot
Price
$699,000
Days On Site
44 Days
Bedrooms
5
Inside Area (SqFt)
3,257 sqft
Total Baths
4
Full Baths
3
Partial Baths
1
Lot Size
0.86 Acres
Year Built
1972
MLS Number
MDFR2089084
Status
Active
Property Tax
$6,084
HOA/Condo/Coop Fees
N/A
Sq Ft Source
Estimated
Friends & Family
React
Comment
Invite
No Comments Yet
Did you know? You can invite friends and family to your search. They can join your search, rate and discuss listings with you.
Recent Activity
4 weeks ago
Price changed to $699,000
4 weeks ago
Listing updated with changes from the MLS
a month ago
Listing first seen on site
General Features
Acres
0.86
Attached Garage
Yes
Foundation
Block
Garage
Yes
Garage Spaces
2
Levels
Two
Parking
GarageOtherAttached
Parking Spaces
2
Property Sub Type
Single Family Residence
Sewer
Septic Tank
Special Circumstances
Standard
SqFt Above
2082
SqFt Below
1175
SqFt Total
3757
Style
Ranch/Rambler
Water Source
Well
Zoning
R1
Interior Features
Appliances
Gas RangeGas OvenElectric Water HeaterDishwasherDisposalDryerRange HoodRefrigeratorStainless Steel Appliance(s)WasherWater HeaterMicrowave
Basement
Finished
Cooling
Central AirOtherElectric
Electric
200+ Amp Service
Fireplace
Yes
Fireplace Features
GasGlass Doors
Fireplaces
1
Flooring
Wood
Furnished
Unfurnished
Heating
Natural GasForced Air
Interior
Kitchen IslandRecessed LightingWalk-In Closet(s)Open FloorplanSoaking Tub



Did you know? You can invite friends and family to your search. They can join your search, rate and discuss listings with you.