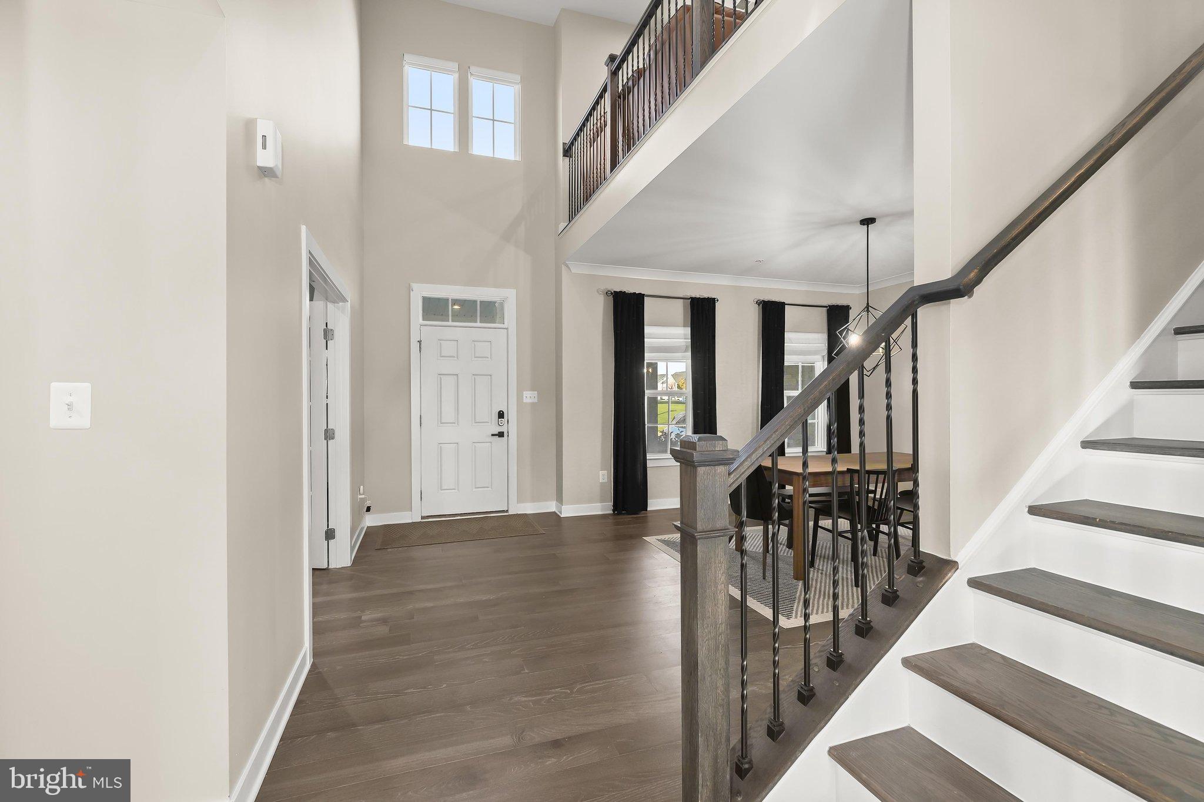
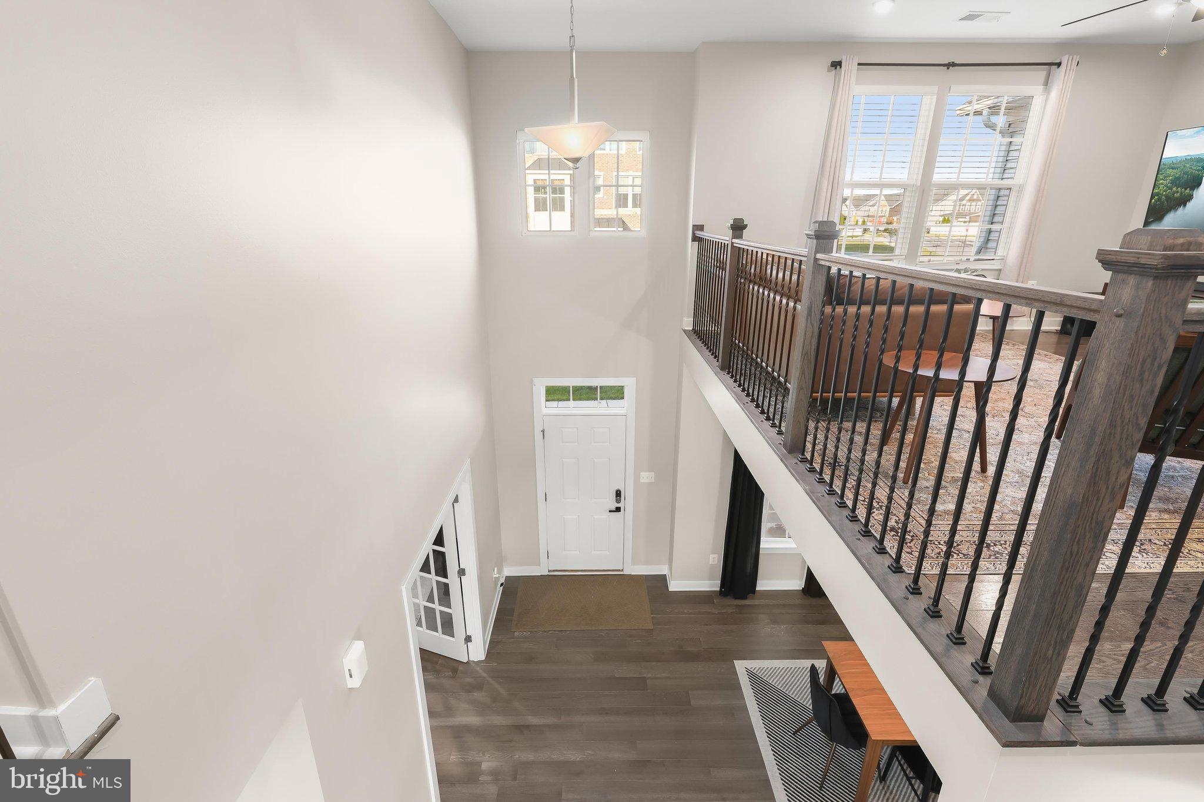
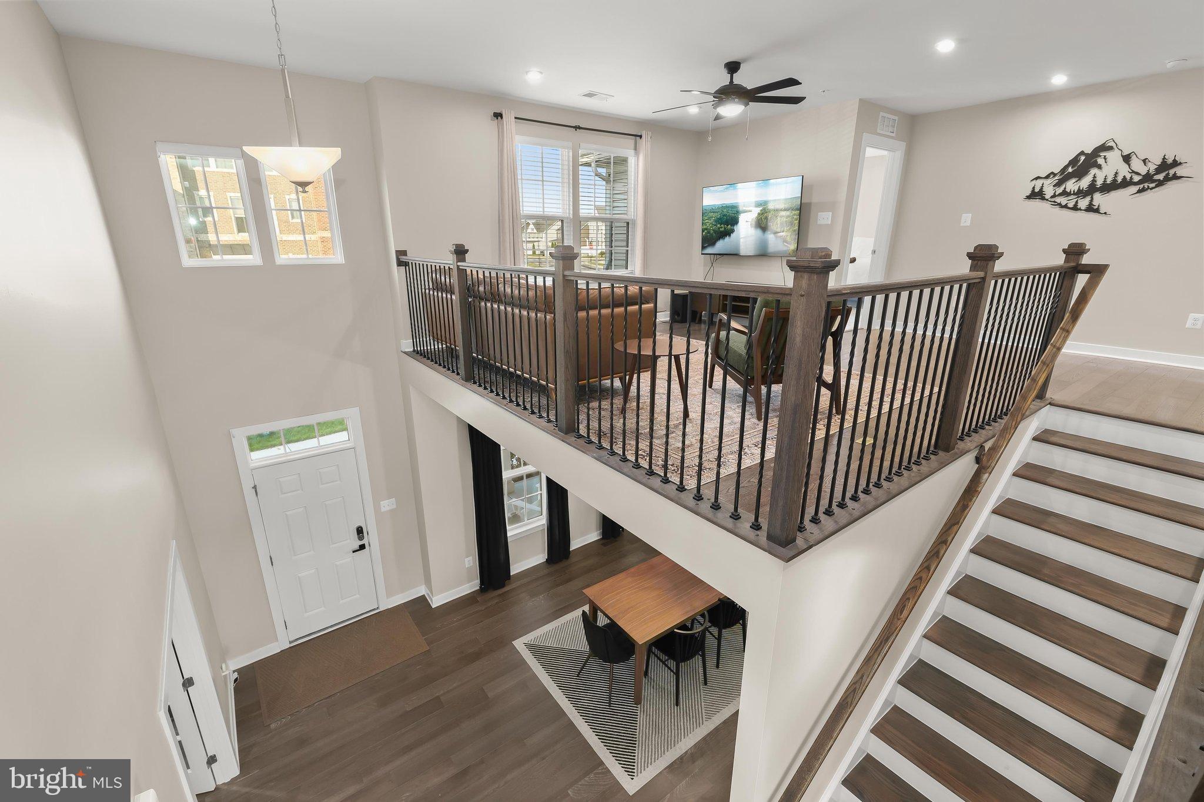
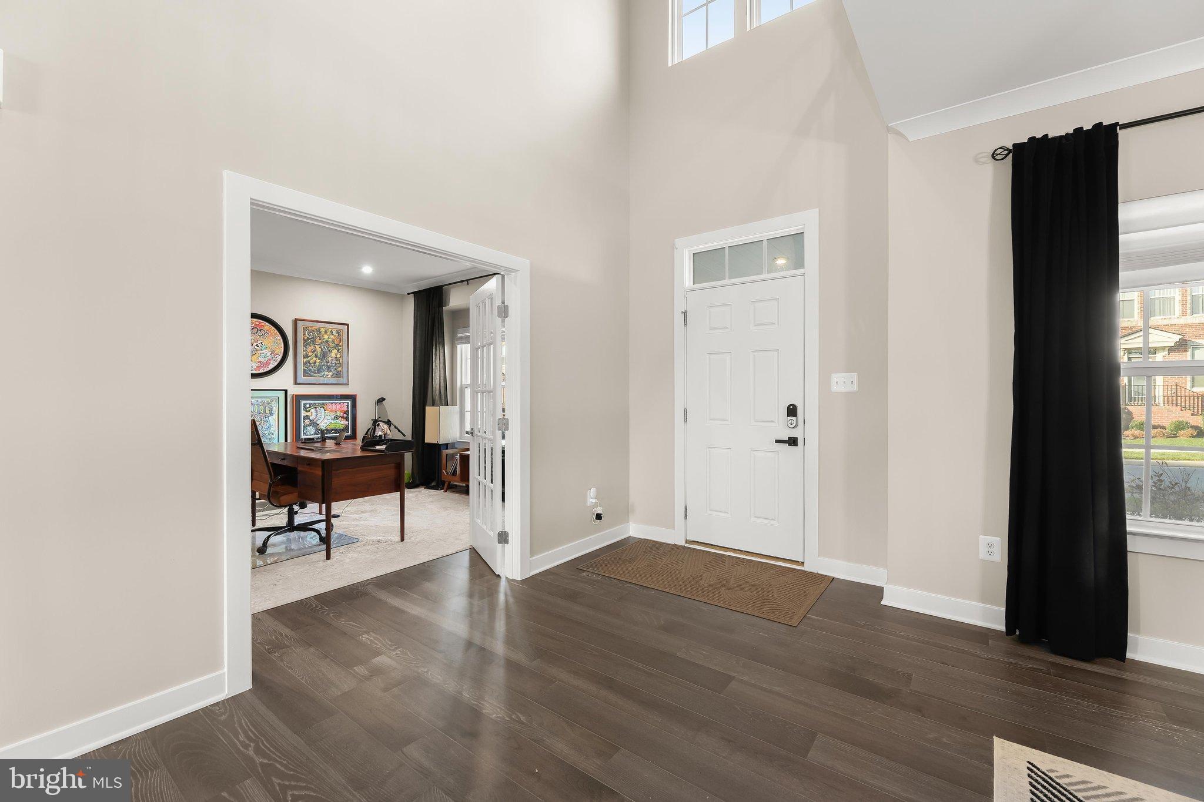
Welcome to 11106 Hazelnut Lane, a stunning Colonial-style residence nestled in the highly desirable Landsdale community of Monrovia. Offering an impressive 5,439 square feet of beautifully designed living space, this exceptional home combines timeless elegance, modern luxury, and thoughtful upgrades throughout. Backing to picturesque open space and mature trees, this remarkable property offers a peaceful setting with beautiful views. Soaring ceilings, gleaming hardwood floors throughout the main and upper levels, and an abundance of natural light create a warm and inviting atmosphere. A grand two-story foyer welcomes you inside, setting the stage for the sophisticated interiors that await. The elegant formal dining room is embellished with classic crown molding, providing a wonderful setting for special occasions and memorable gatherings. A private home office with French doors offers a quiet retreat for working from home. Travel through a graceful arched doorway to discover the gourmet kitchen, beautifully appointed with gleaming quartz countertops, sleek stainless steel appliances, decorative tile backsplash, gas cooktop, double wall ovens, new microwave, new dishwasher, pantry, and an expansive center island with breakfast-bar seating. A generous casual dining area offers picturesque backyard views and direct access to the deck, creating an effortless connection between indoor and outdoor living. Adjacent to the kitchen, the inviting family room features a cozy gas fireplace, providing the perfect gathering space for relaxing or entertaining. A convenient mudroom and powder room complete the main level. Ascend to the upper level, where a spacious loft overlooks the impressive two-story foyer, creating an airy and open atmosphere. The luxurious primary bedroom suite offers a private sanctuary, highlighted by an elegant tray ceiling, a comfortable sitting area, and two generous walk-in closets. The spa-inspired primary bath features a double-sink vanity and an oversized walk-in shower with dual showerheads. Three additional spacious bedrooms, a full hall bath, and a conveniently located upper-level laundry room complete this level. The expansive finished walkout lower level offers exceptional versatility, featuring a generously sized recreation room ideal for movie nights, game days, and entertaining. A fifth bedroom provides additional accommodations or flexible space for guests, a home office, or fitness room. Ample storage, rough-in for a full bath, and direct walkout access to the backyard complete this wonderful level. Recent improvements and notable features include fresh interior paint, new carpeting, a new microwave, a new dishwasher, dual-zone heating and cooling, an irrigation system, and an impressive Seller-Owned Tesla energy system featuring Tesla solar panels, a Tesla Powerwall battery, and a Tesla Wall Connector for electric vehicle charging. These valuable additions offer modern convenience and energy efficiency without the burden of solar lease payments. The exterior is equally impressive, featuring a charming covered front porch, spacious deck overlooking a serene backdrop of trees and open space, beautifully maintained grounds, and an attached two-car garage. Residents of Landsdale enjoy an exceptional array of resort-style amenities, including a clubhouse, outdoor swimming pool, tennis courts, basketball courts, volleyball court, scenic walking paths, playgrounds, and inviting community gathering spaces. Ideally located in Monrovia, this wonderful home offers convenient access to shopping, dining, and entertainment in nearby Urbana, New Market, and historic downtown Frederick. Enjoy popular destinations including Urbana Village Center, Westview Promenade, and a variety of restaurants, cafés, and shops. Outdoor recreation awaits at nearby parks and nature trails. Convenient access to I-270, I-70, MD-75, and MD-355 connects to Frederick, Montgomery County, and the greater Washington, D.C. metropolitan area.
Save
Ask
Tour
Hide
Share
Listing Snapshot
Price
$999,900
Days On Site
66 Days
Bedrooms
5
Inside Area (SqFt)
4,544 sqft
Total Baths
3
Full Baths
2
Partial Baths
1
Lot Size
0.22 Acres
Year Built
2020
MLS Number
MDFR2089088
Status
Pending
Property Tax
$9,726
HOA/Condo/Coop Fees
$121 monthly
Sq Ft Source
Assessor
Friends & Family
React
Comment
Invite
No Comments Yet
Did you know? You can invite friends and family to your search. They can join your search, rate and discuss listings with you.
Recent Activity
a week ago
Status changed to Pending
a week ago
Listing updated with changes from the MLS
2 months ago
Listing first seen on site
General Features
Acres
0.22
Attached Garage
Yes
Foundation
Slab
Garage
Yes
Garage Spaces
2
Levels
Three Or More
Parking
Garage Door OpenerOn StreetGarageDrivewayInside EntranceAttached



Did you know? You can invite friends and family to your search. They can join your search, rate and discuss listings with you.