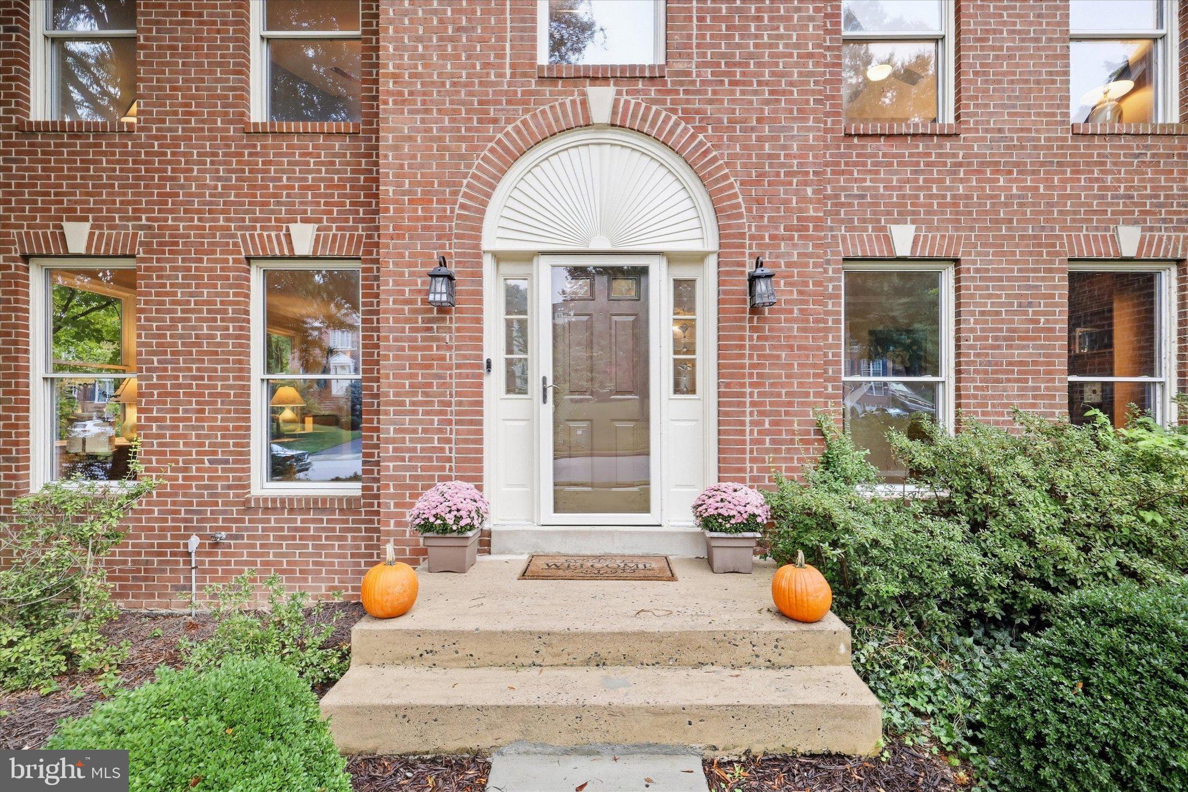
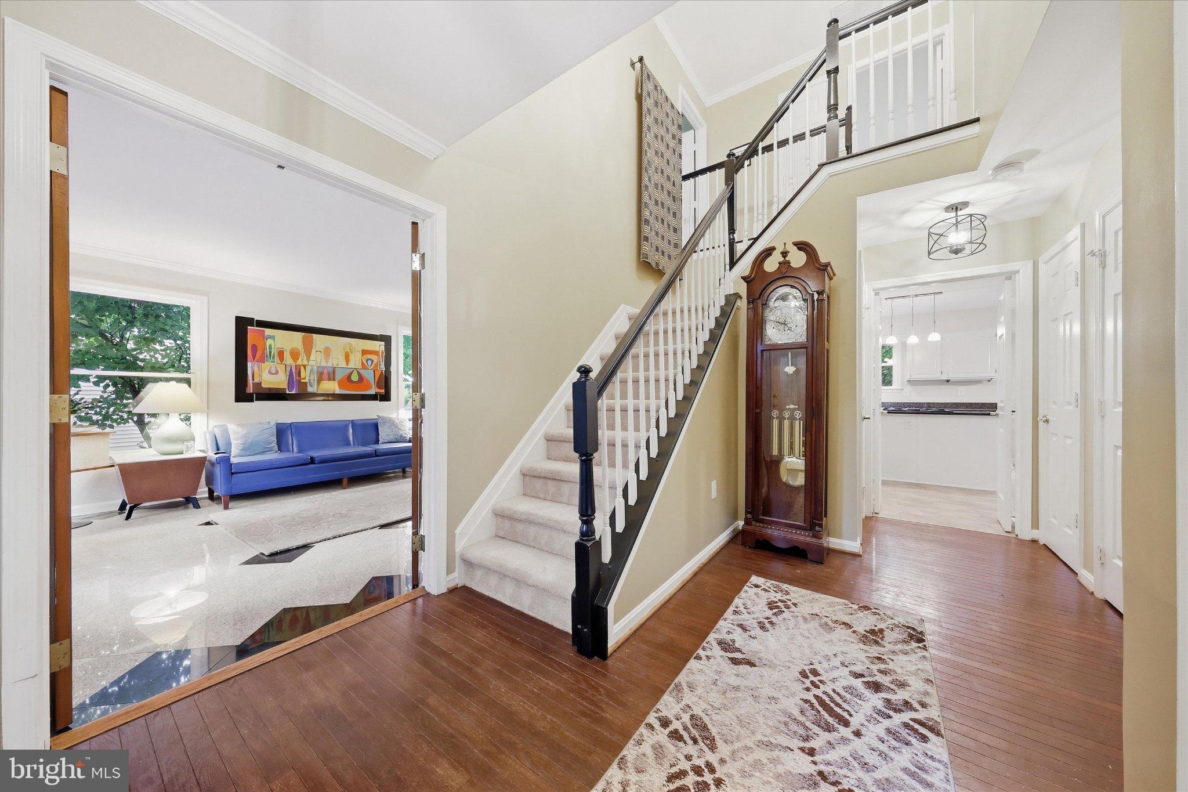
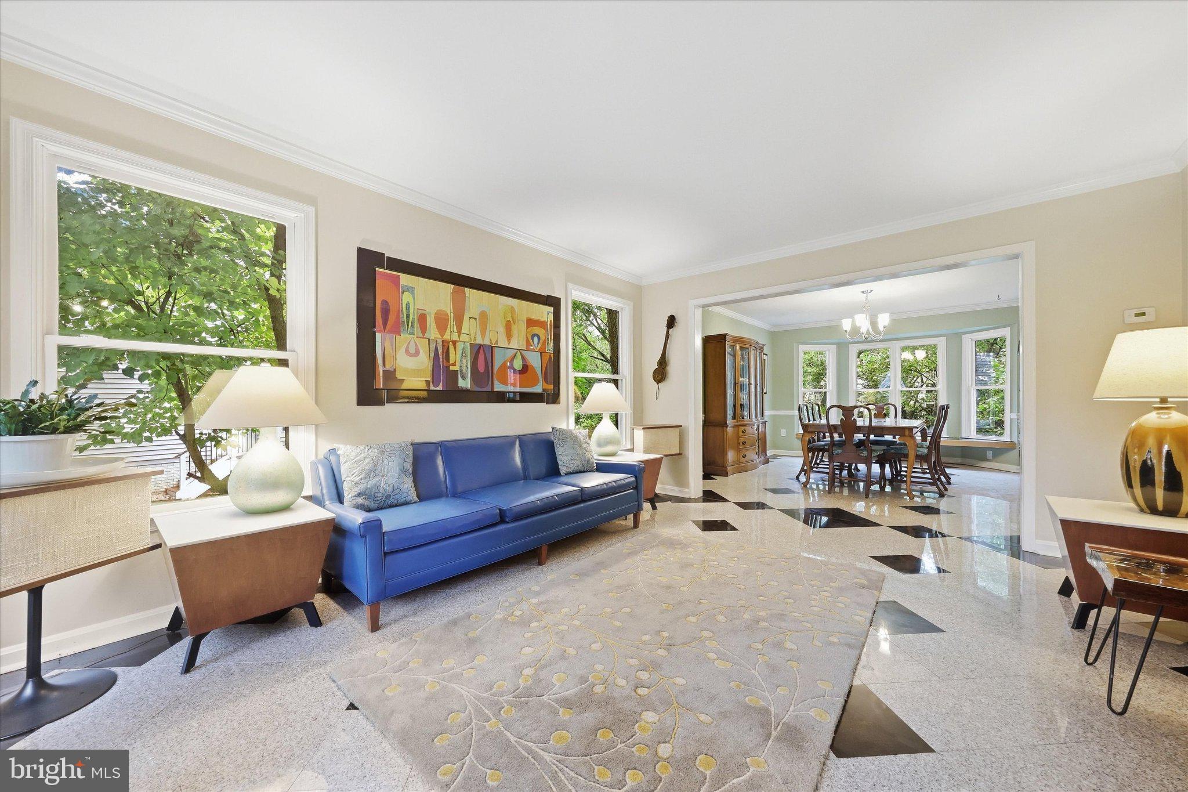
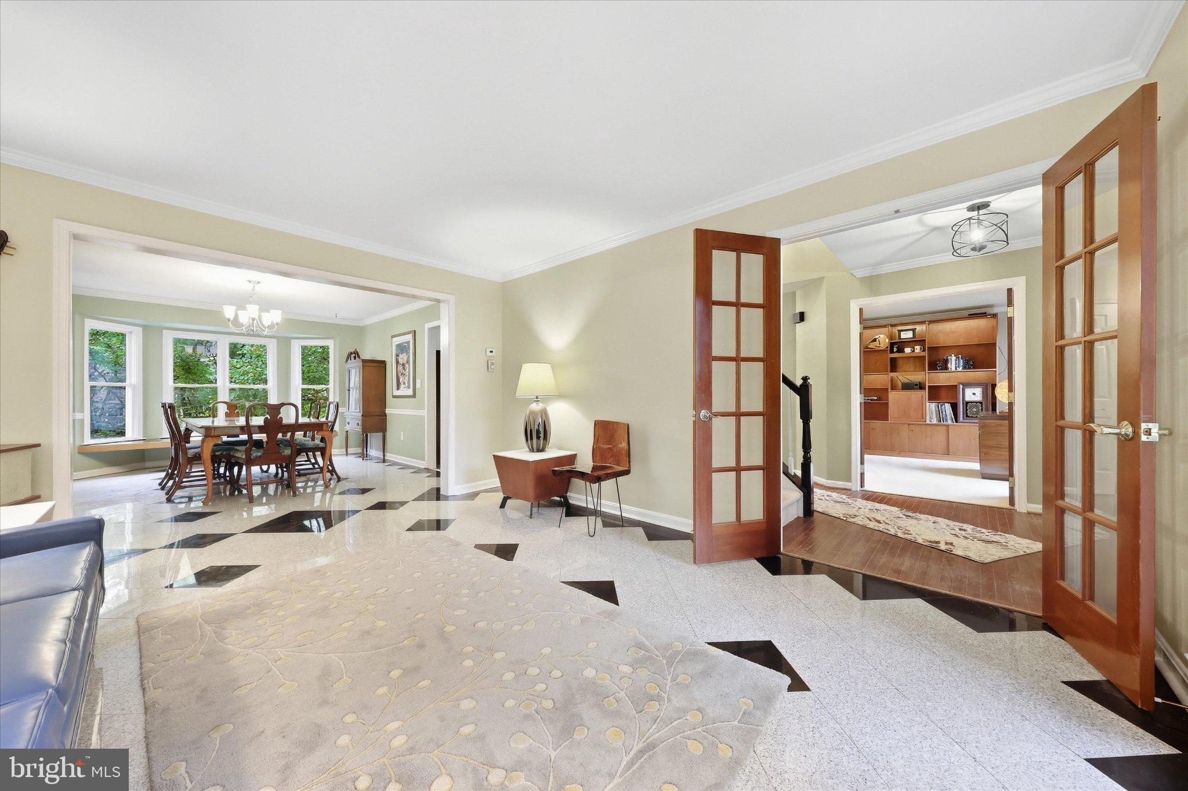
Welcome home to 9005 Shadybrook Drive! This wonderful brick front 5 bedroom 3 1/2 bathroom home, in the highly desirable community of Spring Ridge, is just waiting for you to make it your very own! Stepping into the main level of your home, with a custom stain glass surround entrance, you'll find your formal living room and dining room with a cozy built-in bay window seat overlooking your backyard, kitchen with a center island and breakfast area which flows into your spacious family room centered by a brick wood burning fireplace. The main level also offers an office, guest half bath and convenient laundry room - serviced by a laundry chute from the upper level. Traveling upstairs you'll find your primary suite with cathedral ceilings, a walk-in closet and private full bath, three additional bedrooms and full hall bath. Making your way to your fully finished lower level you'll find a spacious rec room with walkout, additional bedroom, full bathroom and generous storage room. Throughout the home you'll appreciate several Google Smart Home devices, decor switches with built-in USB outlets, as well as a whole-home humidifier. Stepping outside you'll find a peaceful screened porch, rear deck and level yard which backs to a lovely tree line, plus a two car garage and newly resurfaced driveway. All of this within a wonderful community offering pools, playgrounds, soccer fields, miles of walking paths and more, while just minutes from shopping, dining and major commuter routes. Don't miss out on this amazing home!
Save
Ask
Tour
Hide
Share
Listing Snapshot
Price
$675,000
Days On Site
17 Days
Bedrooms
5
Inside Area (SqFt)
3,626 sqft
Total Baths
4
Full Baths
3
Partial Baths
1
Lot Size
0.3 Acres
Year Built
1992
MLS® Number
MDFR2089148
Status
Active
Property Tax
$7,112
HOA/Condo/Coop Fees
$103 monthly
Sq Ft Source
Assessor
Friends & Family
React
Comment
Invite
No Comments Yet
Did you know? You can invite friends and family to your search. They can join your search, rate and discuss listings with you.
Recent Activity
2 weeks ago
Status changed to Active
2 weeks ago
Listing updated with changes from the MLS®
3 weeks ago
Listing first seen on site
General Features
Acres
0.3
Attached Garage
Yes
Foundation
Permanent
Garage
Yes
Garage Spaces
2
Levels
Three Or More
Parking
AsphaltGarageDrivewayInside EntranceAttached
Parking Spaces
4
Property Sub Type
Single Family Residence
Sewer
Public Sewer
Special Circumstances
Standard
SqFt Above
2626
SqFt Below
1000
SqFt Total
3698
Style
Colonial
Water Source
Public
Zoning
PUD
Interior Features
Appliances
OvenGas Water HeaterWasherCooktopDishwasherDisposalRefrigeratorDryerWater Heater



Did you know? You can invite friends and family to your search. They can join your search, rate and discuss listings with you.