Welcome to 442 Blossom Lane, a spacious three-level interior townhouse offering approximately 1,700 finished square feet, a one-car garage, and a long list of recent updates that make this home truly move-in ready.
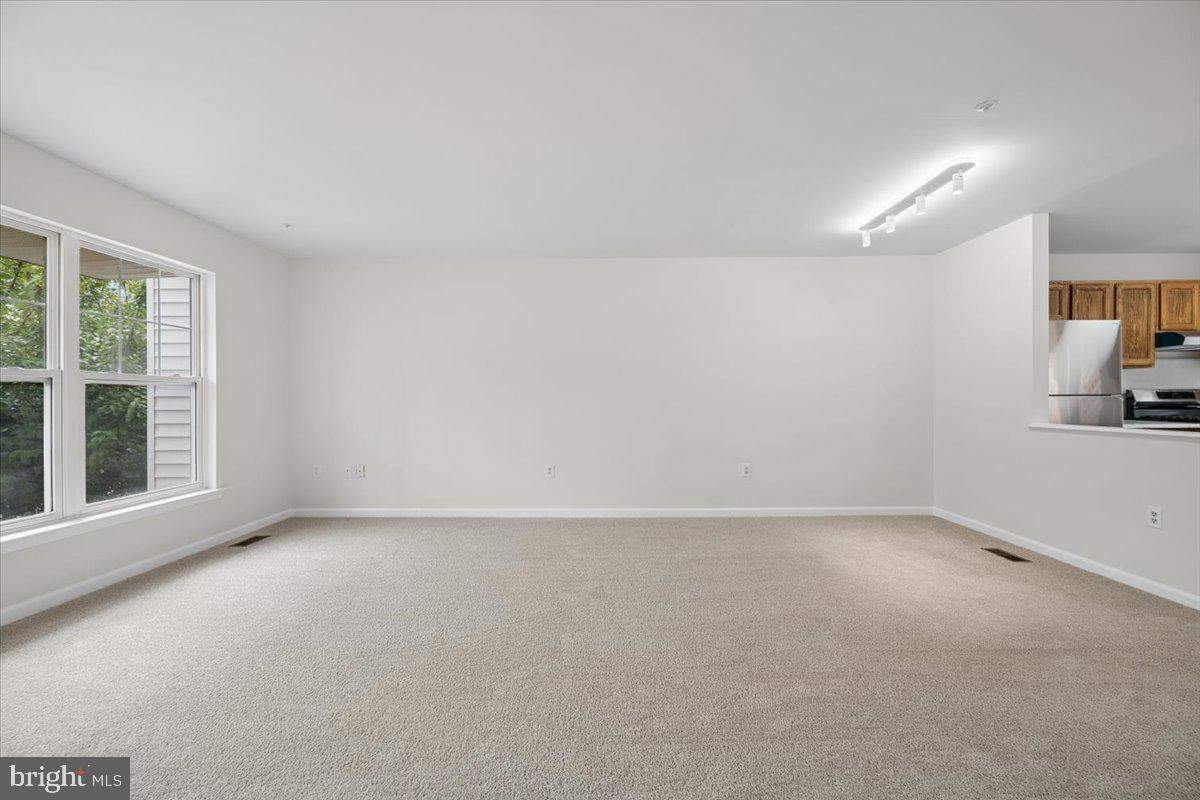
The bright and open main living level offers plenty of natural light and an easy flow between the living, dining, and kitchen areas. The updated kitchen features quartz countertops, stainless steel appliances, a center island, generous cabinet space, and ample room for meal preparation and entertaining. Just off the dining area, step outside to the recently painted rear deck—perfect for relaxing, grilling, or enjoying time outdoors.
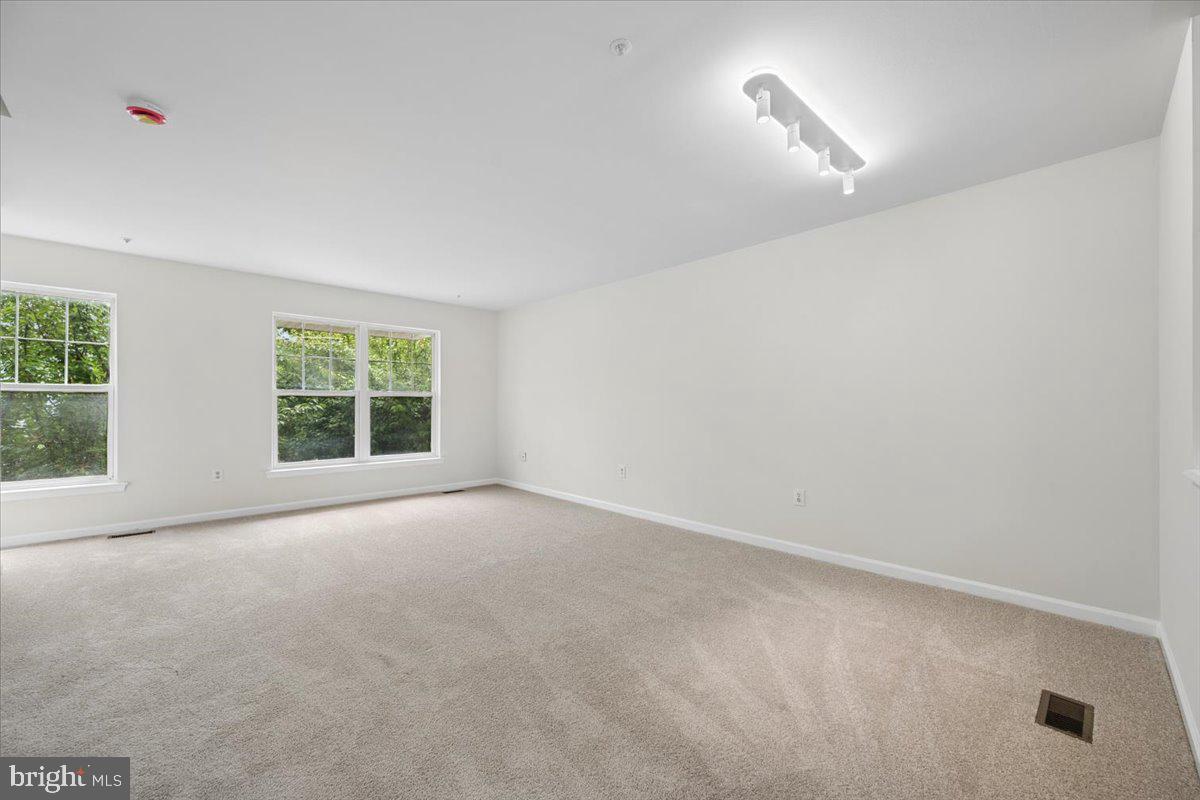
Fresh paint, newer carpet, updated kitchen finishes, and neutral décor give the home a clean, modern feel throughout. Upstairs, you’ll find three comfortable bedrooms and two full baths, including a spacious primary bedroom with excellent closet space.
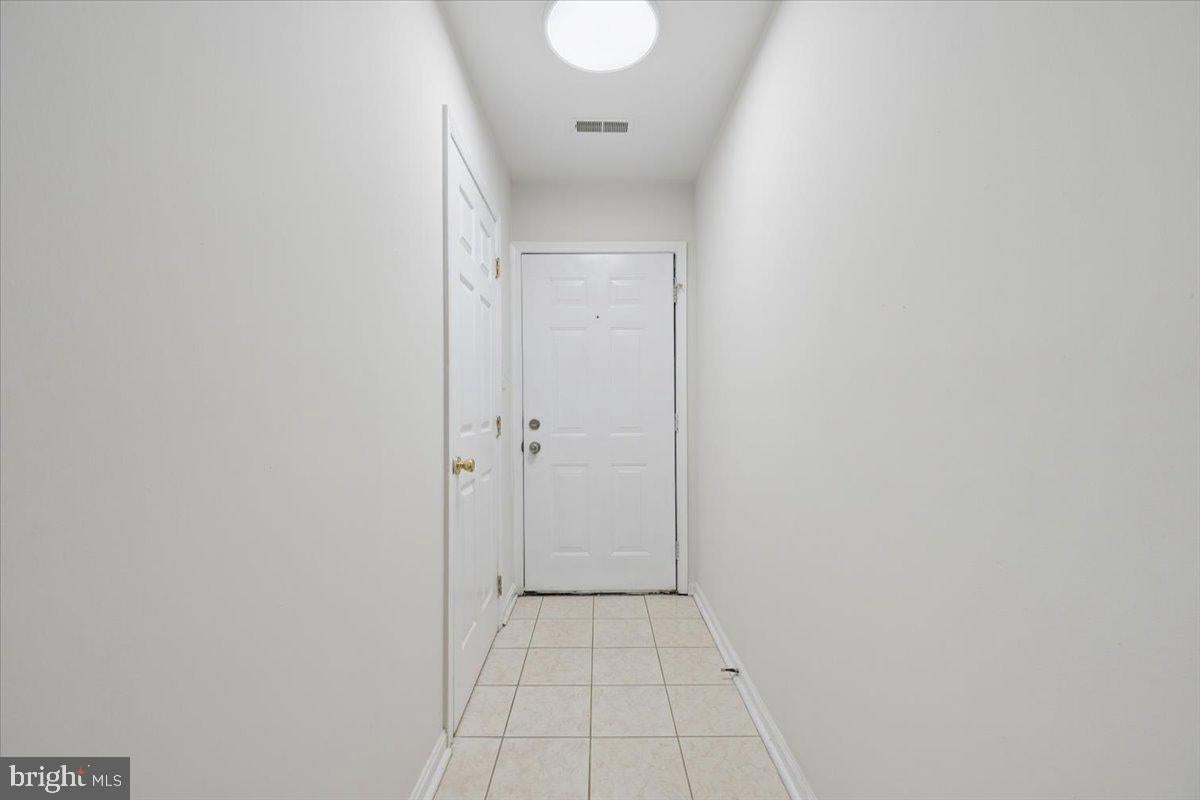
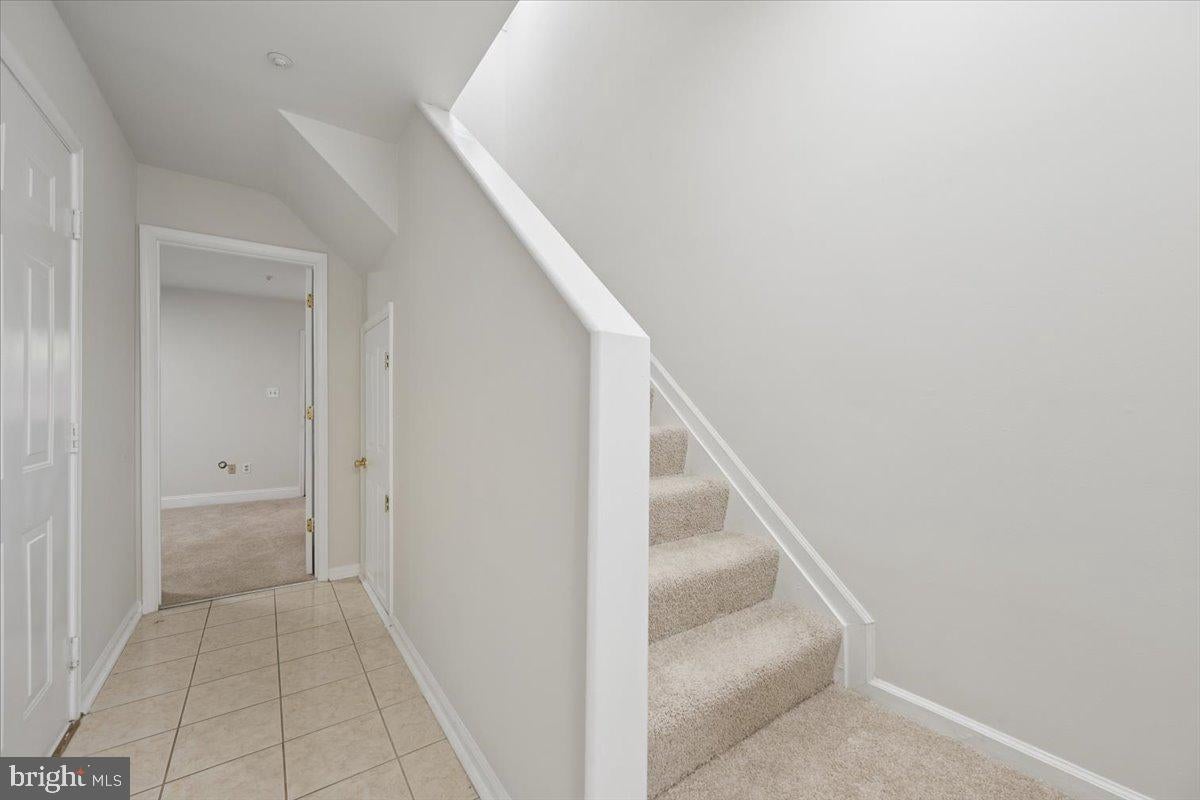
The entry level provides additional flexible living space, a convenient half bath, and direct access to the attached one-car garage. With a total of three bedrooms, two full baths, two half baths, multiple living areas, and outdoor space, the layout offers the versatility today’s buyers are looking for.
Now vacant and ready for immediate occupancy, this home combines updated finishes, generous living space, garage parking, and a convenient Frederick location close to shopping, dining, Downtown Frederick, and major commuter routes. Simply move in and enjoy!
Save
Ask
Tour
Hide
Share
Listing Snapshot
Price
$400,000
Days On Site
43 Days
Bedrooms
4
Inside Area (SqFt)
1,704 sqft
Total Baths
4
Full Baths
2
Partial Baths
2
Lot Size
0.04 Acres
Year Built
1995
MLS Number
MDFR2089172
Status
Active
Property Tax
$4,945
HOA/Condo/Coop Fees
$45 monthly
Sq Ft Source
Assessor
Friends & Family
React
Comment
Invite
No Comments Yet
Did you know? You can invite friends and family to your search. They can join your search, rate and discuss listings with you.
Recent Activity
a month ago
Listing updated with changes from the MLS
a month ago
Listing first seen on site
General Features
Acres
0.04
Attached Garage
Yes
Foundation
PermanentSlab
Garage
Yes
Garage Spaces
1
Levels
Three Or More
Parking
GarageAttached
Parking Spaces
1
Pets
Cats OKDogs OKYes
Property Sub Type
Townhouse
Sewer
Public Sewer
Special Circumstances
Standard
SqFt Above
1704
SqFt Total
1704
Style
Colonial
Water Source
Public
Zoning
R16
Interior Features
Appliances
Gas RangeGas OvenGas Water HeaterWasherDishwasherDisposalDryerExhaust FanRange HoodRefrigeratorWater Heater



Did you know? You can invite friends and family to your search. They can join your search, rate and discuss listings with you.